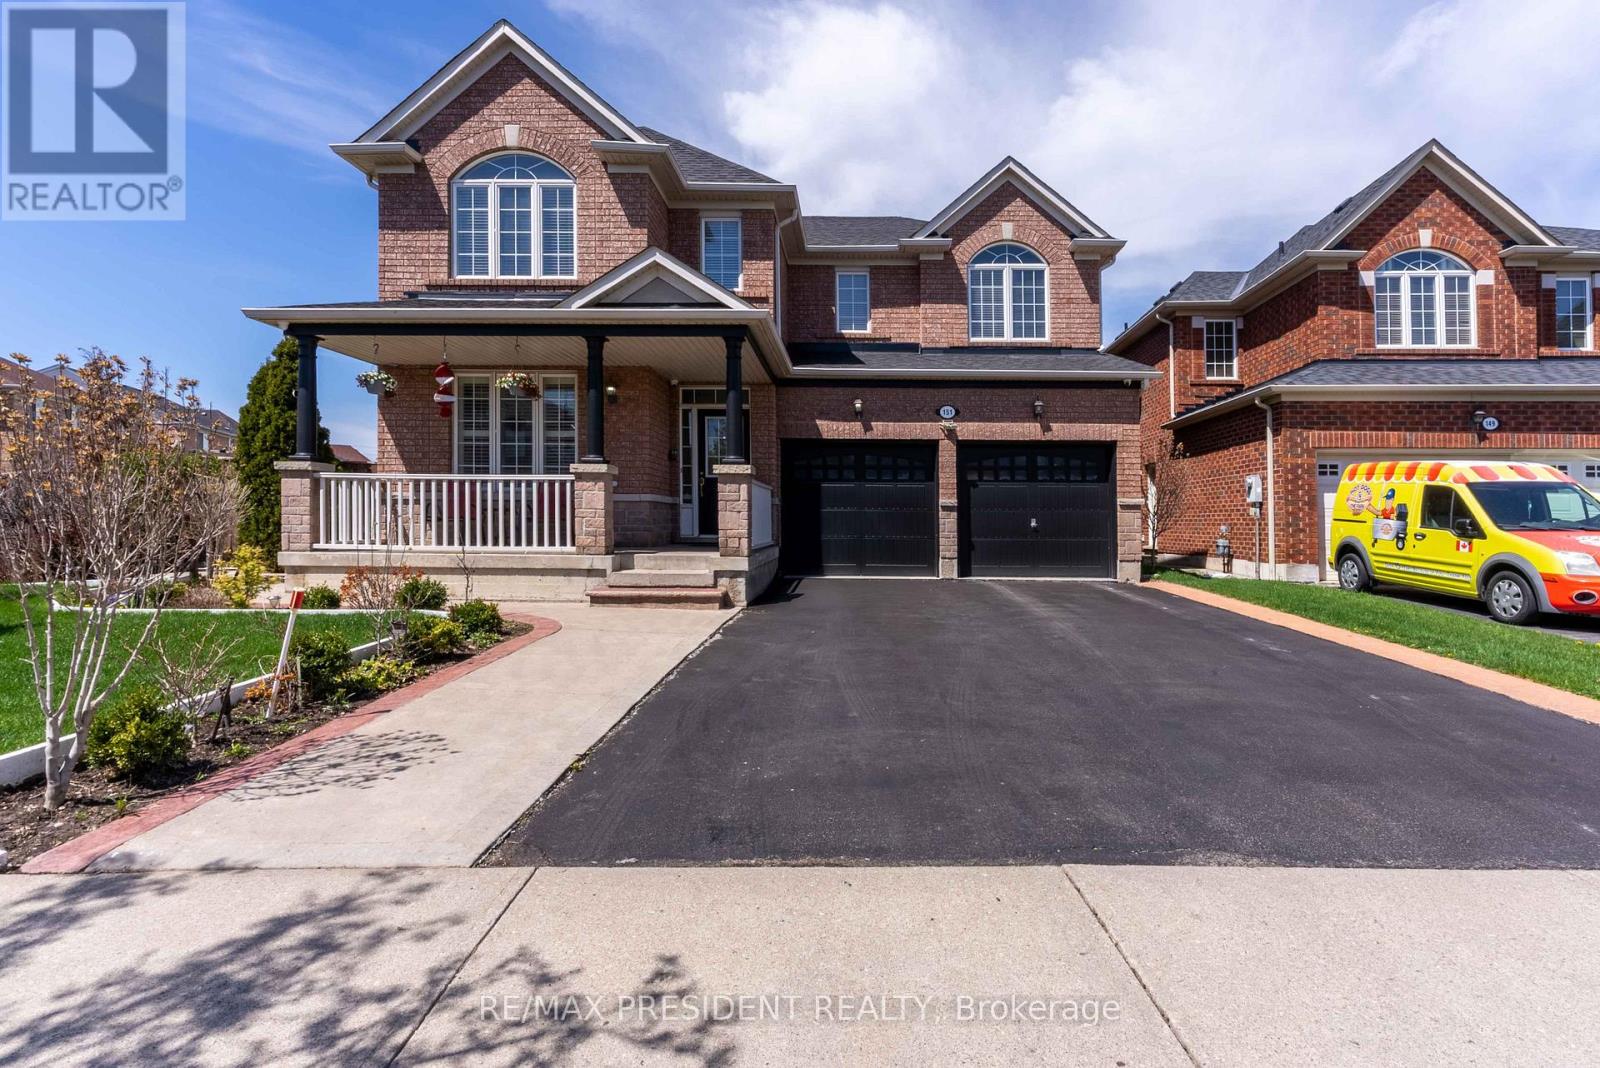
151 Herdwick Street
Brampton (Gore Industrial North), Ontario L6S0A7
MLS # W13471564
Property Details
Type
Detached
Beds
7
Baths
6
Status
For Sale
More homes like this
About this property
Spacious 4-Bedroom Two-Storey Home on a Pool-Sized Premium Ravine Lot in the heart of Brampton!Enjoy luxury living with a large eat-in kitchen featuring a center island, den located on the main floor, walkout to a 2 storey deck, window seat, and finished basement with separate entrance. Relax in the master suite with ensuite and two walk-in closets. Entertain on the two-level deck overlooking a serene ravine, or admire the grand oak staircase, inside this home is filled with natural lighting. Additional highlights include a gas fireplace, Built in Central vacuum Brazilian cherry hardwood floors, concrete patio(2023) and a lawn sprinkler system for the this beautifully landscaped property. Located walking distance from an abundance of amenities, this home offers the perfect blend of comfort, style, and nature.
Mortgage Estimate
Estimated monthly payment
Calculating…
Estimate only. Taxes, insurance, condo fees, and lender terms are not included.
Monthly costs to verify
Property taxes: about $799/month based on listed annual taxes.
Estimate only. Confirm taxes, condo/maintenance fees, insurance, utilities, and lender terms before making decisions.
Rooms
| Room | Level | Dimensions |
|---|---|---|
| Living room | Main level | 3.64 x 3.34 |
| Bedroom | Basement | 0 x 0 |
| Bedroom 2 | Basement | 0 x 0 |
| Bedroom 3 | Basement | 0 x 0 |
| Bathroom | Basement | 0 x 0 |
| Dining room | Main level | 12.5 x 11.94 |
| Kitchen | Main level | 5.77 x 3.95 |
| Family room | Main level | 4.97 x 3.95 |
| Den | Main level | 3.04 x 2.74 |
| Primary Bedroom | Second level | 16.27 x 15.45 |
| Bedroom 2 | Second level | 4.07 x 3.04 |
| Bedroom 3 | Second level | 4.92 x 3.64 |
| Bedroom 4 | Second level | 3.71 x 3.34 |
| Family room | Basement | 0 x 0 |
Facts & Location
Parking
6 spaces
Lot Size
62.7 x 138.5 FT
Annual Taxes
$9,593
Listing data
Listing information is provided for personal, non-commercial use and should be independently verified before making real estate decisions.
Last refreshed: Sep 15, 2026 3:18 AM
Explore nearby searches
SEO-friendly searches for this area, property type, and nearby neighbourhoods.
Similar Properties
More nearby listings that may fit the same search.
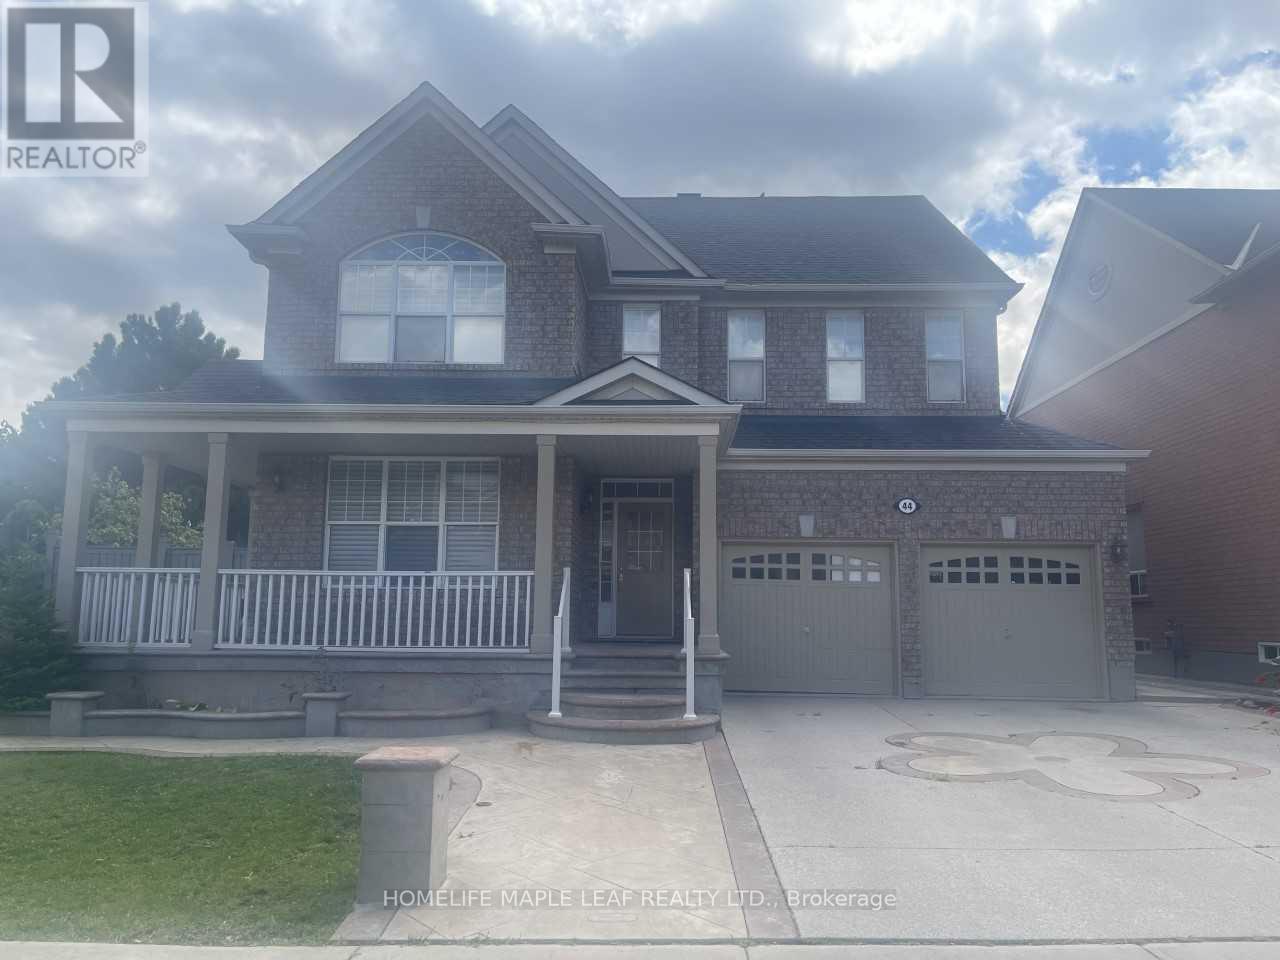
$1,449,997
44 Slipneedle Street
Brampton (Gore Industrial North) · MLS # W13719442
6 bed · 6 bath
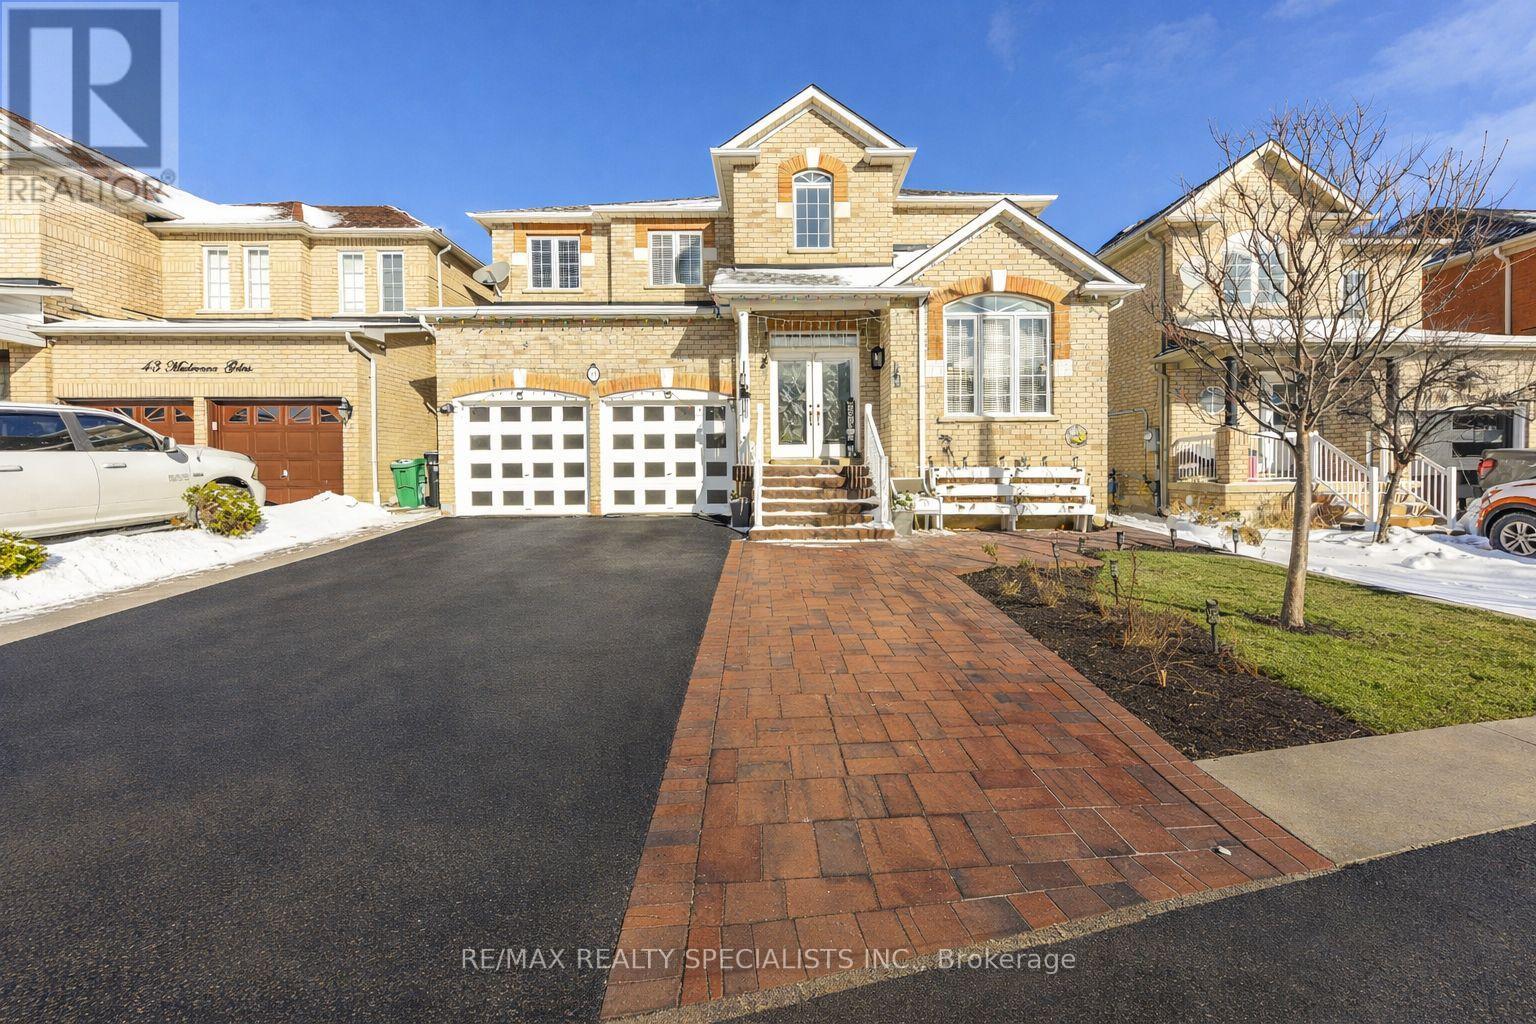
$1,199,000
41 Madronna Gardens
Brampton (Fletcher's Meadow) · MLS # W13742682
7 bed · 4 bath · 3,100 sq ft
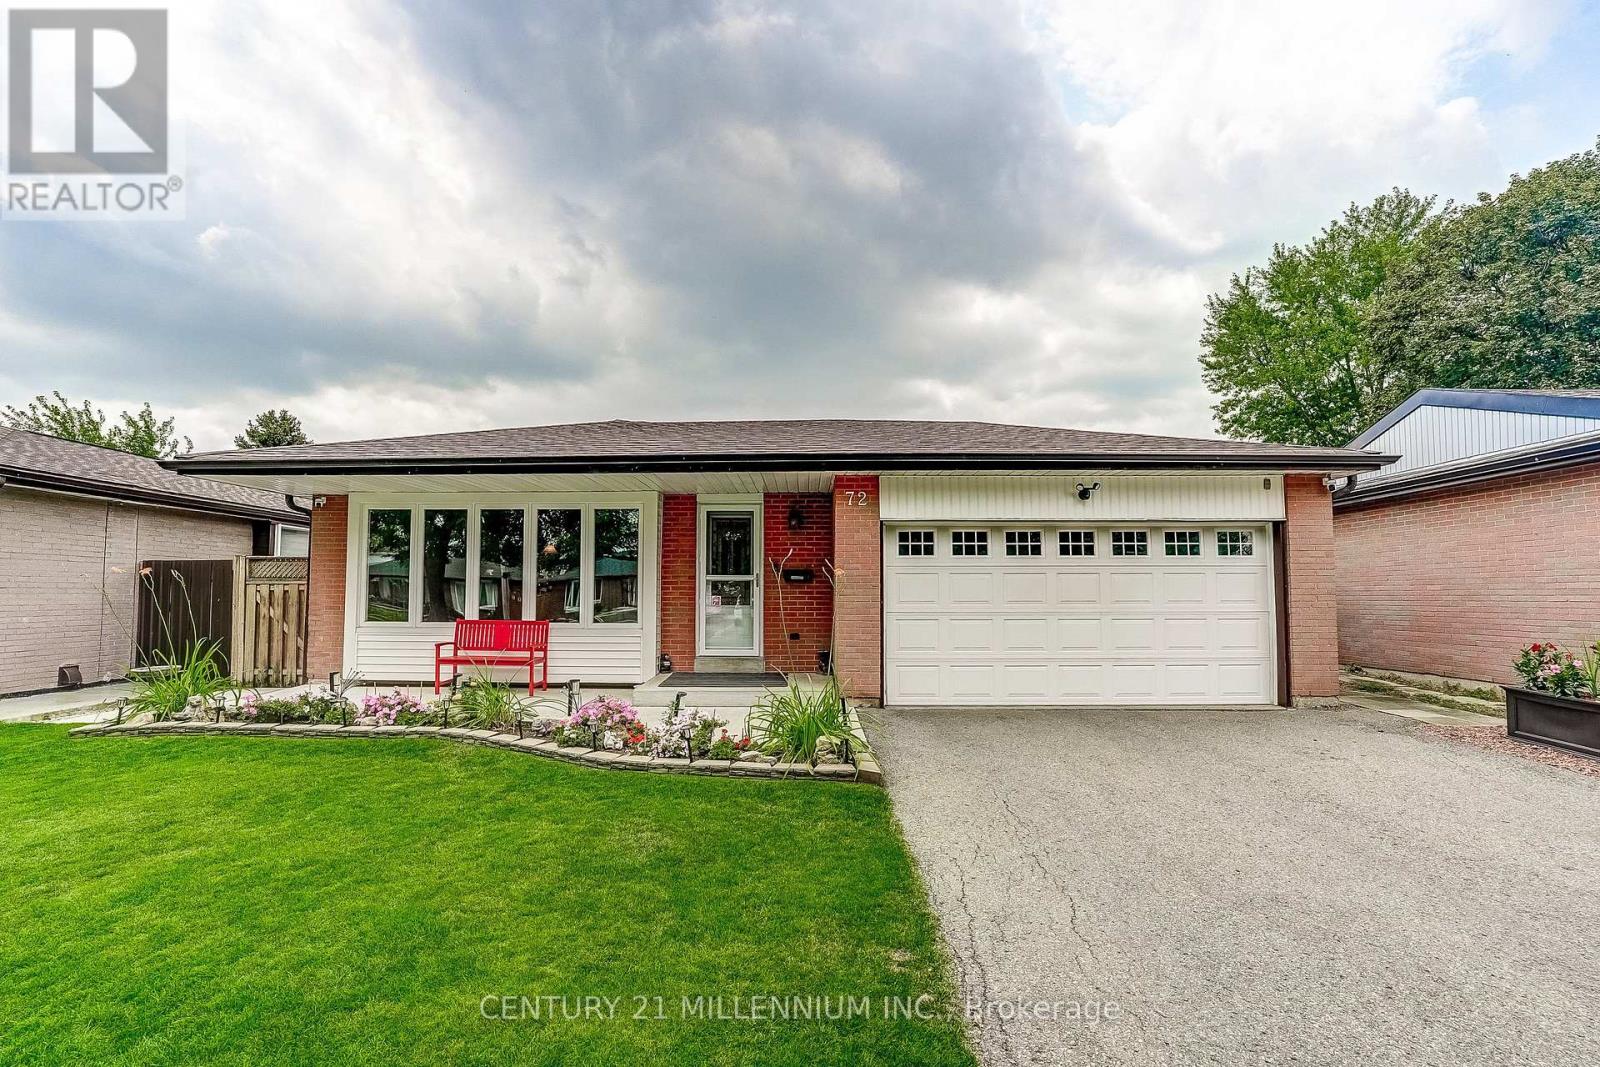
$980,000
72 Glebe Crescent
Brampton (Northgate) · MLS # W13663770
4 bed · 2 bath