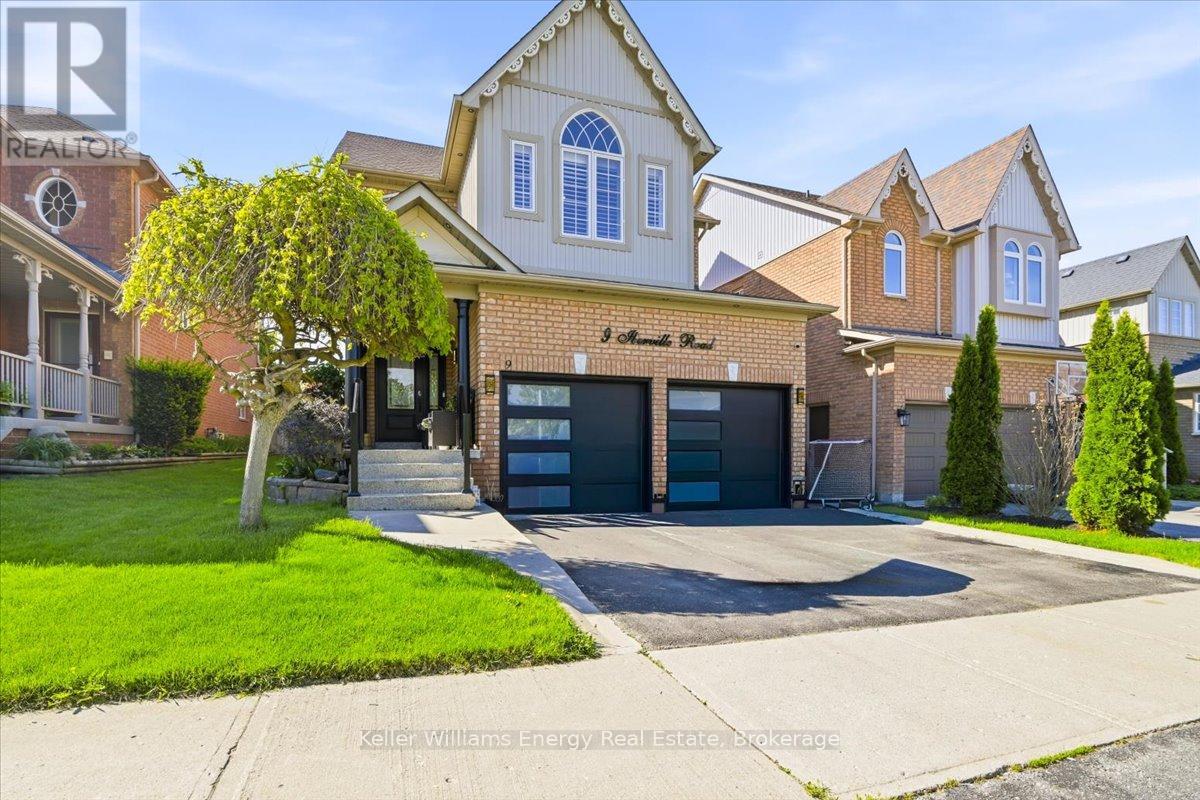
9 Iberville Road
Whitby (Brooklin), Ontario L1M1H5
MLS # E13633178
Property Details
Type
Detached
Beds
5
Baths
4
Status
For Sale
More homes like this
About this property
Nestled within a quiet, sought-after family neighbourhood, this beautifully maintained 4-bedroom, 4-bath residence offers a refined blend of style, comfort, and functionality. The main level is defined by impressive 9-foot ceilings, adding to the home's bright, open and sophisticated feel. With well proportioned principal rooms, quality stainless steel appliances, and a thoughtfully designed layout create an inviting home equally suited to everyday living and elegant entertaining.Step outside to a private, fully fenced backyard-a peaceful extension of the home offering the perfect setting for summer evenings, outdoor dining, entertaining, or simply unwinding in your own private space.Ideally located just minutes from Highway 407 and convenient public transit, the home provides exceptional connectivity while maintaining the tranquility of an established residential community. Families will appreciate access to Winchester PS and Brooklin HS, along with nearby parks, scenic trails, and recreational amenities that complement an active lifestyle.Shopping, dining, and everyday conveniences are all just minutes away, completing an exceptional lifestyle offering.A distinguished home in an outstanding location-where elevated living, family comfort, and lasting value come together beautifully.
Mortgage Estimate
Estimated monthly payment
Calculating…
Estimate only. Taxes, insurance, condo fees, and lender terms are not included.
Monthly costs to verify
Property taxes: about $611/month based on listed annual taxes.
Estimate only. Confirm taxes, condo/maintenance fees, insurance, utilities, and lender terms before making decisions.
Rooms
| Room | Level | Dimensions |
|---|---|---|
| Living room | Main level | 6.35 x 5.14 |
| Bedroom | Basement | 5.22 x 3.53 |
| Dining room | Main level | 5.25 x 2.4 |
| Kitchen | Main level | 3.273 x 3.16 |
| Family room | Main level | 5.06 x 4.33 |
| Eating area | Main level | 2.46 x 2.48 |
| Primary Bedroom | Second level | 6.31 x 3.63 |
| Bedroom 2 | Second level | 3.47 x 3.36 |
| Bedroom 3 | Second level | 3.15 x 3.47 |
| Bedroom 4 | Second level | 3.13 x 4.455 |
| Recreational, Games room | Basement | 7.1 x 5.22 |
Facts & Location
Parking
4 spaces
Lot Size
37.7 x 113.2 FT
Annual Taxes
$7,327
Listing data
Listing information is provided for personal, non-commercial use and should be independently verified before making real estate decisions.
Last refreshed: Sep 25, 2026 2:46 AM
Explore nearby searches
SEO-friendly searches for this area, property type, and nearby neighbourhoods.
Similar Properties
More nearby listings that may fit the same search.
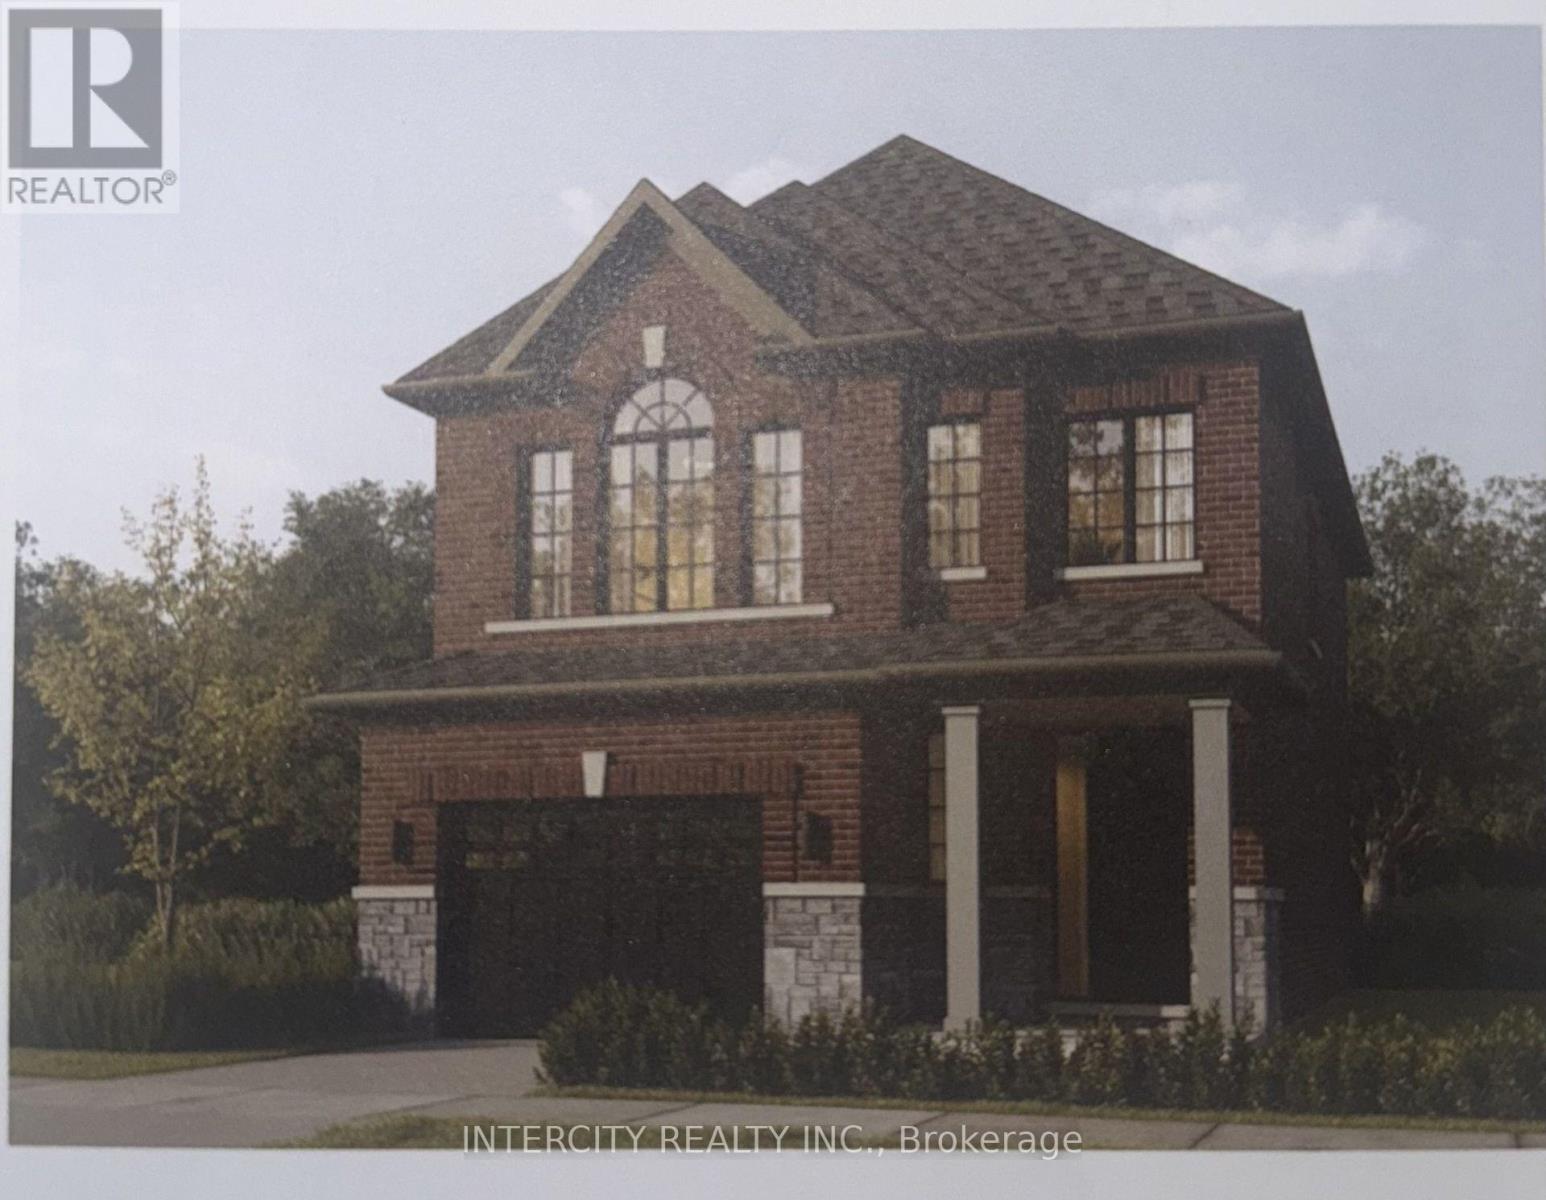
$949,549
Lot 44 Joyce Marshall Drive
Whitby (Brooklin) · MLS # E13074966
4 bed · 4 bath · 1,923 sq ft
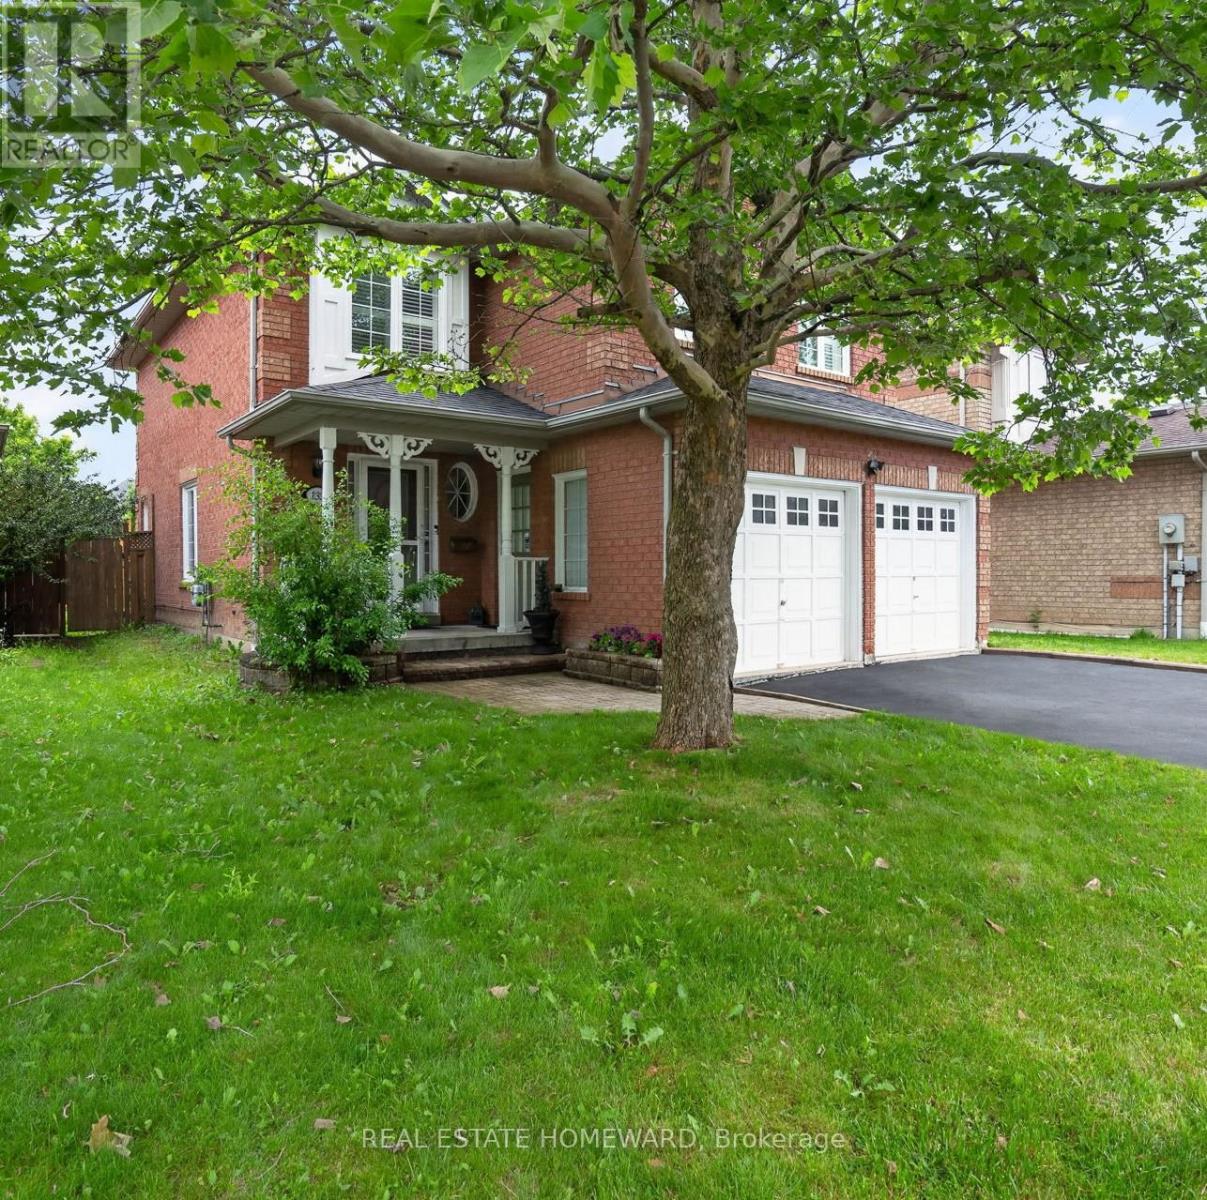
$879,900
133 Tremount Street
Whitby (Brooklin) · MLS # E13569922
5 bed · 4 bath
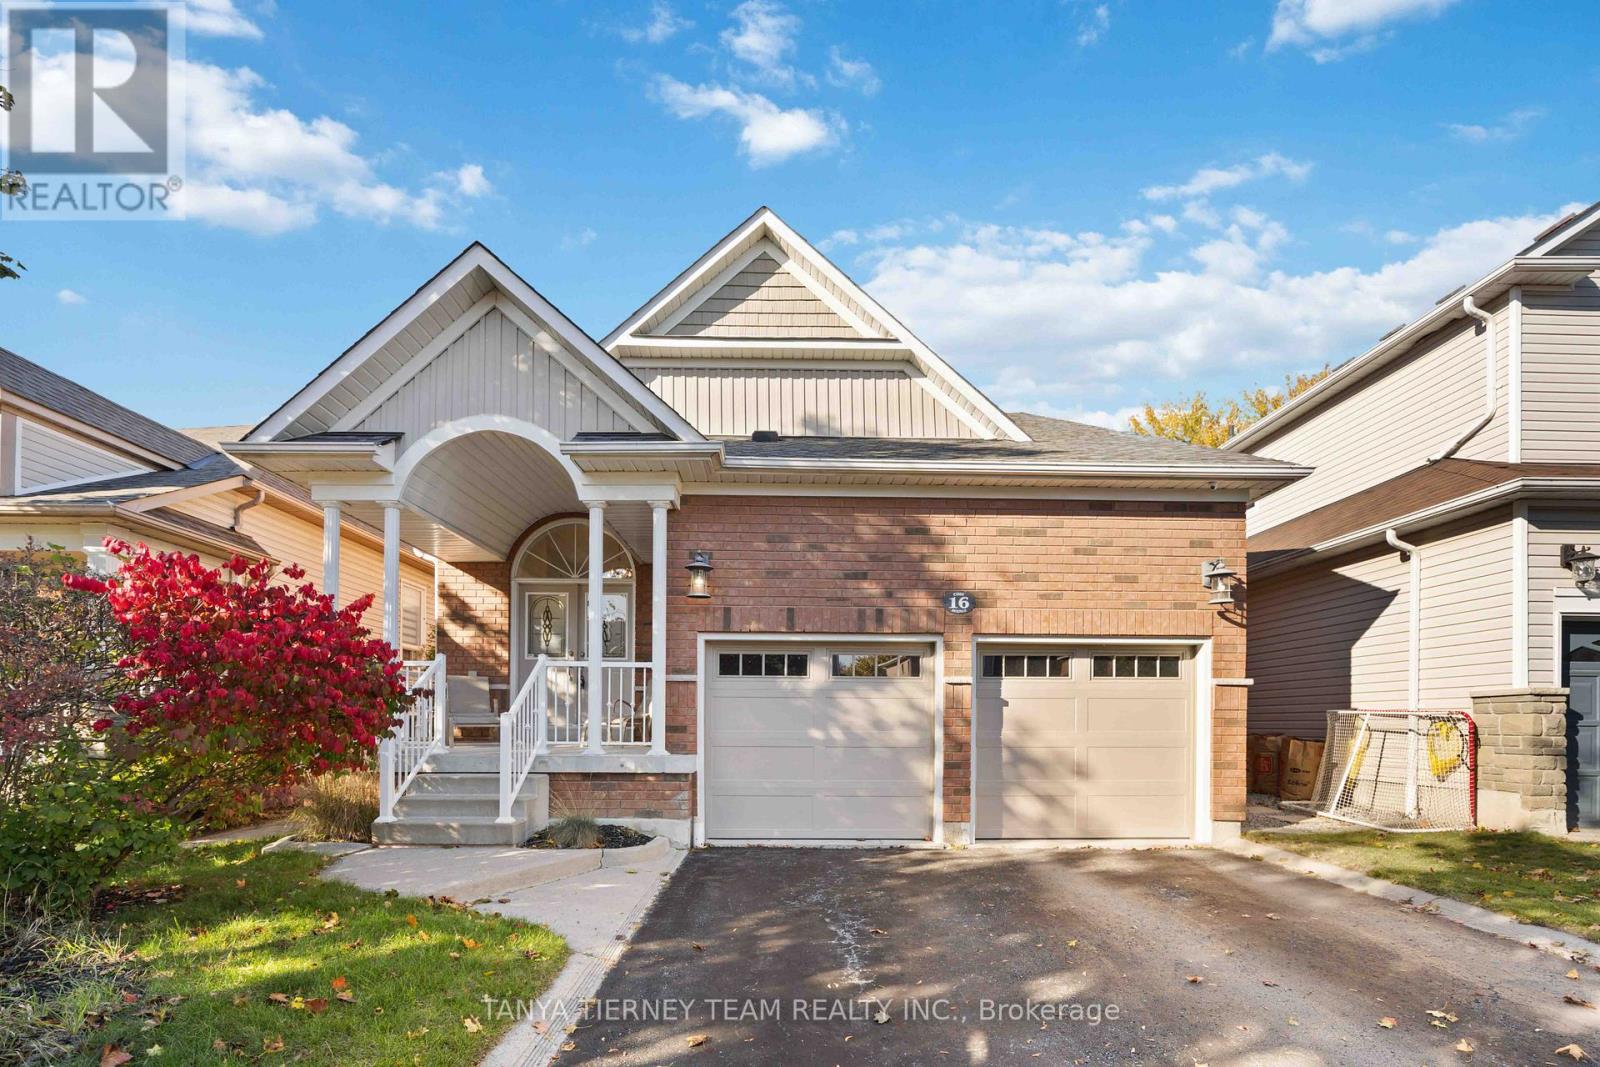
$999,900
16 Cody Avenue
Whitby (Brooklin) · MLS # E13497596
4 bed · 3 bath