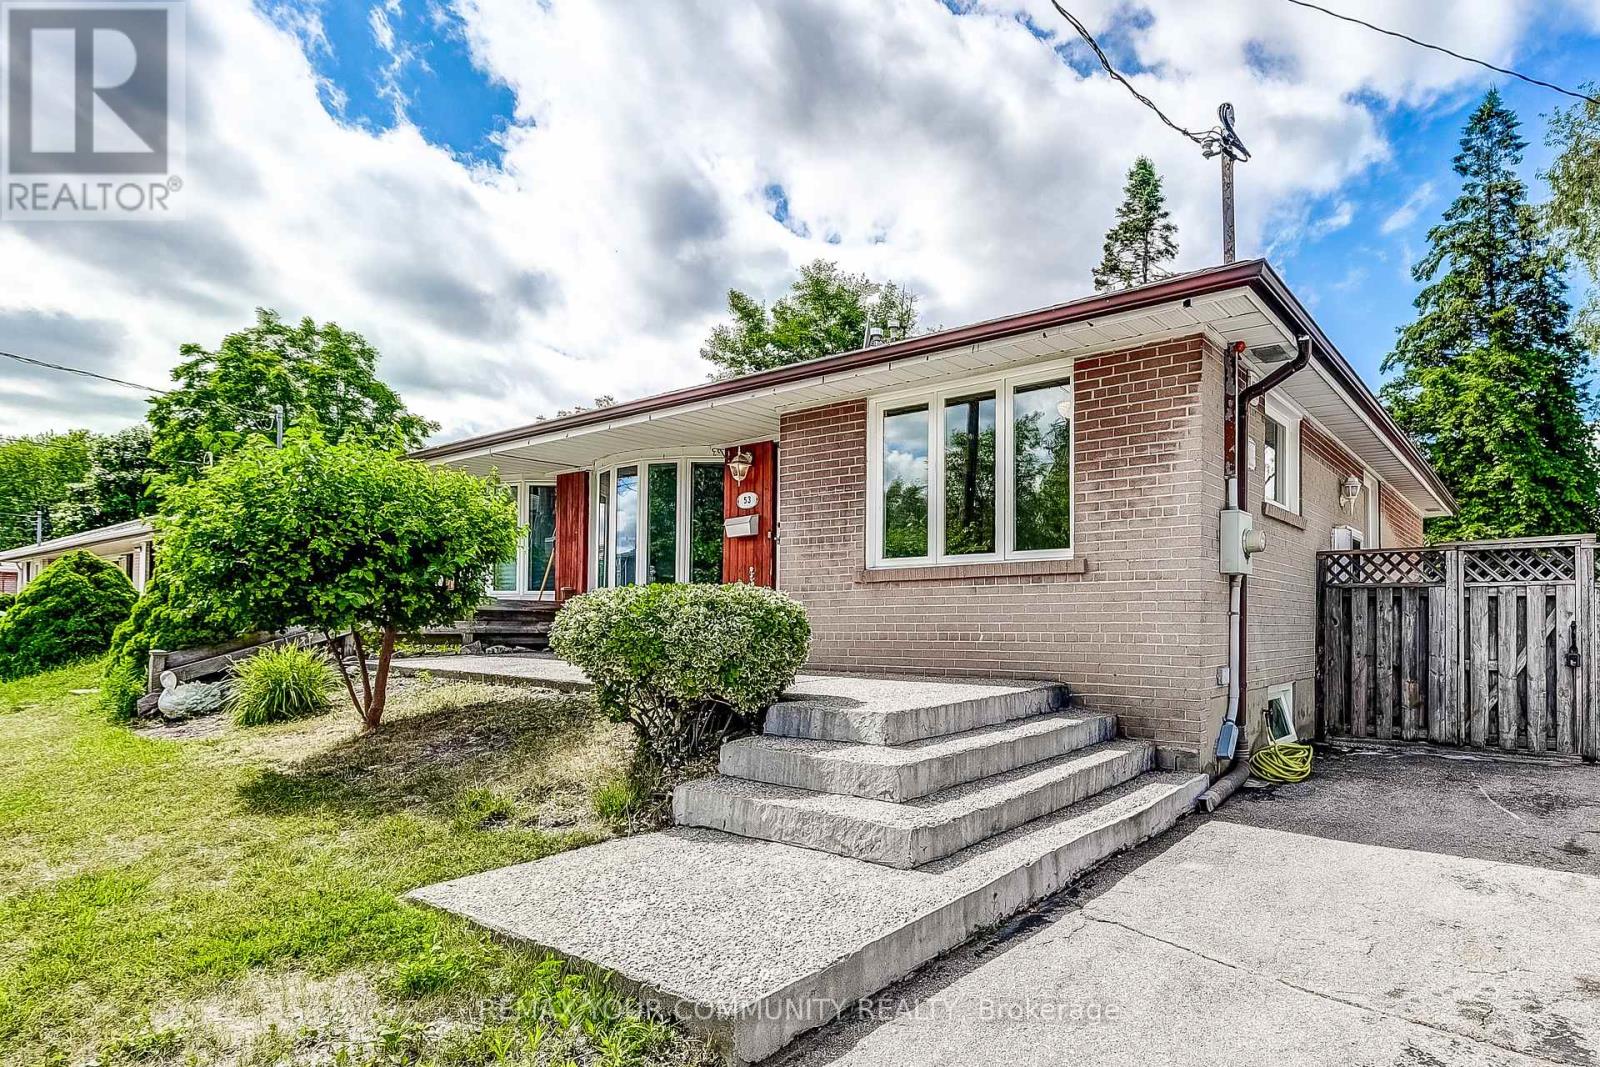
53 Glory Crescent
Toronto (West Hill), Ontario M1E2B9
MLS # E13817102
Property Details
Type
Semi-Detached
Beds
4
Baths
2
Status
For Sale
More homes like this
About this property
This spacious 3+1 bedroom bungalow offers an extremely favourable layout with a separate entrance to a spacious and fully finished basement with excellent rental potential! Thoughtfully upgraded over the years, the home features new flooring, a large kitchen w/ a breakfast bar, granite counter tops with S/S appliances, a 200-amp electrical panel and a beautifully finished stone embedded concrete patio at both the front and back of the home. **Just steps from Guildwood GO Station, this property is ideally positioned for commuters.** With major development activity already underway along Kingston Rd including the proposed Kingston Rd LRT, multiple proposed high rise towers, this is a prime opportunity to invest and live in one of Scarborough's most promising communities. Surrounded by parks & trails such as Greenvale Park, Morningside Park, Cedar Ridge Park & Highland Creek Park. Only a few minutes to schools, shopping and other essential amenities.
Mortgage Estimate
Estimated monthly payment
Calculating…
Estimate only. Taxes, insurance, condo fees, and lender terms are not included.
Monthly costs to verify
Property taxes: about $278/month based on listed annual taxes.
Estimate only. Confirm taxes, condo/maintenance fees, insurance, utilities, and lender terms before making decisions.
Rooms
| Room | Level | Dimensions |
|---|---|---|
| Living room | Main level | 2.99 x 4.71 |
| Bathroom | Basement | 3.59 x 2.17 |
| Utility room | Basement | 1.44 x 3.32 |
| Dining room | Main level | 2.76 x 4.71 |
| Kitchen | Main level | 3.5 x 3.67 |
| Bathroom | Main level | 1.96 x 1.8 |
| Primary Bedroom | Main level | 3.69 x 4.57 |
| Bedroom 2 | Main level | 3.49 x 2.62 |
| Bedroom 3 | Main level | 3.21 x 2.83 |
| Bedroom 4 | Basement | 3.91 x 5.28 |
| Recreational, Games room | Basement | 8.2 x 7.23 |
| Laundry room | Basement | 4.38 x 3.58 |
Facts & Location
Parking
2 spaces
Lot Size
37.7 x 95.1 FT
Annual Taxes
$3,341
Listing data
Listing information is provided for personal, non-commercial use and should be independently verified before making real estate decisions.
Last refreshed: Oct 21, 2026 4:15 AM
Explore nearby searches
SEO-friendly searches for this area, property type, and nearby neighbourhoods.
Similar Properties
More nearby listings that may fit the same search.
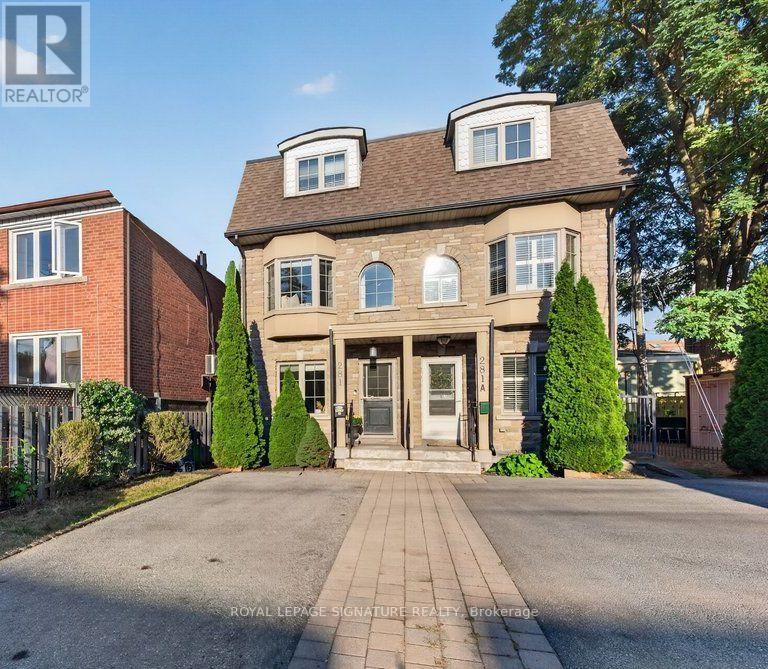
$1,249,000
281B Glebemount Avenue
Toronto (Danforth Village-East York) · MLS # E14097692
3 bed · 4 bath · 1,960 sq ft
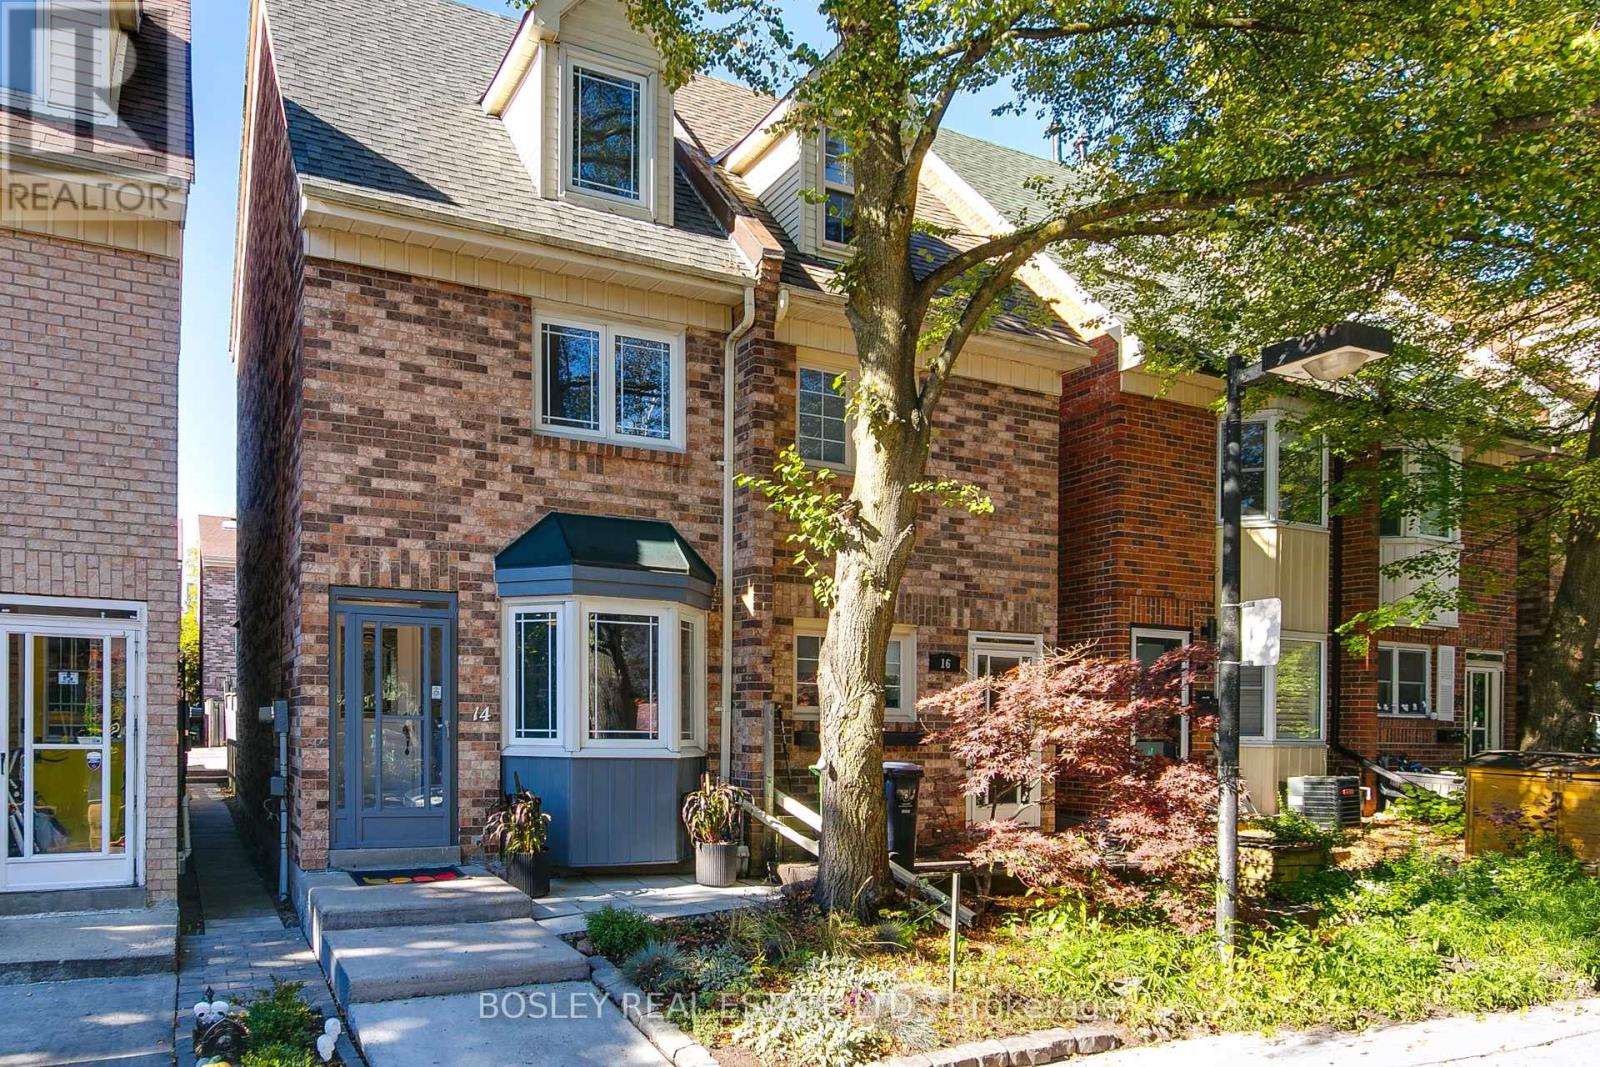
$999,000
14 Lount Street
Toronto (Greenwood-Coxwell) · MLS # E14097494
4 bed · 3 bath
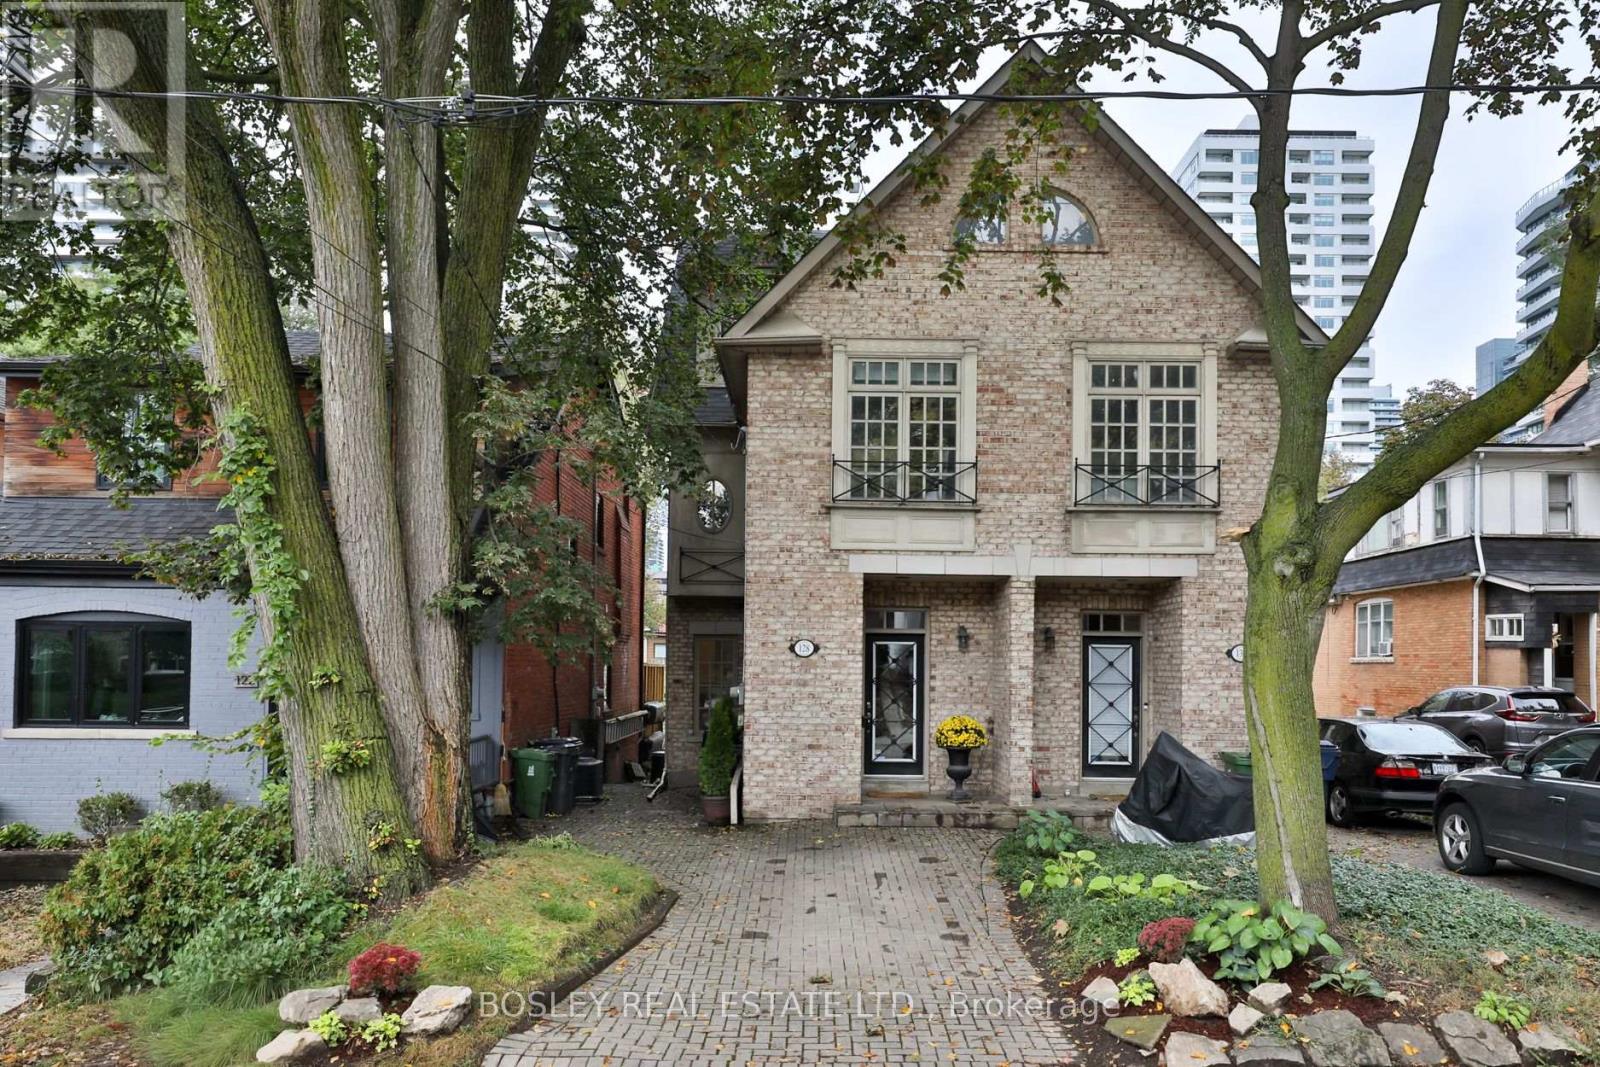
$1,799,000
128 Hillsdale Avenue
Toronto (Mount Pleasant West) · MLS # C14096562
5 bed · 4 bath · 3,000 sq ft