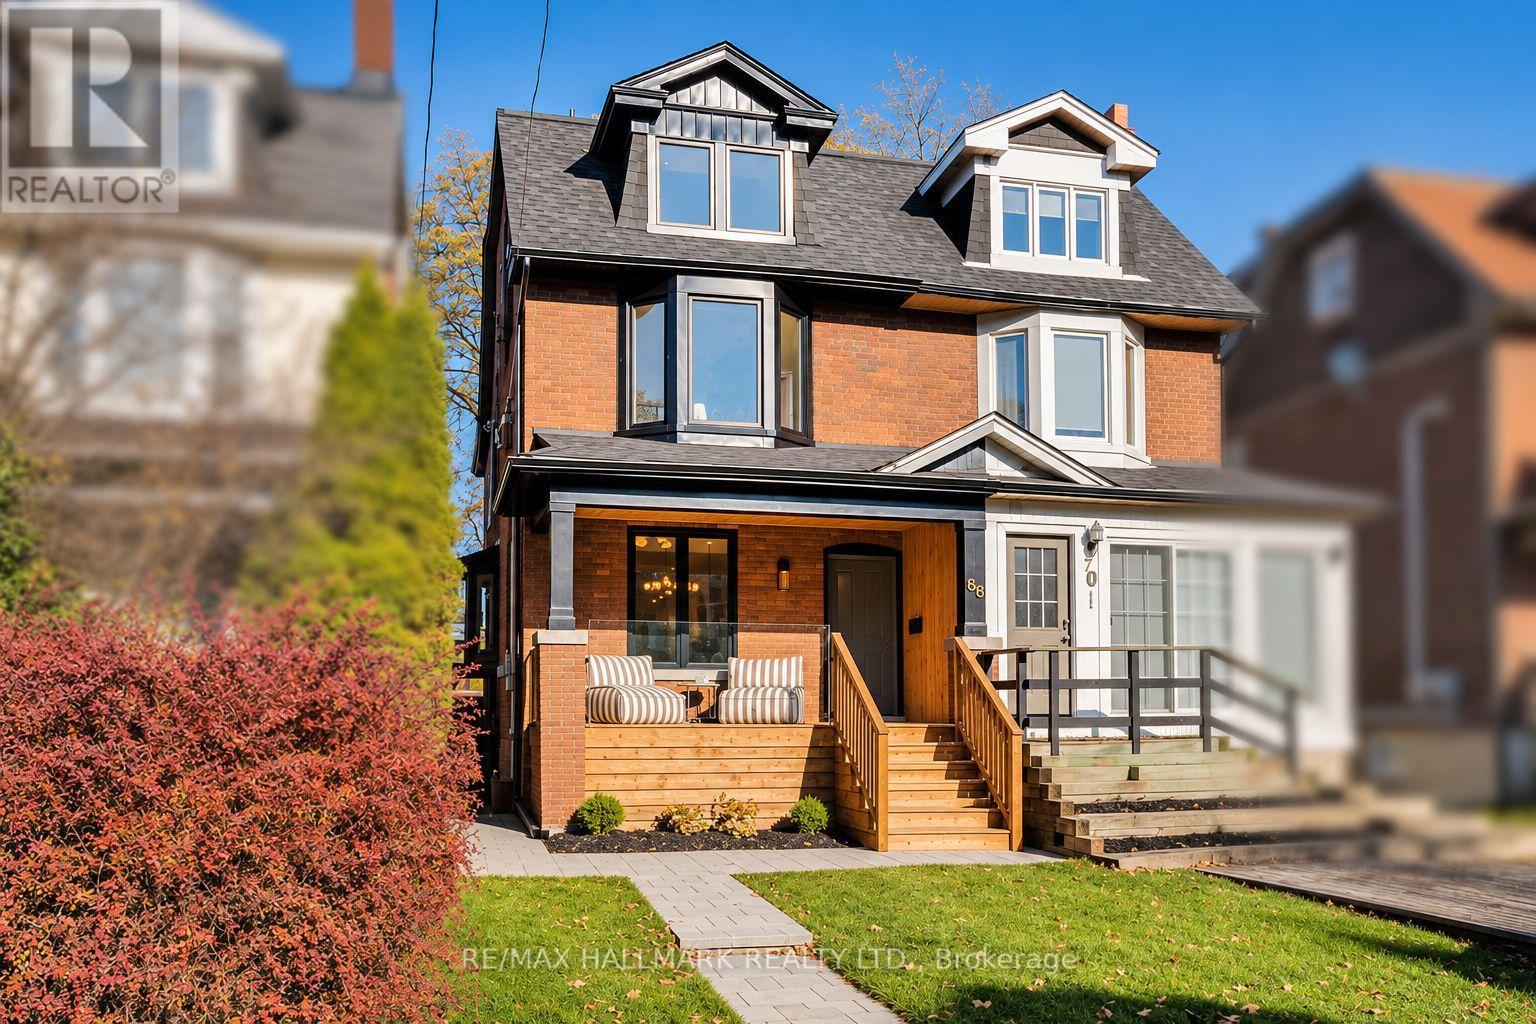
68 Dixon Avenue
Toronto (The Beaches), Ontario M4L1N6
MLS # E14169596
Property Details
Type
Semi-Detached
Beds
5
Baths
5
Status
For Sale
More homes like this
About this property
The one you've been waiting for! An exceptional home in Toronto's coveted Beach Triangle, meticulously designed, thoughtfully rebuilt and finished with extraordinary care and attention to detail. Offering 3 generously sized levels of beautifully considered living space, this is a home where style, quality and functionality come together effortlessly.The spacious main floor is designed for everyday family living and entertaining, with fabulous natural light and a family room overlooking the backyard. Upstairs, 4 well-proportioned bedrooms include two with private ensuites, while custom built-in closets throughout provide exceptional storage.The beautifully finished lower level offers even more versatility, with a generous recreation room, fifth bedroom or home office, and dedicated laundry. Outside, the attention to detail continues with fully landscaped front and rear gardens, new interlock walkways, a generous front porch, spacious rear deck, enclosed fencing and the rare convenience of 2-car parking via laneway. All this in one of Toronto's most beloved east-end neighbourhoods! Steps to the Beach, lake, boardwalk, Queen Street East, Woodbine Park, the Olympic Pool and waterfront trails. Enjoy excellent schools, vibrant local shops and restaurants, convenient transit and easy access downtown. Beautifully built, thoughtfully designed and perfectly located. A truly special place to call home!
Mortgage Estimate
Estimated monthly payment
Calculating…
Estimate only. Taxes, insurance, condo fees, and lender terms are not included.
Monthly costs to verify
Property taxes: about $503/month based on listed annual taxes.
Estimate only. Confirm taxes, condo/maintenance fees, insurance, utilities, and lender terms before making decisions.
Rooms
| Room | Level | Dimensions |
|---|---|---|
| Living room | Ground level | x |
| Recreational, Games room | Basement | x |
| Bedroom 5 | Basement | x |
| Dining room | Ground level | x |
| Laundry room | Basement | x |
| Kitchen | Ground level | x |
| Family room | Ground level | x |
| Partial bathroom | Ground level | x |
| Bedroom 2 | Second level | x |
| Bedroom 4 | Second level | x |
| Bedroom 3 | Second level | x |
| Bathroom | Second level | x |
| Primary Bedroom | Third level | x |
Facts & Location
Parking
2 spaces
Lot Size
18.8 x 120 FT
Annual Taxes
$6,039
Listing data
Listing information is provided for personal, non-commercial use and should be independently verified before making real estate decisions.
Last refreshed: Nov 11, 2026 10:00 AM
Explore nearby searches
SEO-friendly searches for this area, property type, and nearby neighbourhoods.
Similar Properties
More nearby listings that may fit the same search.
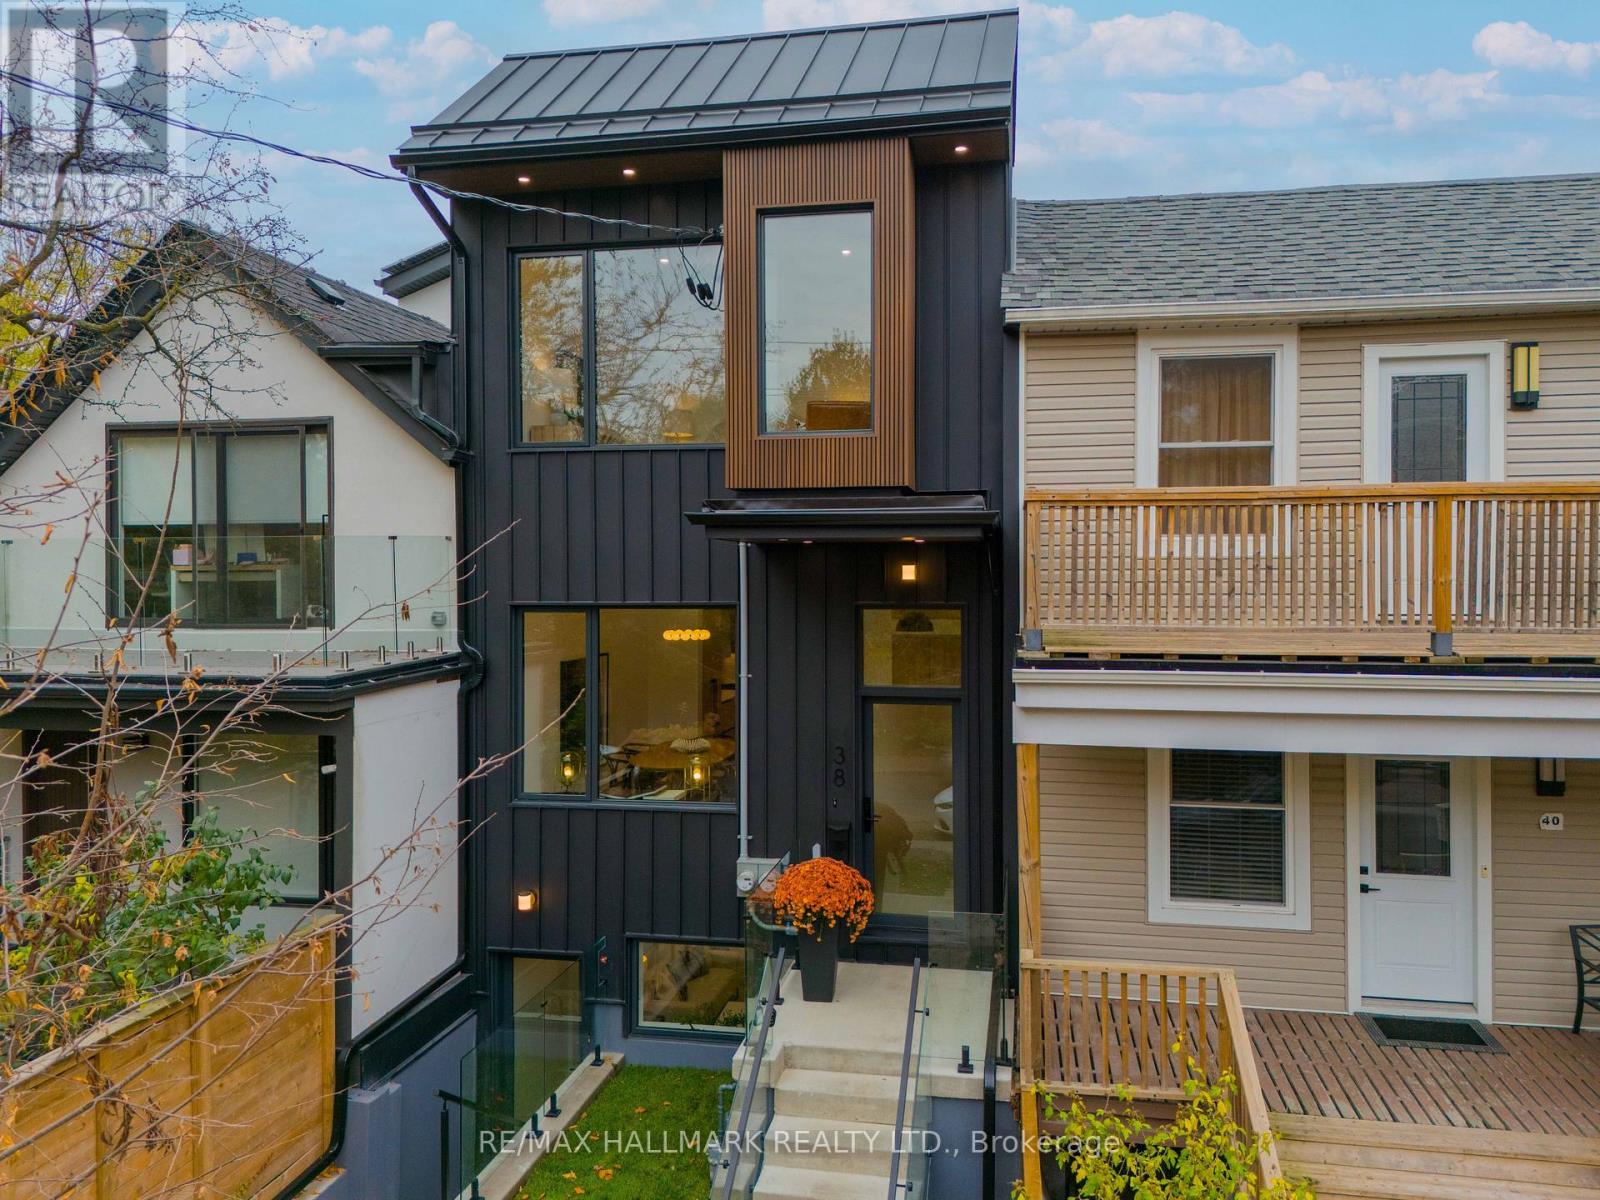
$1,699,000
38 Kippendavie Avenue
Toronto (The Beaches) · MLS # E14142392
5 bed · 4 bath
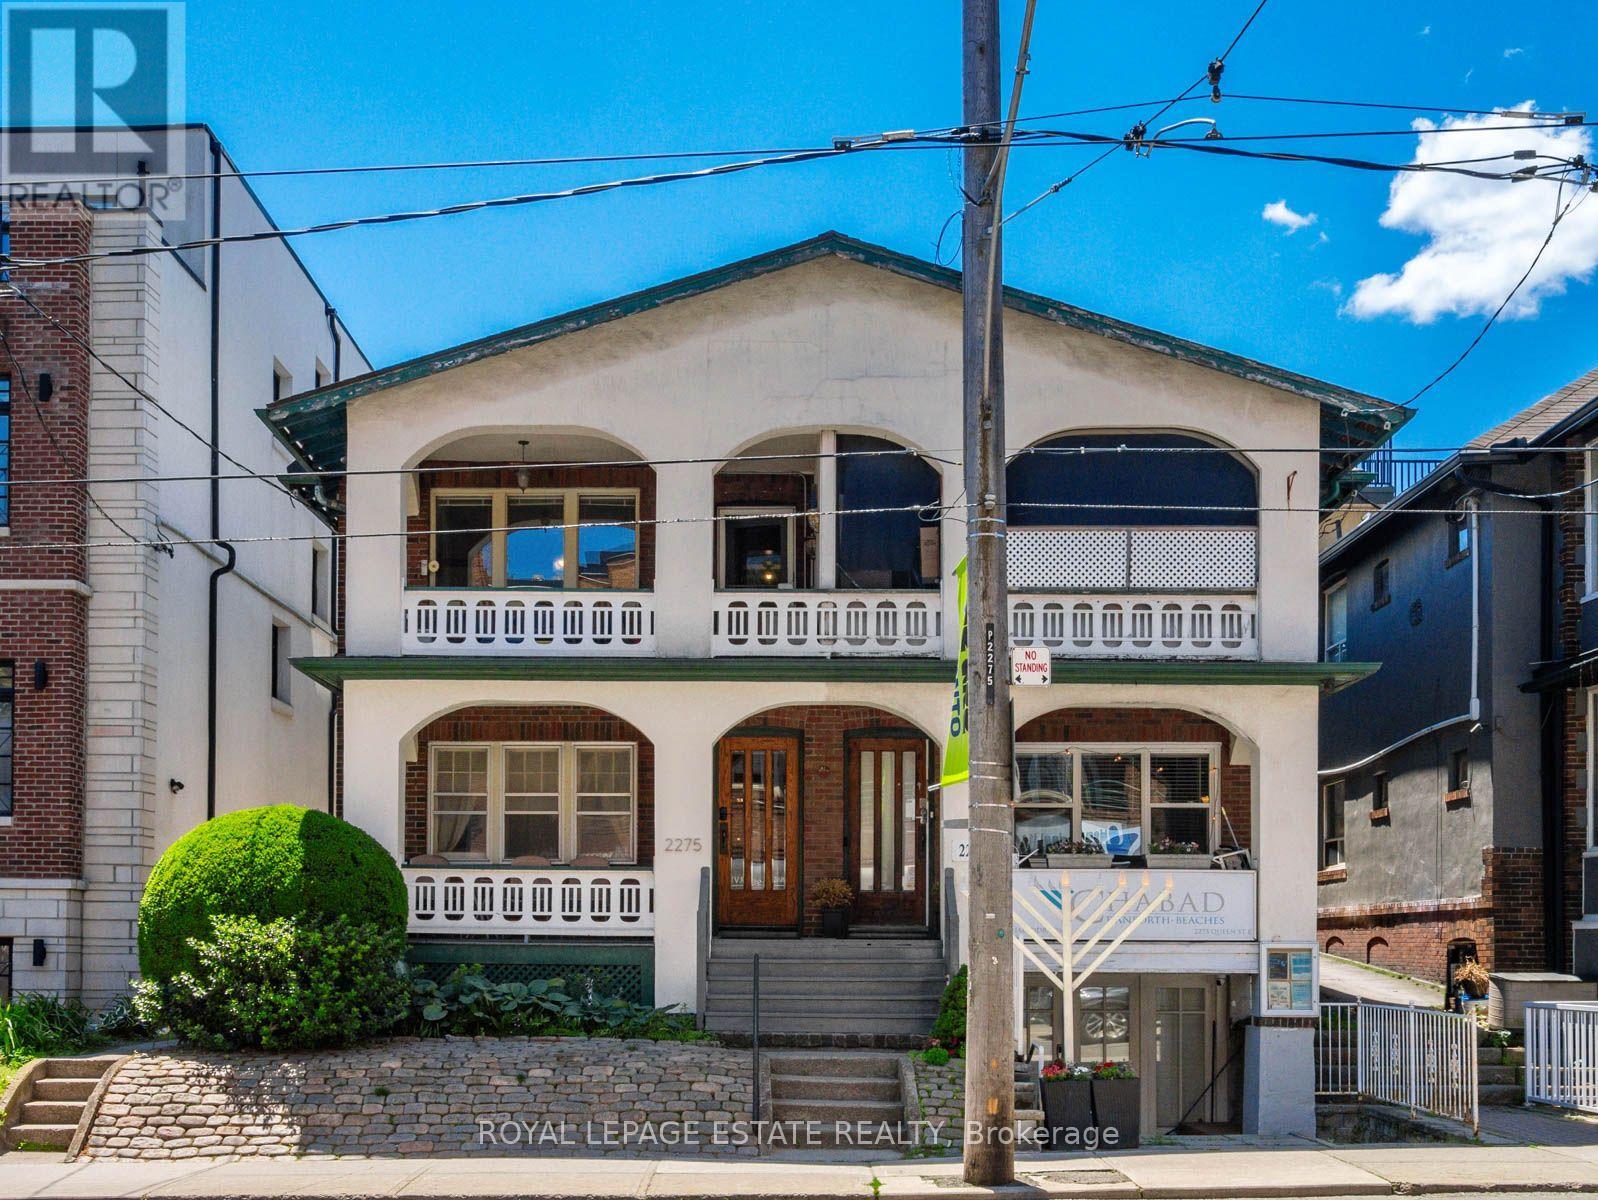
$1,699,000
2275 Queen Street
Toronto (The Beaches) · MLS # E14157364
6 bed · 5 bath · 1,300 sq ft
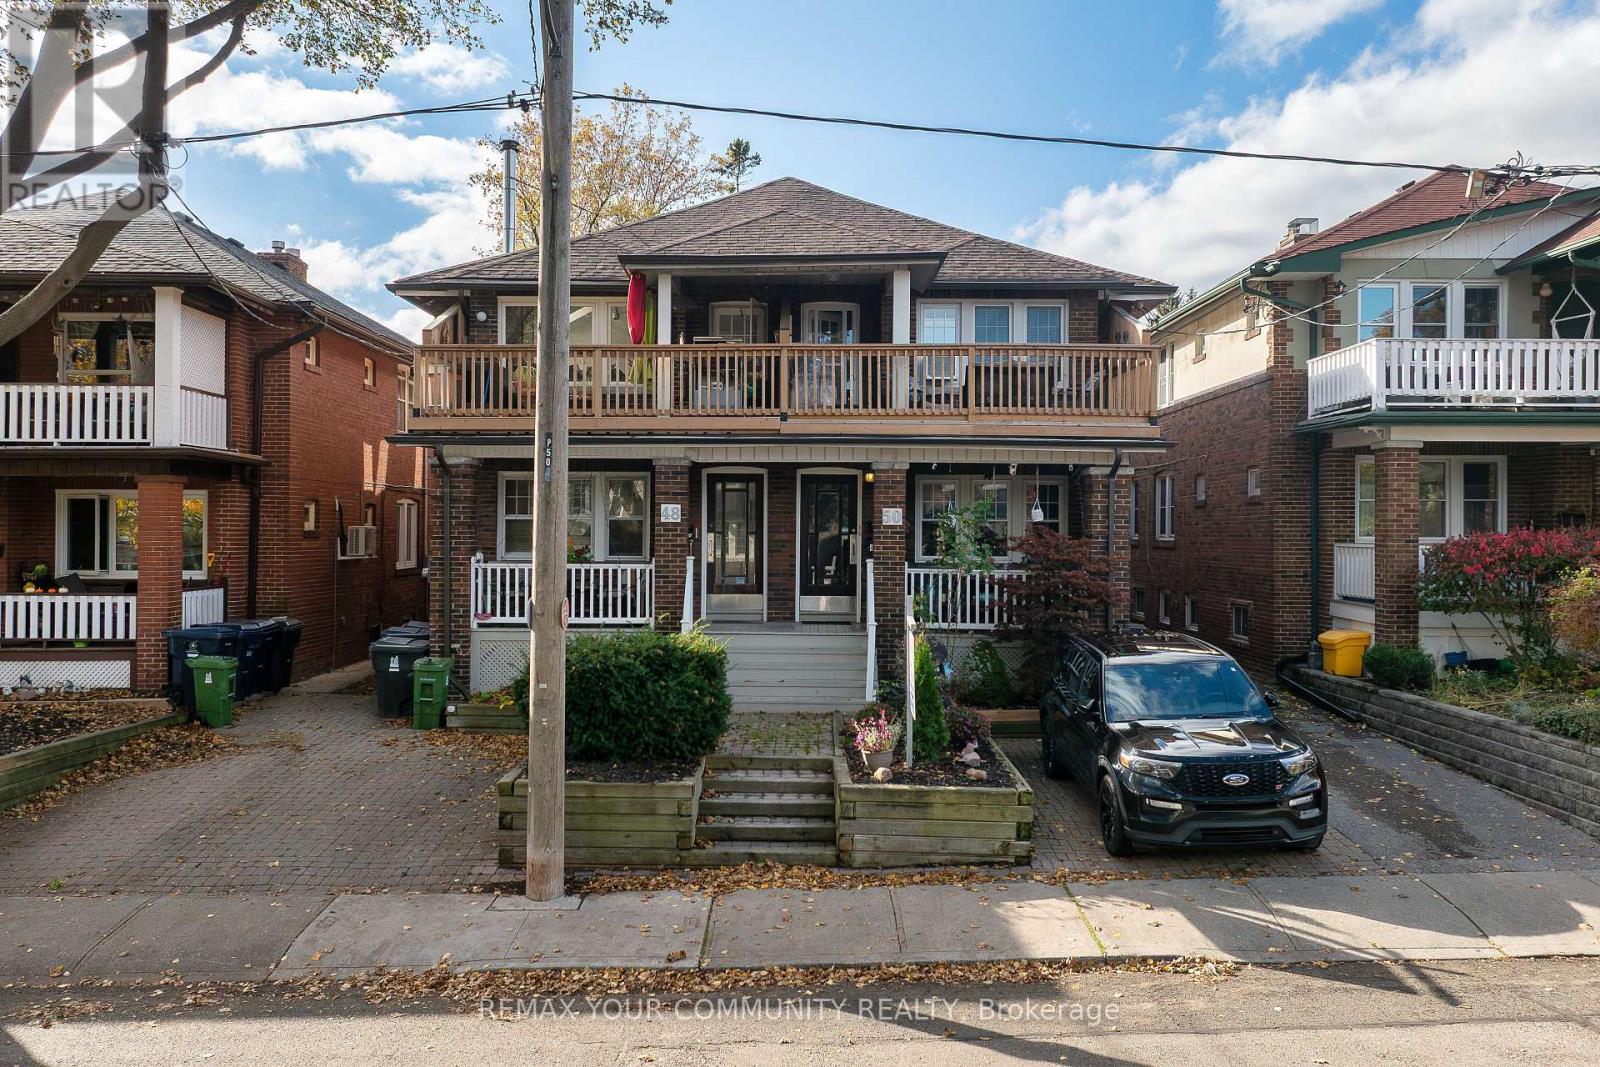
$1,725,000
50 Glen Manor Drive
Toronto (The Beaches) · MLS # E14135874
6 bed · 4 bath