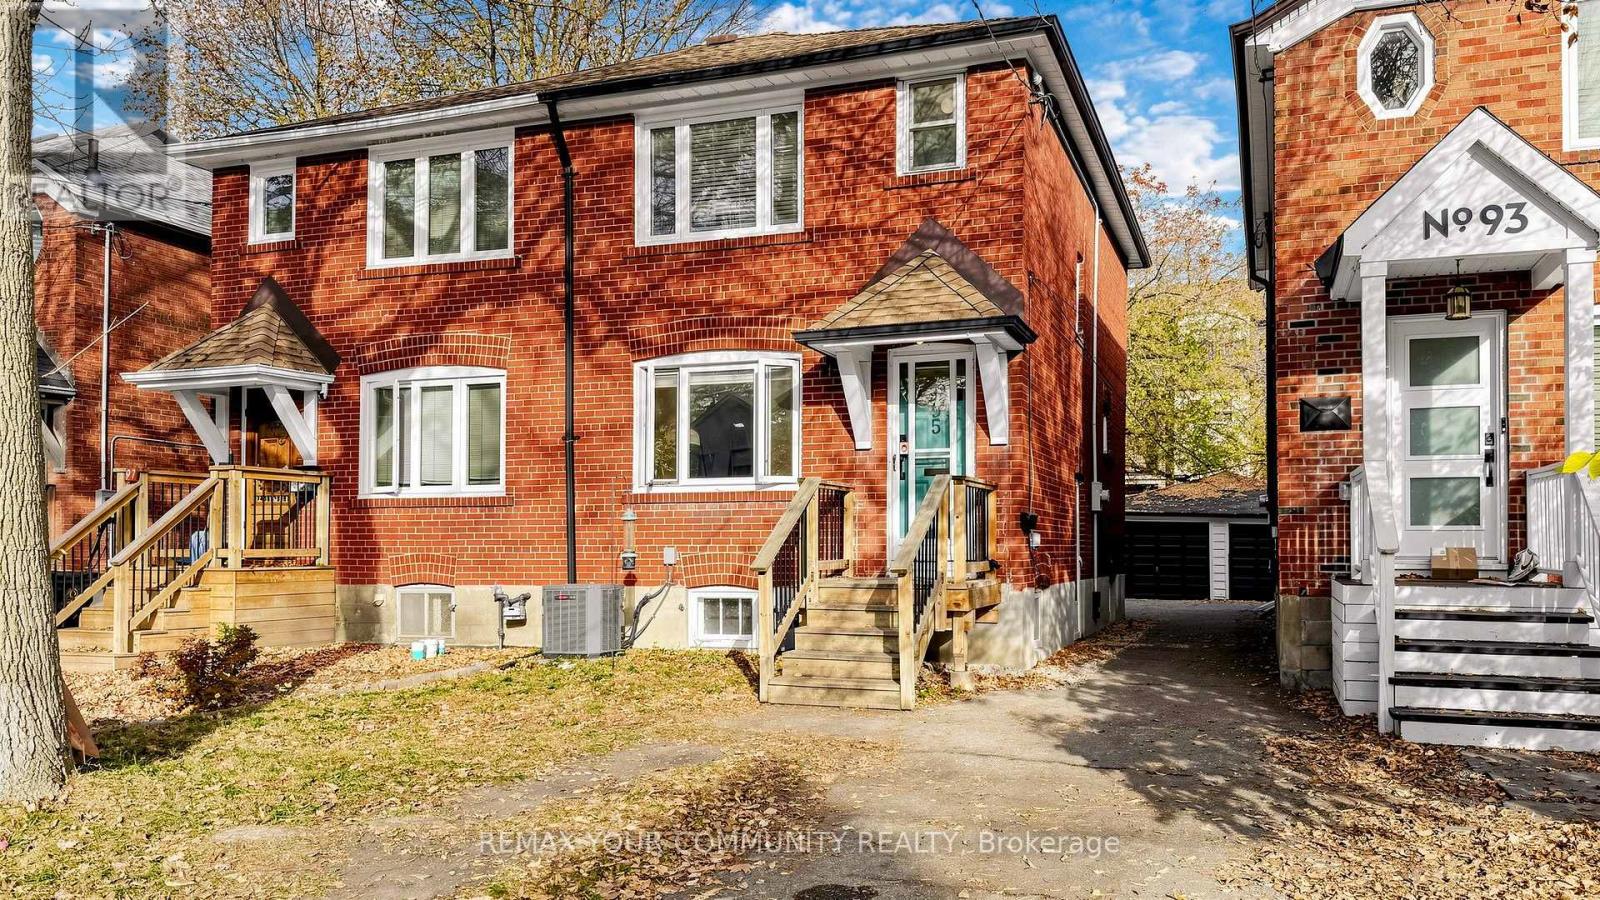
95 Osborne Avenue
Toronto (East End-Danforth), Ontario M4E3B1
MLS # E14142460
Property Details
Type
Semi-Detached
Beds
3
Baths
1
Status
For Sale
More homes like this
About this property
Welcome to 95 Osborne Avenue, a charming semi-detached home full of warmth and character nestled in a coveted Toronto neighbourhood. This classic all-brick residence has timeless appeal with its solid construction and inviting curb appeal, offering the perfect blend of comfort and convenience. This home features three bedrooms, a refreshed kitchen with granite countertops and new appliances, and a partially finished basement with a side entrance for added convenience. The high-and-dry basement adds versatile extra space that can flex to your lifestyle needs - whether a home office, workout area, or cozy playroom. Outside, the oversized detached garage provides abundant storage and parking possibilities for vehicles and toys alike. The area offers numerous parks and green spaces, easy access to the beach, convenient transit options, and trusted local schools. Community events are often held both on the street and throughout the neighborhood, creating a welcoming atmosphere. Experience this warm and welcoming home, ideally situated for those who value both lifestyle and location.
Mortgage Estimate
Estimated monthly payment
Calculating…
Estimate only. Taxes, insurance, condo fees, and lender terms are not included.
Monthly costs to verify
Property taxes: about $412/month based on listed annual taxes.
Estimate only. Confirm taxes, condo/maintenance fees, insurance, utilities, and lender terms before making decisions.
Rooms
| Room | Level | Dimensions |
|---|---|---|
| Living room | Main level | 4.254 x 3.577 |
| Dining room | Main level | 3.842 x 2.118 |
| Kitchen | Main level | 3.689 x 2.35 |
| Primary Bedroom | Second level | 4.057 x 2.814 |
| Bedroom 2 | Second level | 3.331 x 2.803 |
| Bedroom 3 | Second level | 2.888 x 1.673 |
Facts & Location
Parking
1 spaces
Lot Size
17.6 x 95.4 FT
Annual Taxes
$4,941
Listing data
Listing information is provided for personal, non-commercial use and should be independently verified before making real estate decisions.
Last refreshed: Nov 3, 2026 11:30 AM
Explore nearby searches
SEO-friendly searches for this area, property type, and nearby neighbourhoods.
Similar Properties
More nearby listings that may fit the same search.
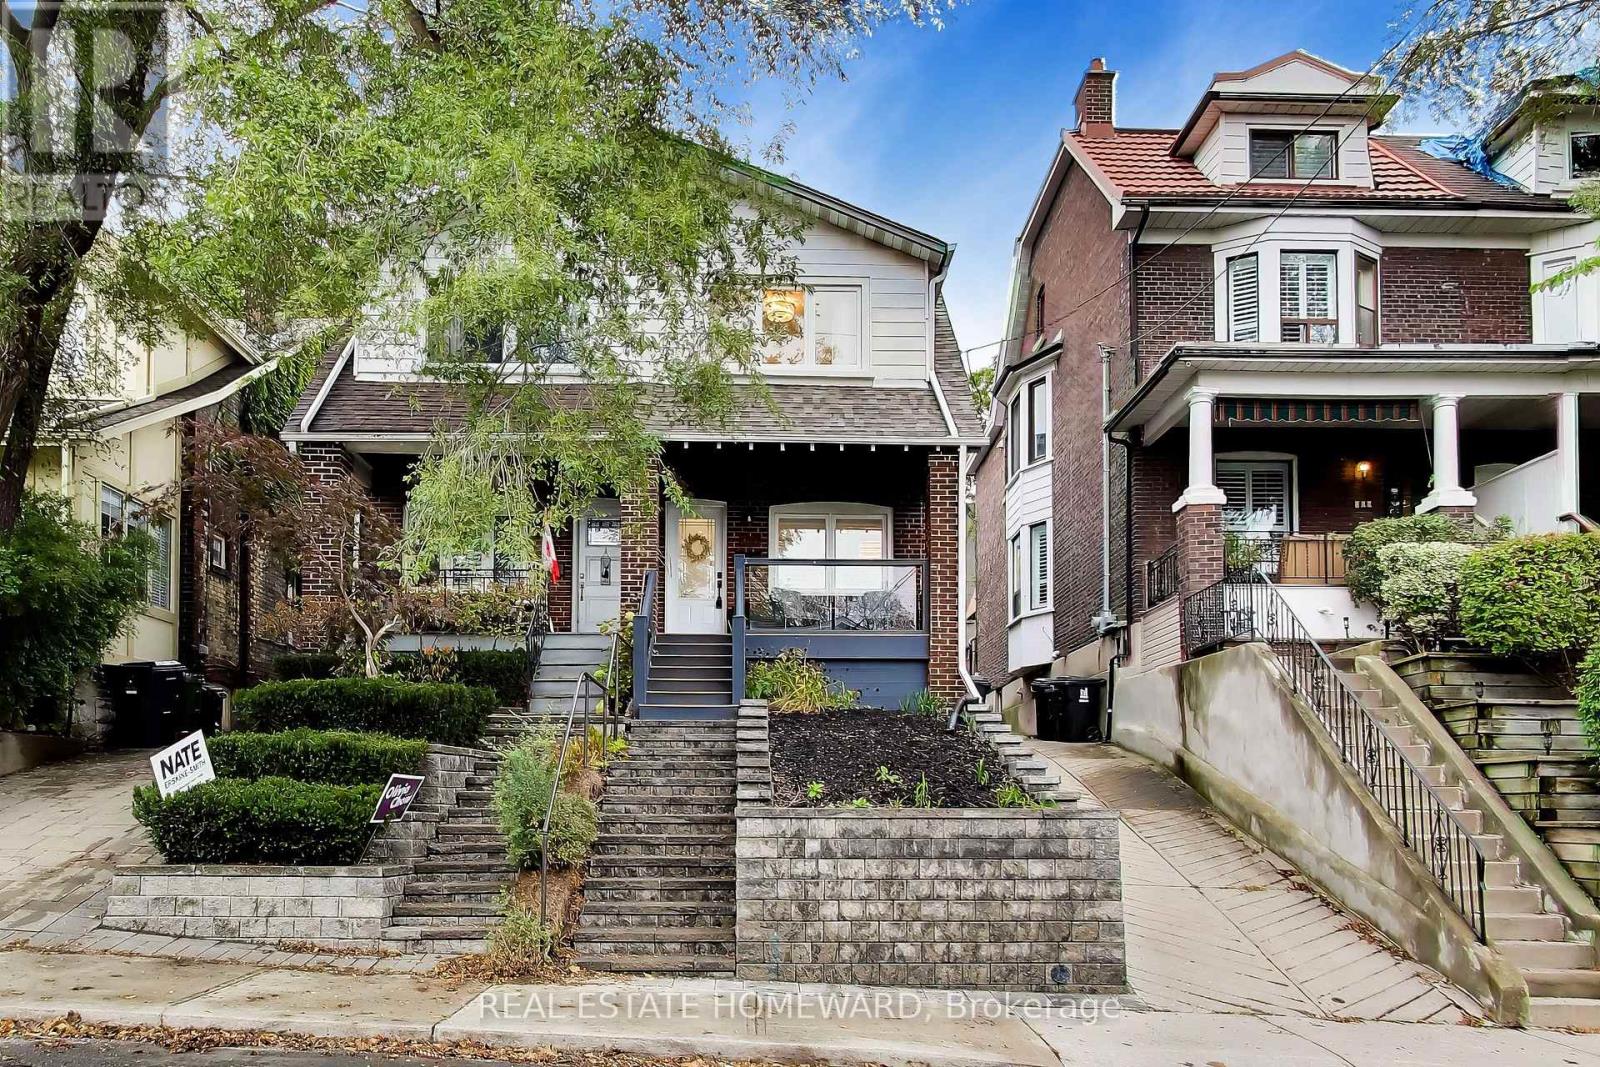
$1,049,000
163 Glenmount Park Road
Toronto (East End-Danforth) · MLS # E14119174
4 bed · 2 bath
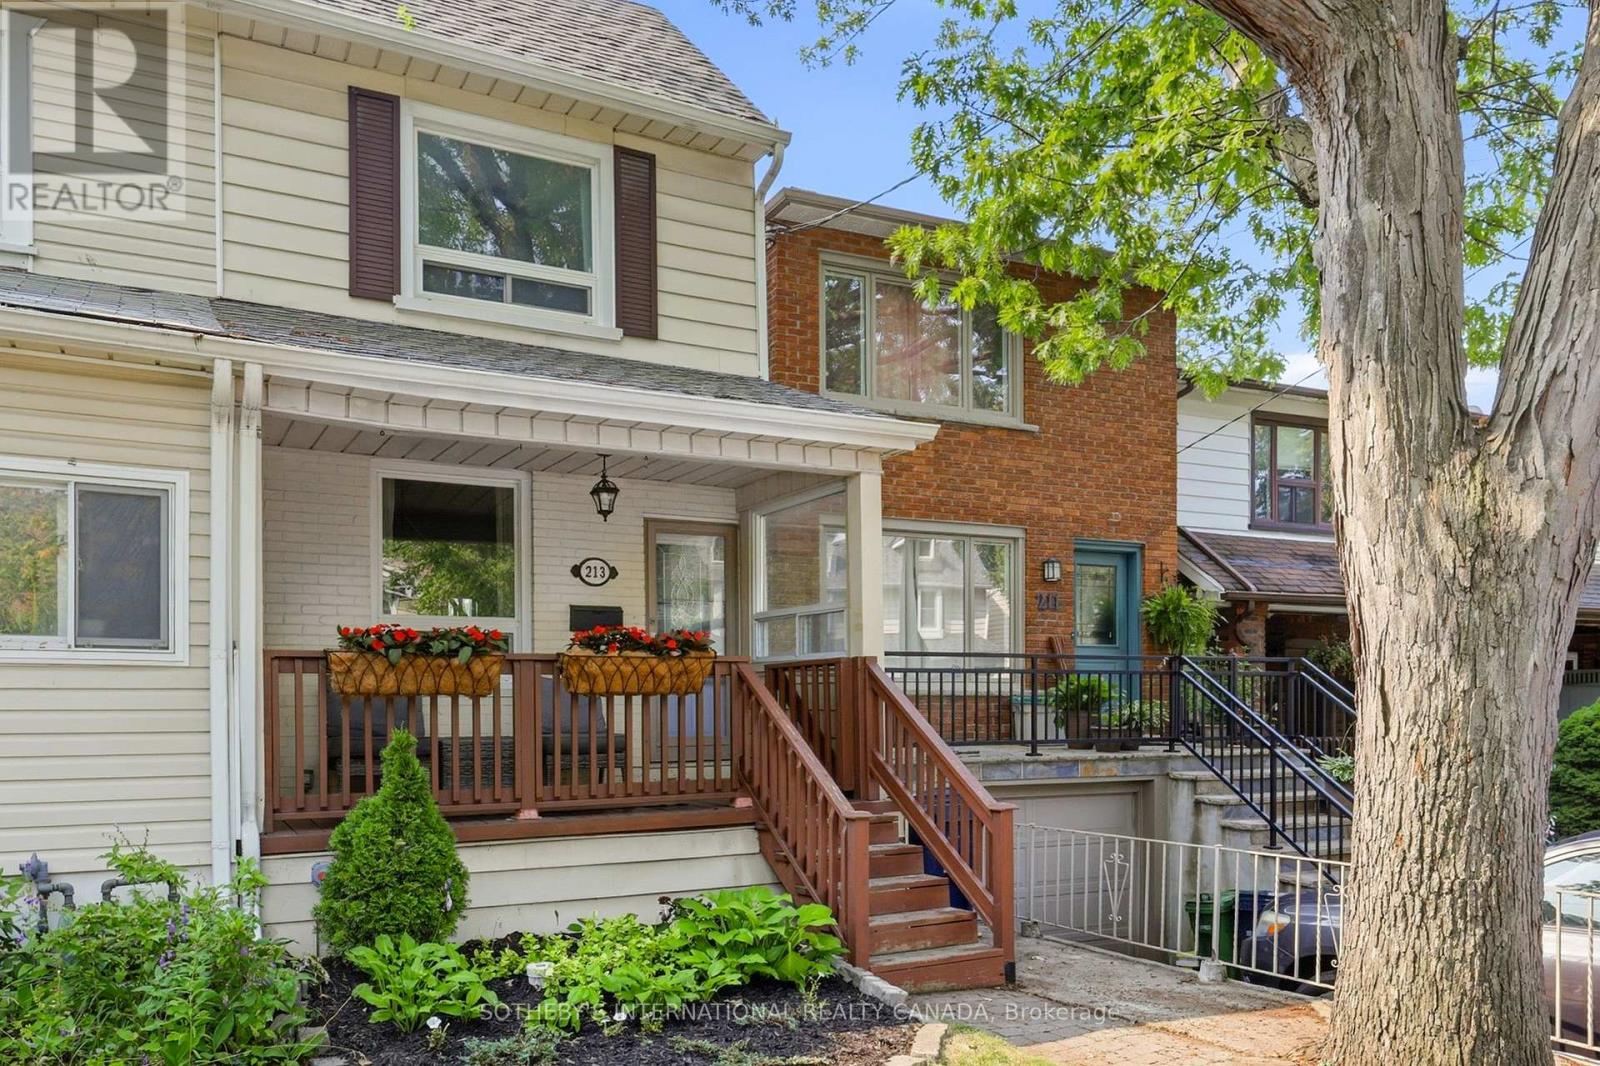
$899,900
213 Oakcrest Avenue
Toronto (East End-Danforth) · MLS # E14007832
3 bed · 2 bath
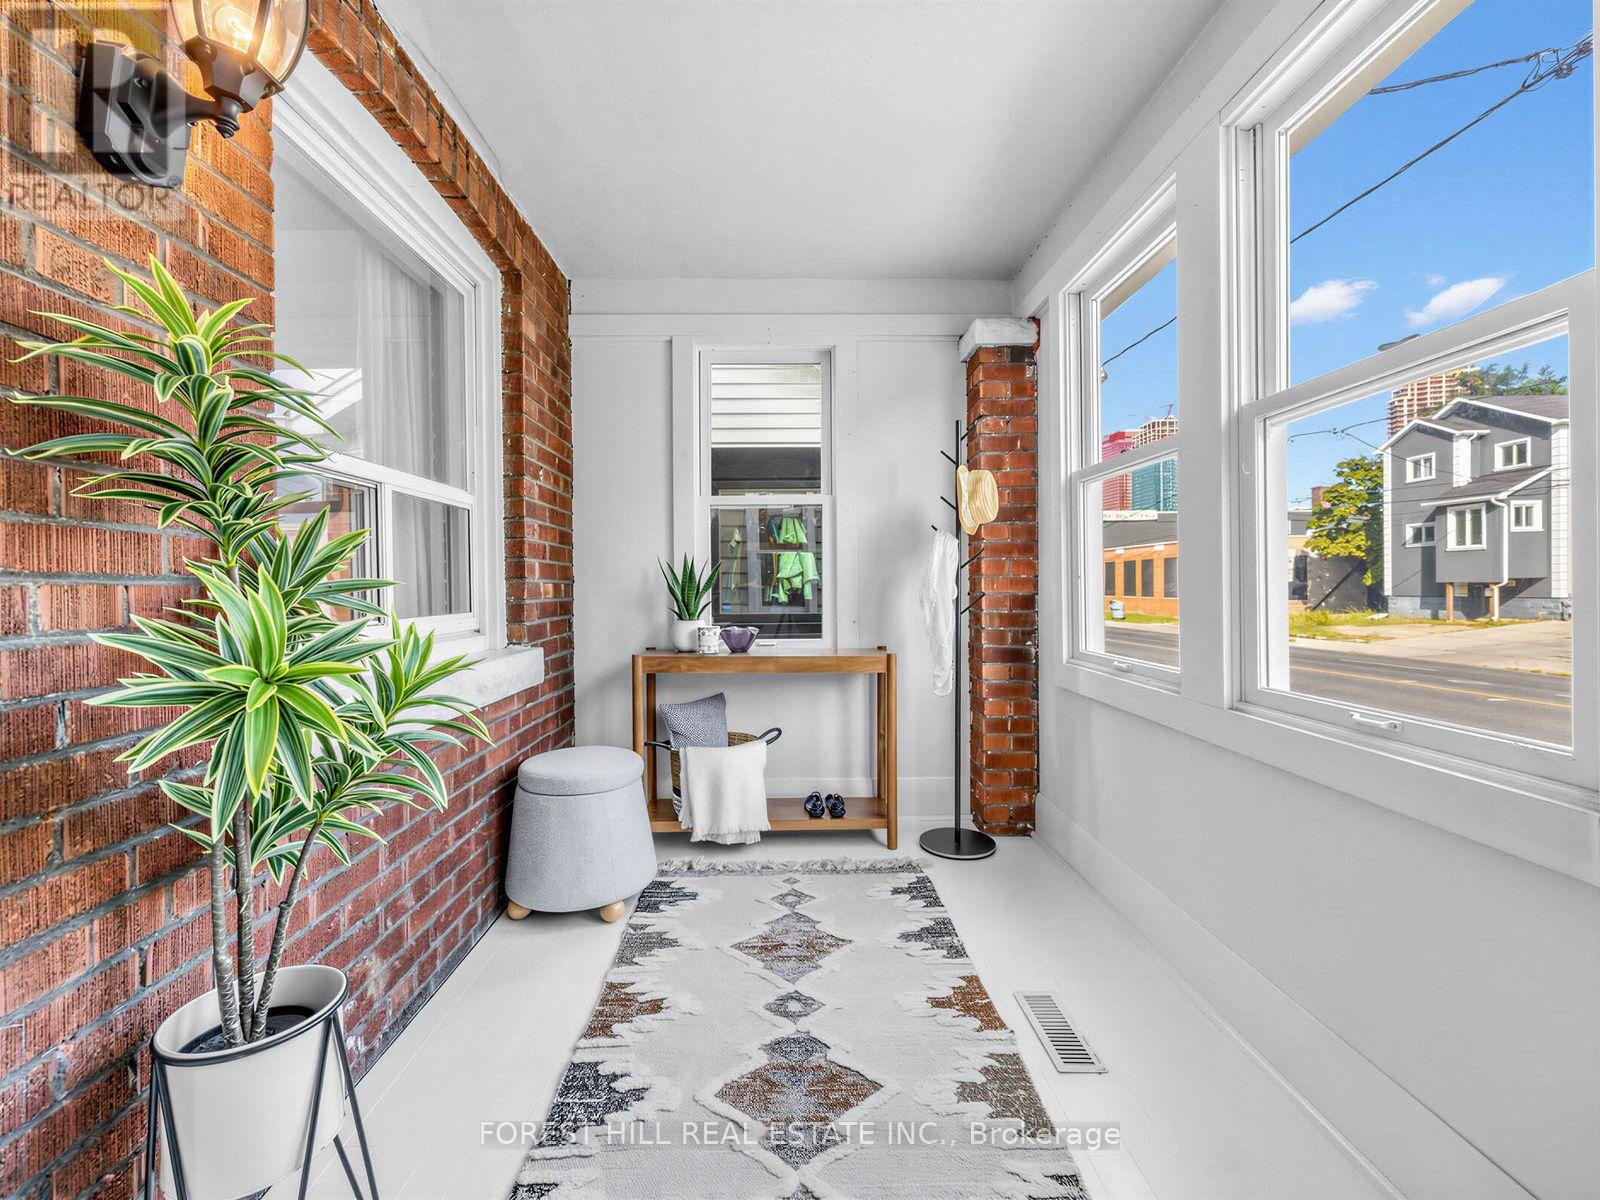
$889,000
2375 Gerrard Street
Toronto (East End-Danforth) · MLS # E13814176
3 bed · 2 bath