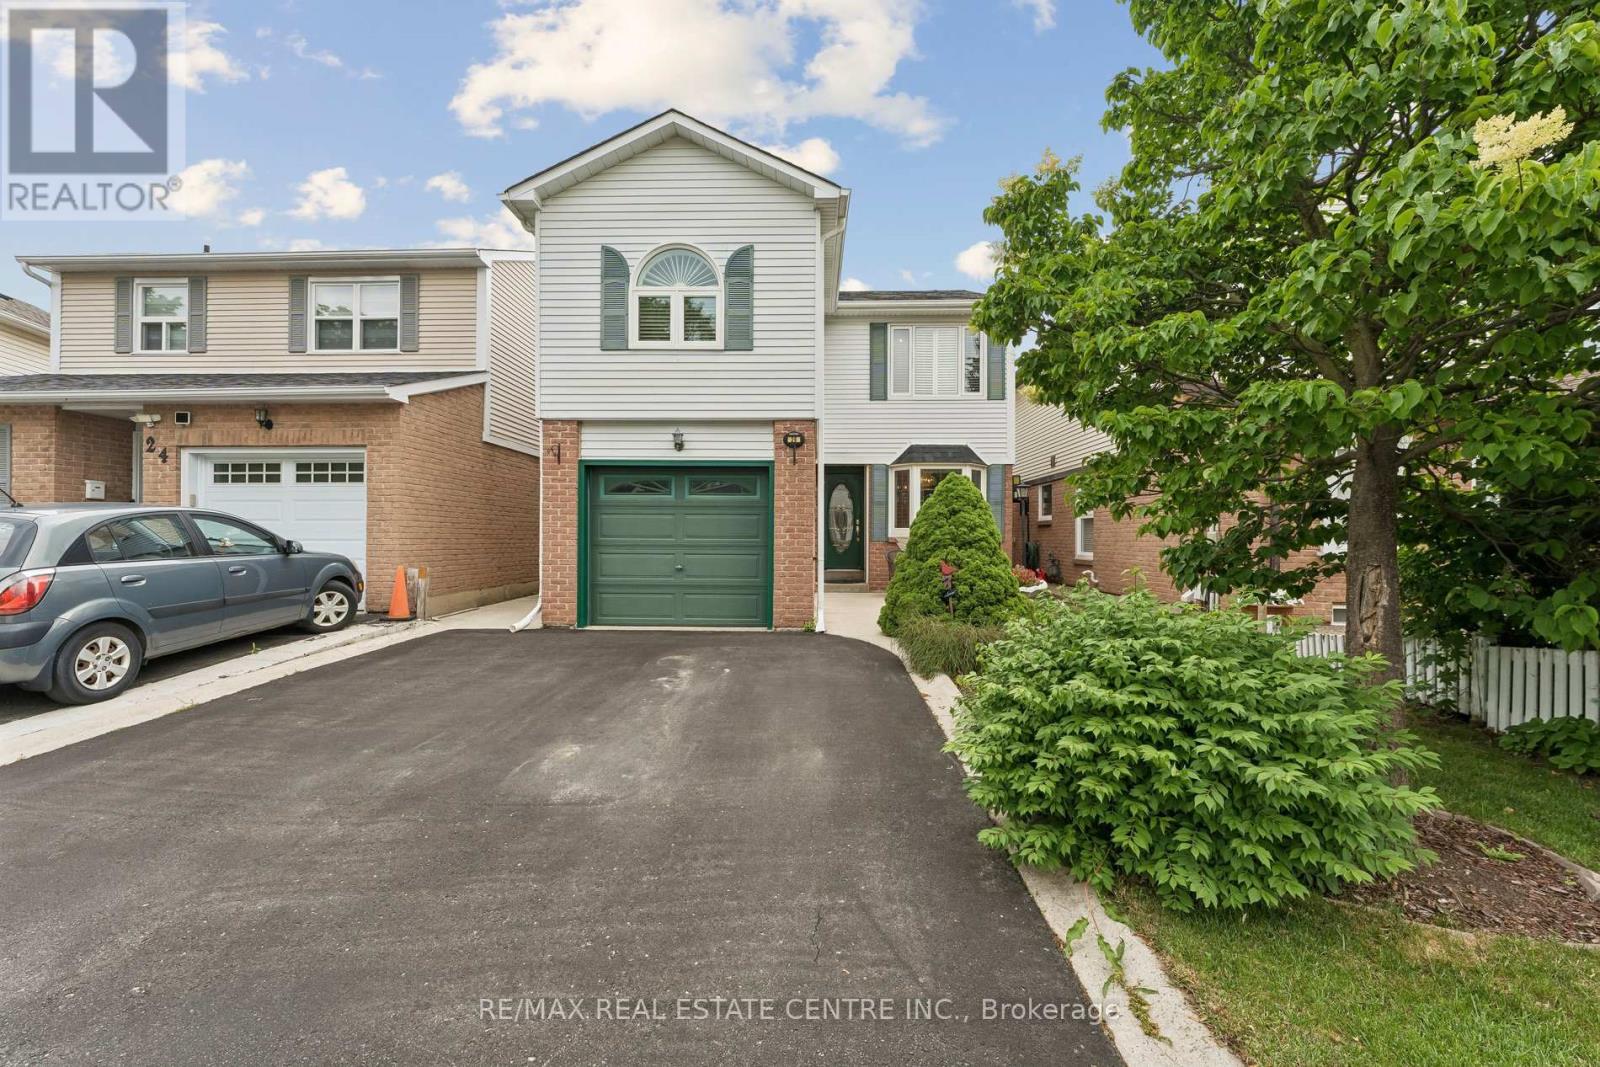
26 Jameson Crescent
Brampton (Northgate), Ontario L6S3W3
MLS # W13466892
Property Details
Type
Detached
Beds
4
Baths
2
Status
For Sale
More homes like this
About this property
Welcome to this charming detached home in Brampton's highly sought-after Northgate community - a family-friendly neighbourhood known for its parks, trails, schools, rec centre and close proximity to Professors Lake and every essential amenity. This well-maintained property offers great curb appeal, beautifully landscaped front and back yards, and large vinyl windows throughout that fill the home with natural light. Tucked behind the mature greenery is a quaint patio area that is ideal for sipping your morning coffee. Step inside to the main level that features a spacious open-concept living and dining area with a walkout to your private backyard oasis, complete with a huge entertainer's deck (2020) and mature landscaping - perfect for summer gatherings or quiet relaxation. The eat-in kitchen with steel appliances & beautiful bay window provides plenty of room for family meals, and the main floor is completed by a convenient 2-piece powder room and a separate side entrance. Upstairs, you'll find an oversized primary bedroom with a walk-in closet complete with built in wardrobes, huge picture windows w/upscale California shutters & crown mouldings, plus three additional generously sized bedrooms - ideal for growing families or those needing extra space for work or hobbies. The updated main bathroom w/quartz vanity adds modern comfort to the upper level. The finished basement extends your living space with a large family room and tons of storage, offering endless possibilities for recreation, a home office, or a cozy media area. Furnace updated in 2024. This is a wonderful opportunity to move into a well-loved home in a fantastic neighbourhood - close to parks, schools, shopping, transit, and the natural beauty of Professors Lake. A true gem for families seeking comfort, convenience, and a great community!
Mortgage Estimate
Estimated monthly payment
Calculating…
Estimate only. Taxes, insurance, condo fees, and lender terms are not included.
Monthly costs to verify
Property taxes: about $402/month based on listed annual taxes.
Estimate only. Confirm taxes, condo/maintenance fees, insurance, utilities, and lender terms before making decisions.
Rooms
| Room | Level | Dimensions |
|---|---|---|
| Living room | Main level | 3.76 x 3.38 |
| Dining room | Main level | 3.3 x 2.51 |
| Kitchen | Main level | 2.9 x 2.41 |
| Eating area | Main level | 2.49 x 2.41 |
| Primary Bedroom | Second level | 7.16 x 3.25 |
| Bedroom 2 | Second level | 3.91 x 3.56 |
| Bedroom 3 | Second level | 3.81 x 3.07 |
| Bedroom 4 | Second level | 3.53 x 2.72 |
| Family room | Basement | 6.78 x 3.63 |
| Utility room | Basement | 5.79 x 2.13 |
Facts & Location
Parking
3 spaces
Lot Size
30 x 84 FT
Annual Taxes
$4,827
Listing data
Listing information is provided for personal, non-commercial use and should be independently verified before making real estate decisions.
Last refreshed: Sep 14, 2026 3:17 AM
Explore nearby searches
SEO-friendly searches for this area, property type, and nearby neighbourhoods.
Similar Properties
More nearby listings that may fit the same search.
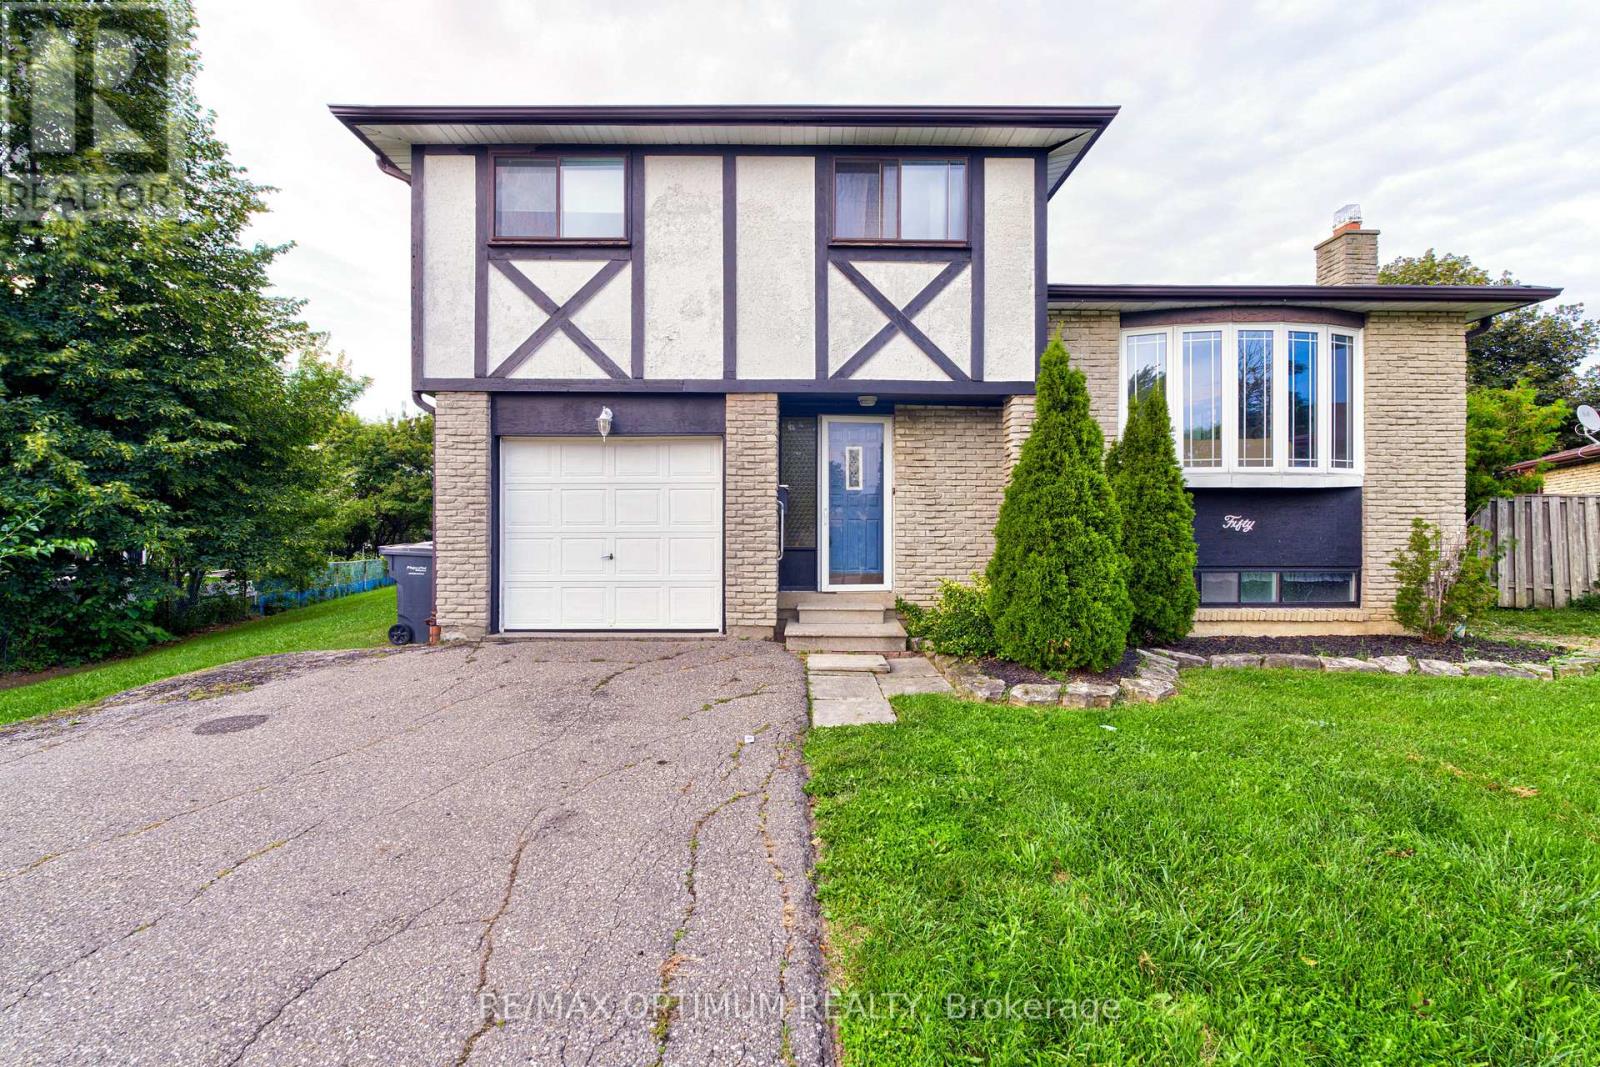
$799,000
50 Gondola Crescent
Brampton (Northgate) · MLS # W13773108
4 bed · 2 bath · 1,655 sq ft
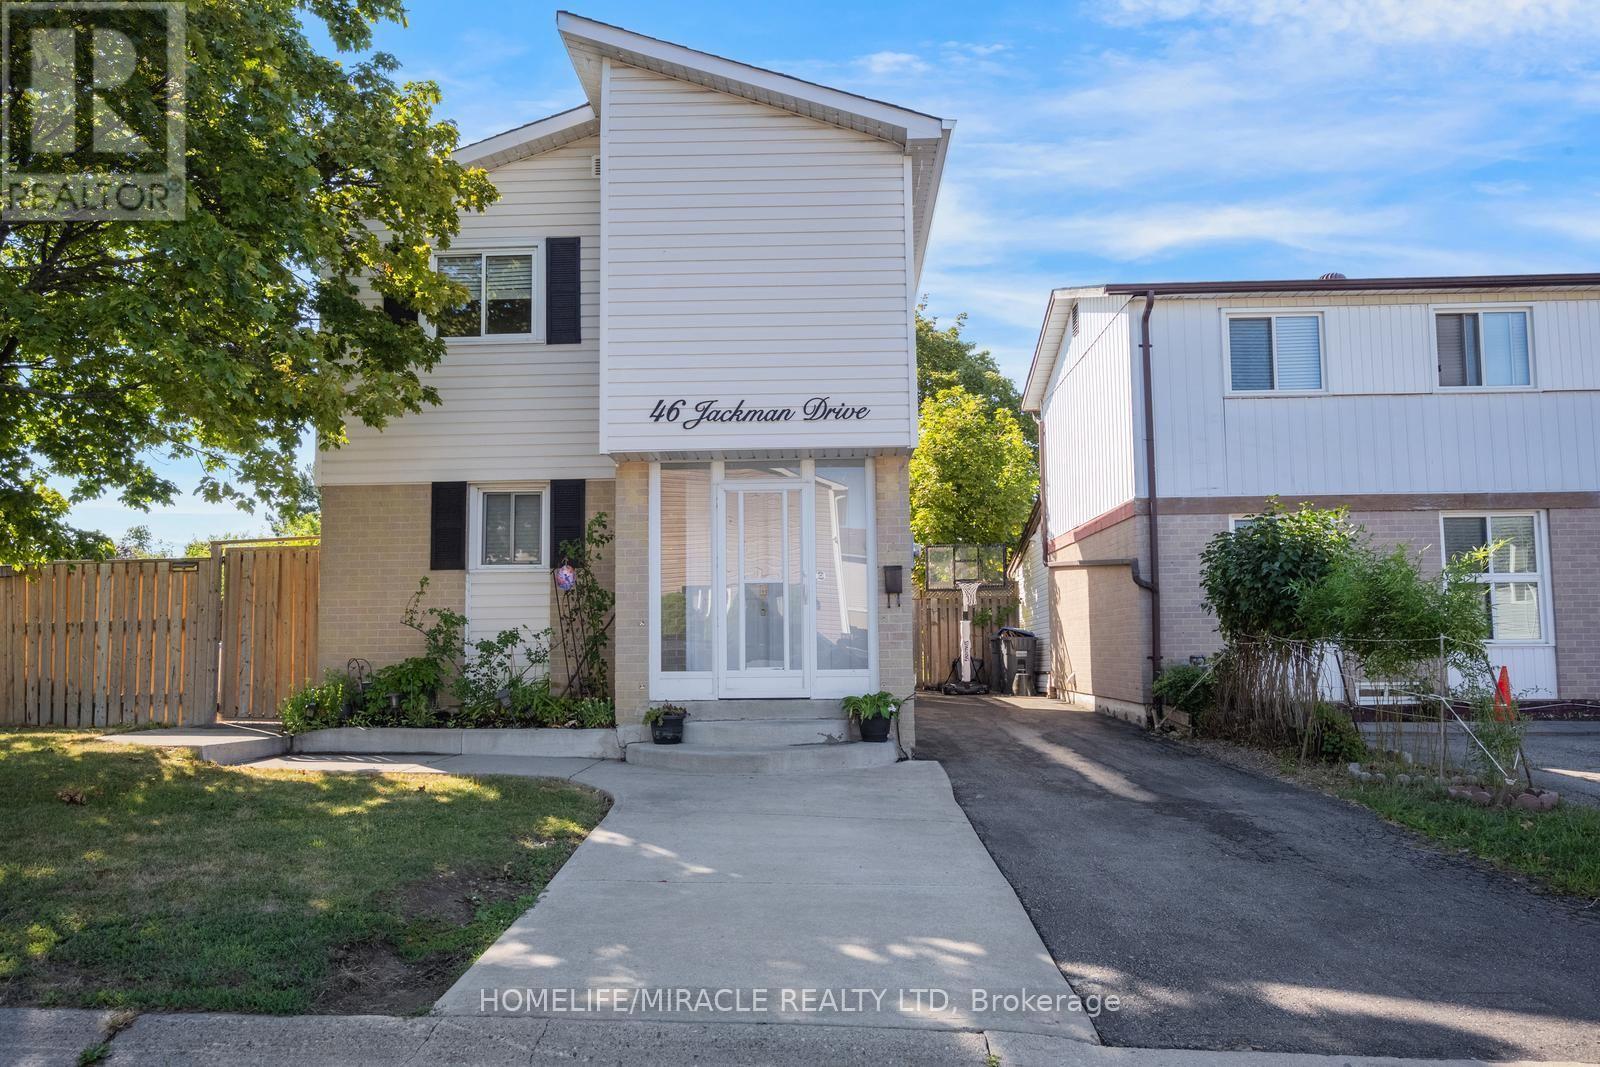
$749,900
46 Jackman Drive
Brampton (Northgate) · MLS # W13672612
4 bed · 2 bath
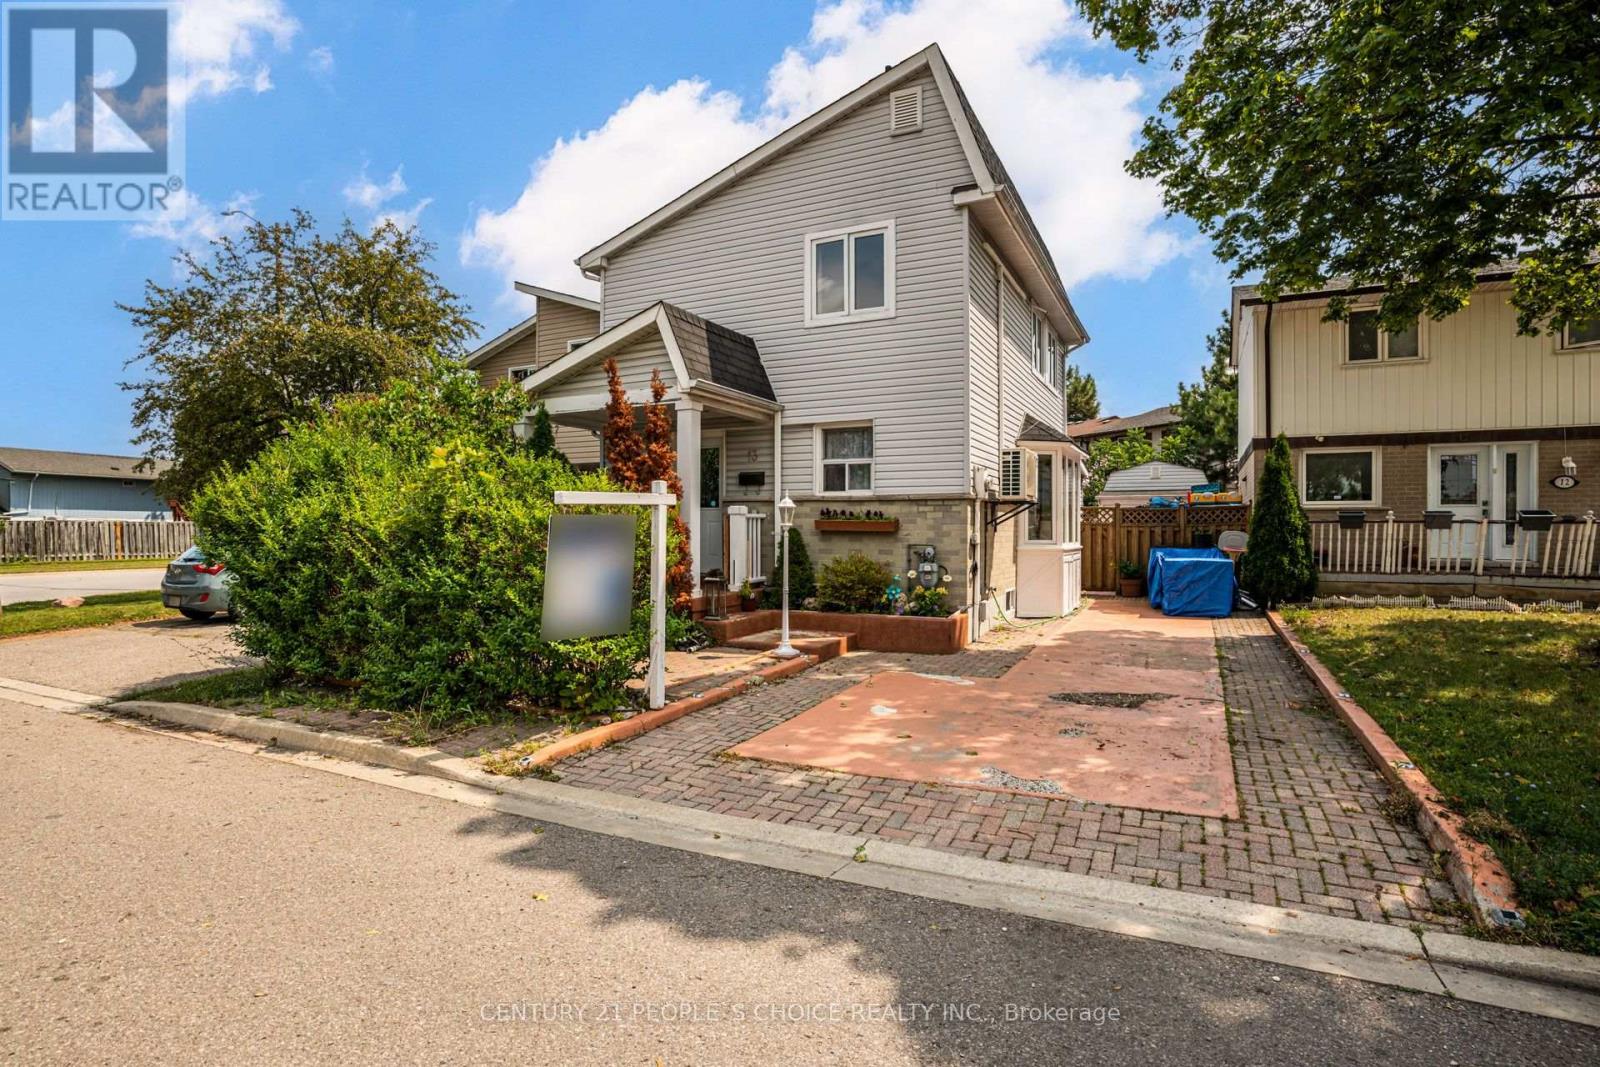
$745,000
13 Jeffrey Street
Brampton (Northgate) · MLS # W13663704
4 bed · 3 bath · 1,800 sq ft