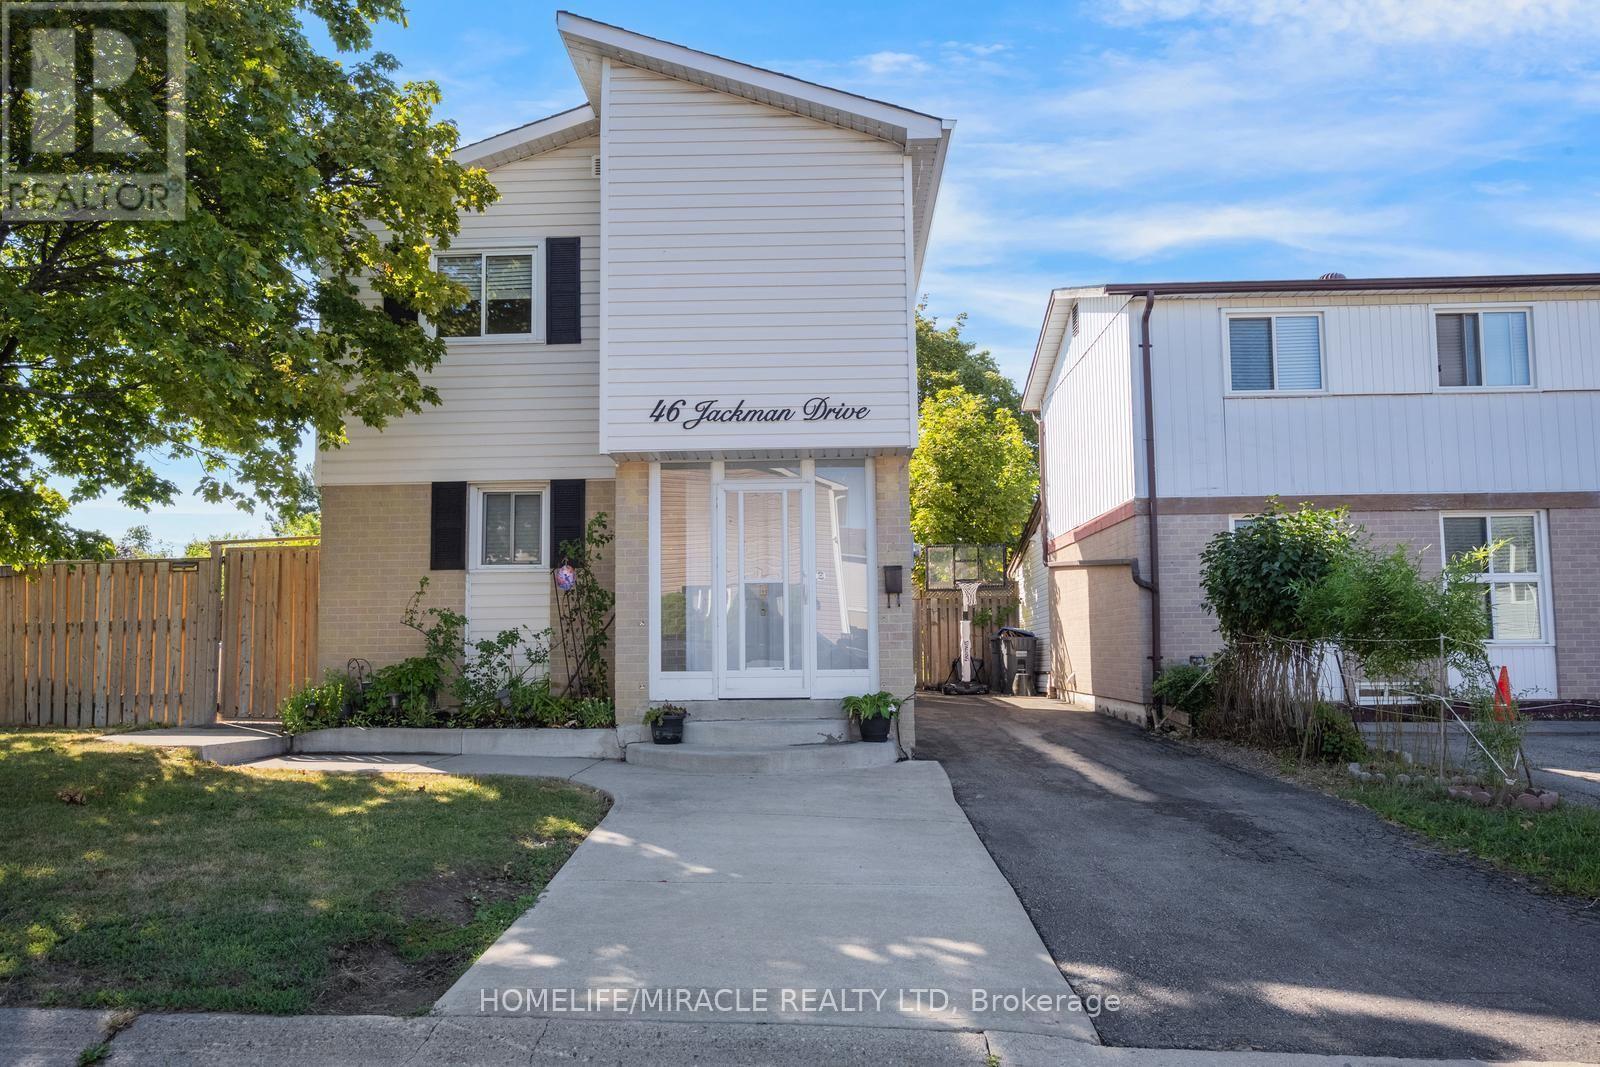
46 Jackman Drive
Brampton (Northgate), Ontario L6S2L9
MLS # W13672612
Property Details
Type
Detached
Beds
4
Baths
2
Status
For Sale
More homes like this
About this property
This beautifully maintained corner lot home features 3 spacious bedrooms (converted from 4), a full bathroom, and a fully finished basement apartment with a separate entrance, kitchen, full bathroom, and bedroom. It is perfect for extended family or rental potential. The home is freshly painted with no carpet, featuring laminate flooring throughout and an oak staircase. Recent upgrades include a newer tankless water heater, newer A/C and air handler/heating system, additional natural gas heater, air purifier, newer roof, newer vinyl siding, driveway, and an upgraded large deck. The home also comes equipped with a gas stove in the main kitchen and an exterior natural gas BBQ line.This home offers a gazebo, huge playground, 2 sheds, workshop shed, and parking for up to 4 cars. Located just minutes from Hwy 410/407, Brampton Civic Hospital, schools, Bramalea City Centre, GO Bus Terminal, and public transit, with Chinguacousy Park and Professor's Lake within walking distance. Move in ready, income potential, and an amazing family-friendly location. This home has it all!
Mortgage Estimate
Estimated monthly payment
Calculating…
Estimate only. Taxes, insurance, condo fees, and lender terms are not included.
Monthly costs to verify
Property taxes: about $399/month based on listed annual taxes.
Estimate only. Confirm taxes, condo/maintenance fees, insurance, utilities, and lender terms before making decisions.
Rooms
| Room | Level | Dimensions |
|---|---|---|
| Kitchen | Main level | 3.58 x 1.44 |
| Dining room | Main level | 4.01 x 2.33 |
| Living room | Main level | 5.68 x 3.29 |
| Primary Bedroom | Second level | 6.59 x 5.52 |
| Bedroom 2 | Second level | 6.59 x 5.52 |
| Bedroom 3 | Second level | 2.69 x 2.38 |
| Bedroom 4 | Second level | 2.69 x 2.58 |
| Bedroom | Basement | 2.36 x 2.21 |
| Living room | Basement | 2.14 x 4.45 |
Facts & Location
Parking
4 spaces
Lot Size
57.9 x 100.9 FT
Annual Taxes
$4,786
Listing data
Listing information is provided for personal, non-commercial use and should be independently verified before making real estate decisions.
Last refreshed: Oct 20, 2026 3:18 AM
Explore nearby searches
SEO-friendly searches for this area, property type, and nearby neighbourhoods.
Similar Properties
More nearby listings that may fit the same search.

$749,900
16 Glencairn Square
Brampton (Northgate) · MLS # W13806292
3 bed · 3 bath
$749,000
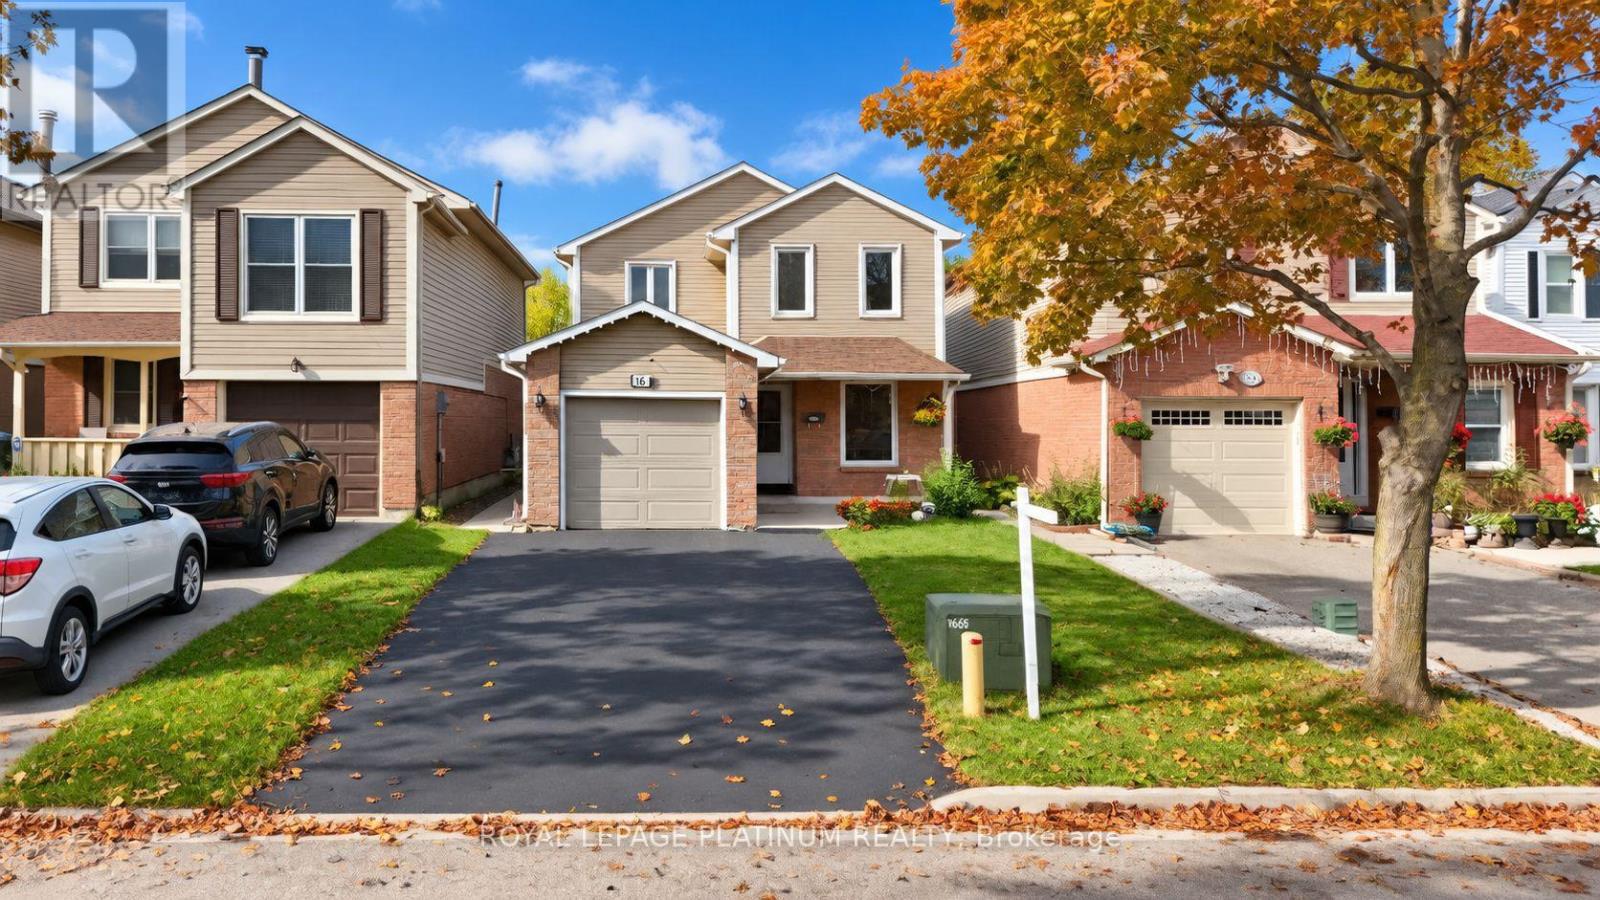
16 Joshua Court
Brampton (Northgate) · MLS # W13861750
4 bed · 3 bath
$745,000
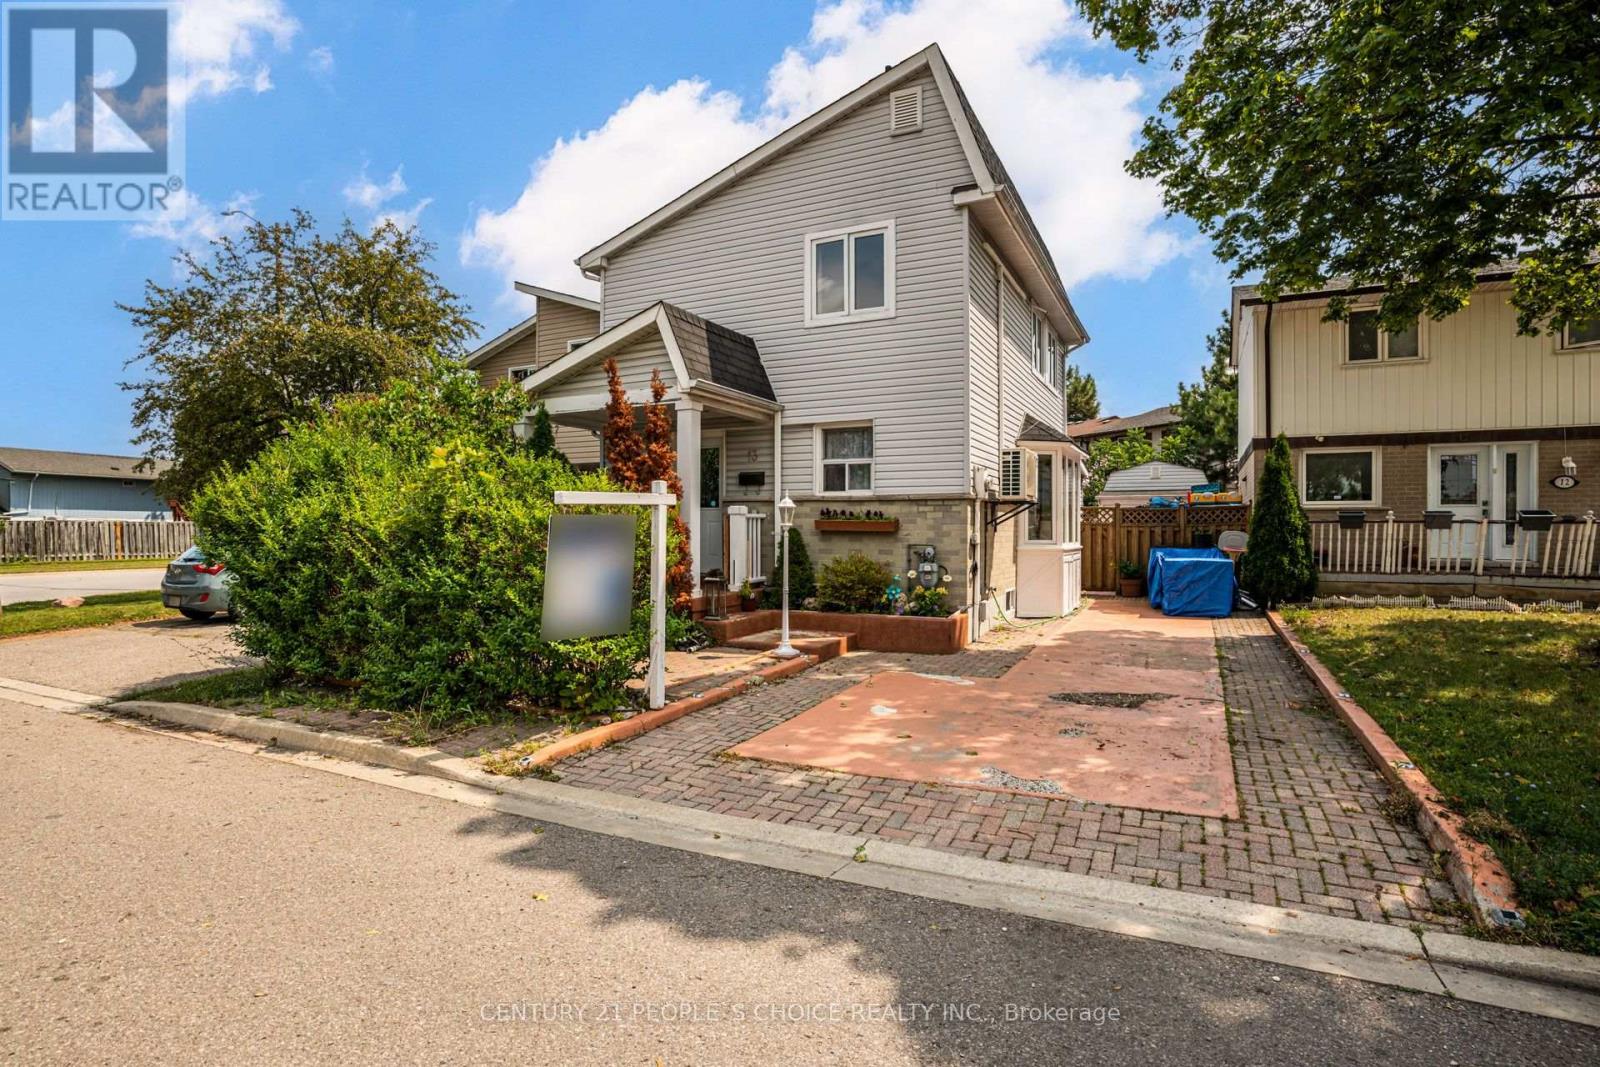
13 Jeffrey Street
Brampton (Northgate) · MLS # W13663704
4 bed · 3 bath · 1,800 sq ft