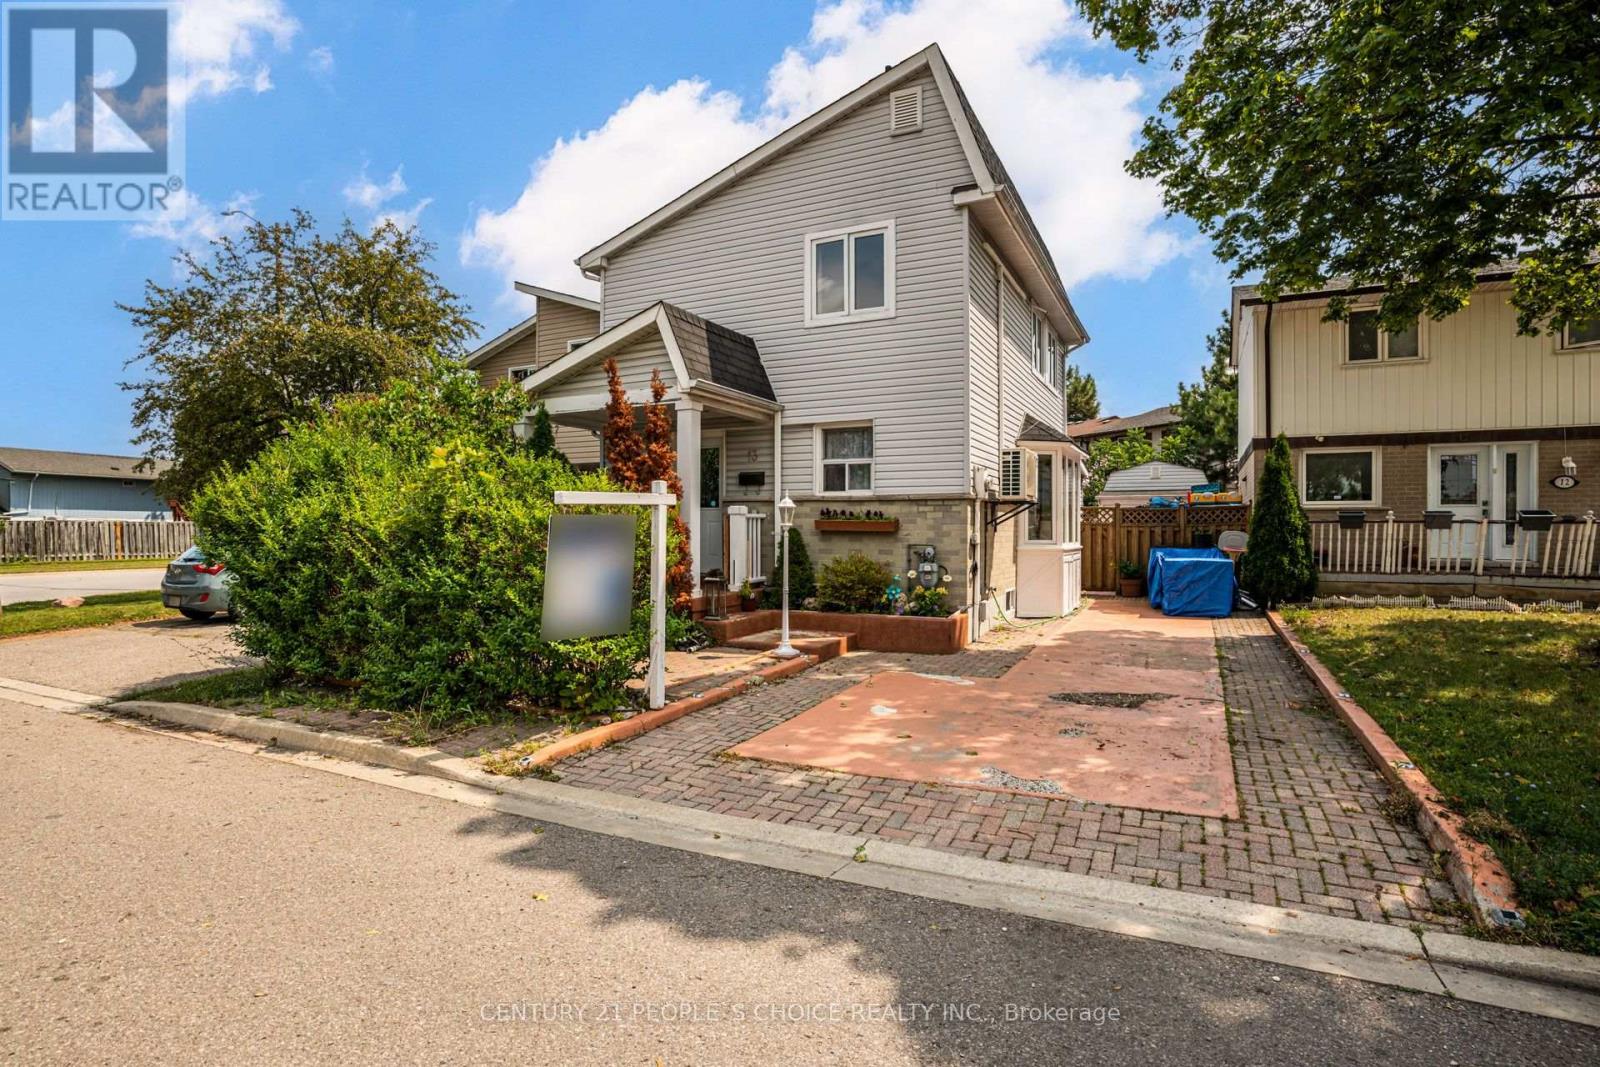
13 Jeffrey Street
Brampton (Northgate), Ontario L6S2M9
MLS # W13663704
Property Details
Type
Detached
Beds
4
Baths
3
Status
For Sale
More homes like this
About this property
Welcome to 13 Jeffrey Street - Ideal for First Time Buyers - This Cozy Detached 2 Storey Home, Fully Upgraded Living Space, 3+1 Bedrooms, 2.5 Baths, 2nd Level Bath Renovated (2023), Fully Finished Basement W/In-Law Suite Potential, Appx 1,800 Sq Ft of Living Space (Upper + Lower Finished Area), Functional Floor Plan, Laminate Floors Throughout, Pot Lights Throughout, Modern Eat in Kitchen, Family Rm With Fireplace, Park up to 3 Vehicles, Garden Shed/Workshop With Heat Ideal for Entrepreneurs or Business Owners - Can Be Used for Extra Storage or Workshop, Featuring A Stylish Open-Concept Kitchen W/ Quartz Counters Along With Living & Dining, Spacious Backyard. Upgrades: Separate A/C Cooling Unit (2021), Roof (2021/2026), Electrical (2020), Outdoor Shed W/ Hydro, 2nd Level 4 Pc Bath Renovated (2023). Convenient Location for Families - Nearby Amenities: Bramalea City Centre, Bramalea Go Bus Terminal, Chinguacousy Park, Wal-Mart Supercentre, Hwy 410, Hwy 407, Professor's Lake, Jefferson PS, Chinguacousy SS, Greenbriar PS, Jordan Park, William Osler/Brampton Civic Hospital, & More!
Mortgage Estimate
Estimated monthly payment
Calculating…
Estimate only. Taxes, insurance, condo fees, and lender terms are not included.
Monthly costs to verify
Property taxes: about $274/month based on listed annual taxes.
Estimate only. Confirm taxes, condo/maintenance fees, insurance, utilities, and lender terms before making decisions.
Rooms
| Room | Level | Dimensions |
|---|---|---|
| Kitchen | Main level | 3.37 x 3.04 |
| Recreational, Games room | Basement | 5.37 x 3.7 |
| Cold room | Basement | 5.6 x 2.97 |
| Living room | Main level | 4.4 x 5 |
| Dining room | Main level | 1.66 x 3.46 |
| Office | Main level | 4.27 x 2.8 |
| Laundry room | Main level | 1.6 x 1.51 |
| Primary Bedroom | Second level | 4.51 x 3.1 |
| Bedroom 2 | Second level | 2.83 x 2.6 |
| Bedroom 3 | Second level | 3.37 x 2.4 |
| Bathroom | Second level | 1.47 x 2.4 |
| Bedroom 4 | Basement | 2.58 x 3.24 |
Facts & Location
Interior Size
1,800 sq ft
Parking
3 spaces
Lot Size
31 x 73 FT
Annual Taxes
$3,286
Listing data
Listing information is provided for personal, non-commercial use and should be independently verified before making real estate decisions.
Last refreshed: Oct 14, 2026 3:18 AM
Explore nearby searches
SEO-friendly searches for this area, property type, and nearby neighbourhoods.
Similar Properties
More nearby listings that may fit the same search.
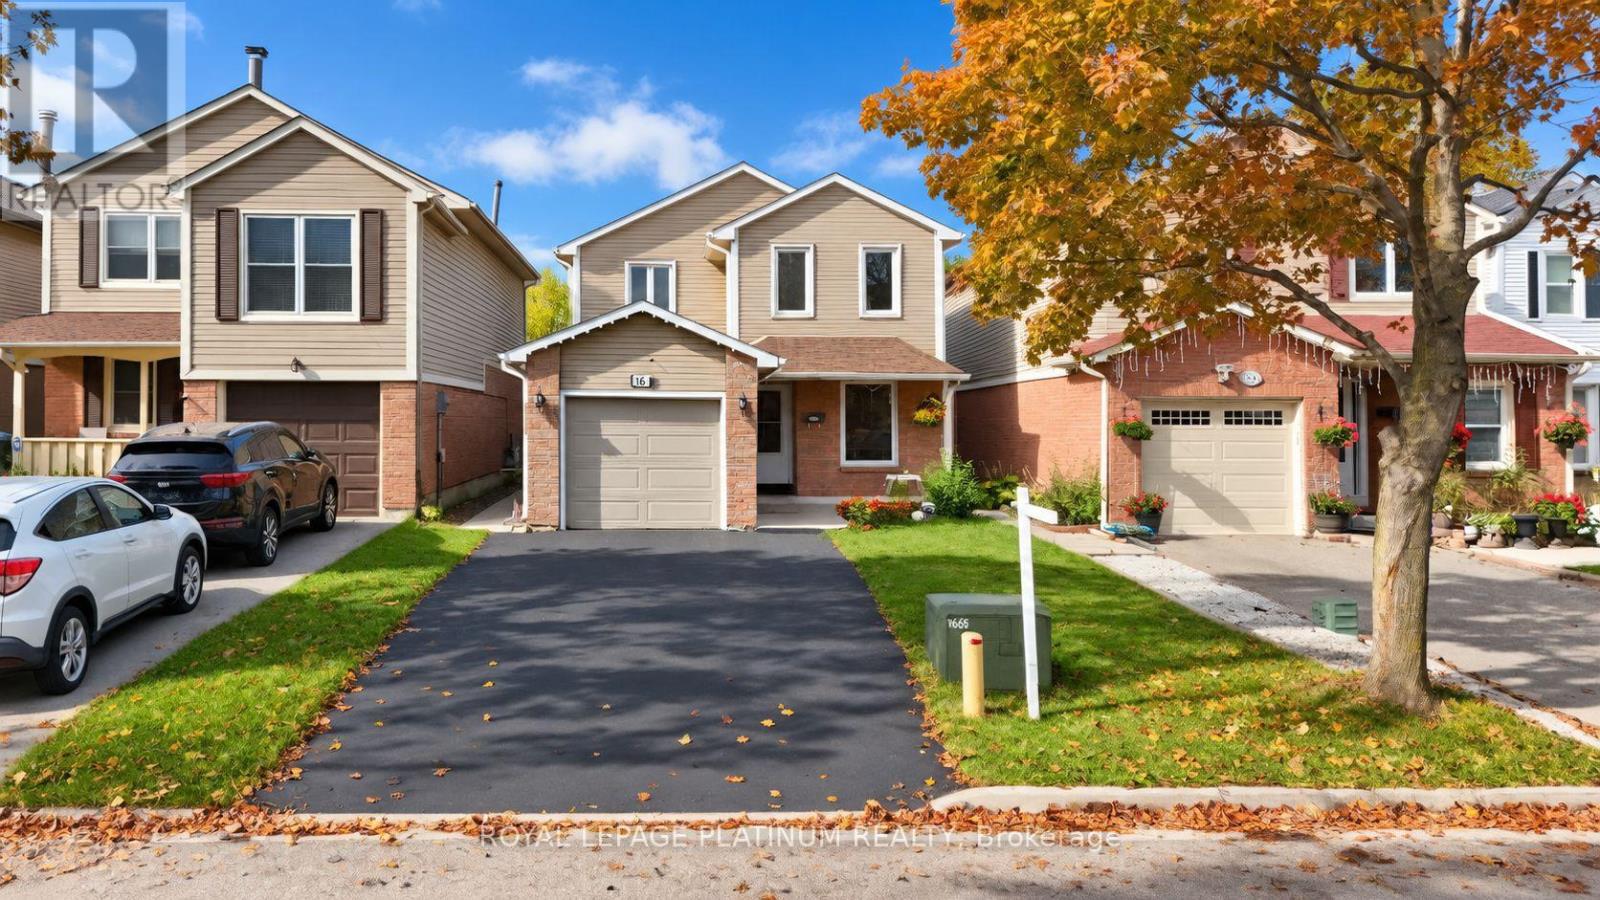
$749,000
16 Joshua Court
Brampton (Northgate) · MLS # W13861750
4 bed · 3 bath
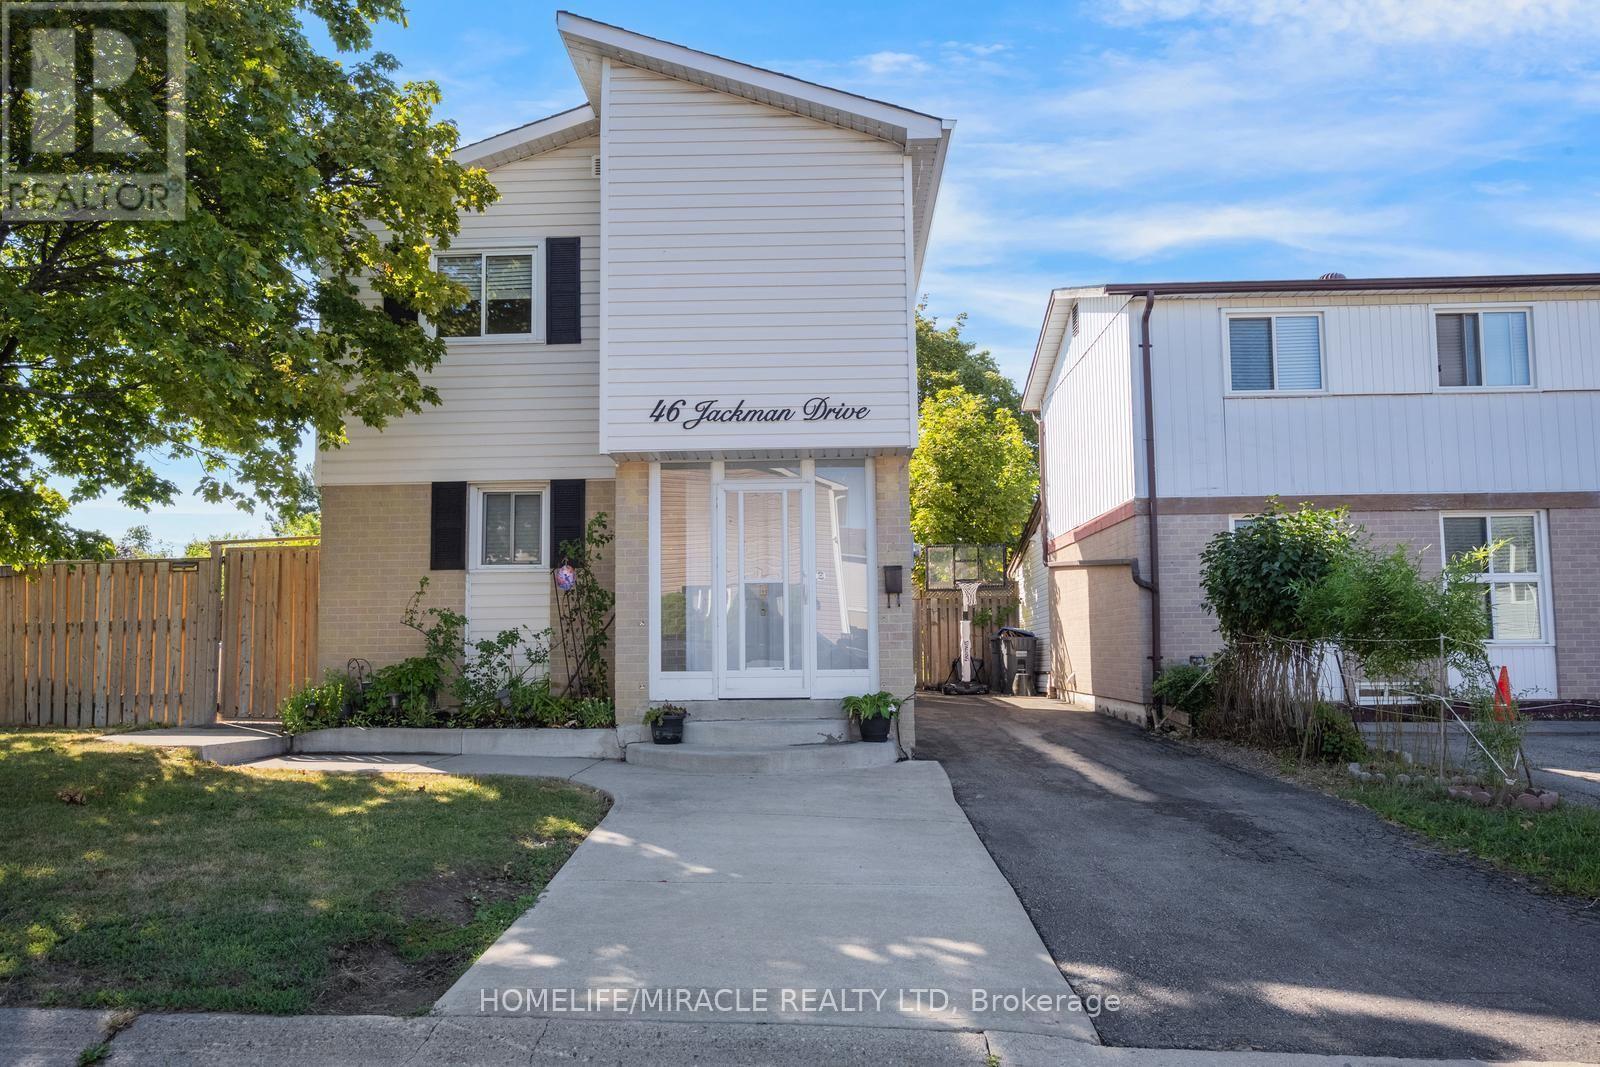
$749,900
46 Jackman Drive
Brampton (Northgate) · MLS # W13672612
4 bed · 2 bath

$749,900
16 Glencairn Square
Brampton (Northgate) · MLS # W13806292
3 bed · 3 bath