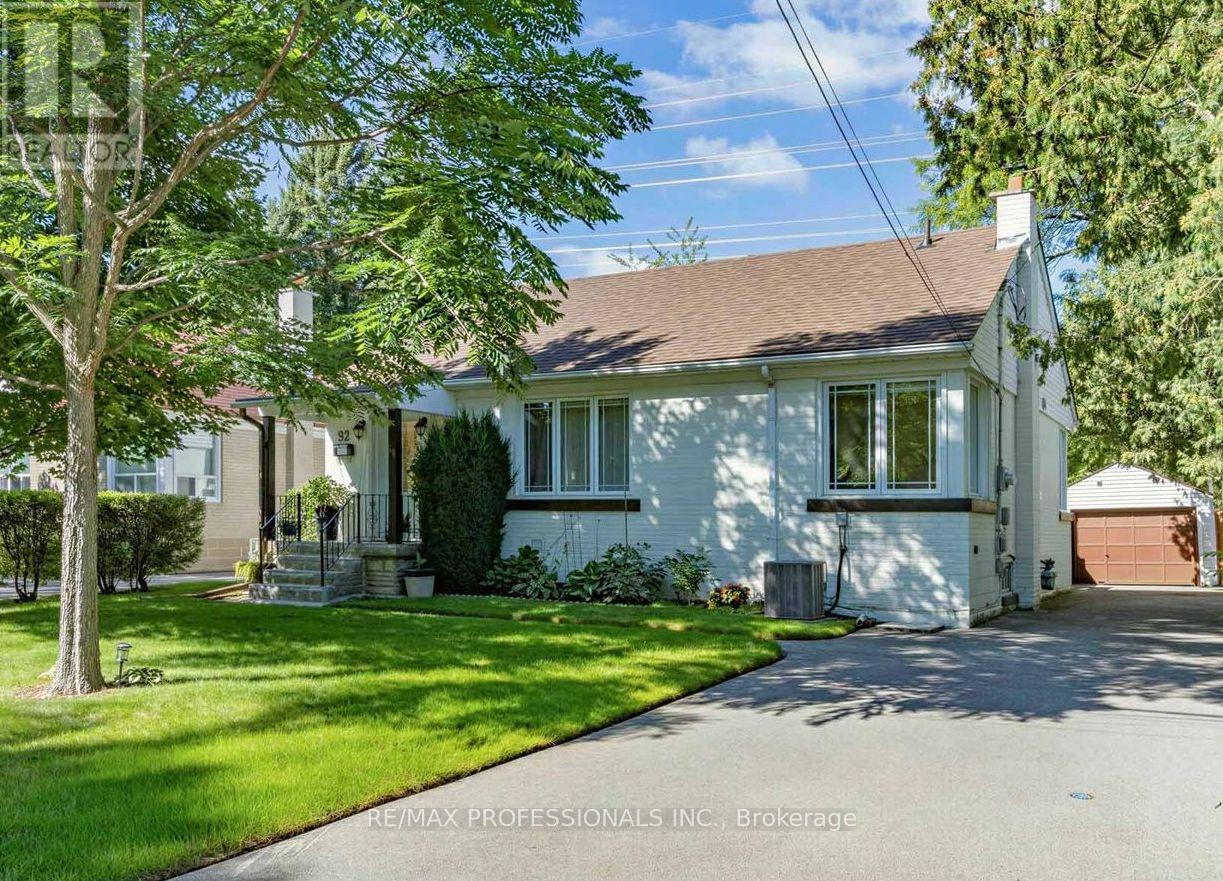
92 Westrose Avenue
Toronto (Kingsway South), Ontario M8X2A3
MLS # W13816040
Property Details
Type
Detached
Beds
4
Baths
2
Status
For Sale
More homes like this
About this property
Welcome to this charming 3+1 bedroom bungalow in the highly sought-after Kingsway neighbourhood! The main floor features an open-concept living and dining area with hardwood floors, a galley-style kitchen with stainless steel appliances, and large windows throughout the level that fill the home with natural light. The rear sunroom addition offers a wonderful bonus space with a walkout to the deck and private fenced yard - with lush green space just beyond the back gate, creating a peaceful and picturesque setting. The finished lower level adds excellent flexibility with a second kitchen, dining area, spacious recreation room, fourth bedroom, 3-pc bath, and plenty of storage. A great option for extended family, a nanny, guests, or additional living space. Situated on a quiet, family-friendly street within the Lambton Kingsway, Our Lady of Sorrows, and Etobicoke Collegiate Institute school catchments. Enjoy easy access to Bloor St shops, cafes & restaurants, Humbertown & Kingsway Mills Plazas, the subway/TTC, recreation facilities including Islington Golf Club and Kingsway Platform Tennis Club, highways, and an abundance of parks and green space. A wonderful opportunity in a highly desirable West End neighbourhood with all the amenities you could ask for close at hand!
Mortgage Estimate
Estimated monthly payment
Calculating…
Estimate only. Taxes, insurance, condo fees, and lender terms are not included.
Monthly costs to verify
Property taxes: about $562/month based on listed annual taxes.
Estimate only. Confirm taxes, condo/maintenance fees, insurance, utilities, and lender terms before making decisions.
Rooms
| Room | Level | Dimensions |
|---|---|---|
| Living room | Main level | 4.45 x 4.04 |
| Bedroom 4 | Basement | 3.61 x 3.23 |
| Laundry room | Basement | 3.1 x 2.34 |
| Utility room | Basement | 2.64 x 1.93 |
| Dining room | Main level | 2.87 x 1.83 |
| Kitchen | Main level | 4.06 x 2.18 |
| Sunroom | Main level | 3.61 x 2.59 |
| Primary Bedroom | Main level | 4.01 x 2.92 |
| Bedroom 2 | Main level | 3.18 x 2.92 |
| Bedroom 3 | Main level | 3.18 x 2.77 |
| Recreational, Games room | Basement | 6.27 x 3.78 |
| Kitchen | Basement | 4.65 x 3 |
| Dining room | Basement | 2.79 x 2.13 |
Facts & Location
Parking
4 spaces
Lot Size
49.2 x 100 FT
Annual Taxes
$6,742
Listing data
Listing information is provided for personal, non-commercial use and should be independently verified before making real estate decisions.
Last refreshed: Sep 22, 2026 6:00 PM
Explore nearby searches
SEO-friendly searches for this area, property type, and nearby neighbourhoods.
Similar Properties
More nearby listings that may fit the same search.
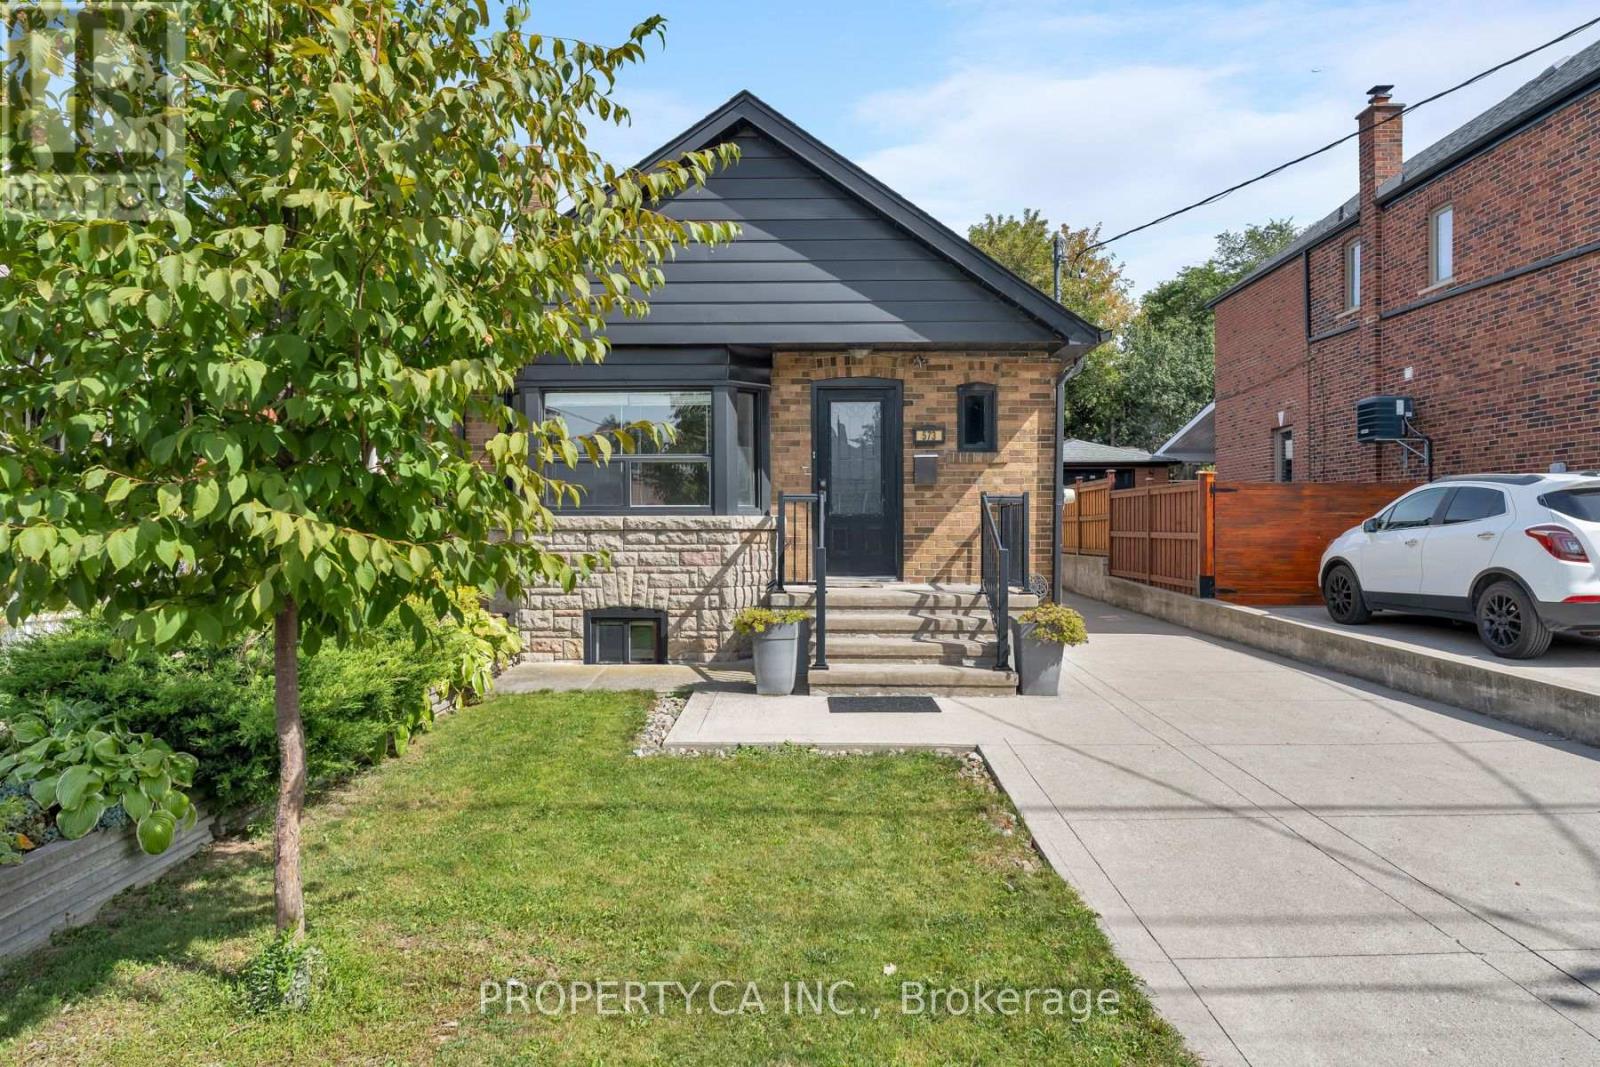
$998,000
573 Northcliffe Boulevard
Toronto (Oakwood Village) · MLS # C13816112
3 bed · 2 bath · 2,750 sq ft
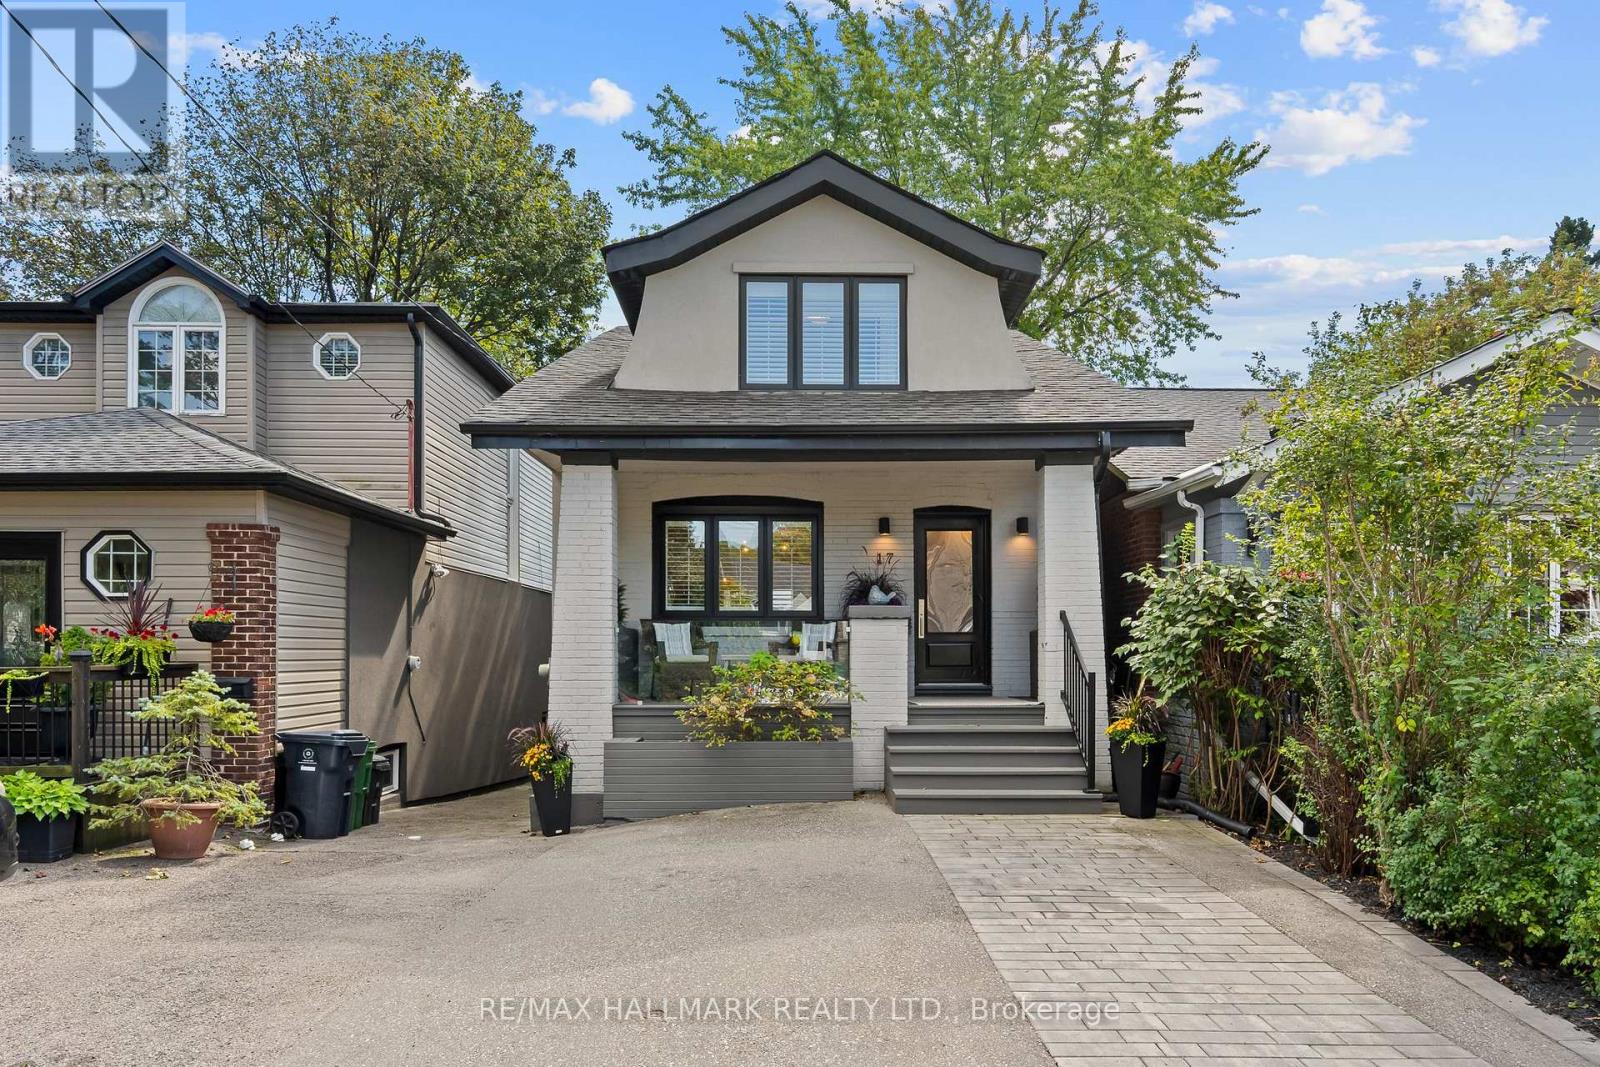
$1,249,000
17 Beachdale Avenue
Toronto (Birchcliffe-Cliffside) · MLS # E13816200
4 bed · 4 bath
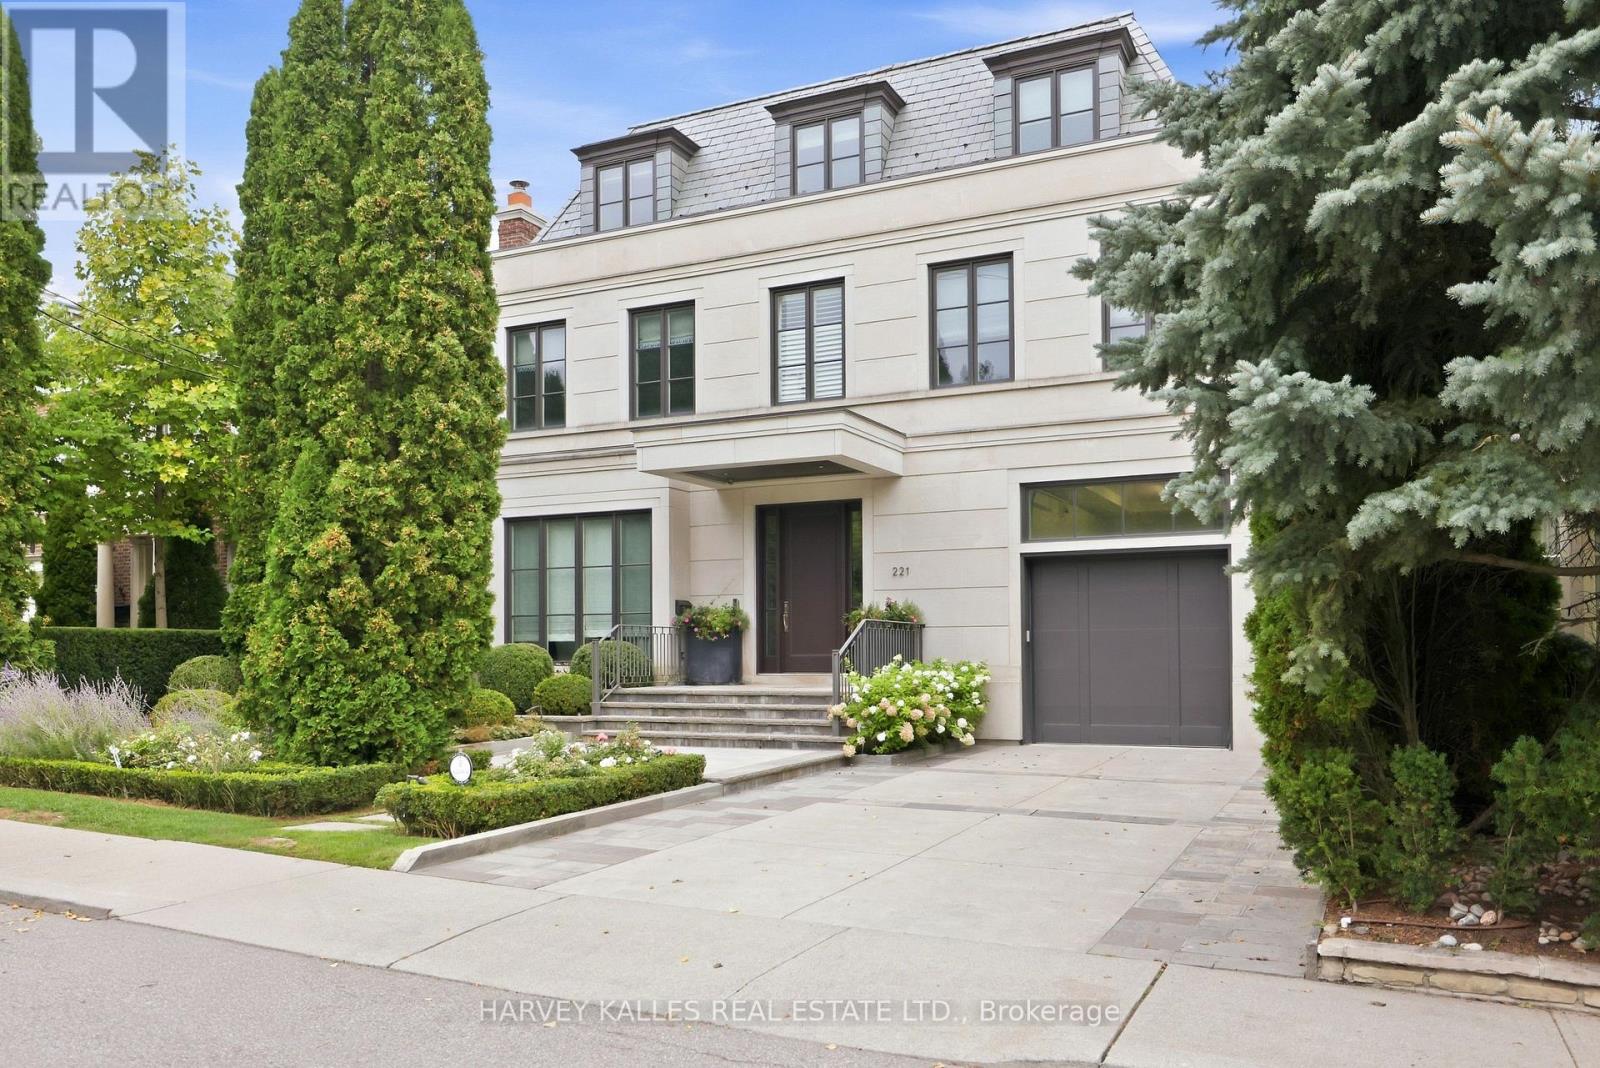
$12,995,000
221 Dunvegan Road
Toronto (Forest Hill South) · MLS # C13816180
7 bed · 8 bath · 8,700 sq ft