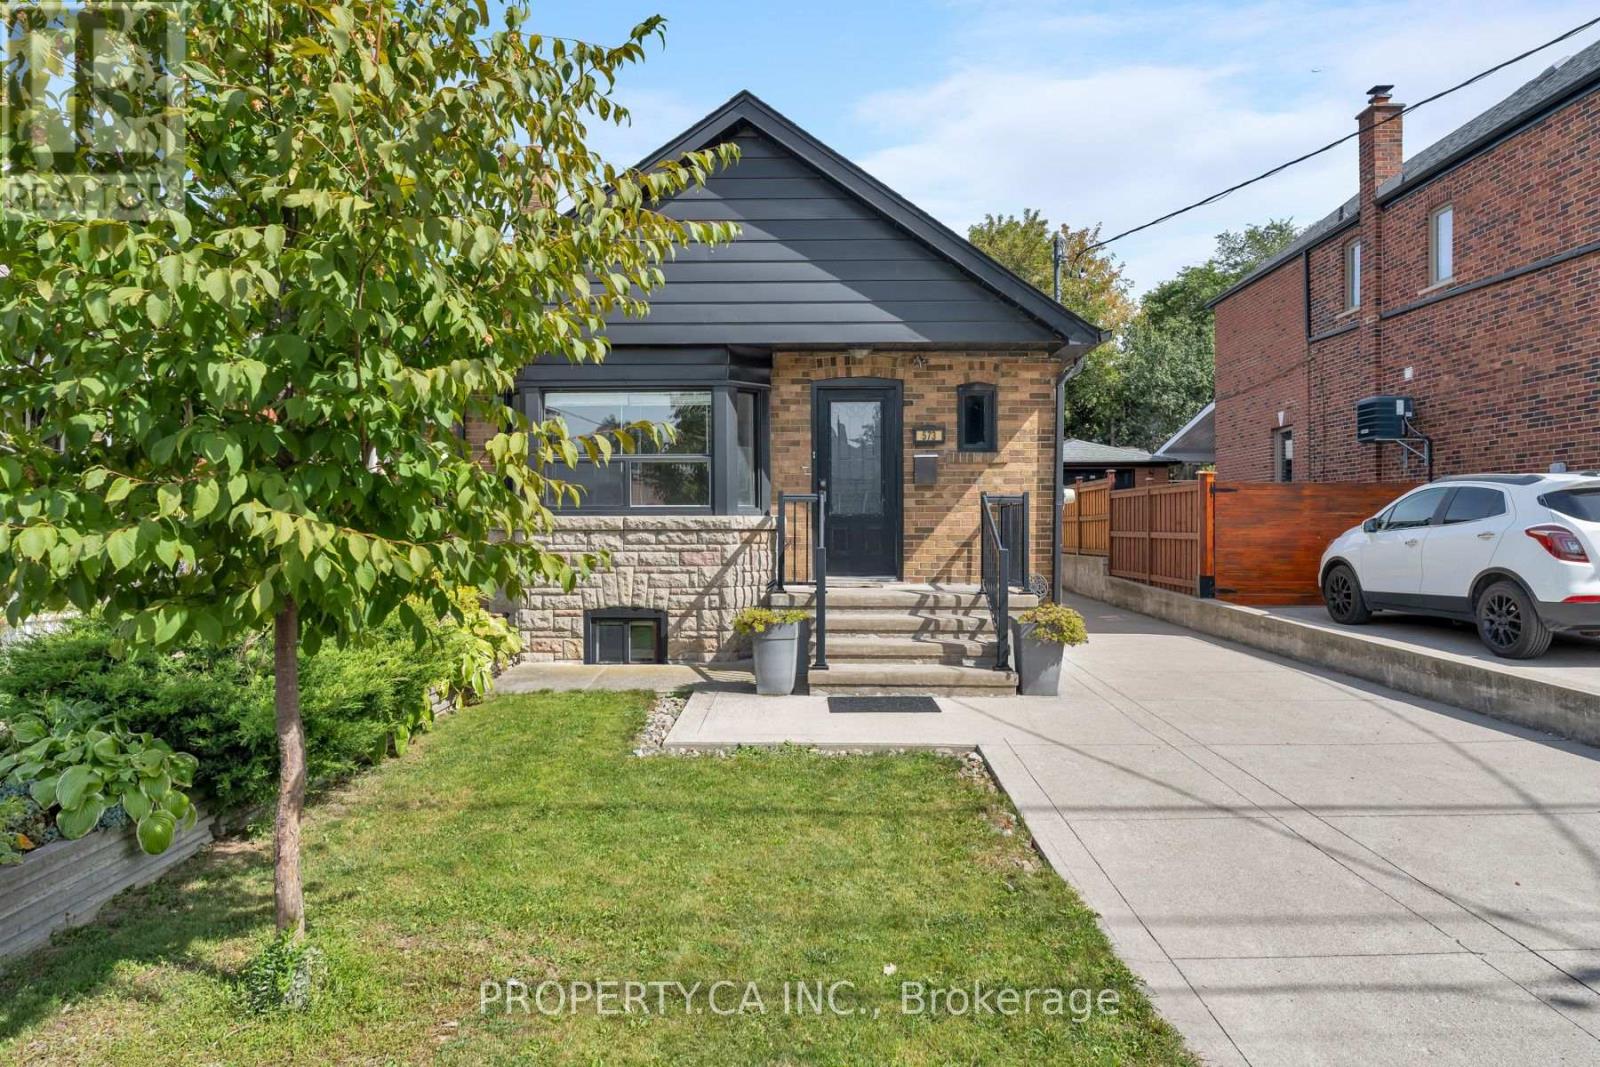
573 Northcliffe Boulevard
Toronto (Oakwood Village), Ontario M6E3L6
MLS # C13816112
Property Details
Type
Detached
Beds
3
Baths
2
Status
For Sale
More homes like this
About this property
Offers anytime! Welcome to this charming, move-in-ready detached bungalow in the heart of Oakwood Village, set on an exceptional 30 x 120 ft lot with a private driveway and incredible future potential. The bright, open-concept main floor features hardwood floors, a bay window and fireplace, plus an updated kitchen and bathroom, fresh paint and updated mechanicals. Two bedrooms overlook the backyard, while the finished lower level offers a separate bedroom, kitchen and spacious living/dining area-ideal for extended family, guests or potential rental income. Outside, the private drive leads to a newer detached 2-car garage plus storage shed. Move in and enjoy today, renovate or substantially expand in the future. A recent feasibility report identifies potential for a single-family home of approximately 2,750 sq. ft. plus basement and confirms eligibility for a 2-storey garden suite of up to approximately 1,291 sq. ft., with further potential for multi-unit redevelopment of up to 6 units, subject to applicable requirements and approvals. All this on a quiet residential street steps from neighbourhood favourites like Doce Minho Bakery, DAM Sandwiches, Oakwood Espresso and Nonna Lia, along with parks, shops and the vibrant Oakwood strip, and within walking distance of the Eglinton LRT. A fantastic home today with exceptional flexibility for tomorrow.
Mortgage Estimate
Estimated monthly payment
Calculating…
Estimate only. Taxes, insurance, condo fees, and lender terms are not included.
Monthly costs to verify
Property taxes: about $376/month based on listed annual taxes.
Estimate only. Confirm taxes, condo/maintenance fees, insurance, utilities, and lender terms before making decisions.
Rooms
| Room | Level | Dimensions |
|---|---|---|
| Living room | Main level | 4.7 x 3.5 |
| Dining room | Main level | 2.8 x 3.5 |
| Kitchen | Main level | 2.7 x 4.3 |
| Primary Bedroom | Main level | 4.6 x 3.1 |
| Bedroom | Main level | 3.5 x 2.7 |
| Kitchen | Basement | 3 x 4.2 |
| Living room | Basement | 7.8 x 3.3 |
| Dining room | Basement | 7.8 x 3.3 |
| Bedroom | Basement | 2.7 x 3.3 |
| Laundry room | Basement | 2.26 x 2.26 |
Facts & Location
Interior Size
2,750 sq ft
Parking
8 spaces
Lot Size
30 x 120 FT
Annual Taxes
$4,517
Listing data
Listing information is provided for personal, non-commercial use and should be independently verified before making real estate decisions.
Last refreshed: Oct 14, 2026 4:16 AM
Explore nearby searches
SEO-friendly searches for this area, property type, and nearby neighbourhoods.
Similar Properties
More nearby listings that may fit the same search.
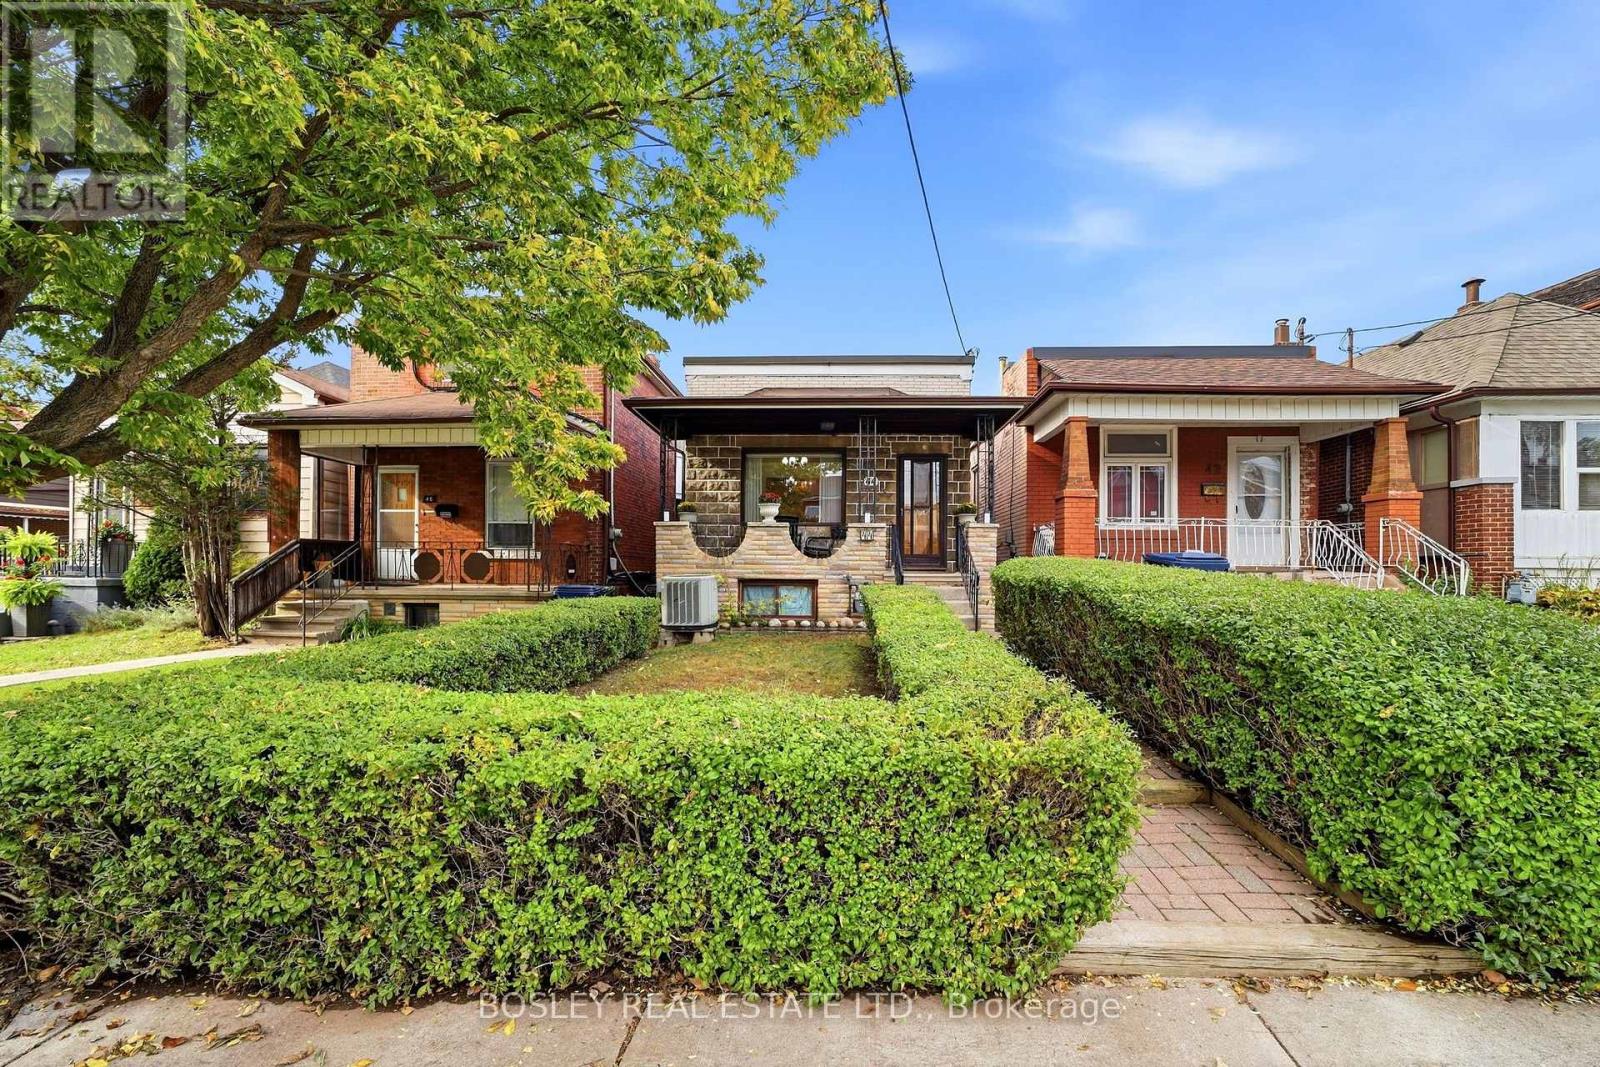
$980,000
44 Conway Avenue
Toronto (Oakwood Village) · MLS # C13865220
3 bed · 2 bath
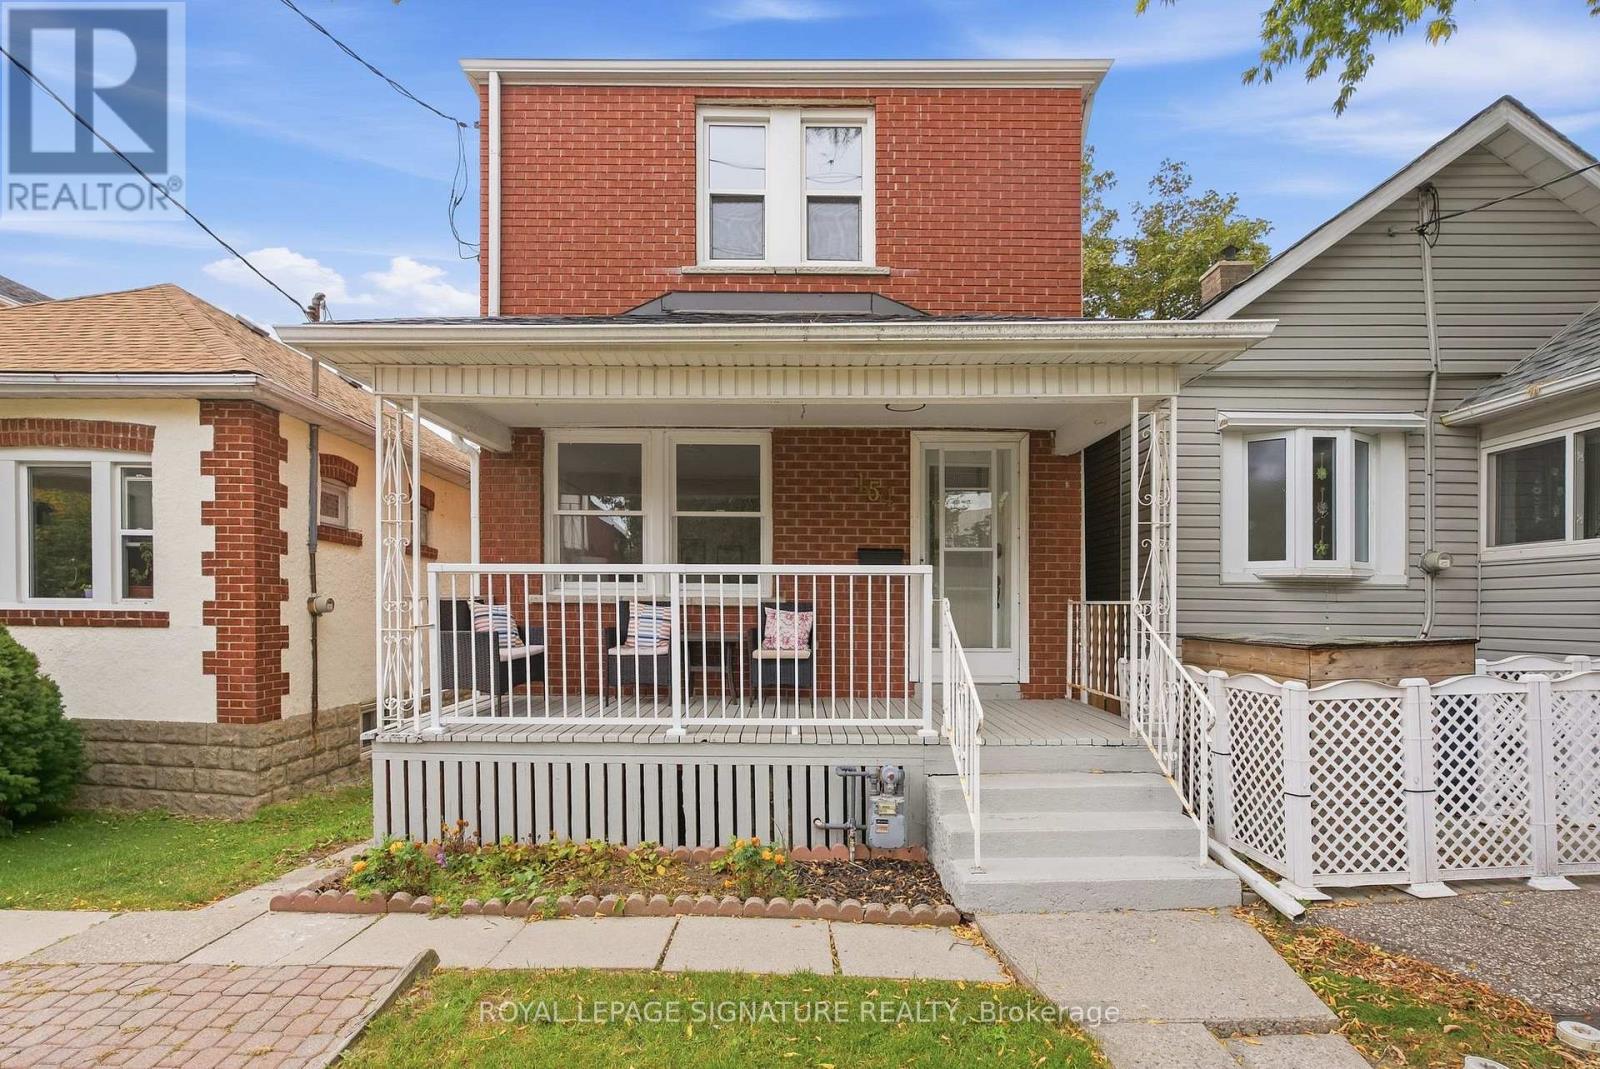
$999,000
154 Alameda Avenue
Toronto (Oakwood Village) · MLS # C13815104
2 bed · 2 bath
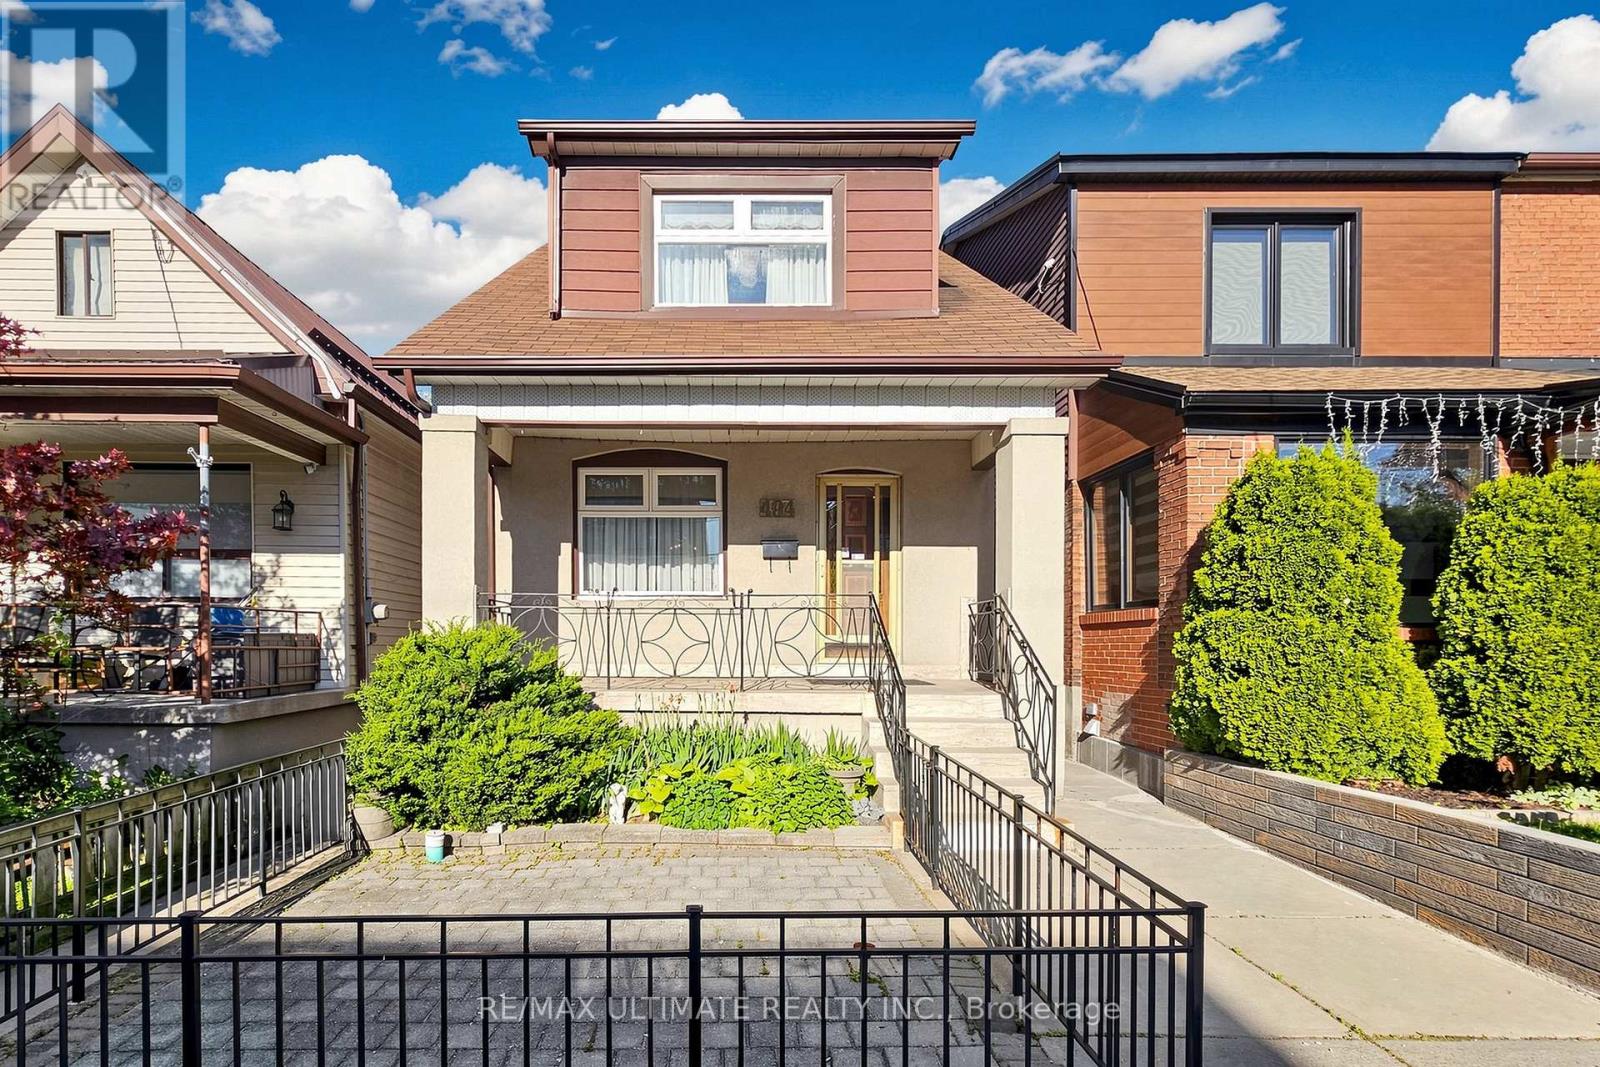
$999,000
494 Oakwood Avenue
Toronto (Oakwood Village) · MLS # C13827912
4 bed · 2 bath