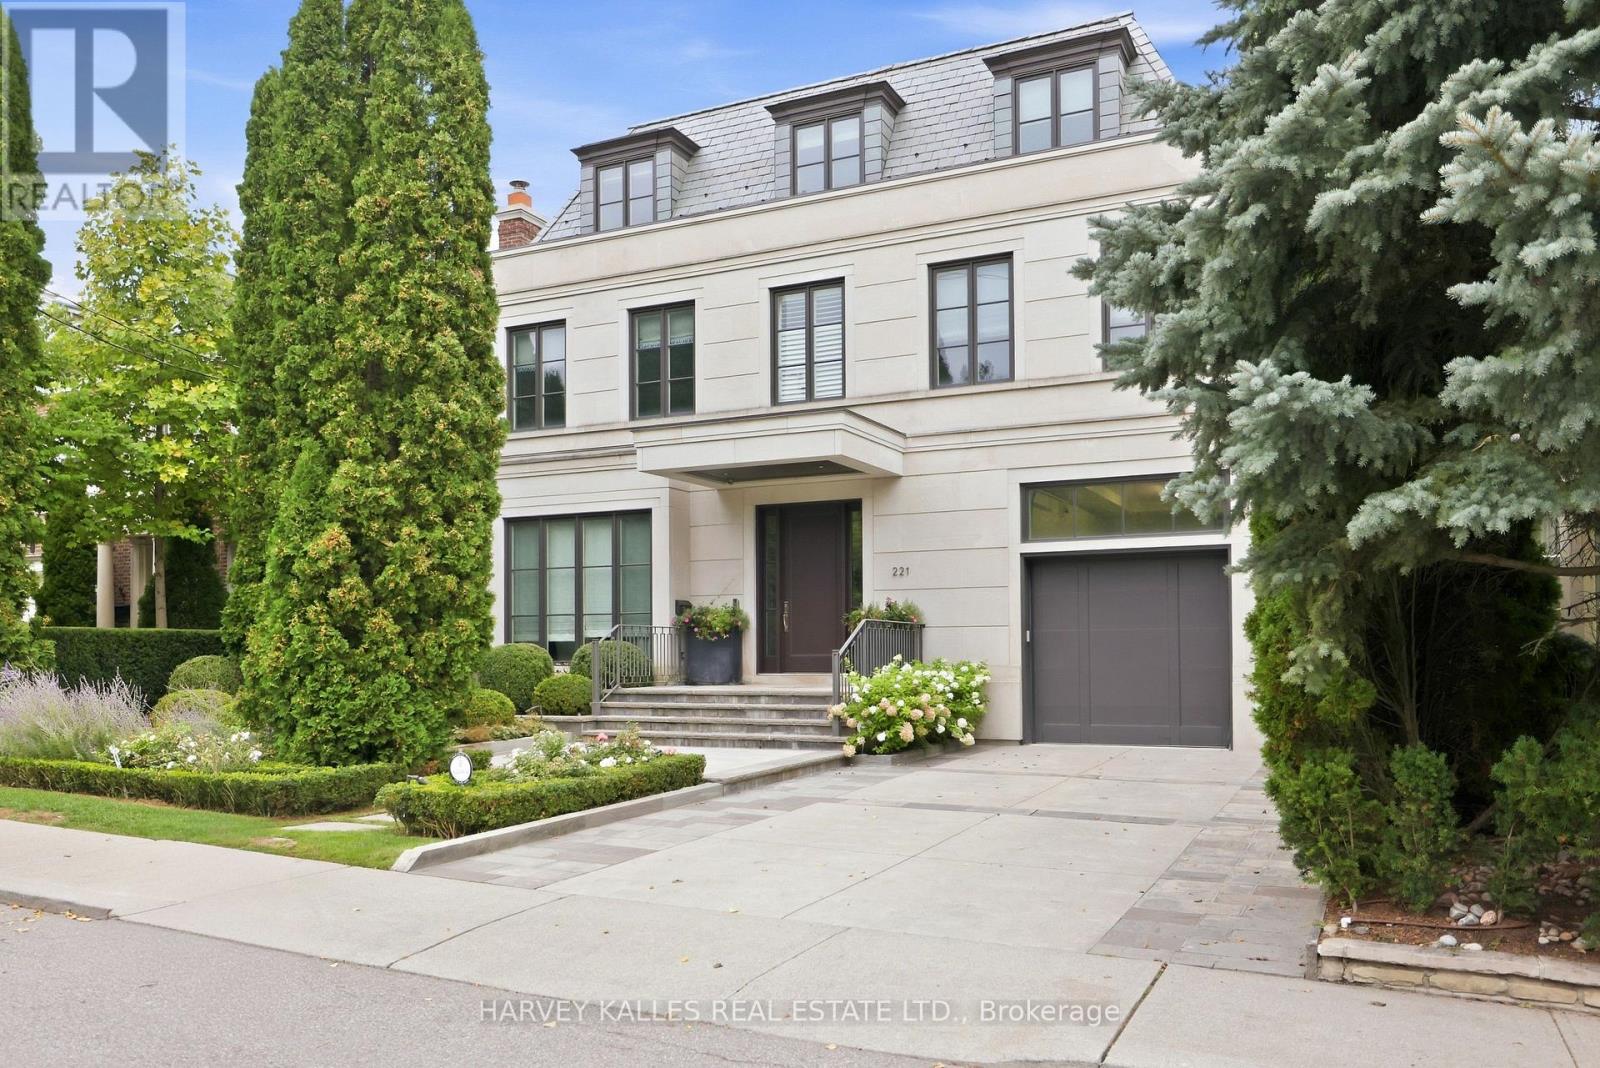
221 Dunvegan Road
Toronto (Forest Hill South), Ontario M5P2P3
MLS # C13816180
Property Details
Type
Detached
Beds
7
Baths
8
Status
For Sale
More homes like this
About this property
An Exceptional Residence In The Heart Of Forest Hill, Where Architectural Pedigree, Sophisticated Design And Uncompromising Construction Come Together In A Truly Remarkable Setting. Offering Over 8,700 Square Feet Of Living Space, The Home Is Designed By Renowned Architect Richard Wengle, With Interiors By Robyn C. Clarke And Construction By GES. 221 Dunvegan Road Was Created With An Extraordinary Level Of Attention To Detail. From The Quality Of The Materials To The Precision Of The Craftsmanship, Every Element Reflects Exceptional Construction, Thoughtful Design And A Refined Sense Of Timeless Luxury. The Home Is Surrounded By Mature, Private Landscaping, Creating A Secluded Setting Rarely Found In Such A Central Location. The Backyard Is Anchored By A Gib-San Pool, Creating A Private Outdoor Retreat Designed For Both Entertaining And Family Living, With A Wonderful Sense Of Privacy And Calm. A Cambridge Elevator Provides Convenient Access Throughout The Home, While The Garage Features An Impressive Car Lift With Access To The Lower Level, An Exceptional Feature For The Automotive Enthusiast Or Collector. A Heated Private Driveway Adds Another Layer Of Comfort And Convenience. Set On One Of Forest Hill's Most Established Streets, The Location Is Equally Remarkable. Walk To Forest Hill Village, Enjoy Easy Access To Many Of Toronto's Most Respected Schools, And Experience Everything That Makes This One Of The City's Most Sought-After Neighbourhoods. 221 Dunvegan Road Is A Rare Combination Of Architectural Distinction, Exceptional Craftsmanship, Privacy, Sophisticated Living And An Irreplaceable Forest Hill Location.
Mortgage Estimate
Estimated monthly payment
Calculating…
Estimate only. Taxes, insurance, condo fees, and lender terms are not included.
Monthly costs to verify
Property taxes: about $4,271/month based on listed annual taxes.
Estimate only. Confirm taxes, condo/maintenance fees, insurance, utilities, and lender terms before making decisions.
Rooms
| Room | Level | Dimensions |
|---|---|---|
| Living room | Main level | 4.78 x 5.11 |
| Bedroom 5 | Third level | 3.73 x 4.06 |
| Bedroom | Third level | 3.73 x 5.08 |
| Recreational, Games room | Lower level | 5.79 x 4.78 |
| Media | Lower level | 5.9 x 5 |
| Exercise room | Lower level | 5.66 x 5 |
| Bedroom | Lower level | 3.23 x 5 |
| Laundry room | Lower level | 4.78 x 3.07 |
| Dining room | Main level | 4.88 x 5.49 |
| Kitchen | Main level | 5.31 x 5.11 |
| Eating area | Main level | 3.2 x 4.27 |
| Family room | Main level | 5.49 x 7.37 |
| Primary Bedroom | Second level | 5.49 x 6.81 |
| Bedroom 2 | Second level | 4.62 x 5.21 |
| Bedroom 3 | Second level | 4.9 x 4.88 |
| Bedroom 4 | Second level | 3.96 x 4.75 |
| Sitting room | Third level | 3.73 x 4.06 |
Facts & Location
Interior Size
8,700 sq ft
Parking
6 spaces
Lot Size
50 x 166.4 FT
Annual Taxes
$51,255
Listing data
Listing information is provided for personal, non-commercial use and should be independently verified before making real estate decisions.
Last refreshed: Oct 15, 2026 4:16 AM
Explore nearby searches
SEO-friendly searches for this area, property type, and nearby neighbourhoods.
Similar Properties
More nearby listings that may fit the same search.
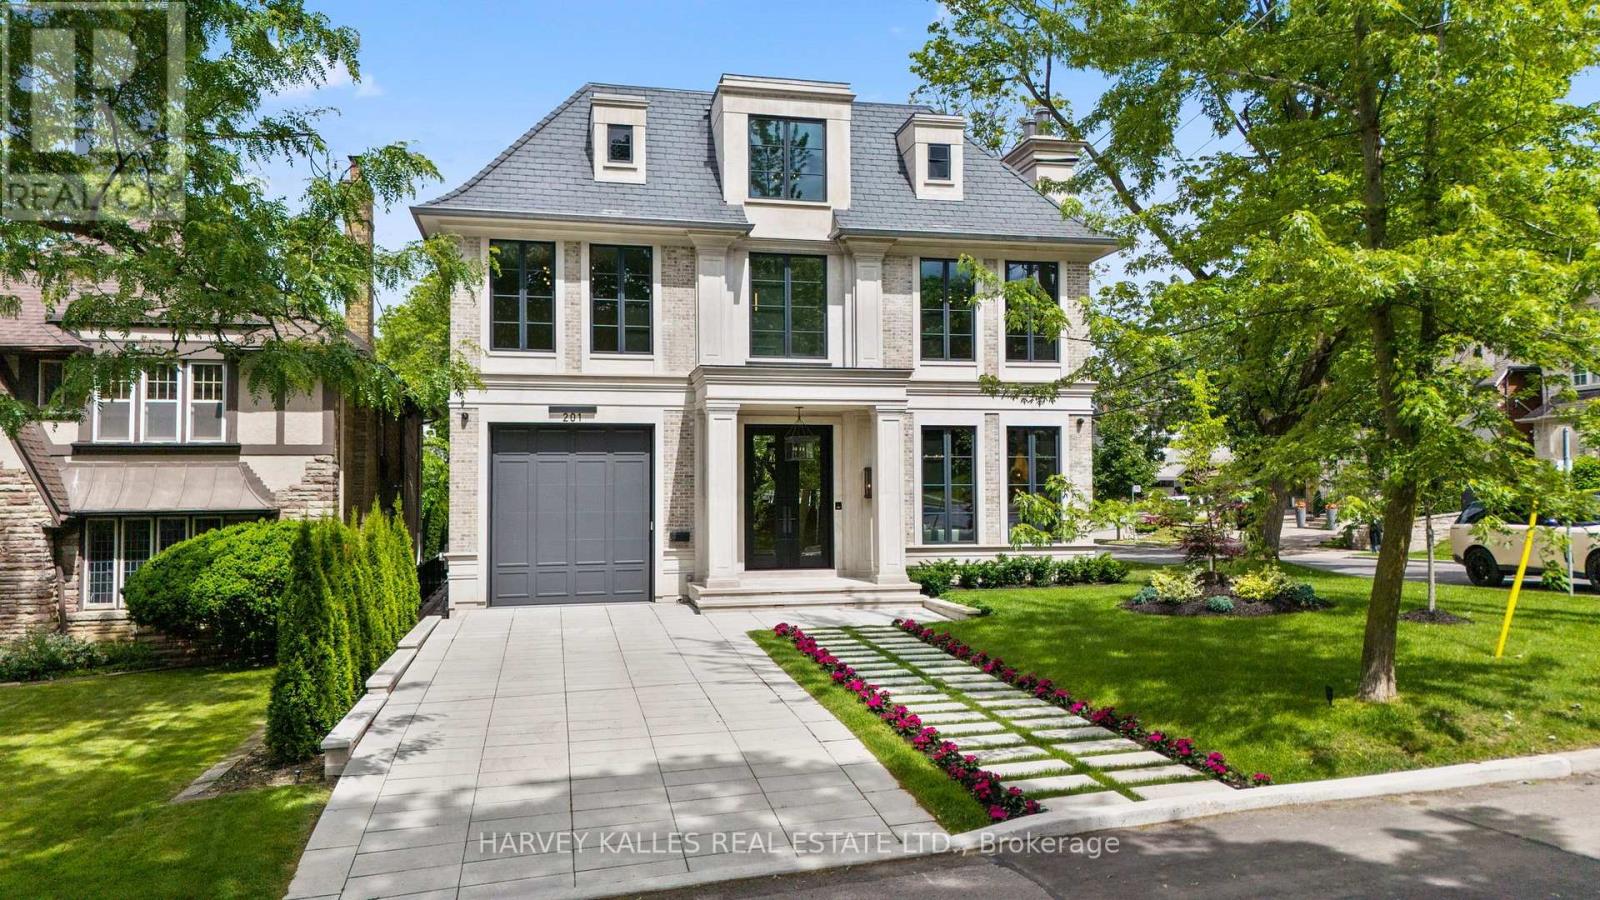
$11,895,000
201 Rosemary Road
Toronto (Forest Hill South) · MLS # C13599294
6 bed · 8 bath

$14,880,000
84 Old Forest Hill Road
Toronto (Forest Hill South) · MLS # C13693884
6 bed · 8 bath
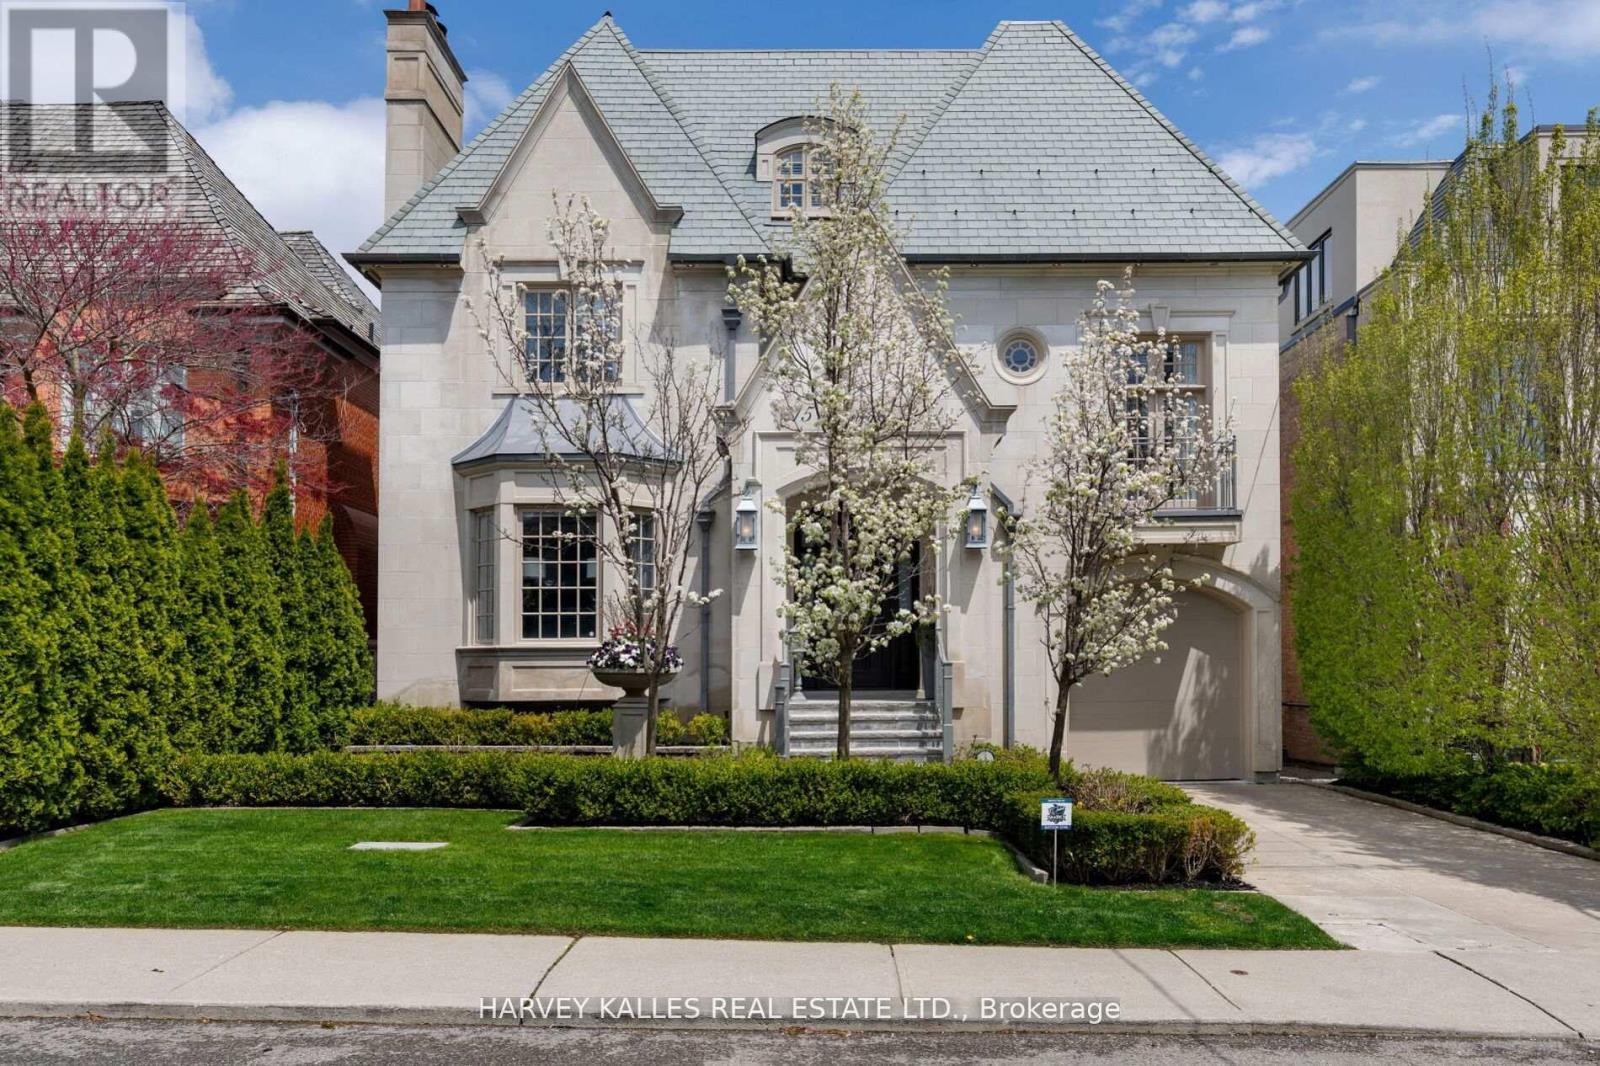
$10,995,000
215 Dunvegan Road
Toronto (Forest Hill South) · MLS # C13779030
6 bed · 8 bath · 8,300 sq ft