Videos & Virtual Tours
Open available video, 3D tour, or virtual-tour media for this listing.
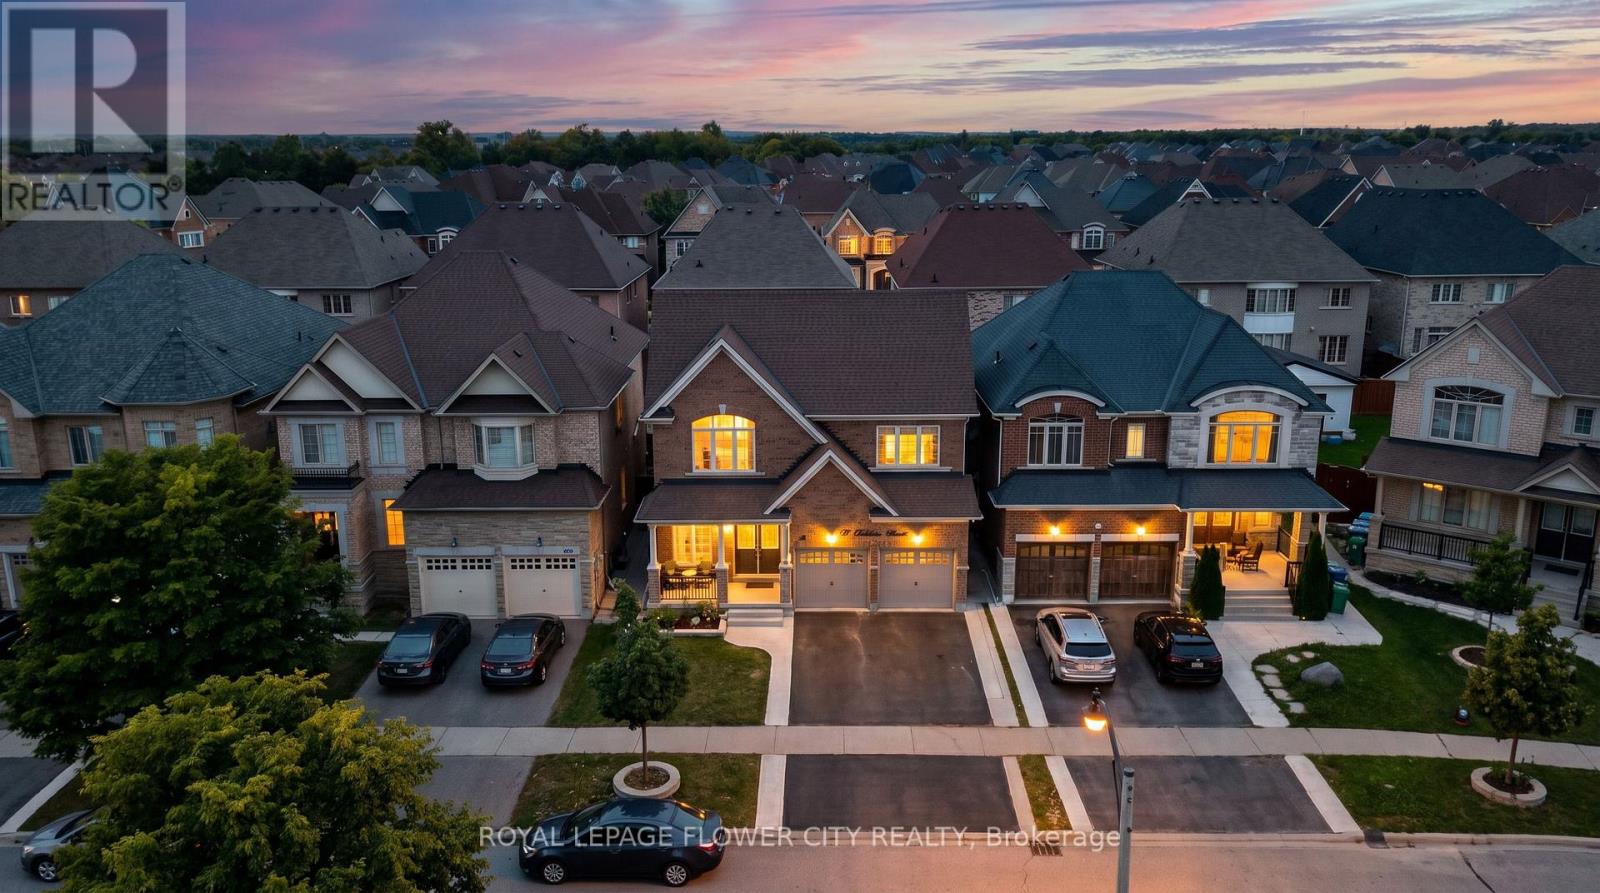
19 Solstice Street
Brampton (Brampton East), Ontario L6P3T5
MLS # W13815536
Property Details
Type
Detached
Beds
9
Baths
6
Status
For Sale
More homes like this
About this property
**Stunning Detached Home in Prestigious Bram East!** Situated in a prestigious neighborhoodsurrounded by multi-million-dollar estate homes, this impressive property offers **over 3,000sq. ft. of above-grade living space** with exceptional flexibility for large or extendedfamilies.Featuring a **double-door entry, 6 bedrooms and 6 bathrooms**, including a **main-floor denthat can be used as a bedroom** and a **full bathroom on the main floor**, making it ideal forfamilies with seniors or multi-generational living.The home also features a convenient **laundry room with closet and direct access to thegarage**. The property includes **two basement units**, offering excellent income potential.The **legal 2-bedroom basement** and additional **1-bedroom basement** each feature their **ownkitchen and separate laundry facilities**. A **legal separate entrance from the backyard**provides added privacy and convenience.The basement unit generate great rental income, providing a strong opportunity for homeownersseeking additional income while enjoying a spacious family home. A rare combination of**luxury, space, functionality and income potential** in one of Bram East's sought-aftercommunities.
Mortgage Estimate
Estimated monthly payment
Calculating…
Estimate only. Taxes, insurance, condo fees, and lender terms are not included.
Monthly costs to verify
Property taxes: about $950/month based on listed annual taxes.
Estimate only. Confirm taxes, condo/maintenance fees, insurance, utilities, and lender terms before making decisions.
Rooms
| Room | Level | Dimensions |
|---|---|---|
| Living room | Main level | 3.99 x 3.38 |
| Bedroom 5 | Upper Level | 4.3 x 3.5 |
| Bedroom | Lower level | 3.04 x 3.02 |
| Bedroom | Lower level | 3.04 x 2.98 |
| Dining room | Main level | 3.53 x 2.74 |
| Family room | Main level | 5.51 x 3.53 |
| Kitchen | Main level | 5.66 x 4.54 |
| Eating area | Main level | 5.66 x 4.54 |
| Bedroom | Main level | 3.38 x 3.13 |
| Primary Bedroom | Upper Level | 5.51 x 4.66 |
| Bedroom 2 | Upper Level | 4.3 x 3.69 |
| Bedroom 3 | Upper Level | 4.08 x 4.05 |
| Bedroom 4 | Upper Level | 3.93 x 3.38 |
Facts & Location
Interior Size
3,000 sq ft
Parking
6 spaces
Lot Size
40 x 114.8 FT
Annual Taxes
$11,406
Listing data
Listing information is provided for personal, non-commercial use and should be independently verified before making real estate decisions.
Last refreshed: Oct 21, 2026 3:18 AM
Explore nearby searches
SEO-friendly searches for this area, property type, and nearby neighbourhoods.
Similar Properties
More nearby listings that may fit the same search.
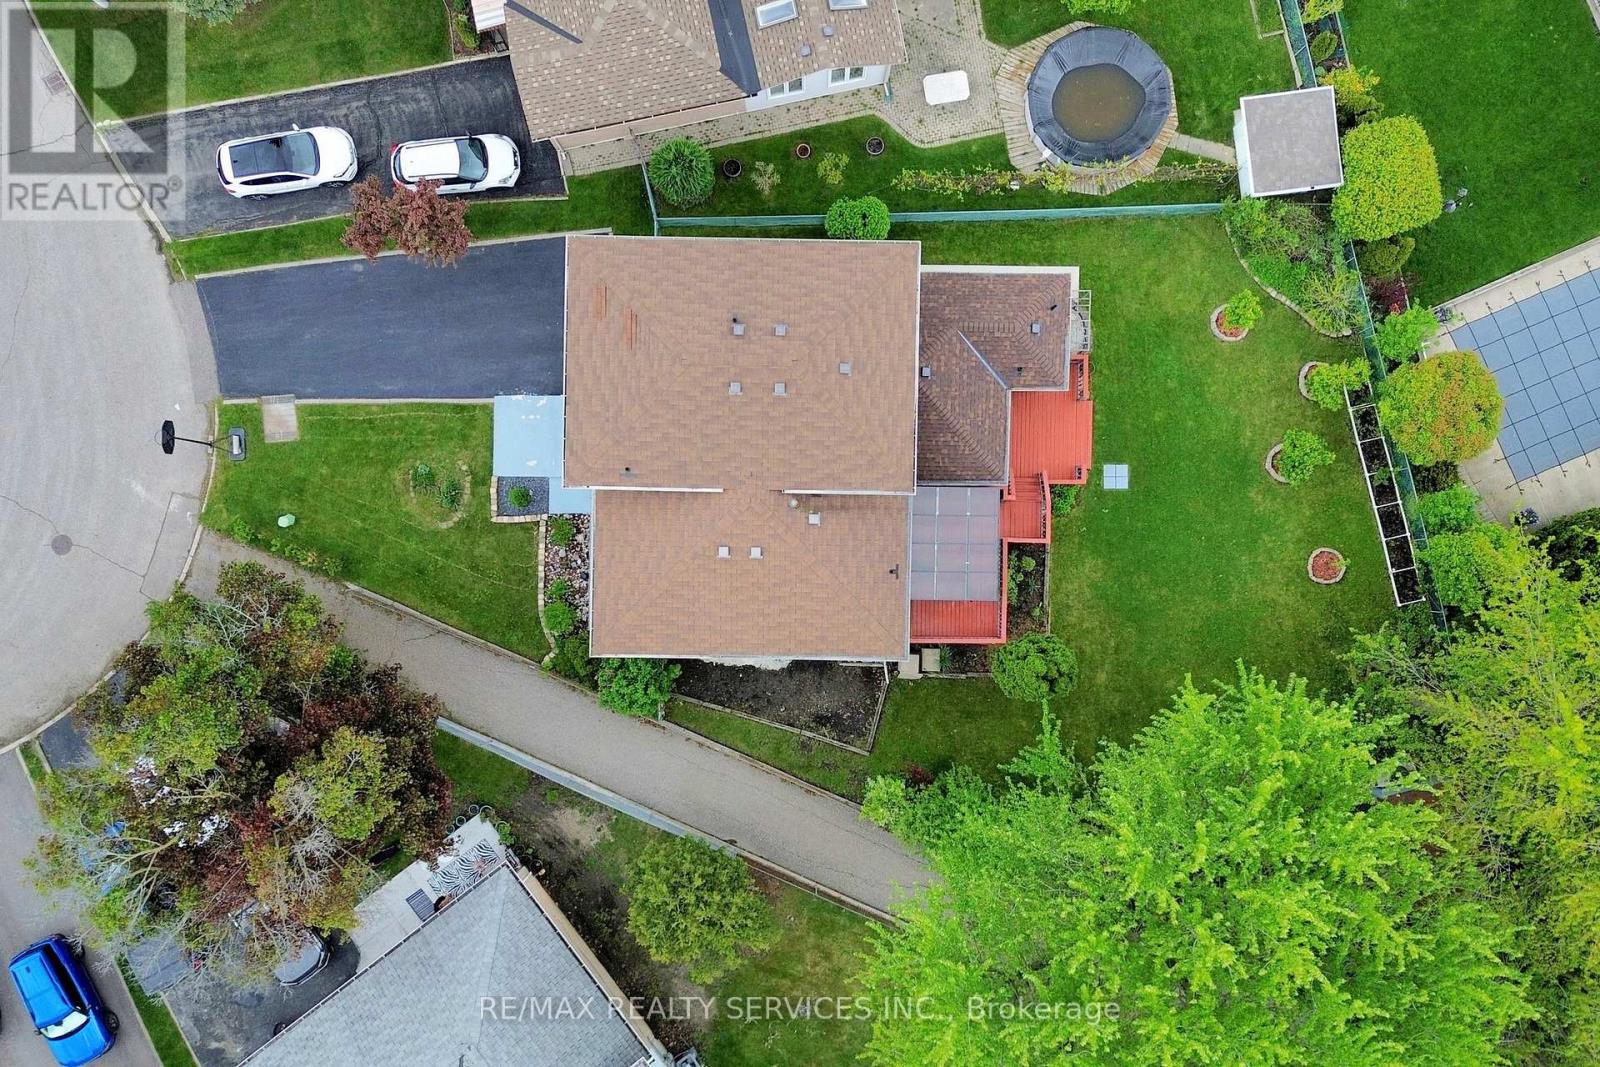
$919,900
53 Geneva Crescent
Brampton (Northgate) · MLS # W13018422
4 bed · 3 bath
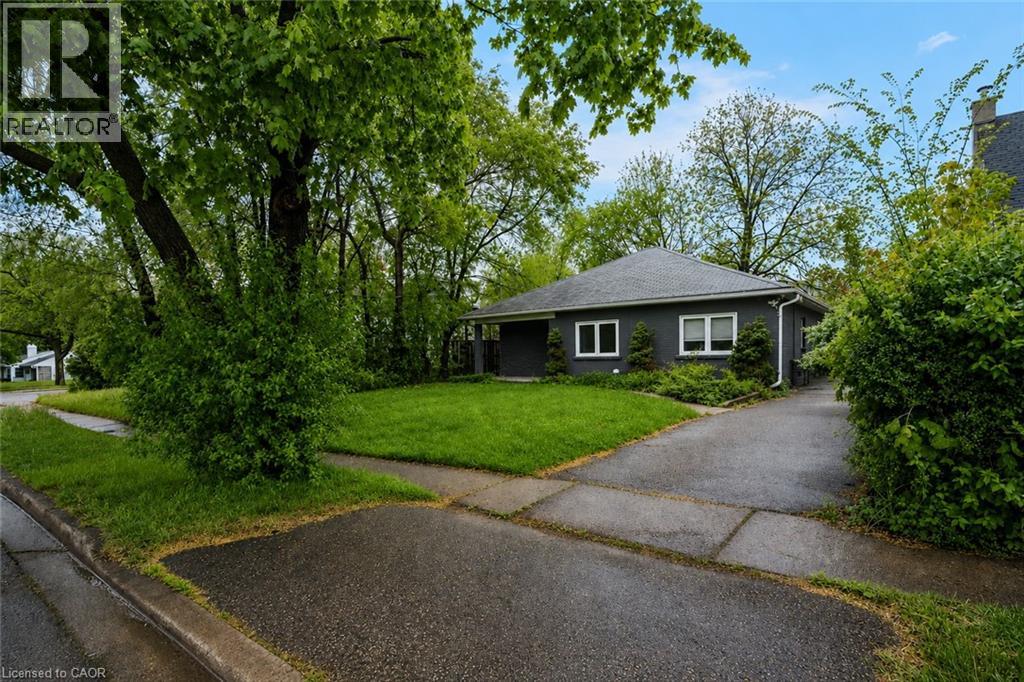
$599,900
16 WOODWARD Avenue
Brampton · MLS # 40858552
3 bed · 1 bath · 1,106 sq ft
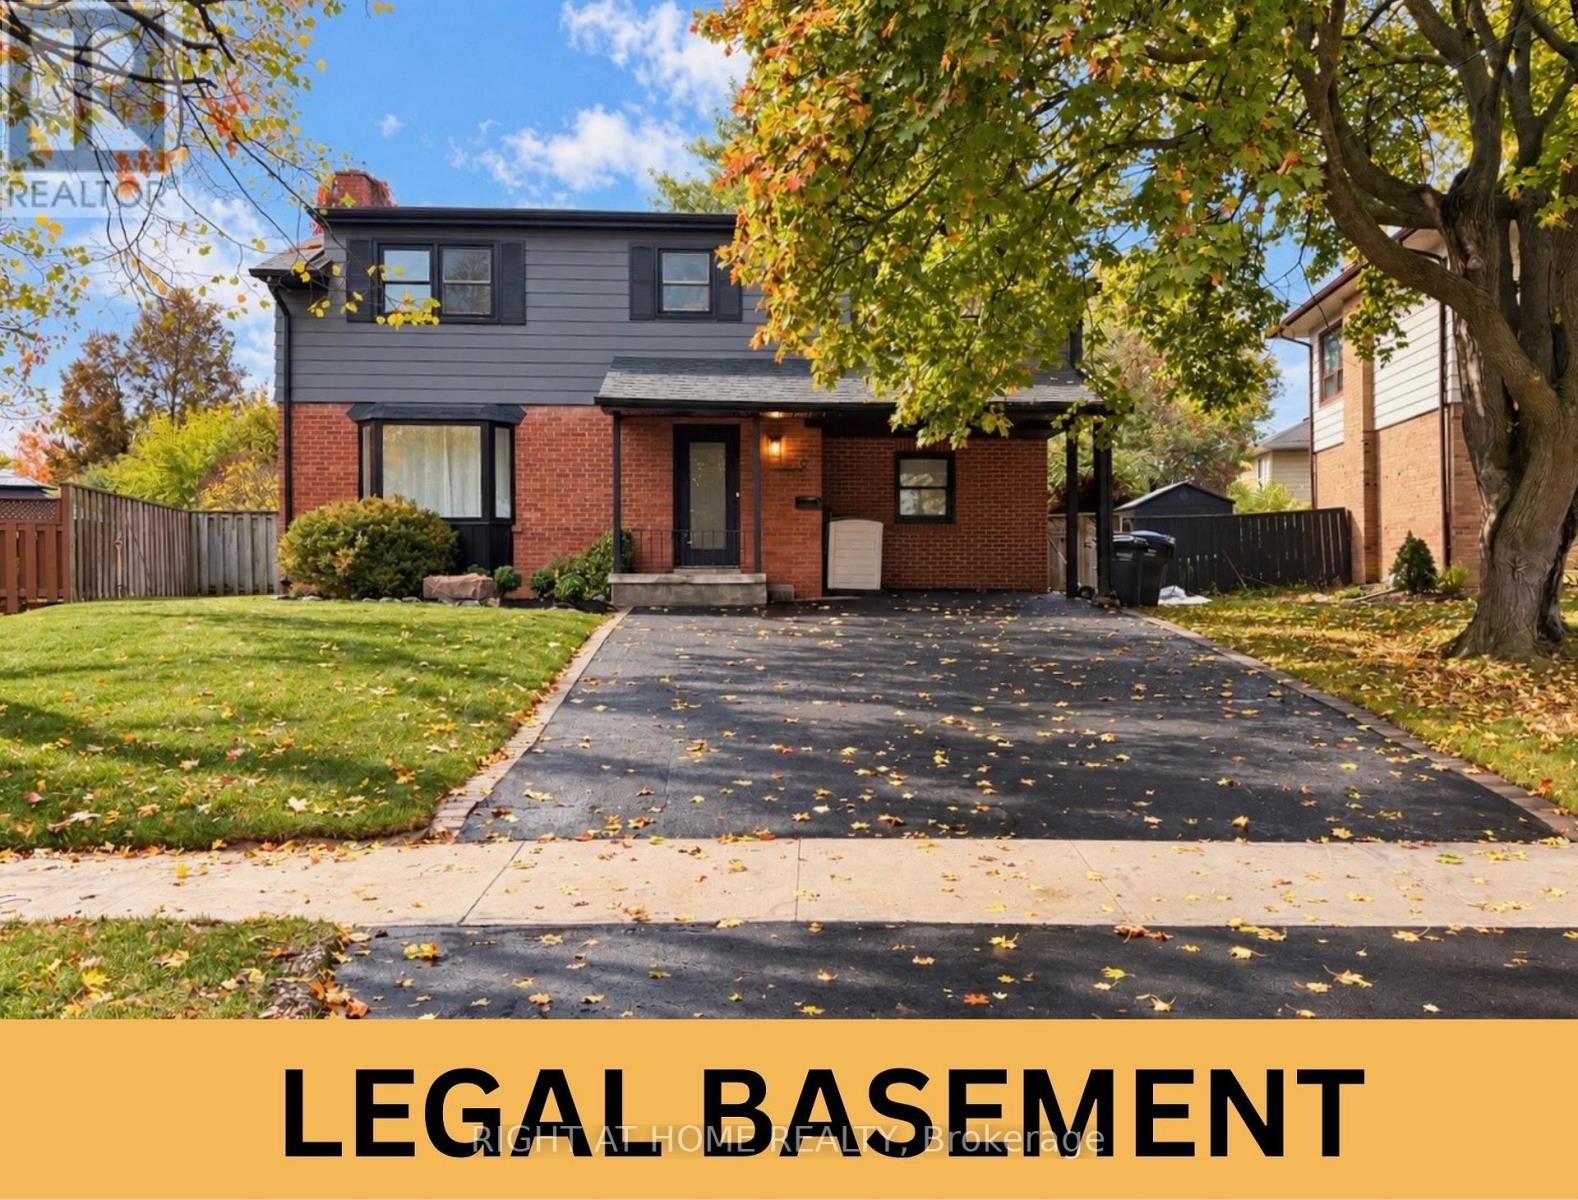
$899,999
9 Crestview Avenue
Brampton (Brampton East) · MLS # W14088500
5 bed · 3 bath · 1,803 sq ft