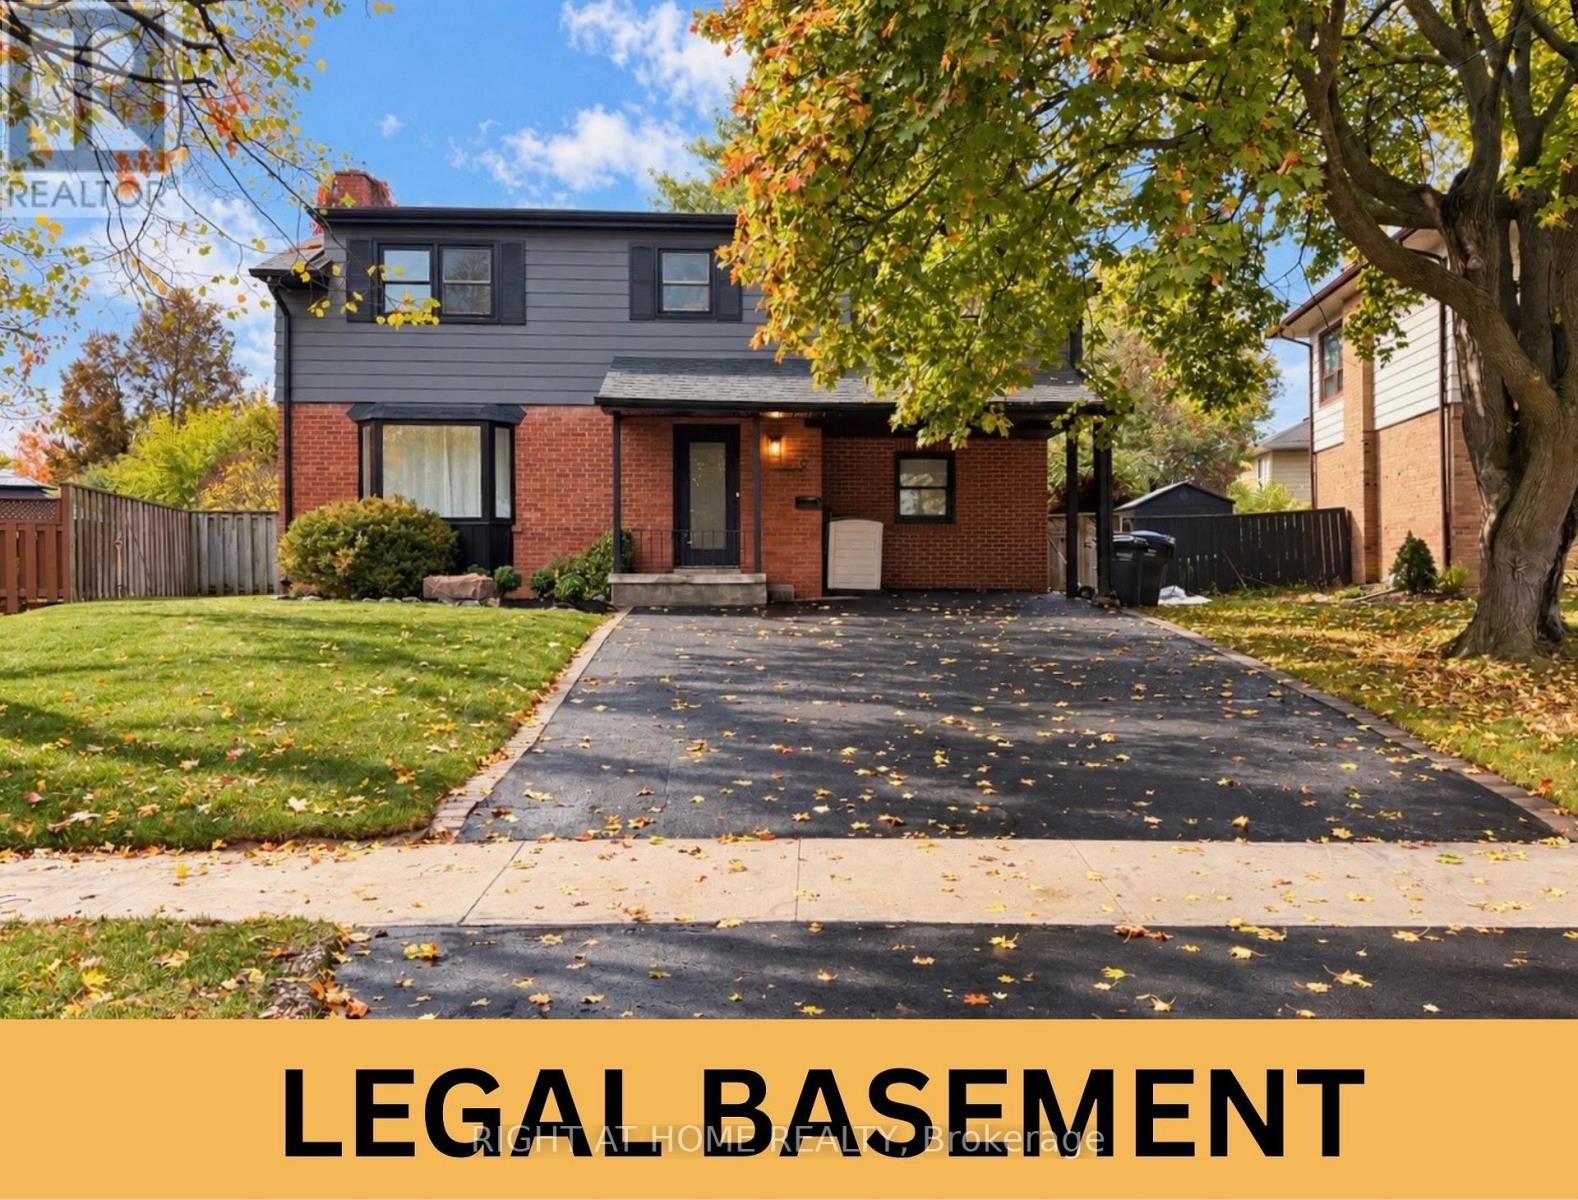
9 Crestview Avenue
Brampton (Brampton East), Ontario L6W2R7
MLS # W14088500
Property Details
Type
Detached
Beds
5
Baths
3
Status
For Sale
More homes like this
About this property
*Legal Basement* Welcome to This Gorgeous Fully Renovated 4 B/R Detached Home With A Legal 1 B/R Basement. Nestled on a Quiet and Family Friendly Street, This Luxurious Home Offers A Bright and Spacious Open Concept Living and Dinning Combined With Engineered Hardwood Flooring Throughout The House. A Custom Chefs Kitchen With Brand New S/S Appliances, Quartz Countertops and Large Island, Perfect for Entertaining. Impressive Custom Features Include a Statement Fireplace Wall with Built-in Bookshelves, Elegant Arched Walkway, Fluted TV Wall, Wainscoting and Lots More! Very Spacious Bedrooms Offer Ample Closet Space, While the Primary Suite Is A True Retreat Featuring a Walk-In Closet and Spa-Inspired Ensuite. 2 Sets of Washer/Dryer For Upstairs and Basement. Legal 1 B/R Basement with Separate Entrance + Kitchen + W/R - Great Potential Income, Can get At least $1600/month From Basement. Large Backyard for Entertaining with a Freshly Sodded Front Yard. New Furnace (2024), New AC (2026). Located near Gage Park, Go Transit, Shoppers World, Schools, Restaurants and Downtown Brampton.
Mortgage Estimate
Estimated monthly payment
Calculating…
Estimate only. Taxes, insurance, condo fees, and lender terms are not included.
Monthly costs to verify
Property taxes: about $454/month based on listed annual taxes.
Estimate only. Confirm taxes, condo/maintenance fees, insurance, utilities, and lender terms before making decisions.
Rooms
| Room | Level | Dimensions |
|---|---|---|
| Primary Bedroom | Second level | 4.34 x 3.77 |
| Laundry room | Basement | 1.52 x 1.52 |
| Bedroom 2 | Second level | 2.91 x 3.19 |
| Bedroom 4 | Other | 3.83 x 2.73 |
| Bedroom 5 | Basement | 3.66 x 3.05 |
| Living room | Main level | 4.19 x 3.35 |
| Dining room | Main level | 2.86 x 2.88 |
| Kitchen | Main level | 3.29 x 1.68 |
| Family room | Main level | 3.48 x 5.27 |
| Laundry room | Second level | 0.74 x 1.86 |
Facts & Location
Parking
3 spaces
Lot Size
49 x 90.5 FT
Annual Taxes
$5,451
Listing data
Listing information is provided for personal, non-commercial use and should be independently verified before making real estate decisions.
Last refreshed: Oct 18, 2026 3:19 AM
Explore nearby searches
SEO-friendly searches for this area, property type, and nearby neighbourhoods.
Similar Properties
More nearby listings that may fit the same search.
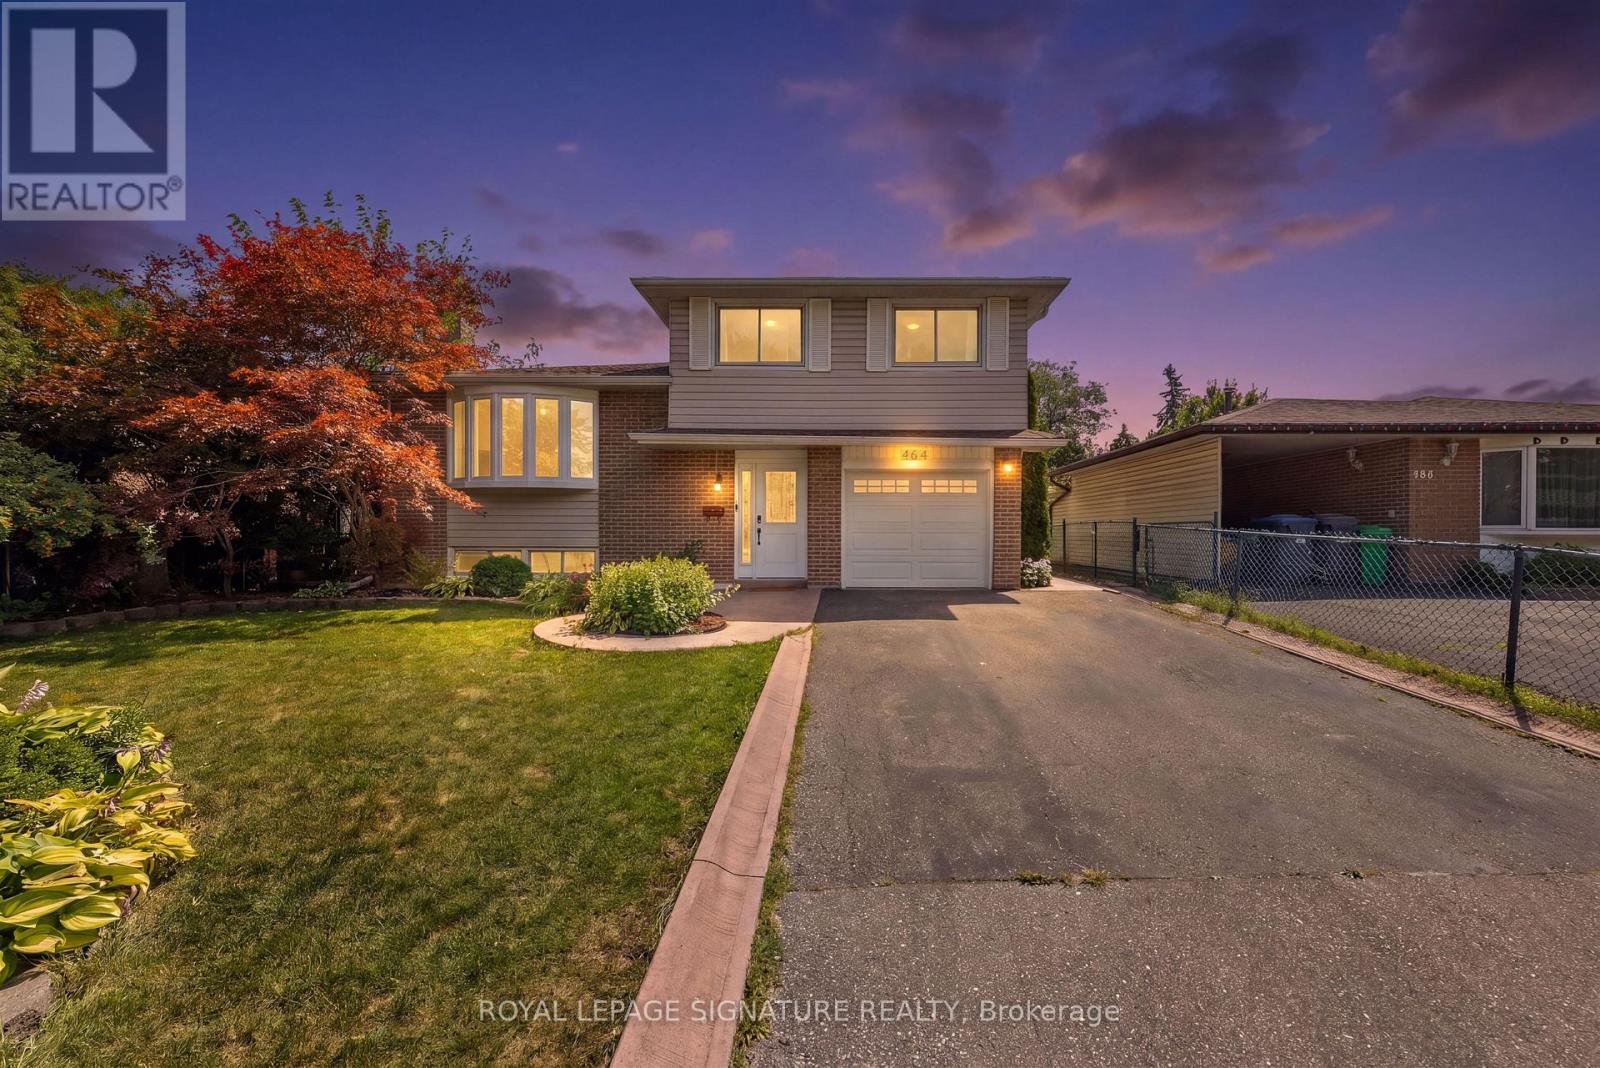
$899,999
464 Bartley Bull Parkway
Brampton (Brampton East) · MLS # W13788144
4 bed · 2 bath
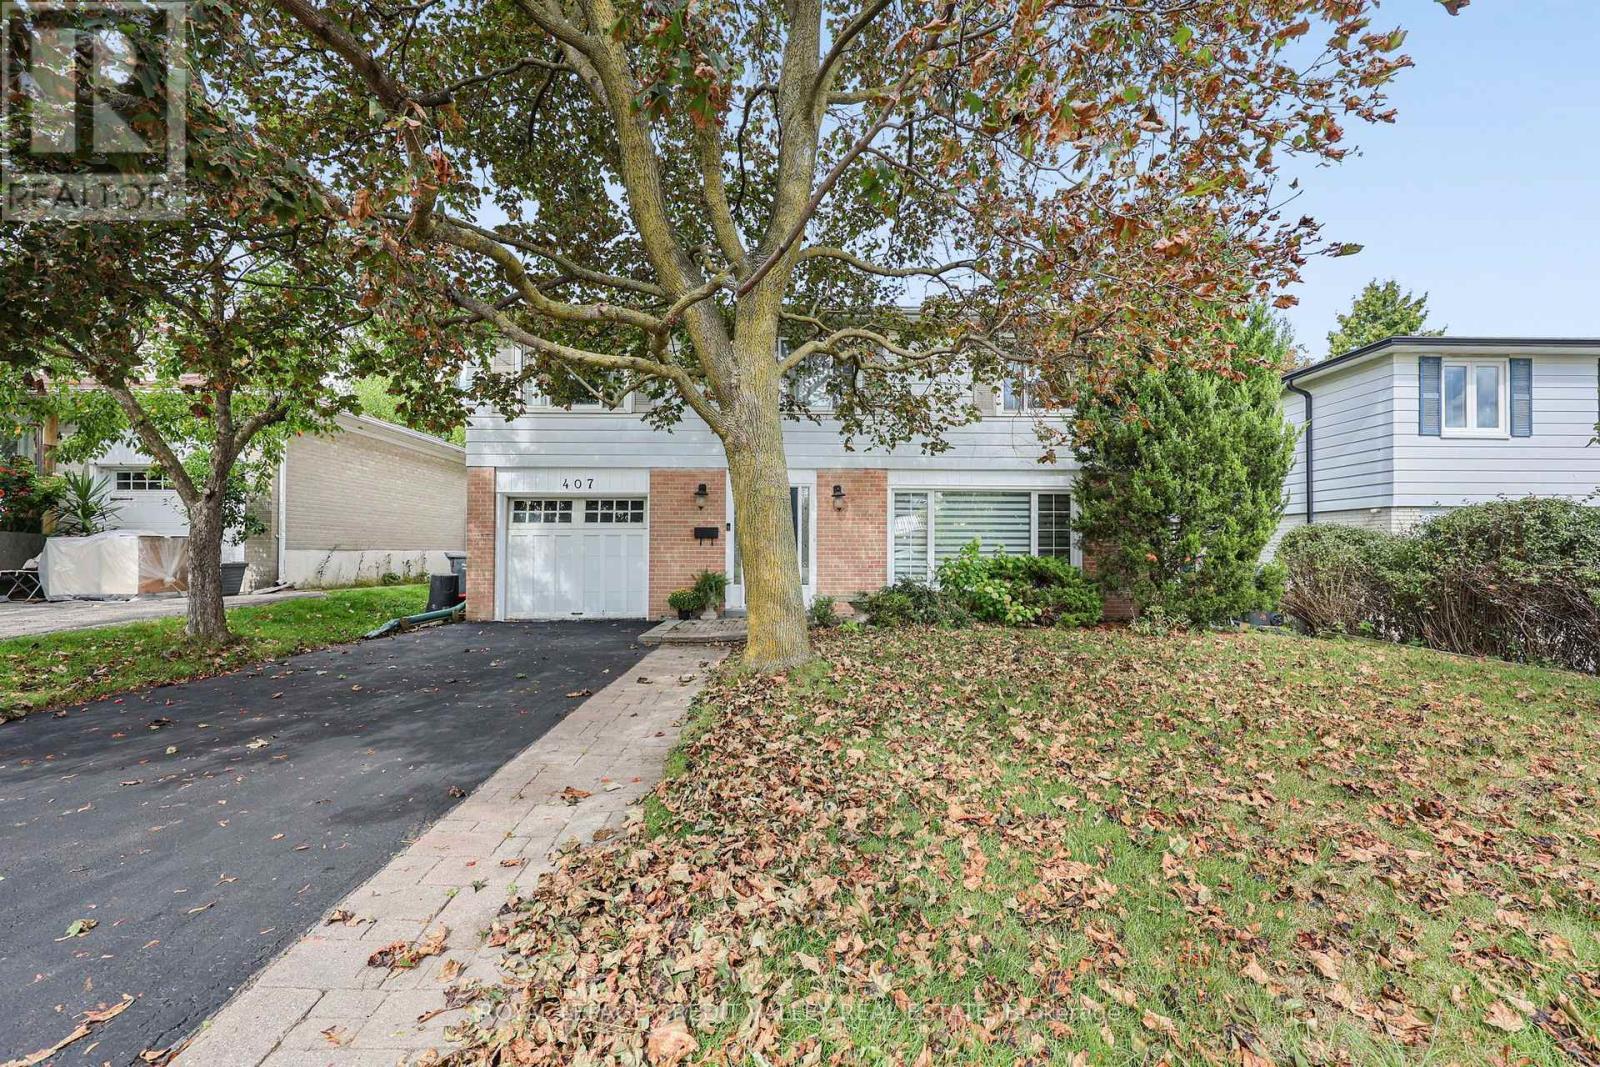
$879,900
407 Bartley Bull Parkway
Brampton (Brampton East) · MLS # W13788288
4 bed · 3 bath

$879,900
41 Staveley Crescent
Brampton (Brampton East) · MLS # W13856172
4 bed · 2 bath