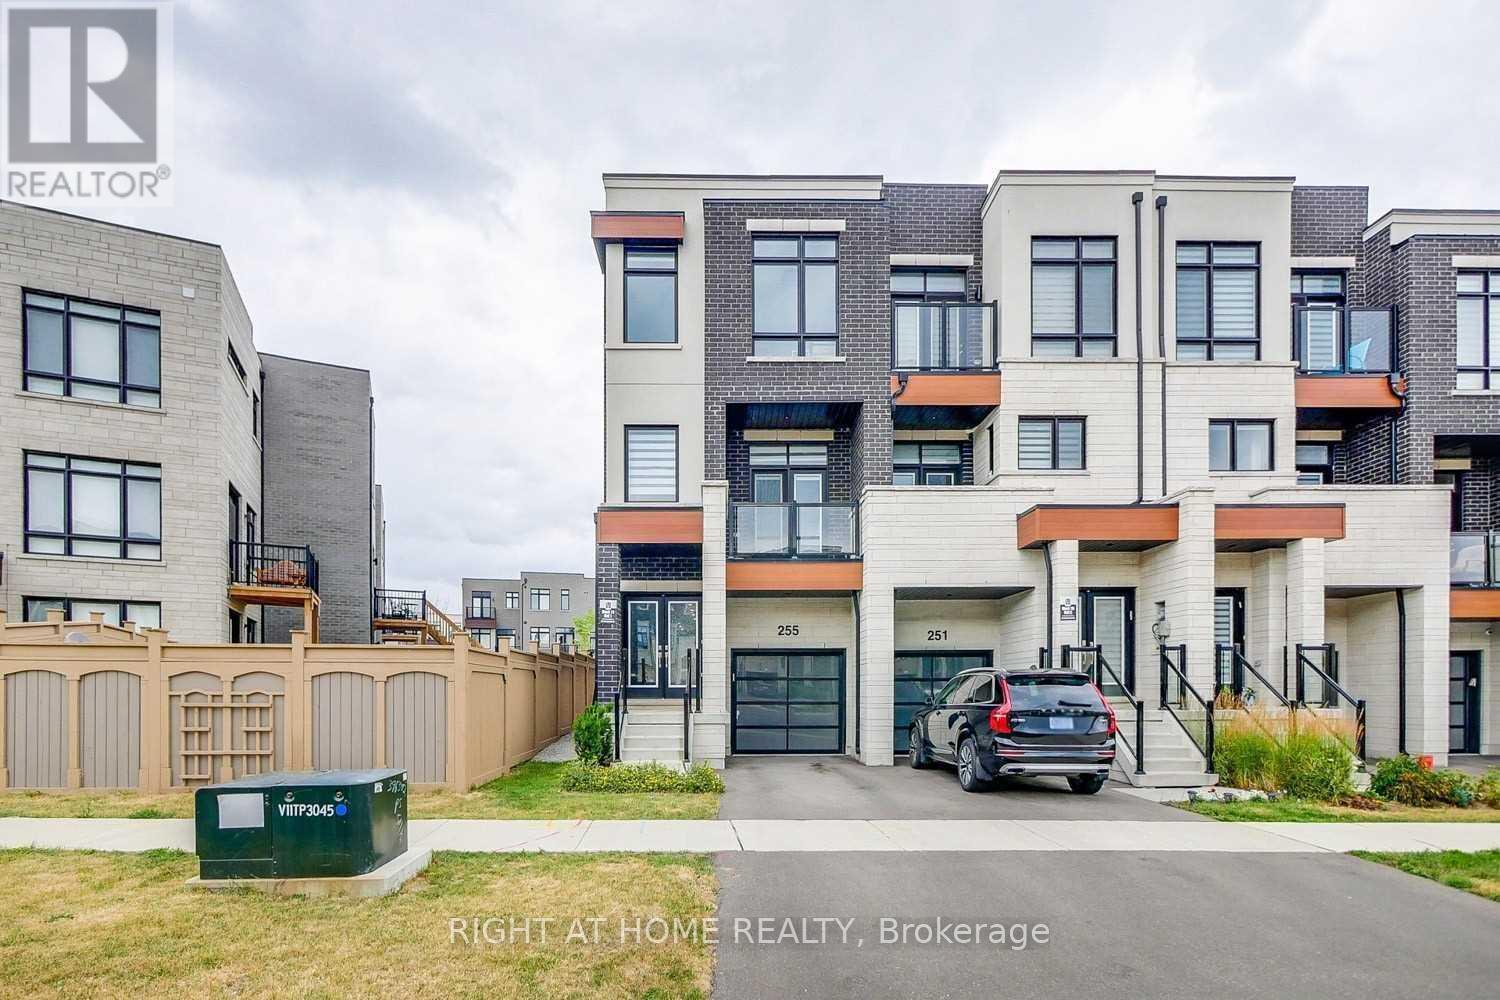
255 Thomas Cook Avenue
Vaughan (Patterson), Ontario L6A5A1
MLS # N13812144
Property Details
Type
Townhouse
Beds
4
Baths
4
Status
For Sale
More homes like this
About this property
Welcome to this exceptional freehold end-unit townhouse in the highly sought-after Patterson community, offering the added value of extra land, greater privacy, and additional outdoor space compared to a typical interior unit. Situated on a premium end-unit lot, this spacious four-bedroom home offers over 2,300 sq. ft. of thoughtfully designed living space with abundant natural light, modern finishes, and an ideal layout for family living and entertaining. The main floor features soaring 10-foot smooth ceilings, elegant pot lights, rich hardwood flooring, and a gourmet kitchen with oversized wall cabinets, granite countertops, a large centre island, and stainless steel appliances. Two private balconies, one east-facing and one west-facing, allow you to enjoy both beautiful sunrises and sunsets. The upper level features 9-foot ceilings, four generously sized bedrooms, and two beautifully appointed bathrooms. The ground floor offers additional living space with a spacious family/recreation room, 9-foot ceilings, an upgraded two-piece bathroom, and a walkout to a private backyard patio. The extra land and end-unit positioning provide enhanced privacy, more outdoor space, and added value that is rarely available with a typical townhouse. An exceptional opportunity to own a spacious and beautifully upgraded home on a premium lot in one of Patterson's most desirable communities.
Mortgage Estimate
Estimated monthly payment
Calculating…
Estimate only. Taxes, insurance, condo fees, and lender terms are not included.
Monthly costs to verify
Property taxes: about $525/month based on listed annual taxes.
Estimate only. Confirm taxes, condo/maintenance fees, insurance, utilities, and lender terms before making decisions.
Rooms
| Room | Level | Dimensions |
|---|---|---|
| Living room | Main level | 5.2 x 4.55 |
| Kitchen | Main level | 3.5 x 4.5 |
| Dining room | Main level | 4.2 x 4.1 |
| Primary Bedroom | Third level | 3.7 x 5.2 |
| Bedroom 2 | Third level | 2.5 x 3.05 |
| Bedroom 3 | Third level | 3 x 3.1 |
| Bedroom 4 | Third level | 2.7 x 3.1 |
Facts & Location
Interior Size
2,300 sq ft
Parking
2 spaces
Lot Size
21.5 x 94.4 FT ; Irregular
Annual Taxes
$6,301
Listing data
Listing information is provided for personal, non-commercial use and should be independently verified before making real estate decisions.
Last refreshed: Oct 14, 2026 3:00 PM
Explore nearby searches
SEO-friendly searches for this area, property type, and nearby neighbourhoods.
Similar Properties
More nearby listings that may fit the same search.
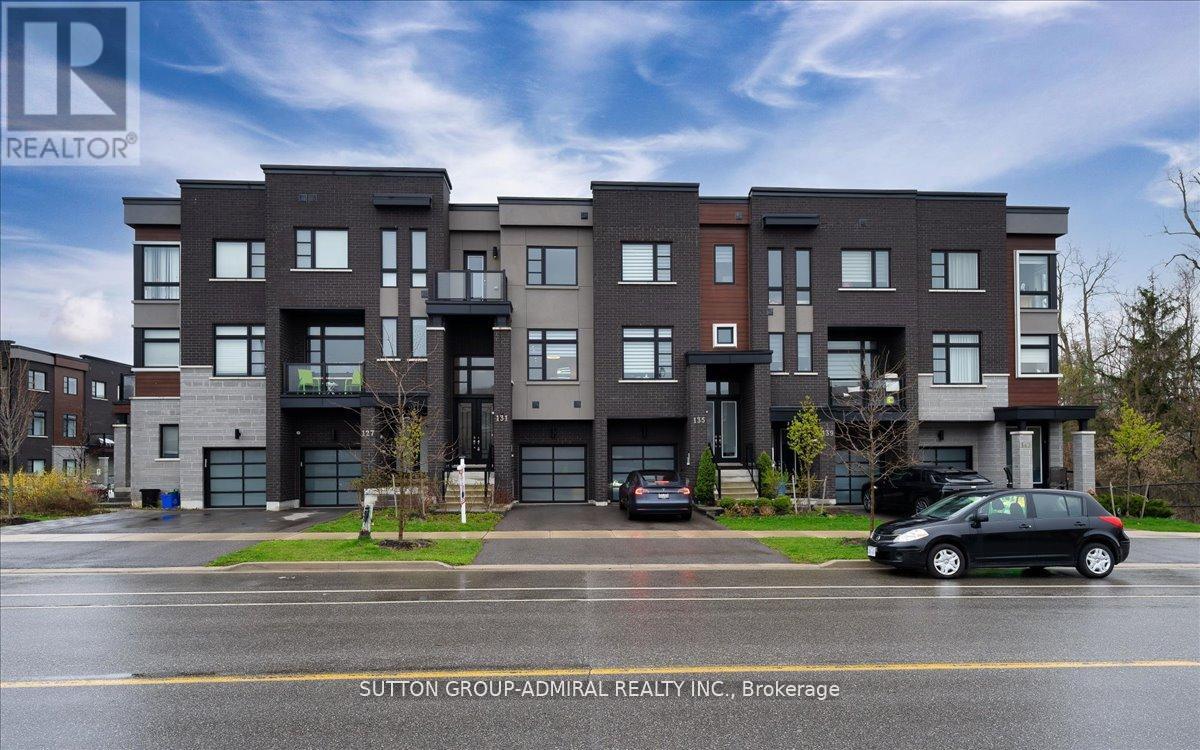
$1,180,000
131 Lebovic Campus Drive
Vaughan (Patterson) · MLS # N13776402
4 bed · 4 bath
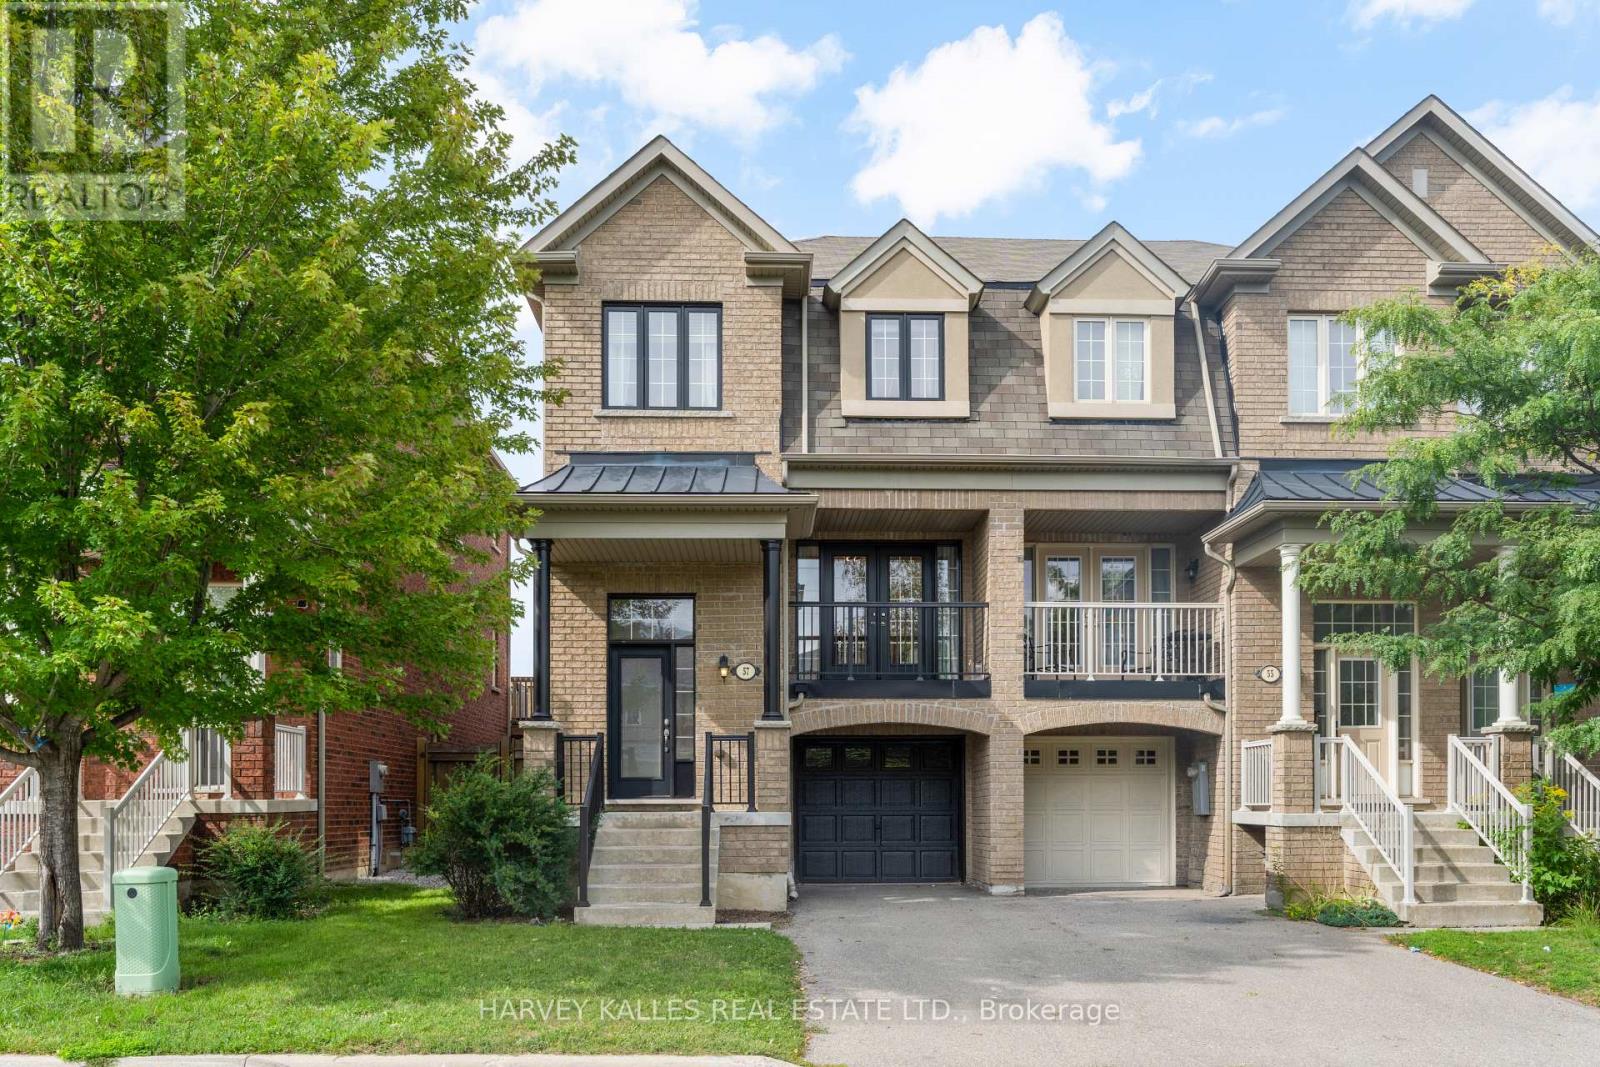
$1,174,900
57 Elderbrook Crescent
Vaughan (Patterson) · MLS # N13868766
3 bed · 3 bath · 2,000 sq ft
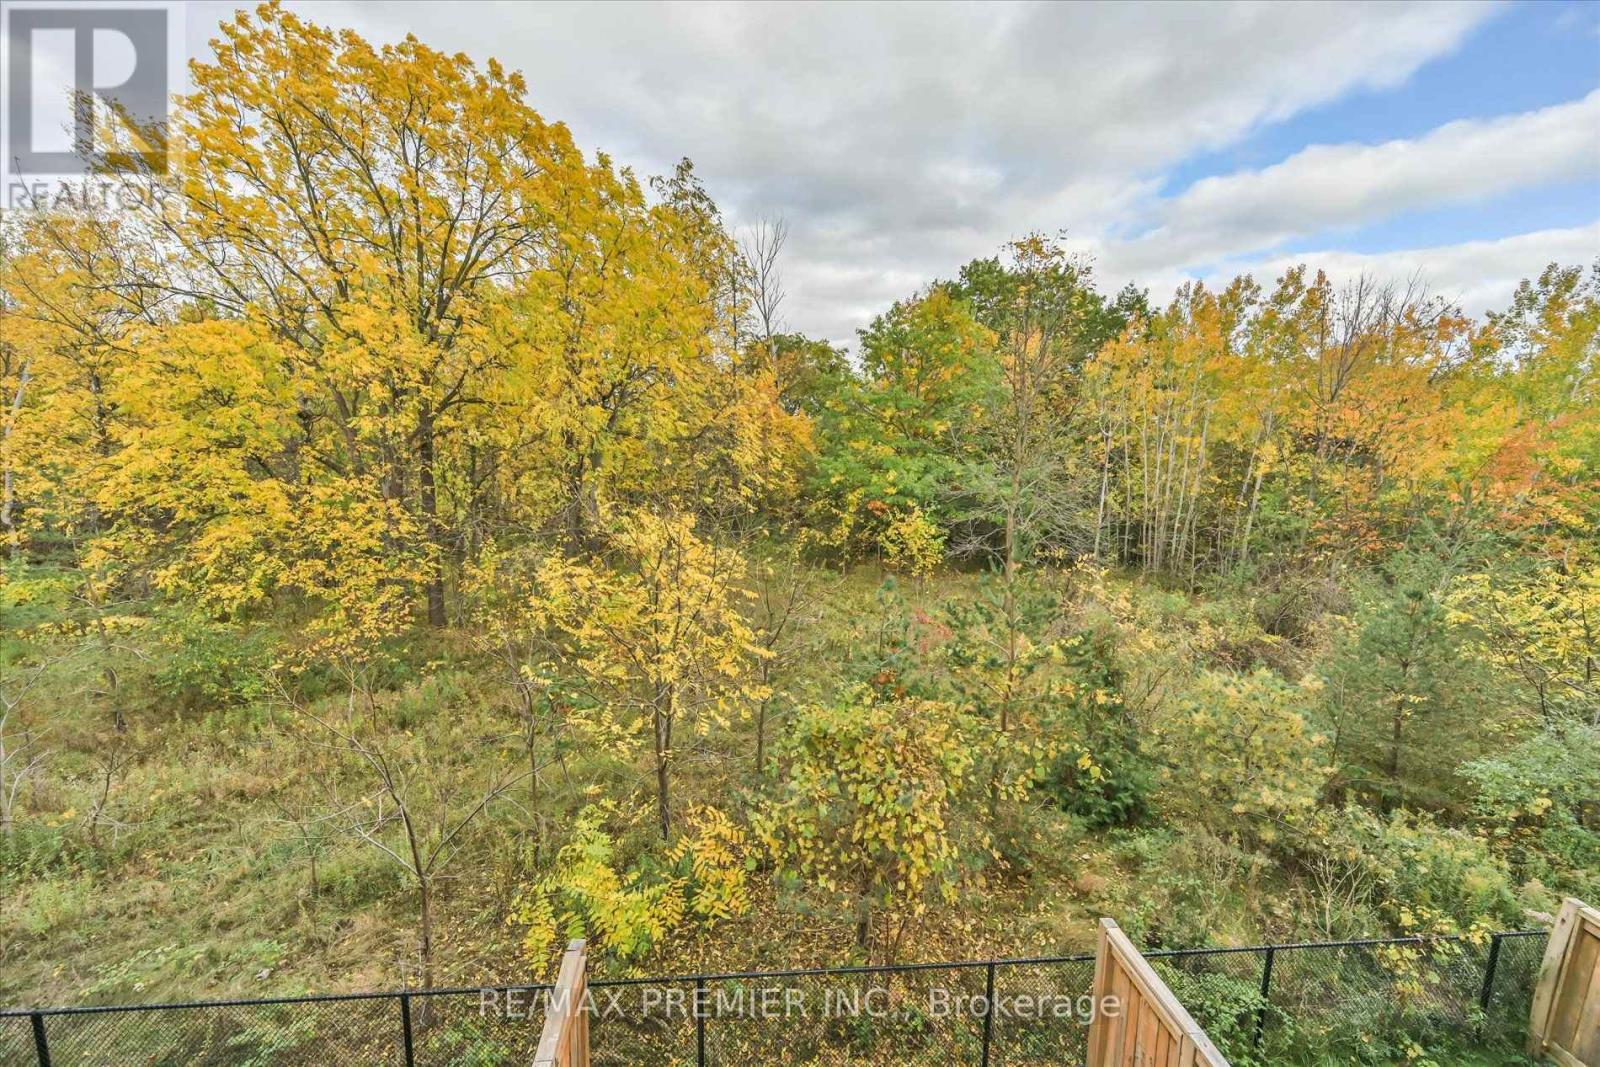
$1,169,888
86 Golden Trail
Vaughan (Patterson) · MLS # N14080520
4 bed · 3 bath