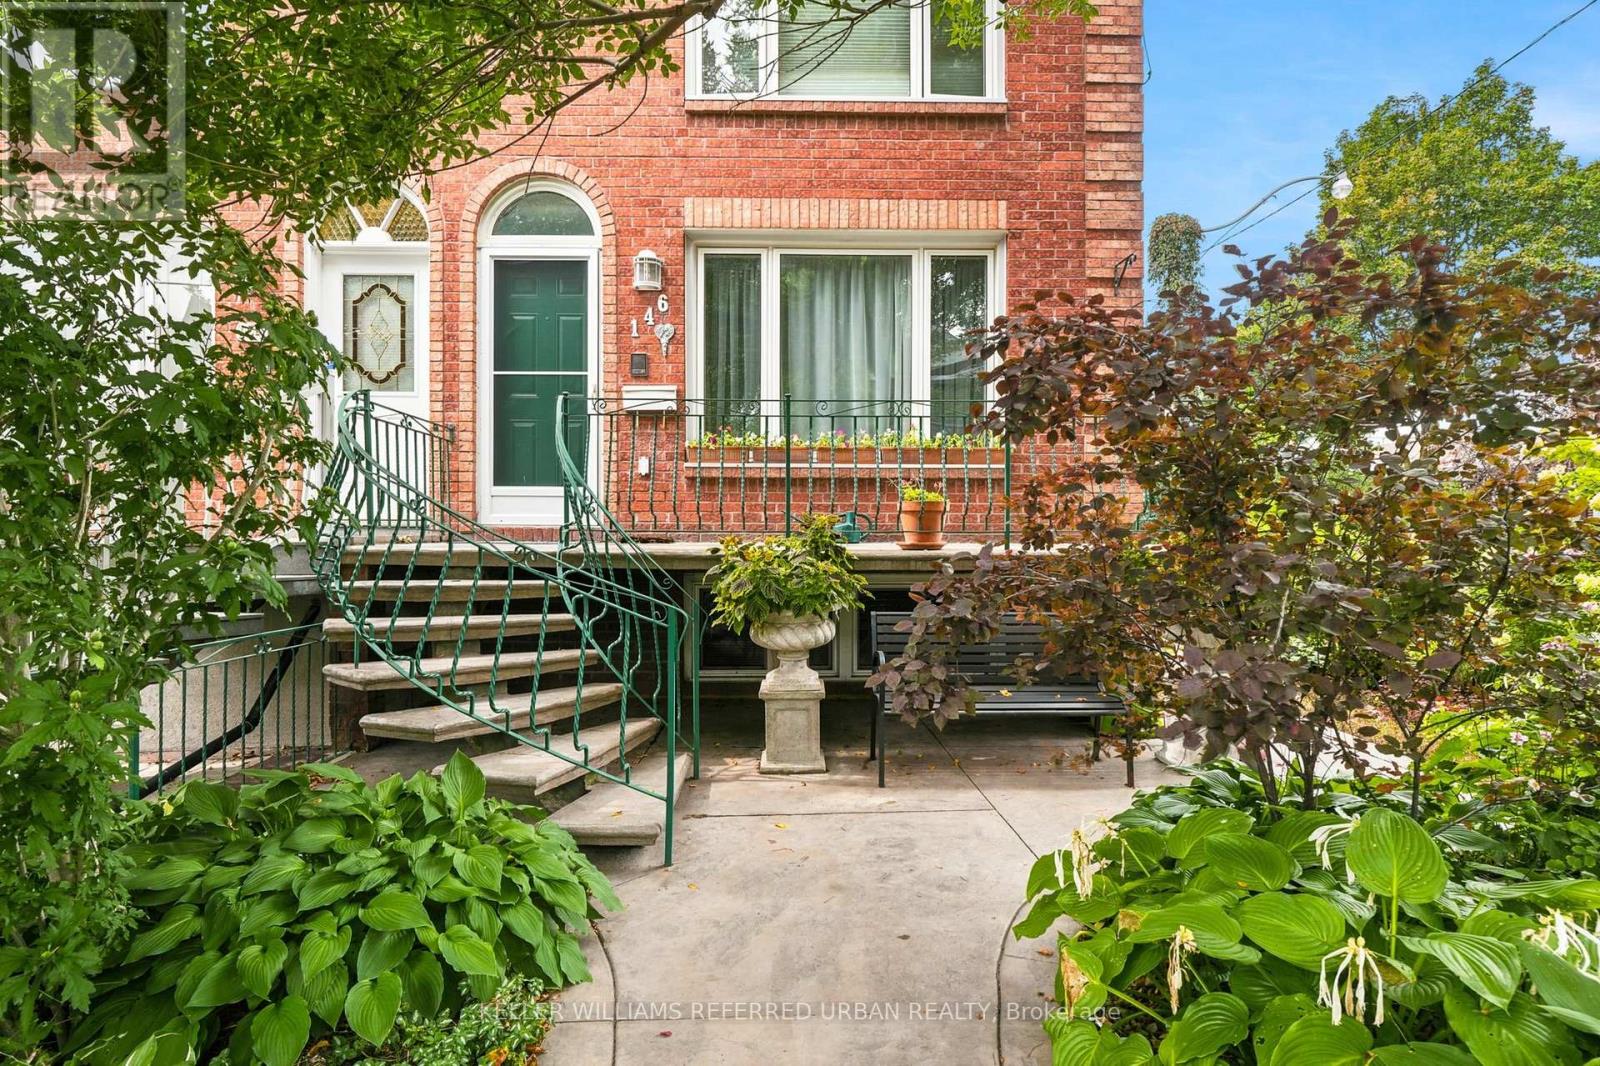
146 Montrose Avenue
Toronto (Trinity-Bellwoods), Ontario M6J2T7
MLS # C13810332
Property Details
Type
Semi-Detached
Beds
3
Baths
3
Status
For Sale
More homes like this
About this property
Stop and smell the roses on Mont-rose! Befitting open for one of the more stunning cornor lot gardens on the street. Some homes ask you to fit your life into their floor plan. 146 Montrose gives you choices. Built in 1982-decades newer than many surrounding century homes-this substantial brick duplex combines solid construction, generous rooms and the flexibility to evolve as life changes. It is an ideal setup for multigenerational living, two friends purchasing together, or an owner who wants rental income to help offset the mortgage. With two kitchens and multiple living areas already in place, there is potential to create a third unit. Inside, bright principal rooms, large windows and warm parquet flooring create an inviting sense of home. The spacious eat-in kitchen opens to an enclosed sunroom-a peaceful spot for morning coffee, afternoon reading or quiet evenings overlooking the garden. The tall, finished lower level feels anything but an afterthought, offering an expansive living area with distinctive exposed-brick arches, and plenty of room for working from home, extended family, guests or future income possibilities. Dedicated laundry and abundant storage add the practical features a multi-unit home truly needs.At the rear, the large garage provides valuable parking, storage and workshop space, while also presenting possible future laneway-suite potential. Then there is the neighbourhood: coffee and dinner along College Street, evenings on Ossington, weekends in Trinity Bellwoods Park, and the shops, restaurants and character of Little Italy and Dundas West all close at hand. Transit and daily essentials are nearby, making this the kind of address where the neighbourhood becomes part of the home. A solid, adaptable property offering space for today, income potential for tomorrow and options for whatever comes next. Some photographs have been virtually staged for illustrative purposes.
Mortgage Estimate
Estimated monthly payment
Calculating…
Estimate only. Taxes, insurance, condo fees, and lender terms are not included.
Monthly costs to verify
Property taxes: about $725/month based on listed annual taxes.
Estimate only. Confirm taxes, condo/maintenance fees, insurance, utilities, and lender terms before making decisions.
Rooms
| Room | Level | Dimensions |
|---|---|---|
| Living room | Main level | 6.28 x 3.61 |
| Recreational, Games room | Basement | 10 x 5.08 |
| Kitchen | Basement | 3.42 x 2.47 |
| Bathroom | Basement | 1.35 x 1.86 |
| Utility room | Basement | 2.89 x 4.62 |
| Other | Basement | 1.64 x 3.61 |
| Kitchen | Main level | 2.89 x 4.62 |
| Primary Bedroom | Main level | 3.28 x 3.62 |
| Foyer | Main level | 1.87 x 3.62 |
| Bathroom | Main level | 1.53 x 2.68 |
| Kitchen | Second level | 2.89 x 4.62 |
| Family room | Second level | 3.26 x 4.61 |
| Bedroom | Second level | 2.95 x 3.65 |
| Bedroom | Second level | 3.25 x 3.65 |
| Bathroom | Second level | 1.52 x 2.71 |
Facts & Location
Parking
2 spaces
Lot Size
18.3 x 112.9 FT
Annual Taxes
$8,695
Listing data
Listing information is provided for personal, non-commercial use and should be independently verified before making real estate decisions.
Last refreshed: Sep 22, 2026 4:32 AM
Explore nearby searches
SEO-friendly searches for this area, property type, and nearby neighbourhoods.
Similar Properties
More nearby listings that may fit the same search.
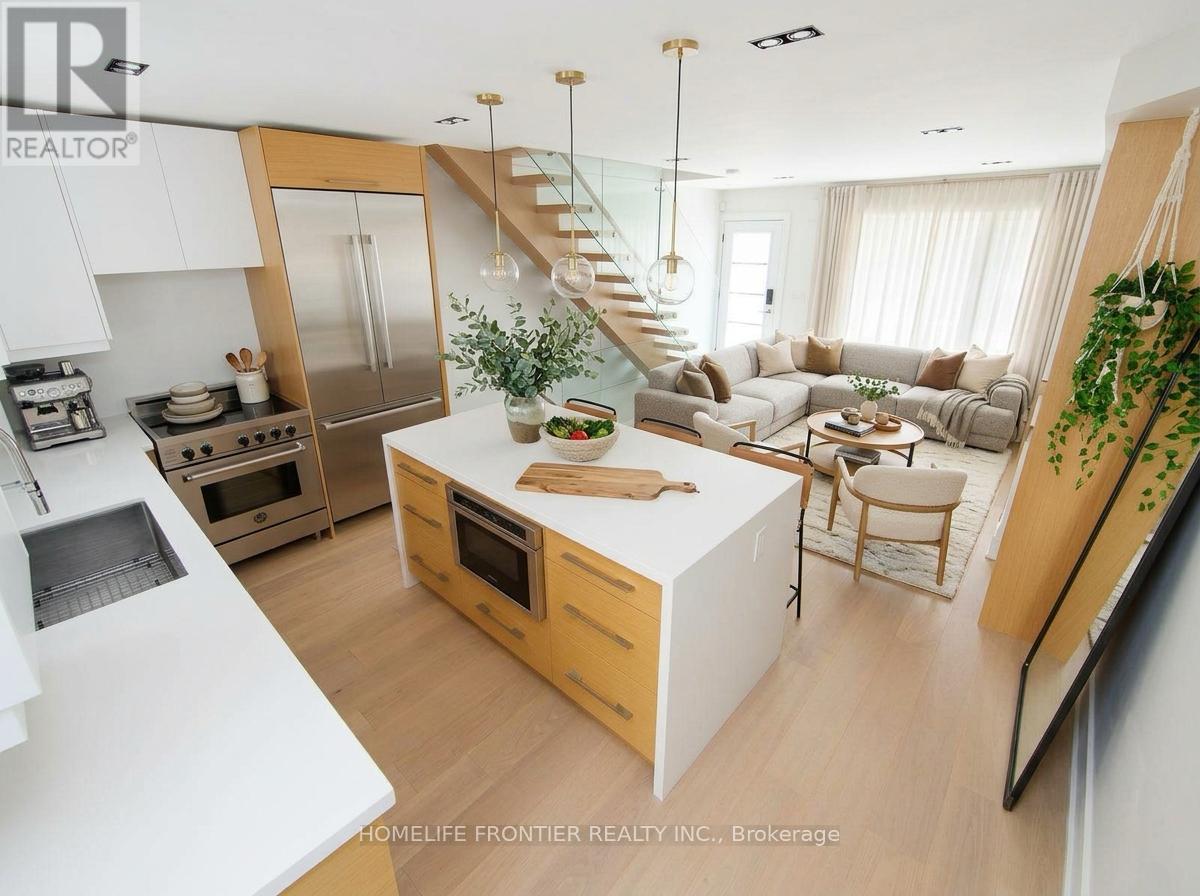
$1,649,900
14 Gore Street
Toronto (Trinity-Bellwoods) · MLS # C13773314
4 bed · 4 bath
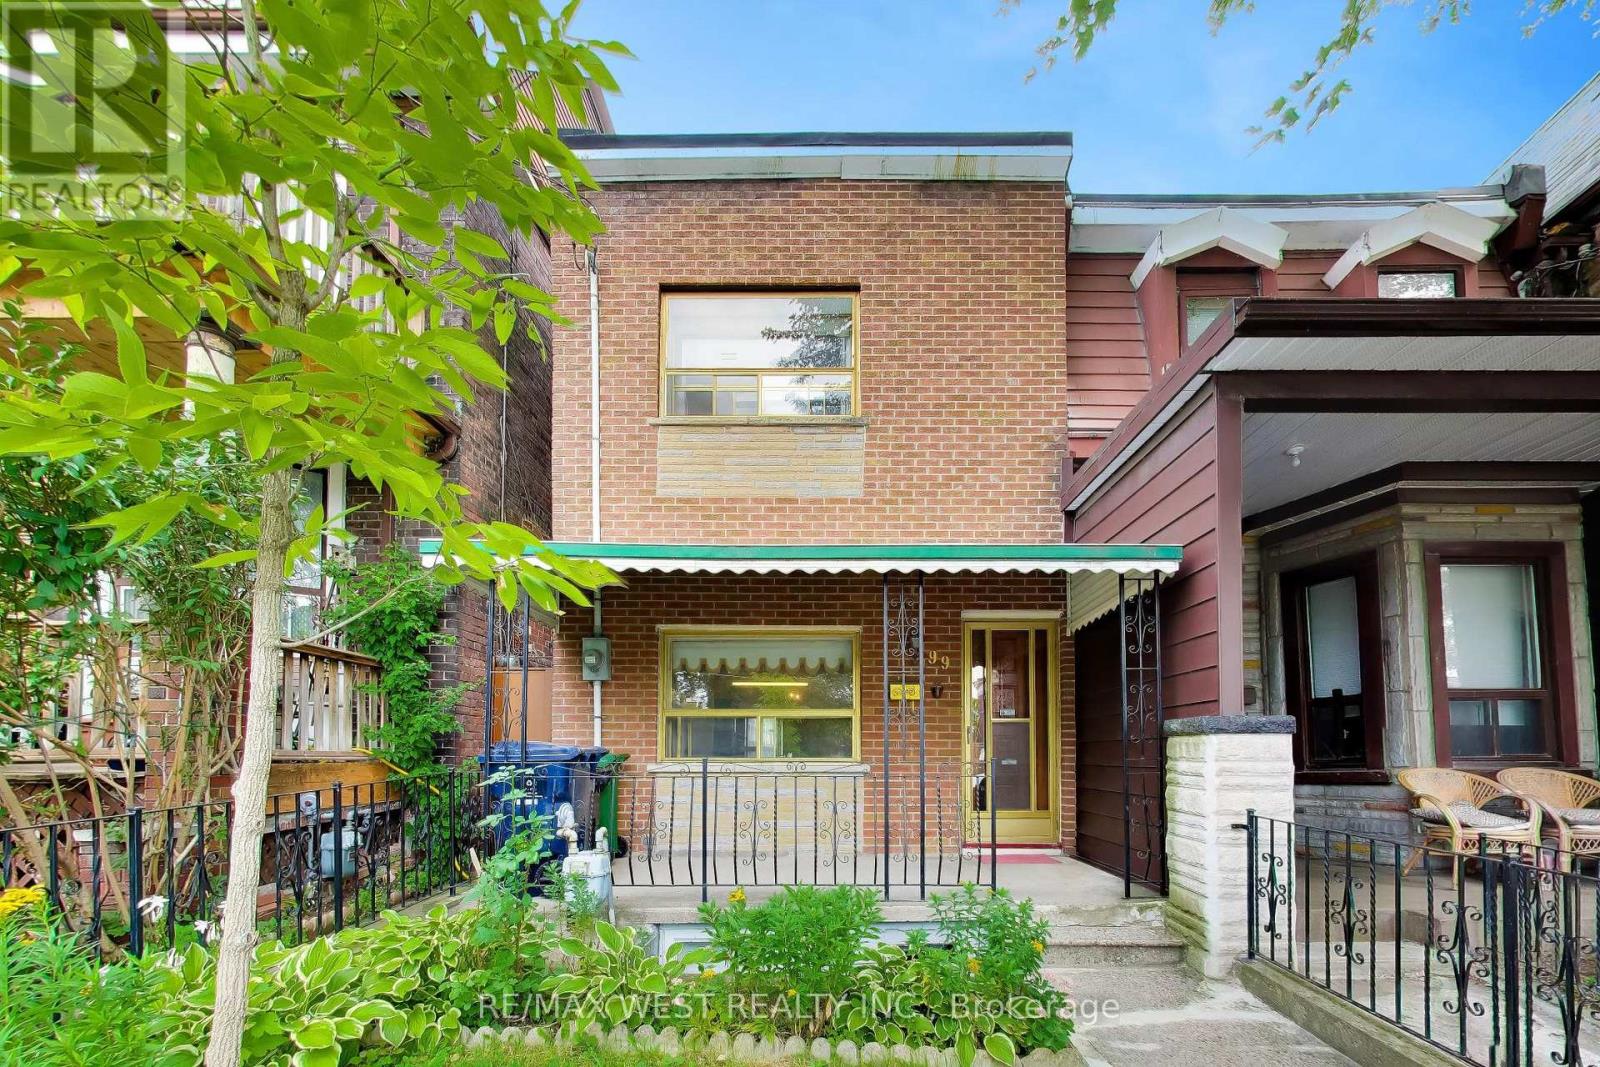
$1,399,000
99 Euclid Avenue
Toronto (Trinity-Bellwoods) · MLS # C13805484
3 bed · 2 bath
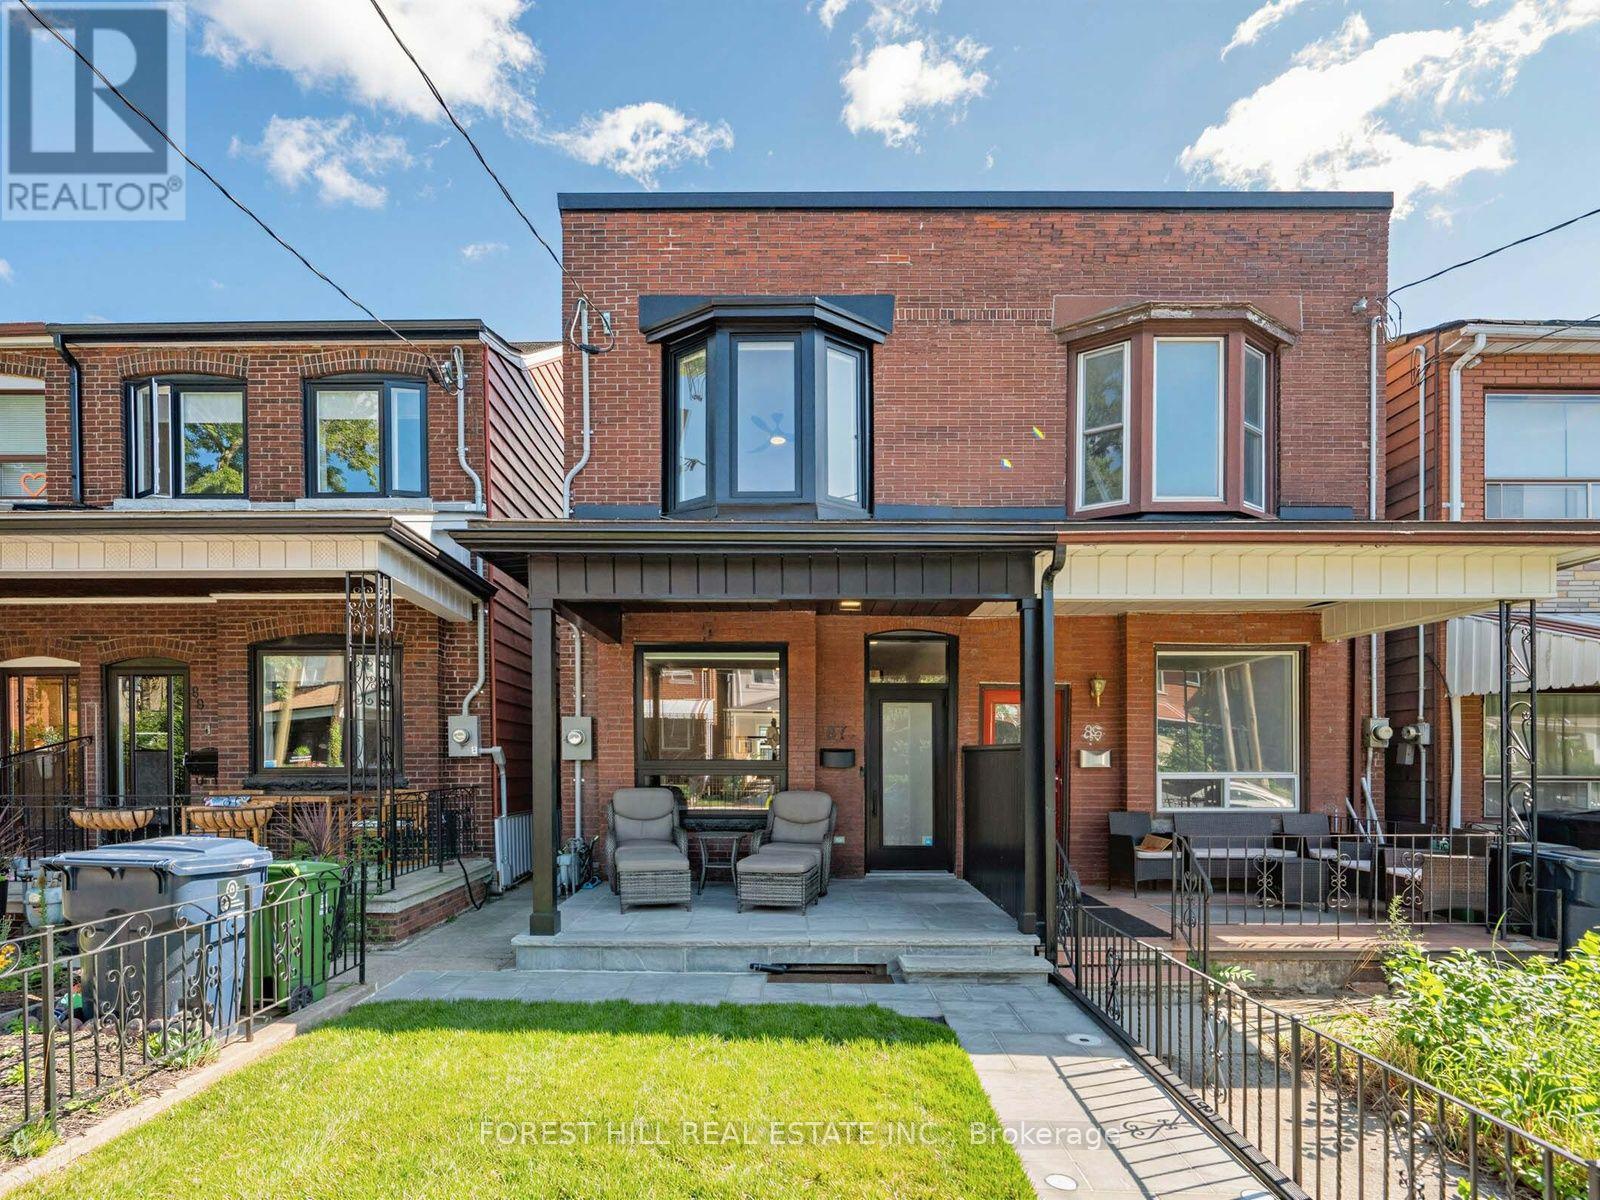
$1,849,000
87 Palmerston Avenue
Toronto (Trinity-Bellwoods) · MLS # C13815594
3 bed · 4 bath