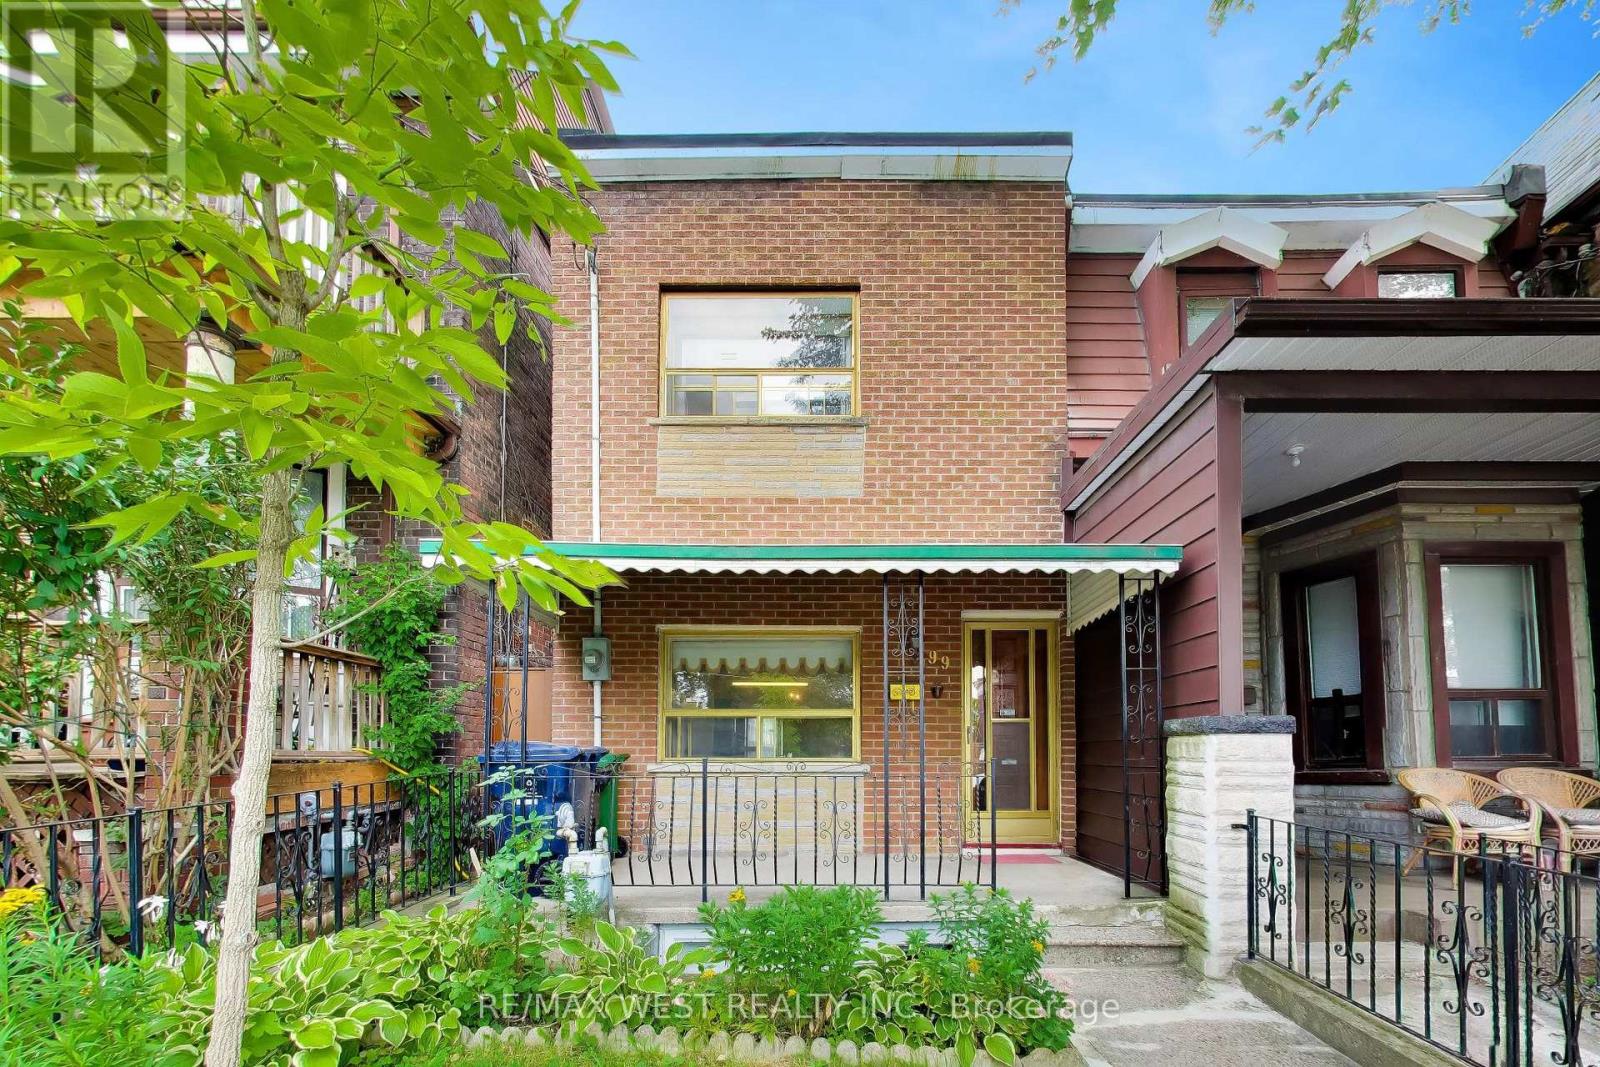
99 Euclid Avenue
Toronto (Trinity-Bellwoods), Ontario M6J2J8
MLS # C13805484
Property Details
Type
Semi-Detached
Beds
3
Baths
2
Status
For Sale
More homes like this
About this property
Located in the sought-after Trinity Bellwoods community, short walk to Queen St and Dundas St. This semi-detached home offers exceptional space and convenience. Featuring a welcoming front porch, over 9 ft ceilings on the main floor, open concept living and dining rooms, an eat-in Kitchen and a family room. The home includes 3 generous-sized bedrooms and 2 full bathrooms, along with a finished basement with walkout-ideal for a home office, in-law suite, or potential rental apartment. The large backyard provides ample outdoor space for entertaining and potential for a garden or laneway suite, complemented by 2 parking spaces via the laneway. With a 96 Walk Score and 97 Bike Score, Steps to schools, shopping, cafés, restaurants, and 24 hrs transit, this address delivers exceptional convenience.
Mortgage Estimate
Estimated monthly payment
Calculating…
Estimate only. Taxes, insurance, condo fees, and lender terms are not included.
Monthly costs to verify
Property taxes: about $604/month based on listed annual taxes.
Estimate only. Confirm taxes, condo/maintenance fees, insurance, utilities, and lender terms before making decisions.
Rooms
| Room | Level | Dimensions |
|---|---|---|
| Living room | Main level | 3.9 x 3.3 |
| Dining room | Main level | 4.2 x 2.8 |
| Family room | Main level | 3.5 x 2.9 |
| Kitchen | Main level | 3.9 x 3.3 |
| Primary Bedroom | Second level | 4.5 x 3.8 |
| Bedroom 2 | Second level | 4.3 x 2.9 |
| Bedroom 3 | Second level | 3.4 x 3.4 |
| Recreational, Games room | Basement | 6.3 x 4.4 |
| Laundry room | Basement | 3.2 x 2.6 |
| Utility room | Basement | 2.6 x 3.2 |
Facts & Location
Parking
2 spaces
Lot Size
15.6 x 130.5 FT
Annual Taxes
$7,243
Listing data
Listing information is provided for personal, non-commercial use and should be independently verified before making real estate decisions.
Last refreshed: Oct 12, 2026 4:15 AM
Explore nearby searches
SEO-friendly searches for this area, property type, and nearby neighbourhoods.
Similar Properties
More nearby listings that may fit the same search.
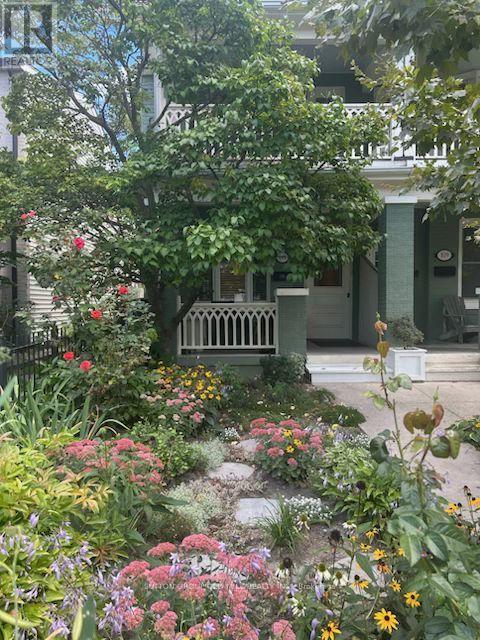
$1,389,000
111 Palmerston Avenue
Toronto (Trinity-Bellwoods) · MLS # C13845778
3 bed · 2 bath
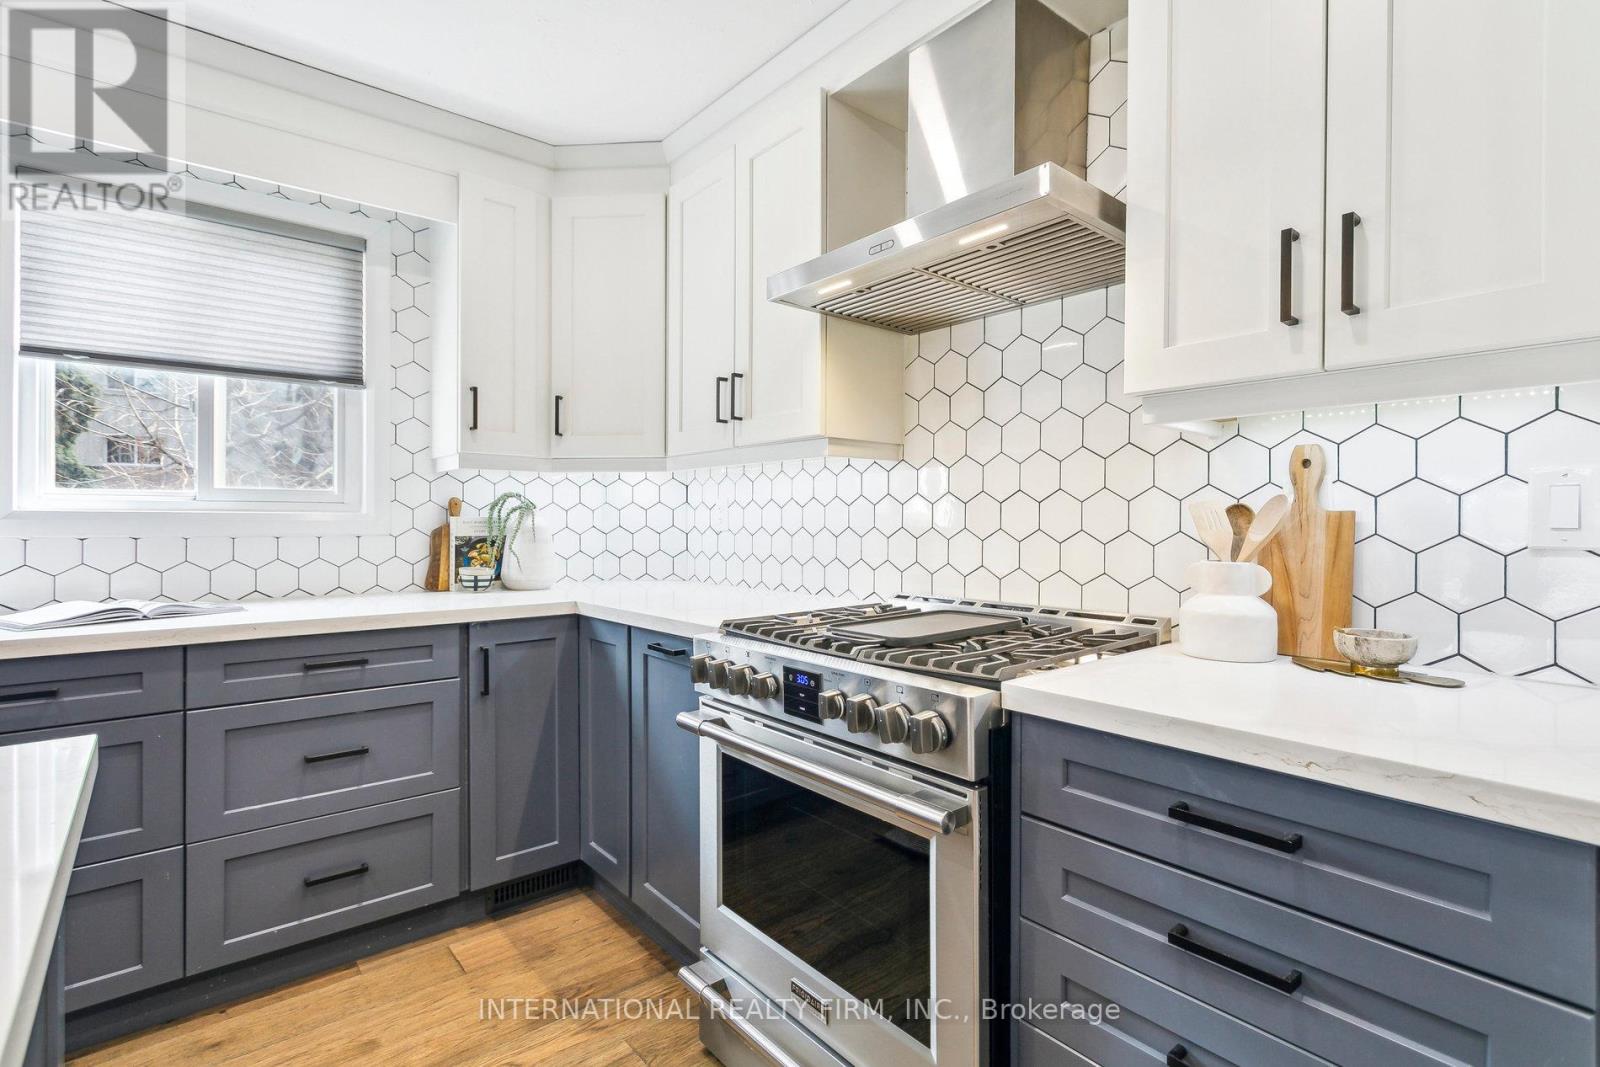
$1,499,900
50 Denison Avenue
Toronto (Trinity-Bellwoods) · MLS # C13870114
3 bed · 3 bath
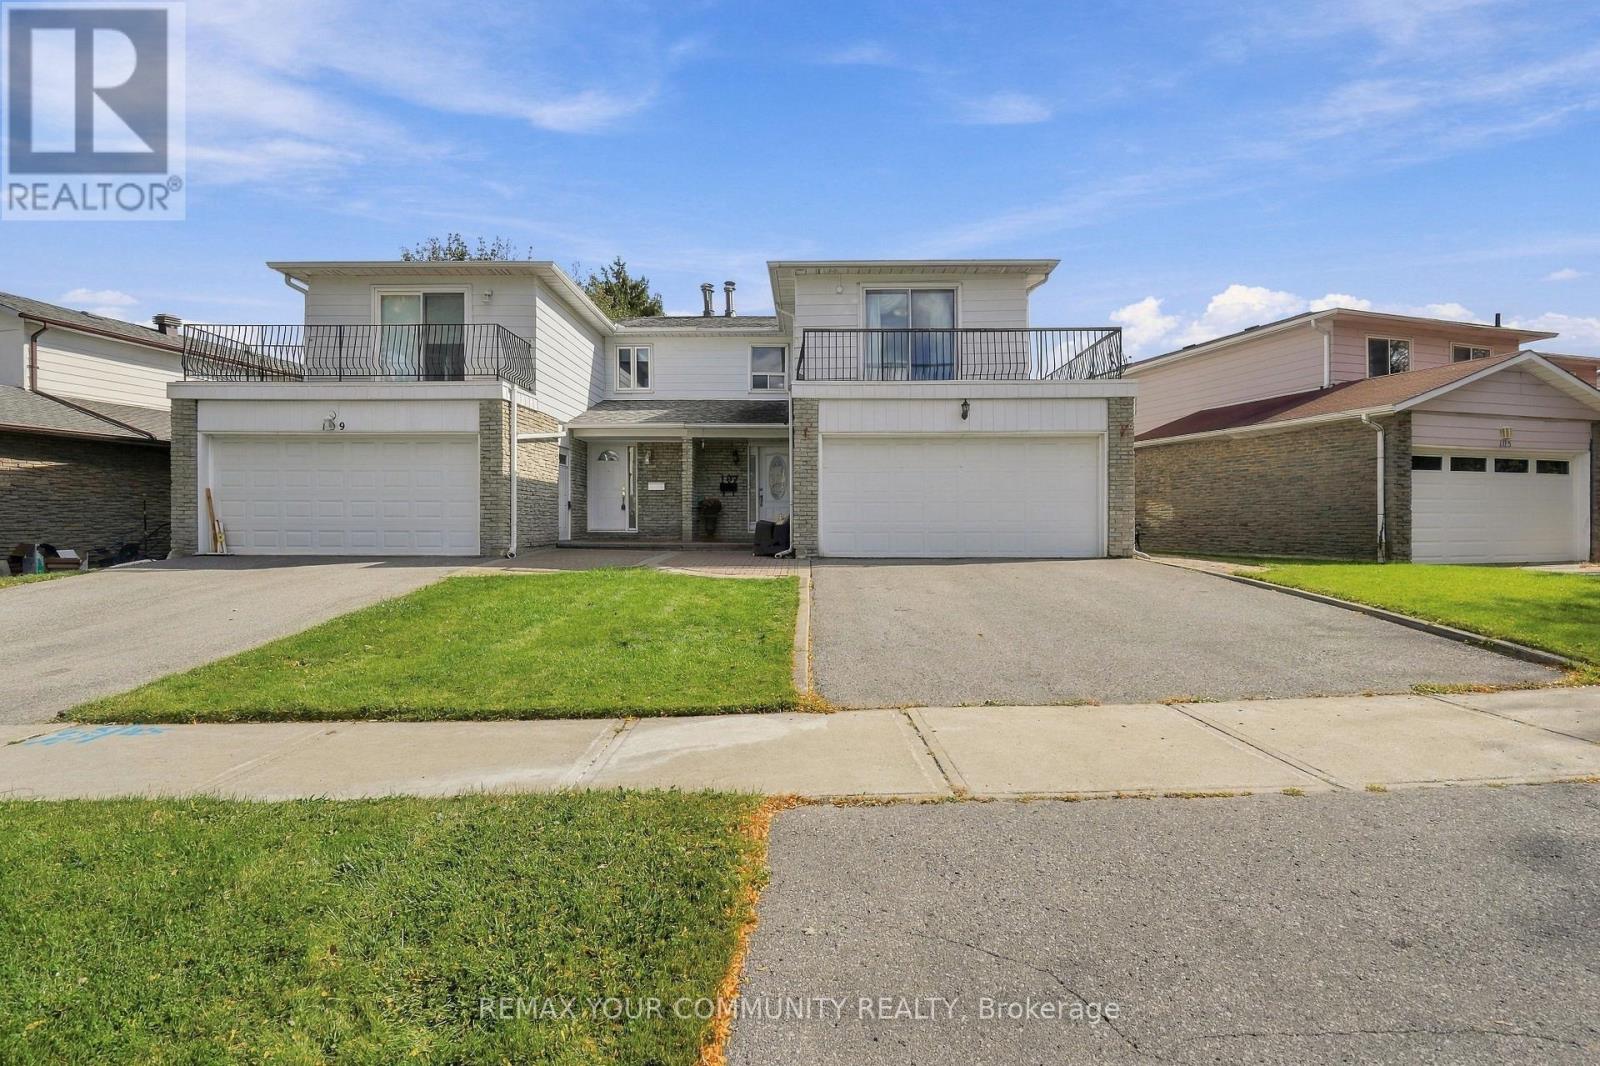
$999,900
107 Nortonville Drive
Toronto (Tam O'Shanter-Sullivan) · MLS # E13886382
4 bed · 3 bath