Videos & Virtual Tours
Open available video, 3D tour, or virtual-tour media for this listing.
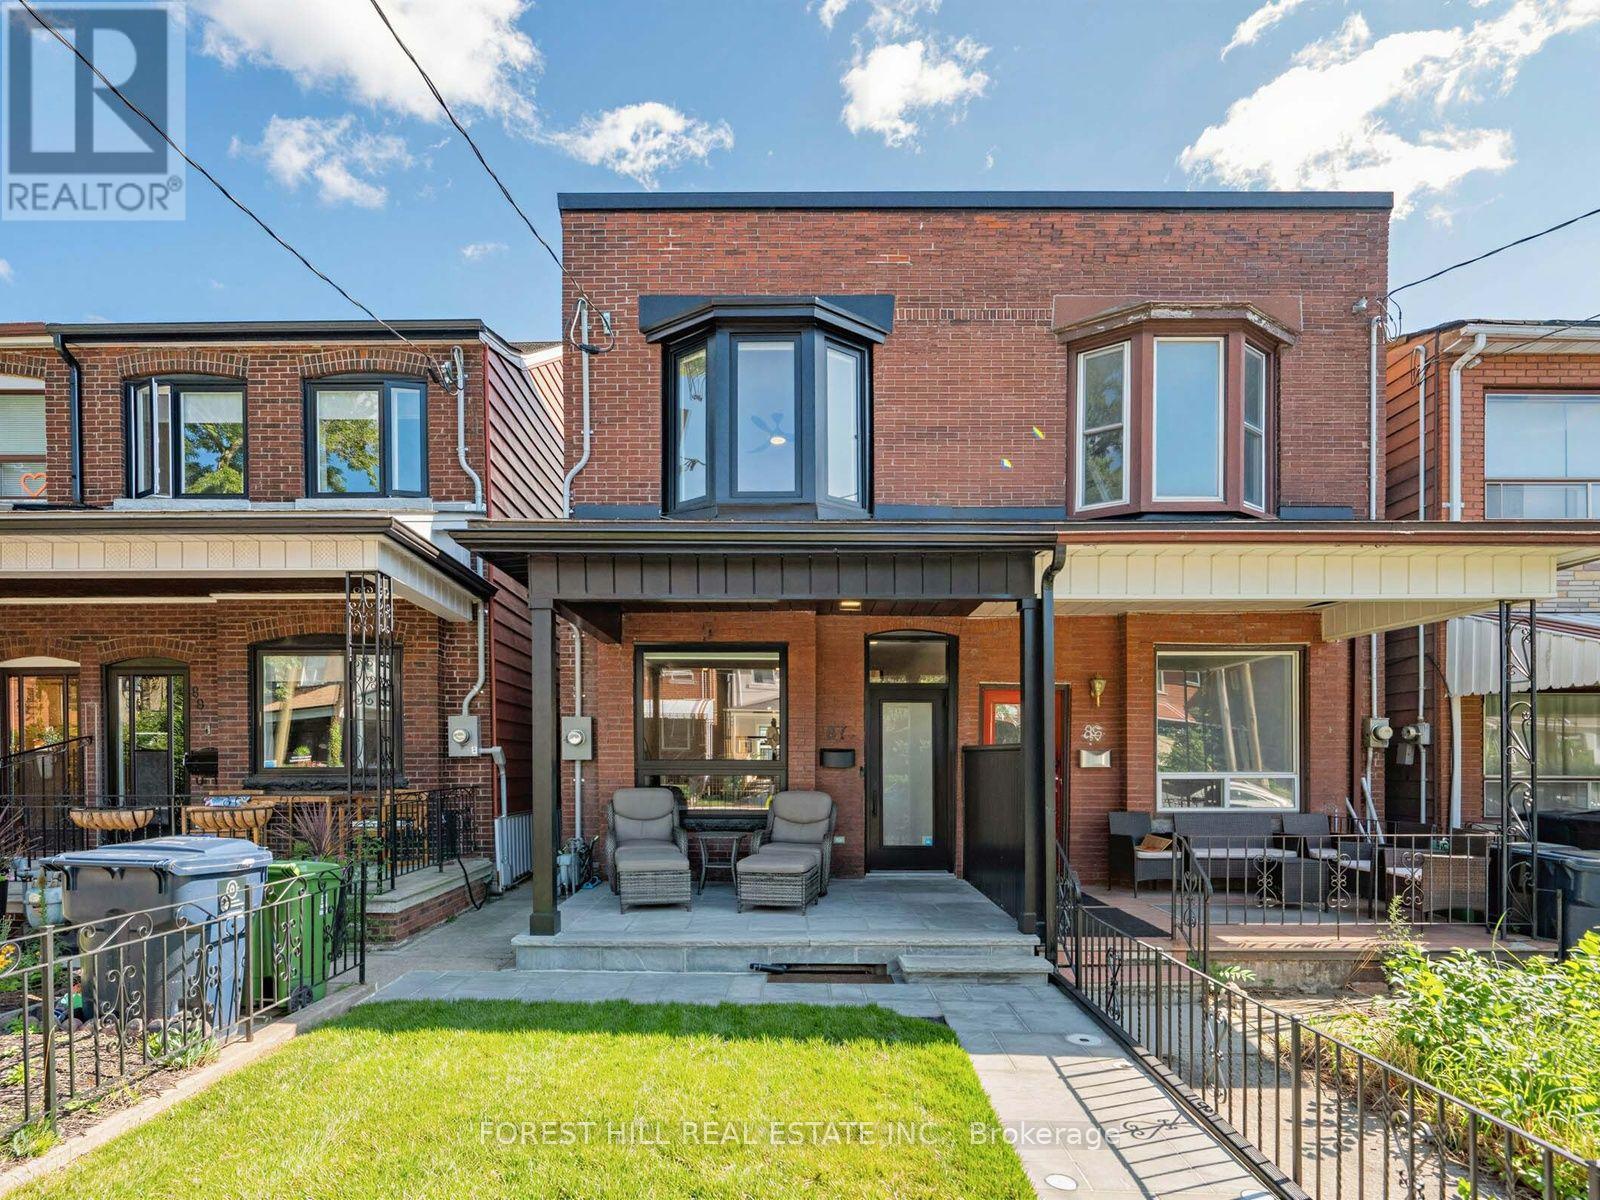
87 Palmerston Avenue
Toronto (Trinity-Bellwoods), Ontario M6J2J2
MLS # C13815594
Property Details
Type
Semi-Detached
Beds
3
Baths
4
Status
For Sale
More homes like this
About this property
Welcome To 87 Palmerston Ave. Truly A Complete And Extremely Bright And Tasteful Masterpiece Top To Bottom Renovation Inside Out. A Blend Of High Quality Finishings And Superb Craftsmanship. Situated On One Of The Best Blocks Within The Highly Coveted Trinity Bellwoods Neighbourhood. Featuring Soaring 9.5 Foot Ceiling Across The Main Open Concept Living And Dining Spaces. Beautiful Well Appointed Kitchen With 2 Walkouts To The Professional Fully Fenced Backyard With Incredible Views Of The CN Tower Plus Laneway. Oversized Garage Access As Well As Spacious Shed. Finished Separate Entrance Walk Up Basement With Income Potential. Front and Back Fully Landscaped New Privacy Fence. New Natural Stone Walkway and Porch, New Sod And Lighting Out Front. Rear Yard Has New Fencing, Garden Beds and A Stone Patio. Outdoor Lighting On Patio. Unbeatable Location Nestled Between Queen & Dundas - Just Steps From Trinity Bellwoods Park. First Rate Schools, Public Transit, Western Hospital, Vibrant Shops And Restaurants Of Queen St West And Little Italy. Shows To An Impeccable Perfection. An Amazing Package To Call Home.
Mortgage Estimate
Estimated monthly payment
Calculating…
Estimate only. Taxes, insurance, condo fees, and lender terms are not included.
Monthly costs to verify
Property taxes: about $593/month based on listed annual taxes.
Estimate only. Confirm taxes, condo/maintenance fees, insurance, utilities, and lender terms before making decisions.
Rooms
| Room | Level | Dimensions |
|---|---|---|
| Living room | Main level | 6.5 x 4.01 |
| Dining room | Main level | 6.5 x 4.01 |
| Kitchen | Main level | 4.47 x 4.67 |
| Partial bathroom | Main level | 0 x 0 |
| Primary Bedroom | Second level | 4.04 x 3.81 |
| Bedroom 2 | Second level | 3.12 x 2.44 |
| Bedroom 3 | Second level | 3.05 x 2.34 |
| Bathroom | Second level | 0 x 0 |
| Recreational, Games room | Basement | 7.92 x 3.68 |
Facts & Location
Parking
1 spaces
Lot Size
15.8 x 121.5 FT
Annual Taxes
$7,121
Listing data
Listing information is provided for personal, non-commercial use and should be independently verified before making real estate decisions.
Last refreshed: Oct 13, 2026 4:16 AM
Explore nearby searches
SEO-friendly searches for this area, property type, and nearby neighbourhoods.
Similar Properties
More nearby listings that may fit the same search.
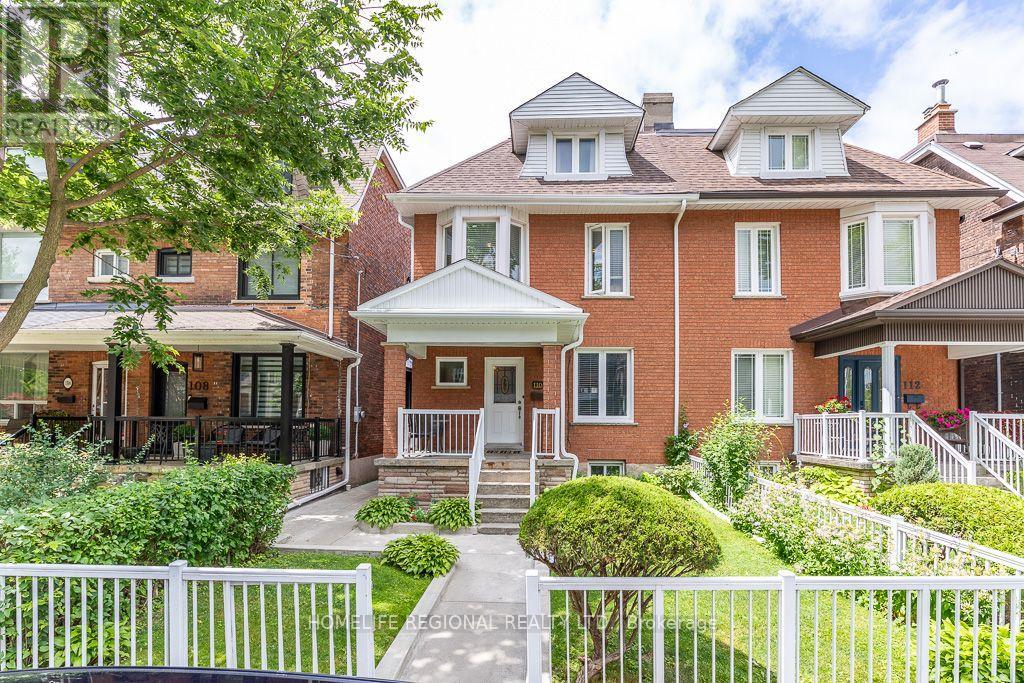
$1,990,000
110 Grace Street
Toronto (Trinity-Bellwoods) · MLS # C13600544
3 bed · 3 bath · 2,000 sq ft
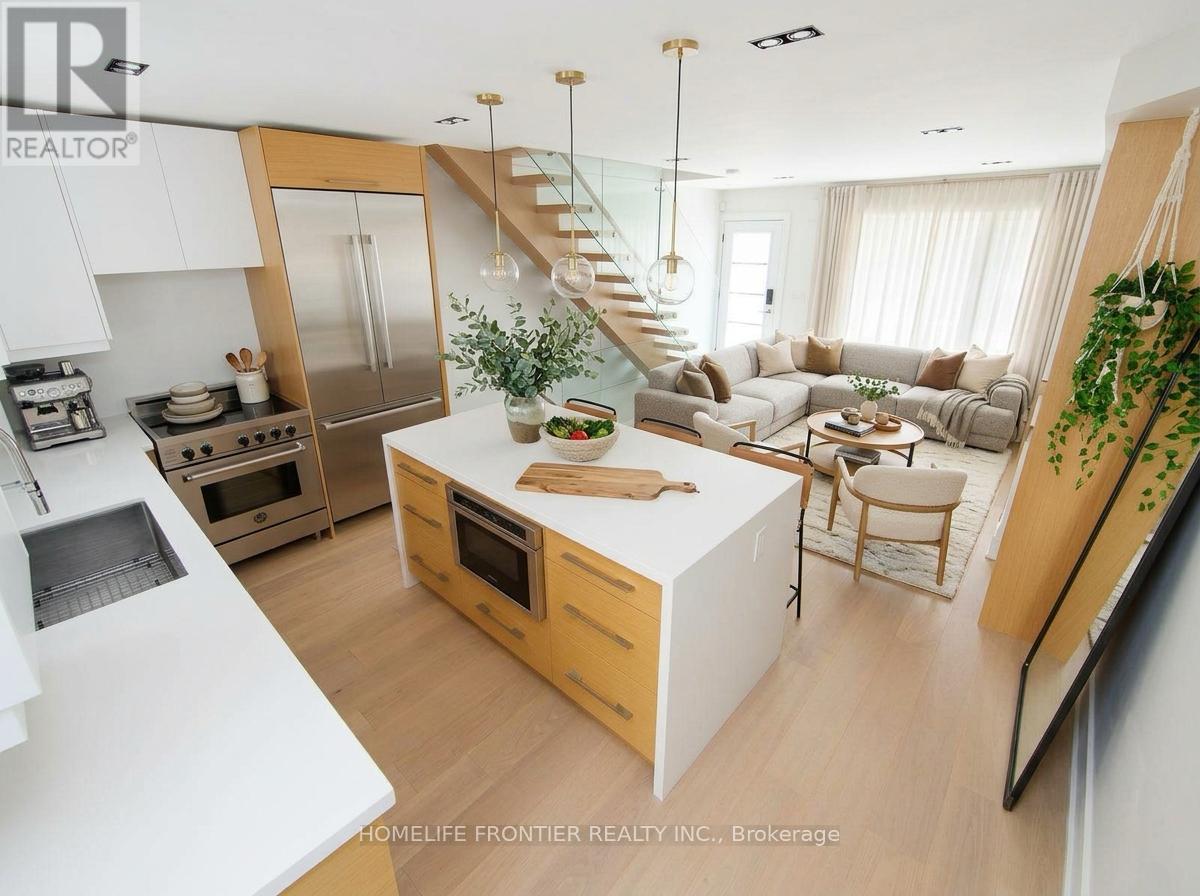
$1,649,900
14 Gore Street
Toronto (Trinity-Bellwoods) · MLS # C13773314
4 bed · 4 bath
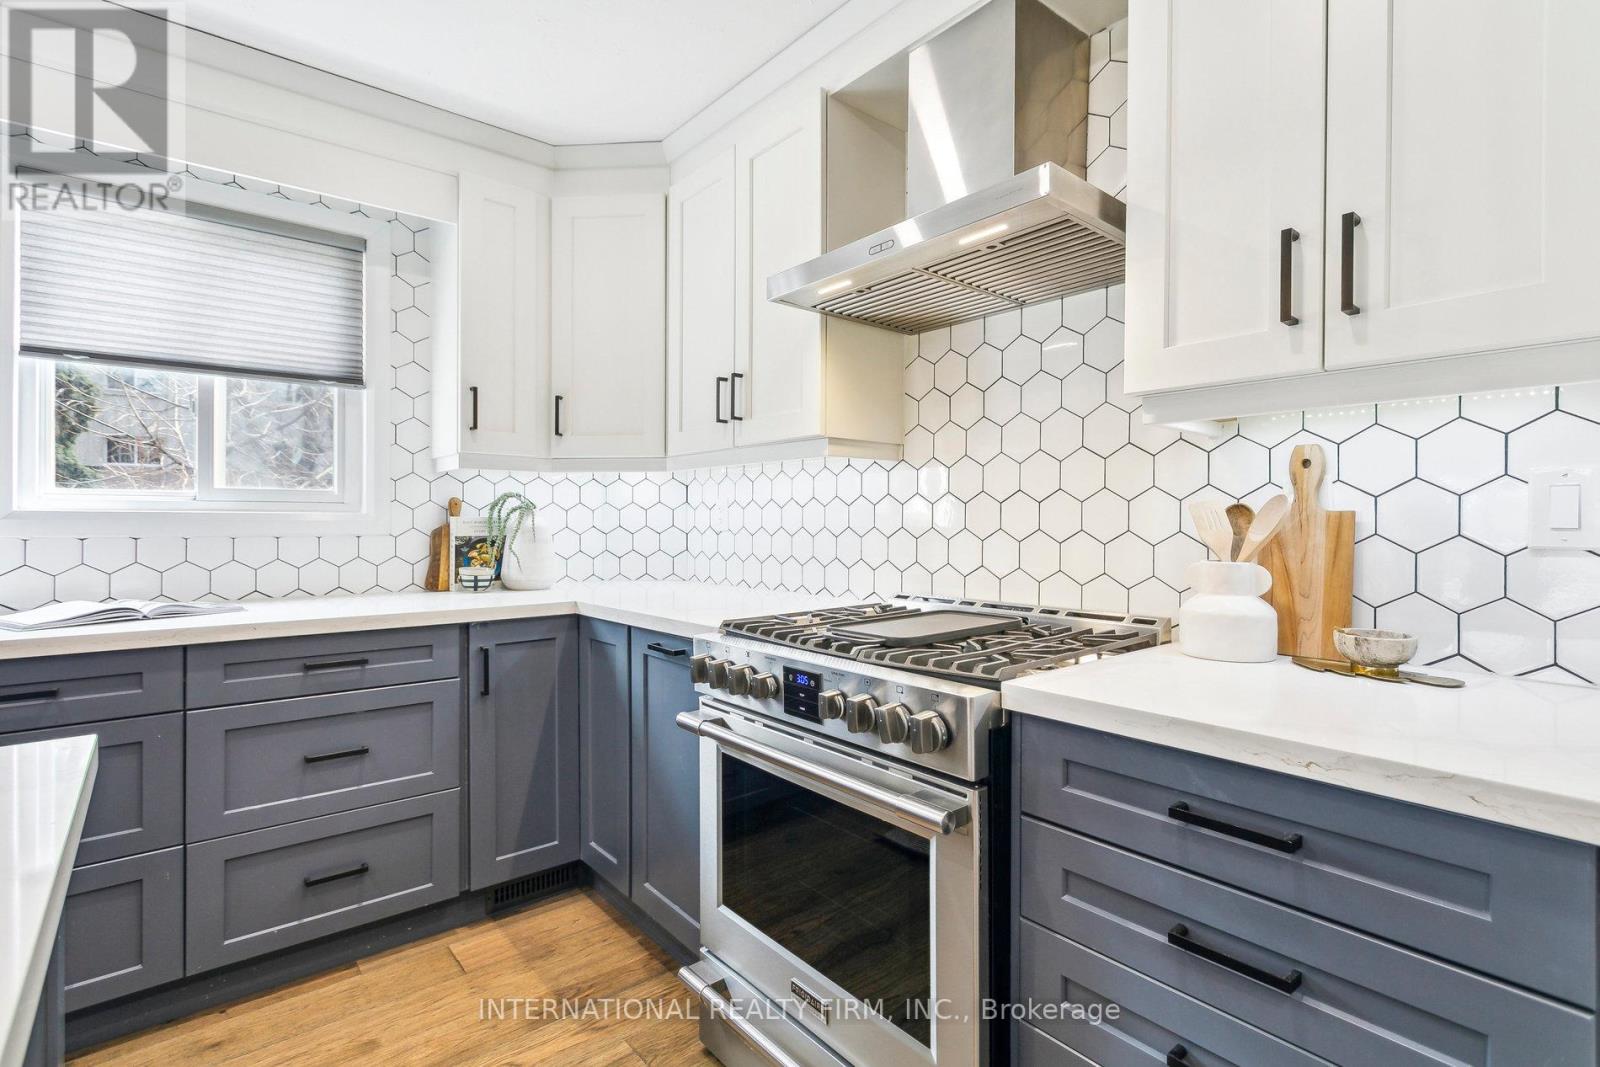
$1,499,900
50 Denison Avenue
Toronto (Trinity-Bellwoods) · MLS # C13870114
3 bed · 3 bath