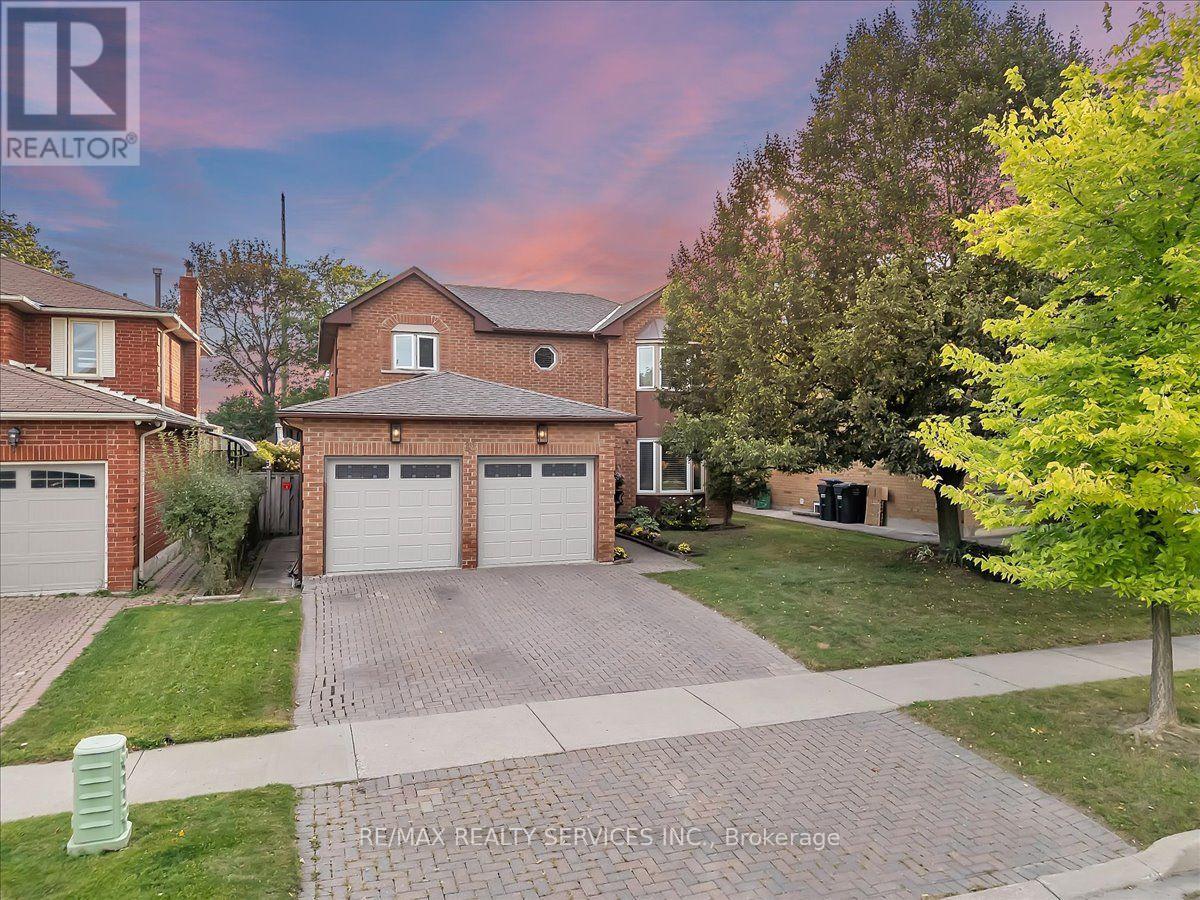
Videos & Virtual Tours
Open available video, 3D tour, or virtual-tour media for this listing.
18 Corkett Drive
Brampton (Northwood Park), Ontario L6X3H3
MLS # W13810154
Property Details
Type
Detached
Beds
4
Baths
3
Status
For Sale
More homes like this
About this property
Stunning 4-Bedroom, 3-Bath Executive Home in Desirable Olde Town Brampton! Fully renovated executive home situated on a premium 49.21 x 148.50 ft. lot in the highly sought-after Olde Town Brampton community. It features a custom gourmet eat-in kitchen with granite countertops, a stylish marble backsplash, porcelain tile flooring, and upgraded cabinetry. The main floor offers a private office, a spacious family room with a fireplace and walkout to the backyard pool, a formal dining room, and a convenient main-floor laundry room. Recent updates include all bathrooms, all appliances, roof, windows and furnace. The large primary bedroom features a luxurious 4-piece ensuite with a walk-in shower, a walk-in closet, and a beautiful bay window. Hardwood flooring extends throughout the main level, while the second level is finished with new broadloom carpeting. Step outside to your private backyard oasis, complete with a heated in-ground pool, perfect for relaxing and entertaining all summer long. Located in a walkable, family-friendly neighborhood known for its strong sense of community, this home is close to parks, recreation center, sports fields, and excellent schools. Just steps to David Suzuki Secondary School, Triveni Mandir, and the Flower City Community Campus, with GO Transit only a 10-minute drive away. A rare opportunity to own a home that perfectly combines space, privacy, comfort, and community living. Absolute move-in condition and shows 10+++!
Mortgage Estimate
Estimated monthly payment
Calculating…
Estimate only. Taxes, insurance, condo fees, and lender terms are not included.
Monthly costs to verify
Property taxes: about $576/month based on listed annual taxes.
Estimate only. Confirm taxes, condo/maintenance fees, insurance, utilities, and lender terms before making decisions.
Rooms
| Room | Level | Dimensions |
|---|---|---|
| Living room | Main level | 3.47 x 5.49 |
| Exercise room | Basement | 7.32 x 6.71 |
| Recreational, Games room | Basement | 7.32 x 3.35 |
| Dining room | Main level | 3.47 x 4.21 |
| Family room | Main level | 3.47 x 4.57 |
| Kitchen | Main level | 5.3 x 6.73 |
| Office | Main level | 3.47 x 2.74 |
| Laundry room | Main level | 2.44 x 2.44 |
| Primary Bedroom | Second level | 3.51 x 6.71 |
| Bedroom 2 | Second level | 3.35 x 3.47 |
| Bedroom 3 | Second level | 3.47 x 3.29 |
| Bedroom 4 | Second level | 3.47 x 3.96 |
Facts & Location
Parking
4 spaces
Lot Size
49.3 x 148.7 FT
Annual Taxes
$6,906
Listing data
Listing information is provided for personal, non-commercial use and should be independently verified before making real estate decisions.
Last refreshed: Sep 26, 2026 3:19 AM
Explore nearby searches
SEO-friendly searches for this area, property type, and nearby neighbourhoods.
Similar Properties
More nearby listings that may fit the same search.
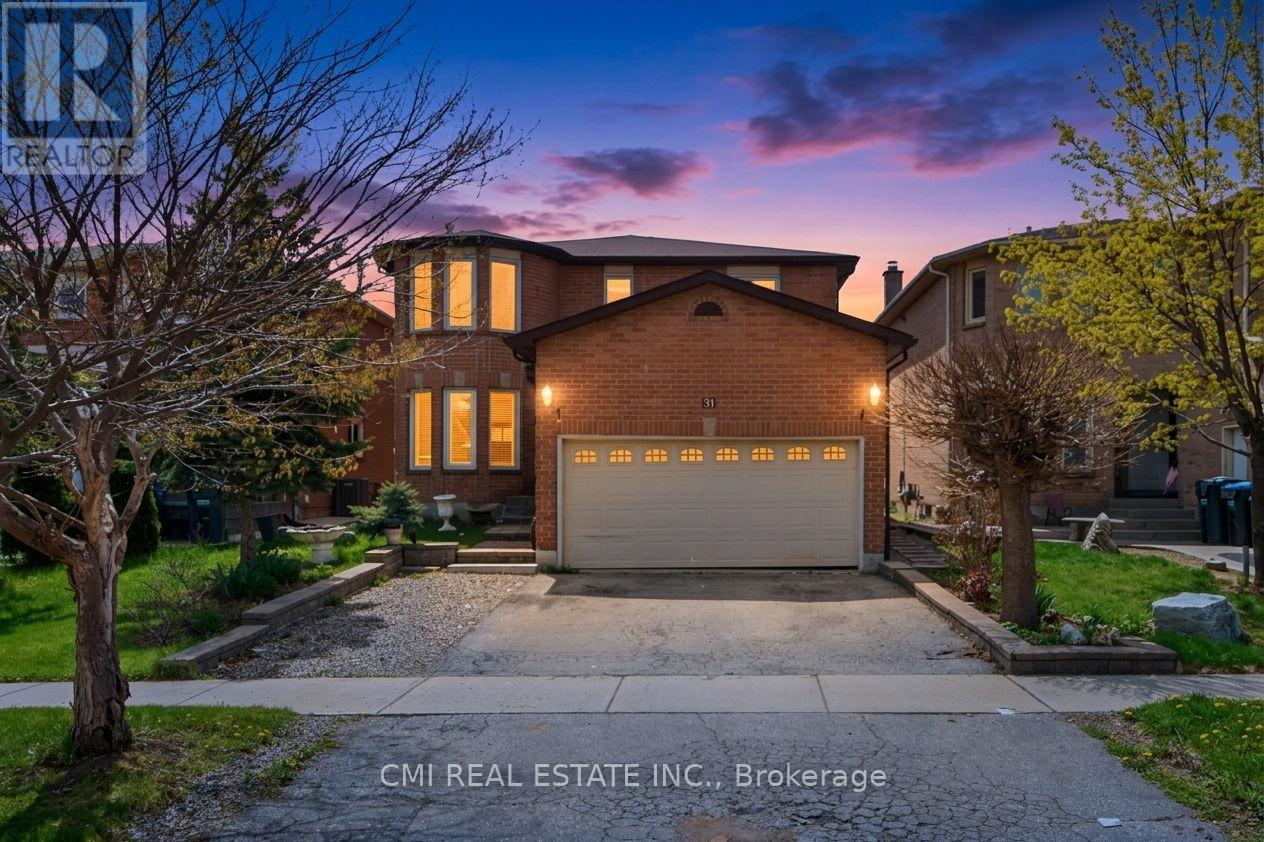
$1,049,000
31 Castlehill Road
Brampton (Northwood Park) · MLS # W13450776
4 bed · 4 bath
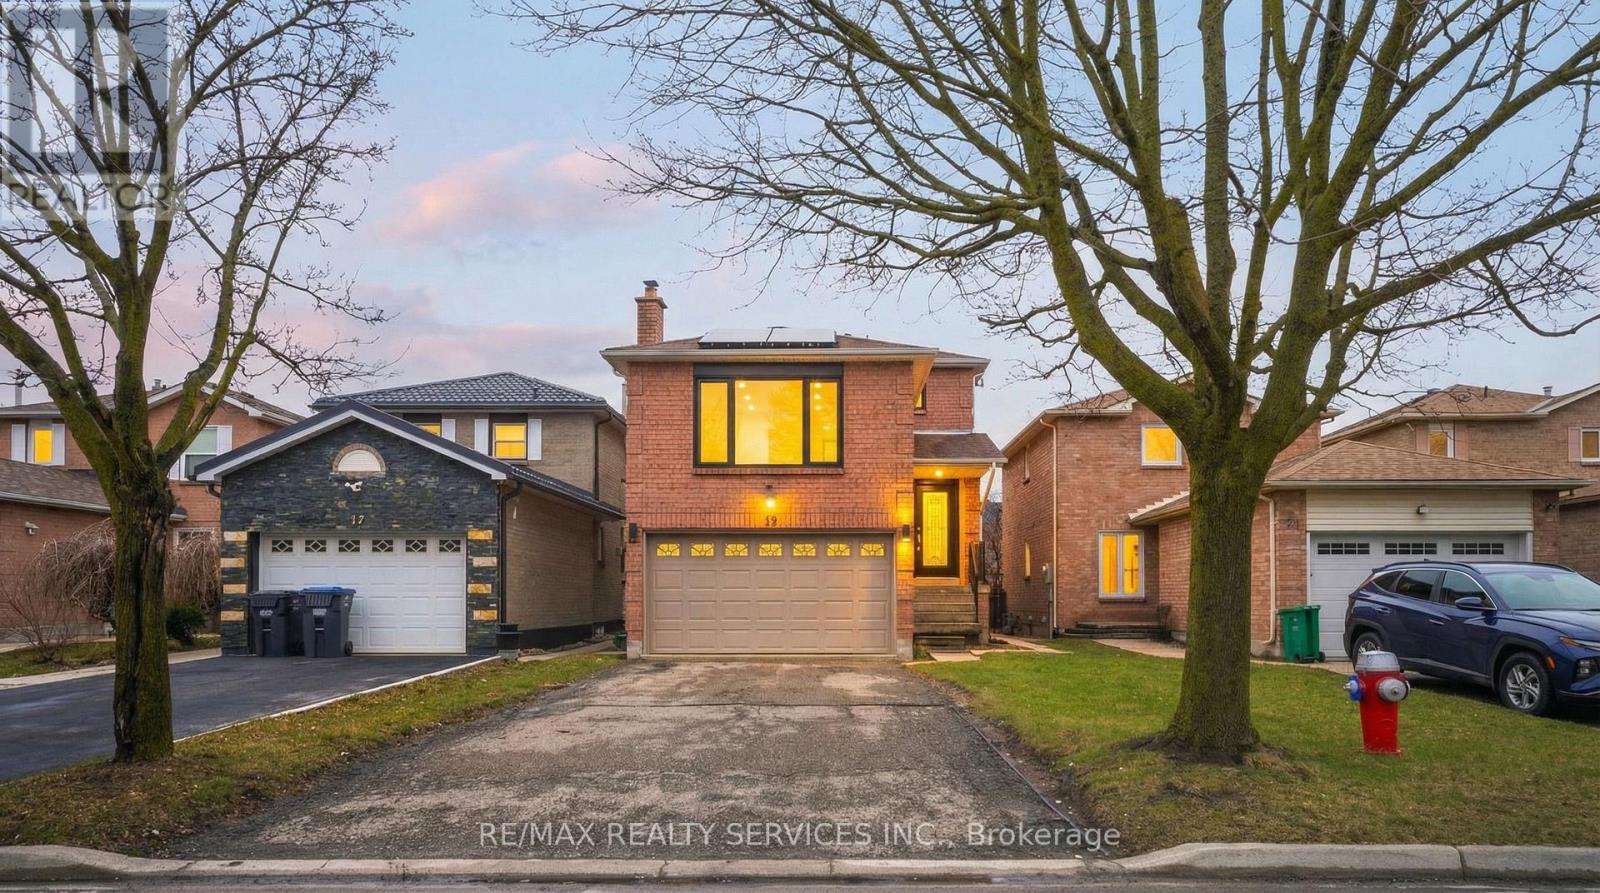
$1,029,000
19 Wayne Nicol Drive
Brampton (Northwood Park) · MLS # W13676238
4 bed · 4 bath
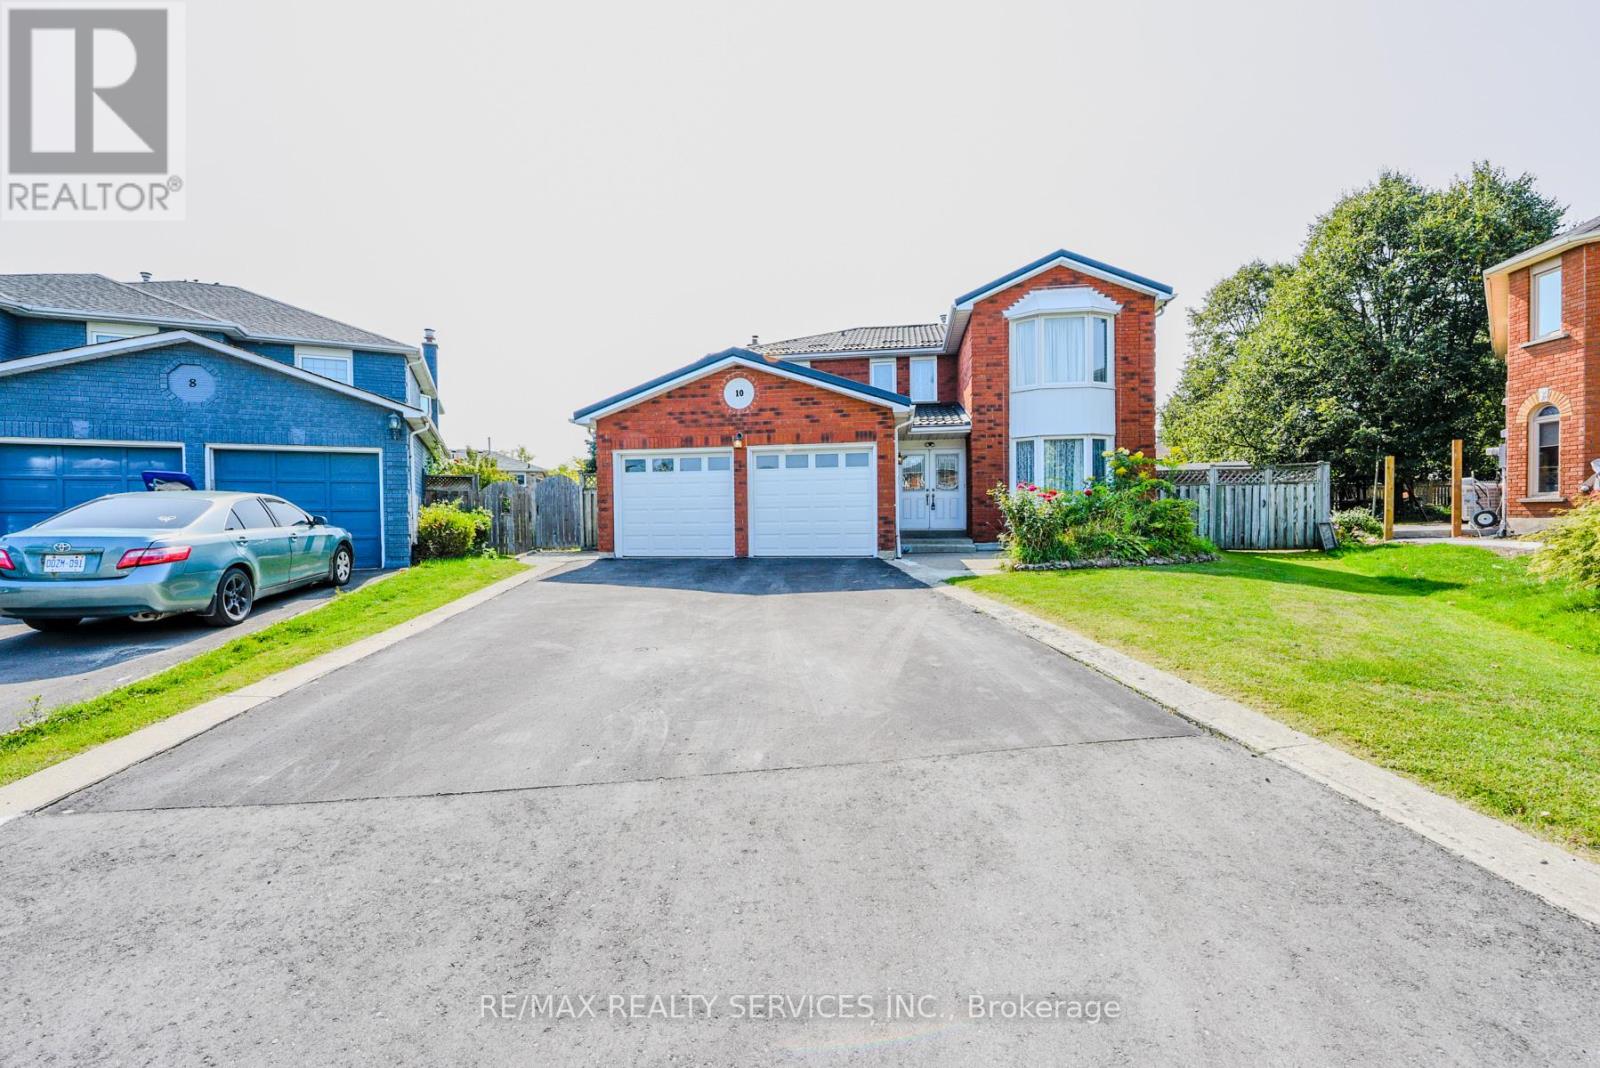
$1,080,000
10 St Mark Place
Brampton (Northwood Park) · MLS # W13169934
5 bed · 4 bath