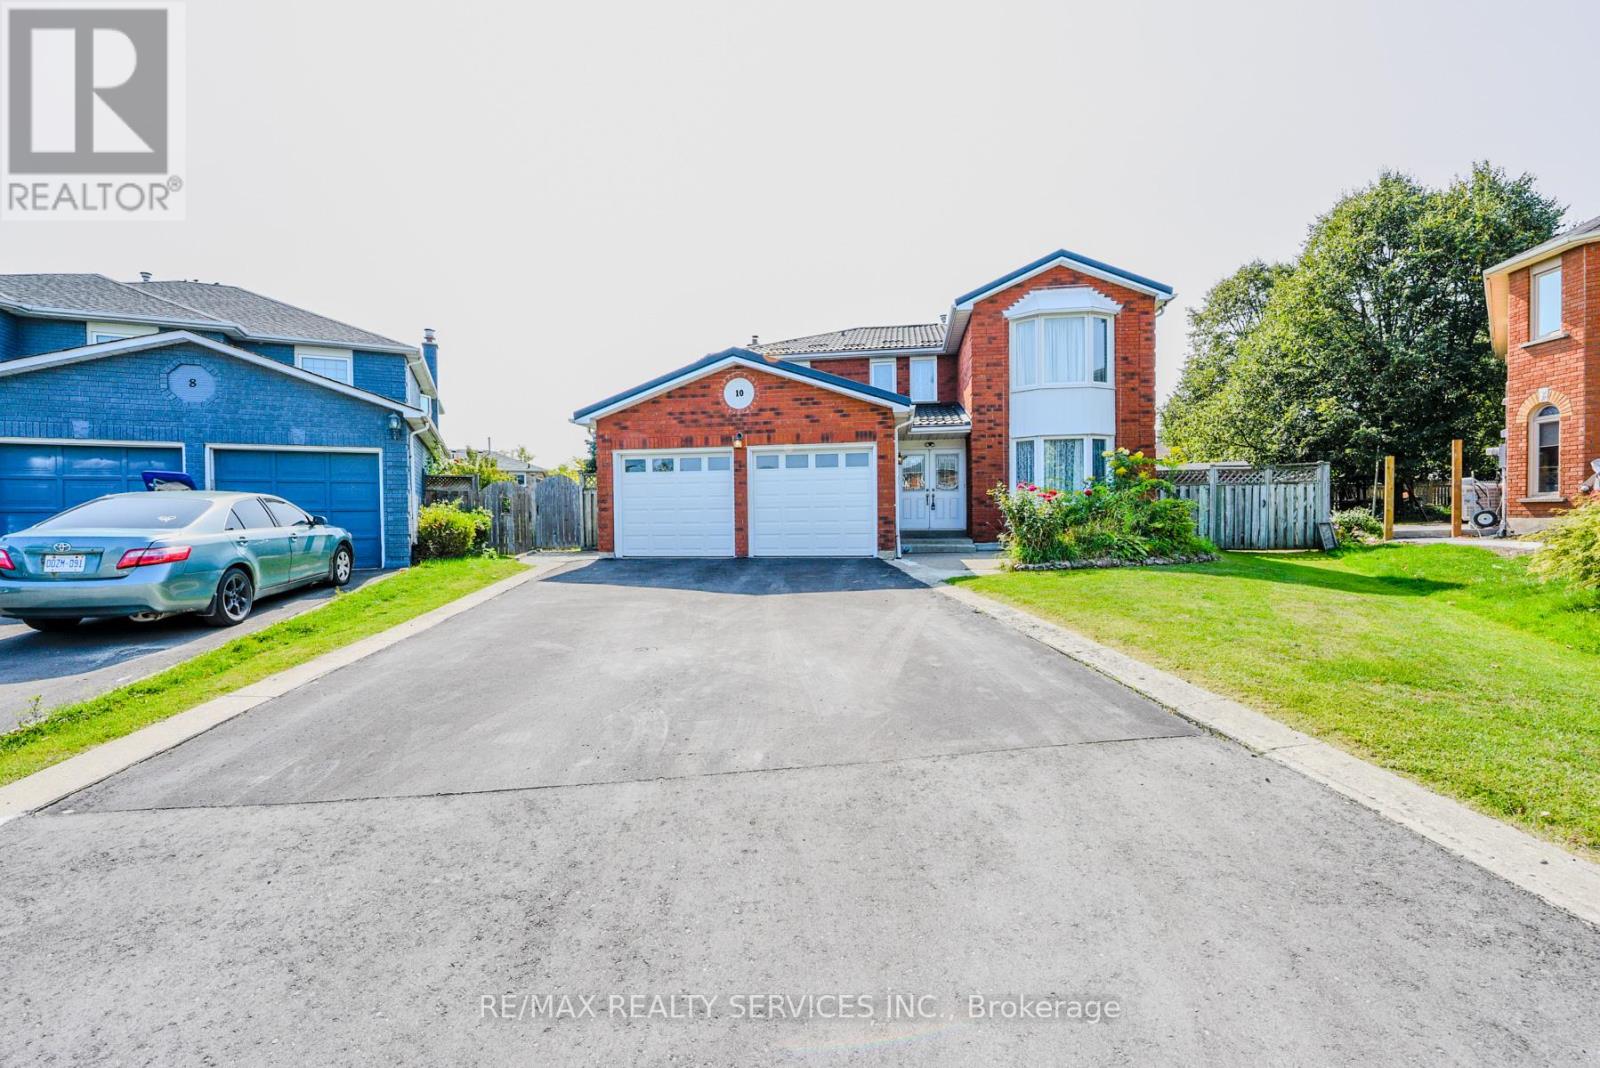
10 St Mark Place
Brampton (Northwood Park), Ontario L6X3W5
MLS # W13169934
Property Details
Type
Detached
Beds
5
Baths
4
Status
For Sale
More homes like this
About this property
**Motivated seller** Rare To find Luxurious And Spacious Home Ideally Situated On A Cul- De- Sac Premium Pie Shape Lot,4+1 Bedroom 4 bathroom With Double Door Entry Double Car Garage With Long Driveway. . ( metal roof 2023 ). A Side Door Entrance .The Main floor features A Bright Living & Dining Area, A Separate family Room, And A Sunlit Eat-In kitchen with Walkout To a Large Backyard .Enjoy Your Private Backyard Oasis With a Patio, Lush Greenery, And Potential For Outdoor Entertaining. Modern kitchen With Stainless Steel Appliances, Tall Upper Cabinets For Extra Storage, Upstairs Offers 4 Large Sized Bedrooms, including a Primary retreat with a spa-like 6-piece ensuite with his and her walk-in closet. The other bedroom are bright and generous, Each with ample Closet Space , The Finished Basement Includes A Full 4-Piece Bathroom And Offers Flexible Space For A Family Room, Home Office, Gym, Or Guest Suite. Friendly Neighborhood Steps To David Suzuki School, Lady Of Peace School, Triveni Temple Park & Public Transit this property combines comfort, style, and practicality. Don't miss the opportunity to make this lovely house your new home!**No side walk**
Mortgage Estimate
Estimated monthly payment
Calculating…
Estimate only. Taxes, insurance, condo fees, and lender terms are not included.
Monthly costs to verify
Property taxes: about $557/month based on listed annual taxes.
Estimate only. Confirm taxes, condo/maintenance fees, insurance, utilities, and lender terms before making decisions.
Rooms
| Room | Level | Dimensions |
|---|---|---|
| Living room | Main level | 7.93 x 3.66 |
| Bedroom | Basement | 3.67 x 2.71 |
| Recreational, Games room | Basement | 7.92 x 7.62 |
| Dining room | Main level | 7.93 x 3.66 |
| Family room | Main level | 5.18 x 3.66 |
| Kitchen | Main level | 7.16 x 3.51 |
| Eating area | Main level | 7.16 x 3.51 |
| Laundry room | Main level | 3.05 x 3.35 |
| Primary Bedroom | Second level | 5.49 x 3.66 |
| Bedroom 2 | Second level | 3.66 x 3.66 |
| Bedroom 3 | Second level | 3.35 x 3.35 |
| Bedroom 4 | Second level | 3.66 x 3.18 |
Facts & Location
Parking
6 spaces
Lot Size
36.8 x 134.5 FT
Annual Taxes
$6,688
Listing data
Listing information is provided for personal, non-commercial use and should be independently verified before making real estate decisions.
Last refreshed: Sep 14, 2026 3:17 AM
Explore nearby searches
SEO-friendly searches for this area, property type, and nearby neighbourhoods.
Similar Properties
More nearby listings that may fit the same search.
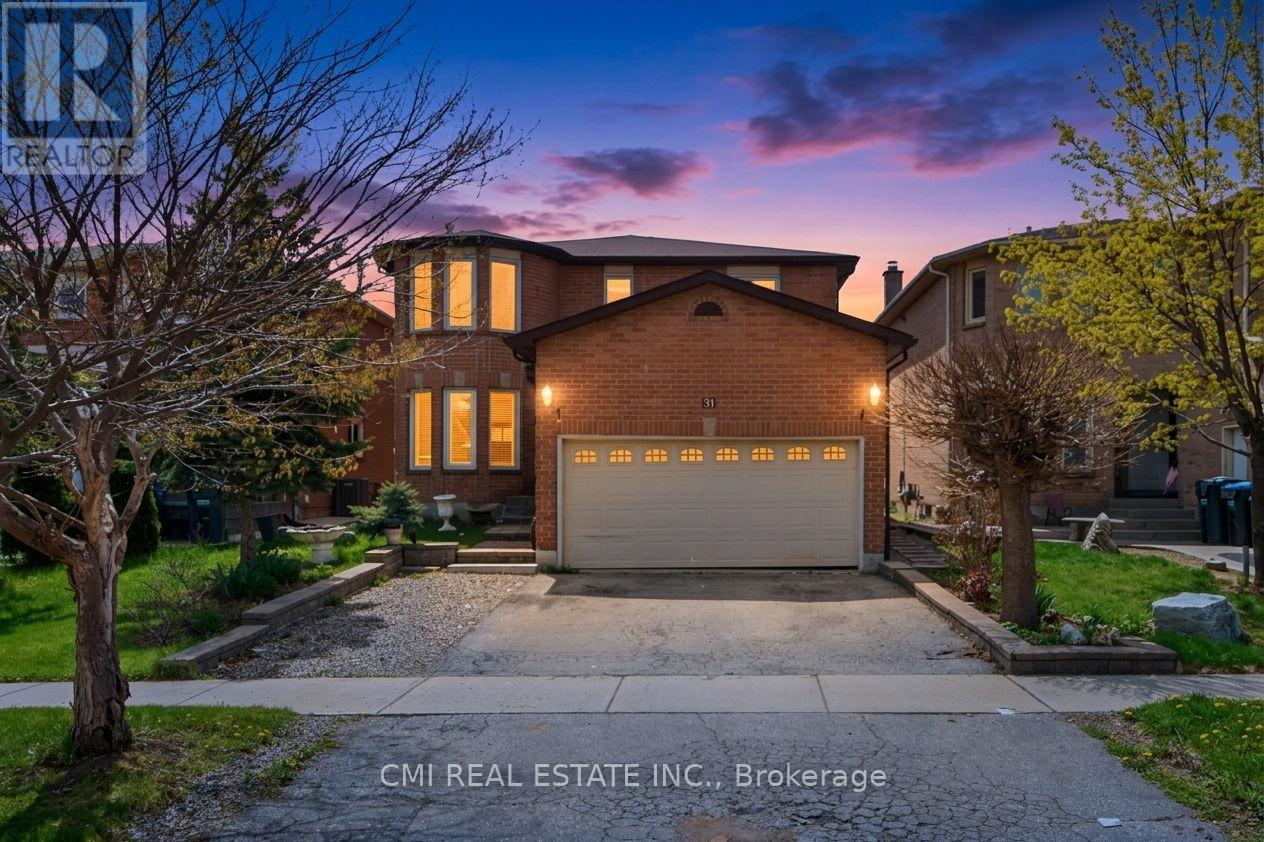
$1,049,000
31 Castlehill Road
Brampton (Northwood Park) · MLS # W13450776
4 bed · 4 bath
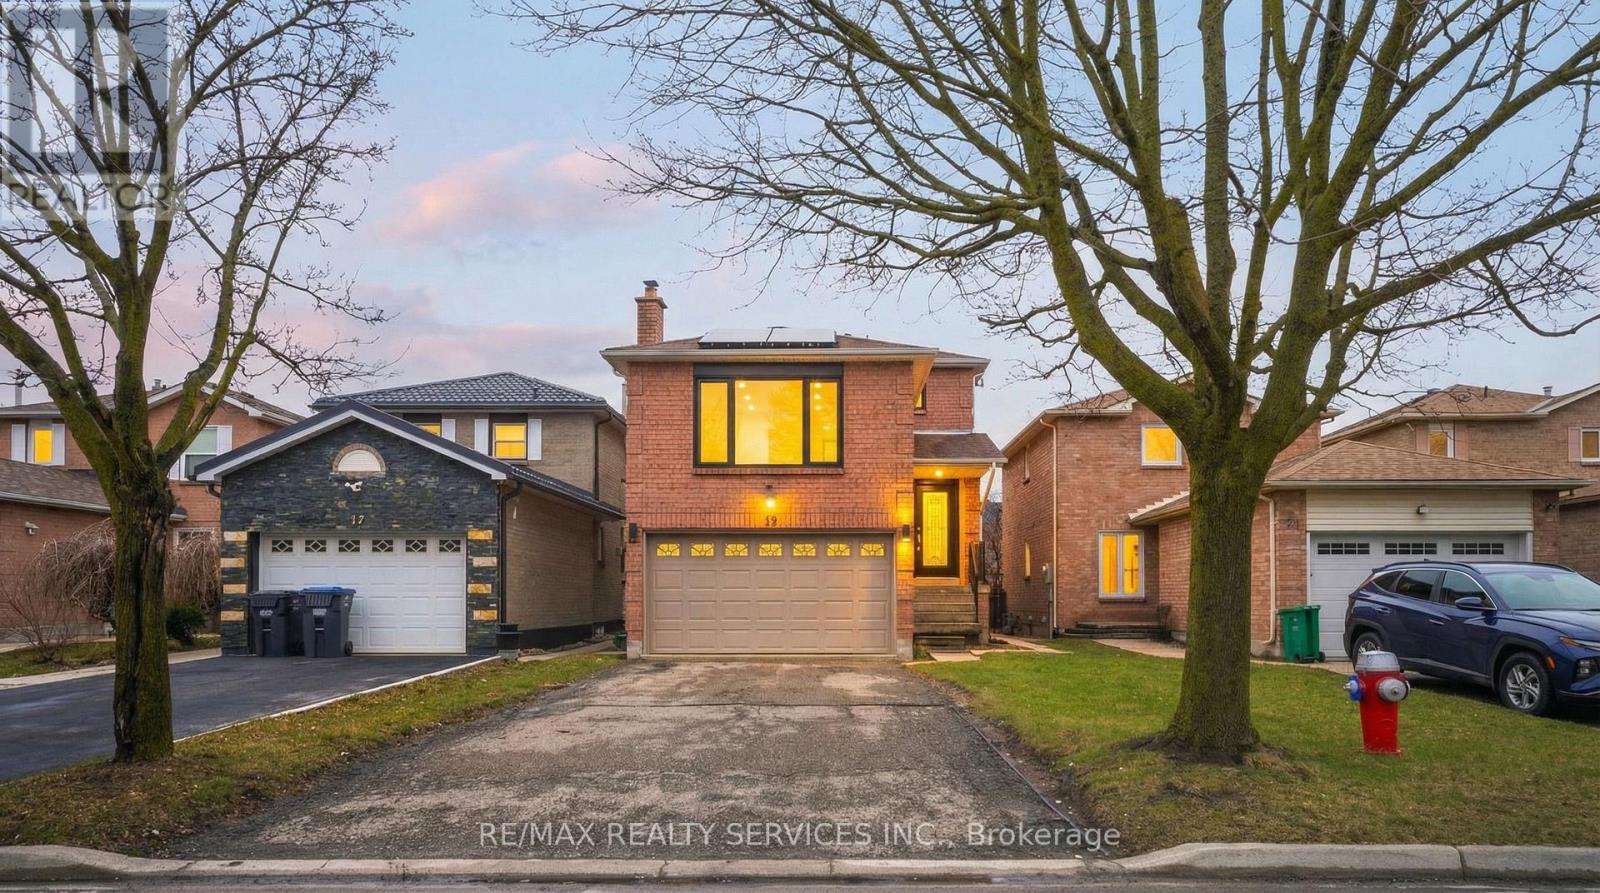
$1,029,000
19 Wayne Nicol Drive
Brampton (Northwood Park) · MLS # W13676238
4 bed · 4 bath
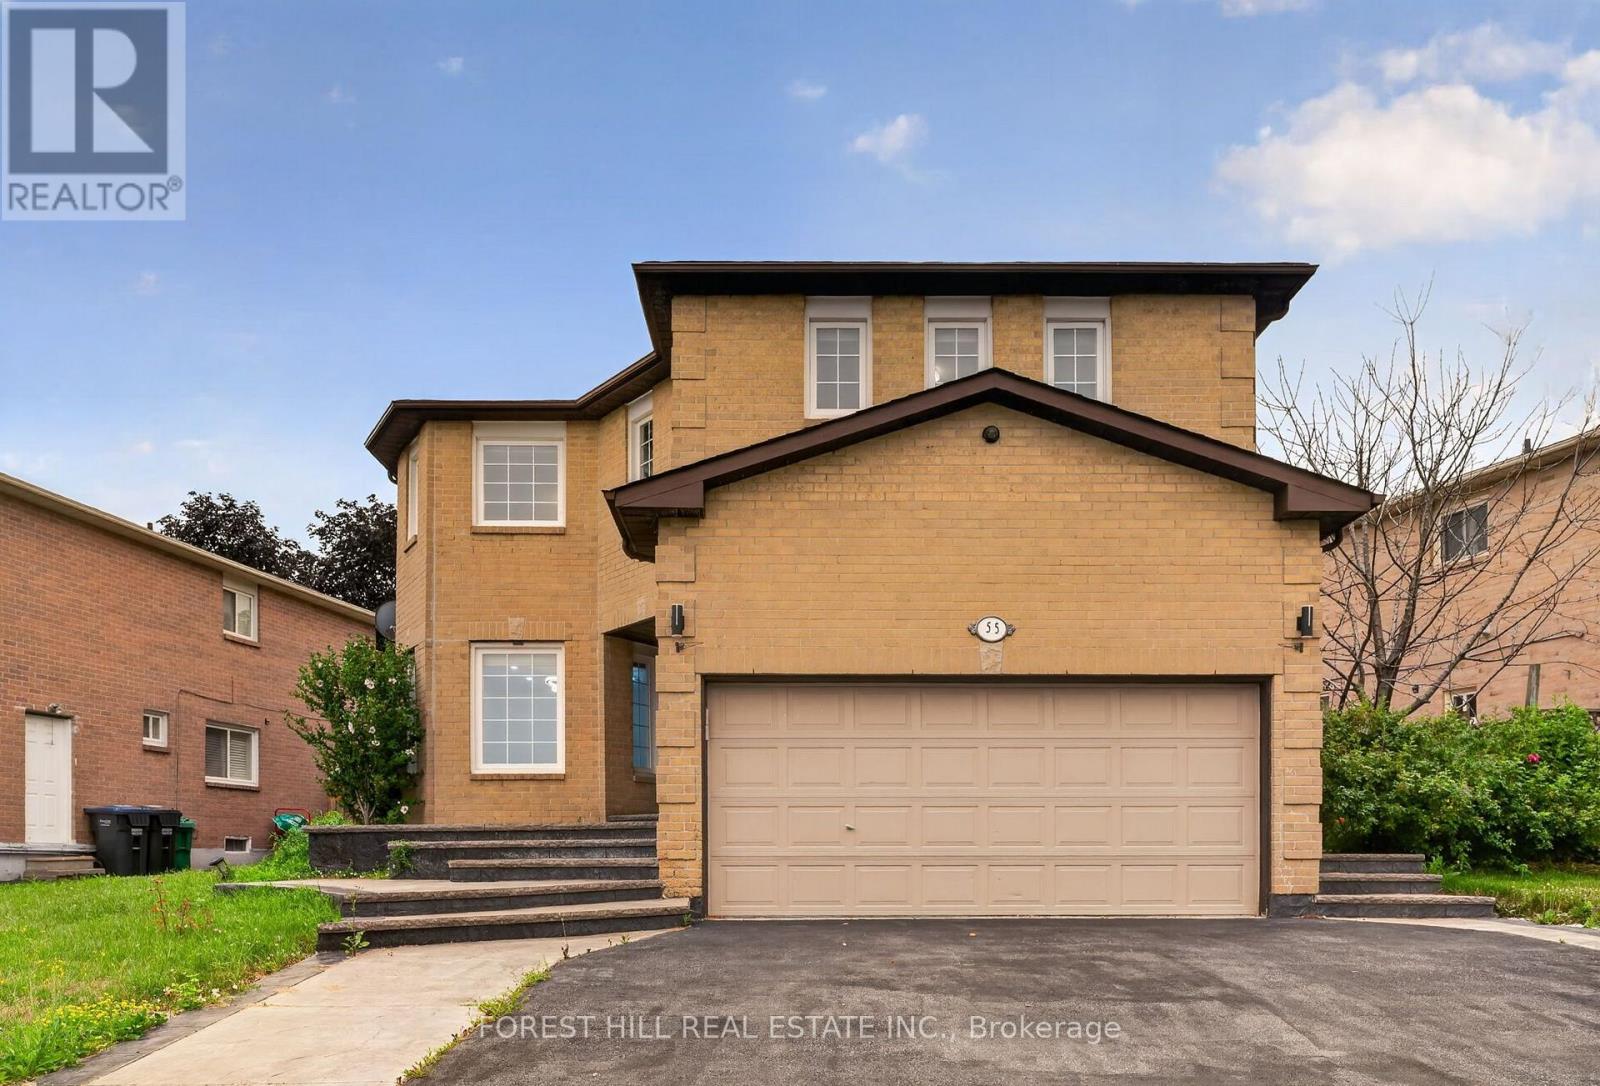
$999,900
55 Castlehill Road
Brampton (Northwood Park) · MLS # W13573184
6 bed · 4 bath