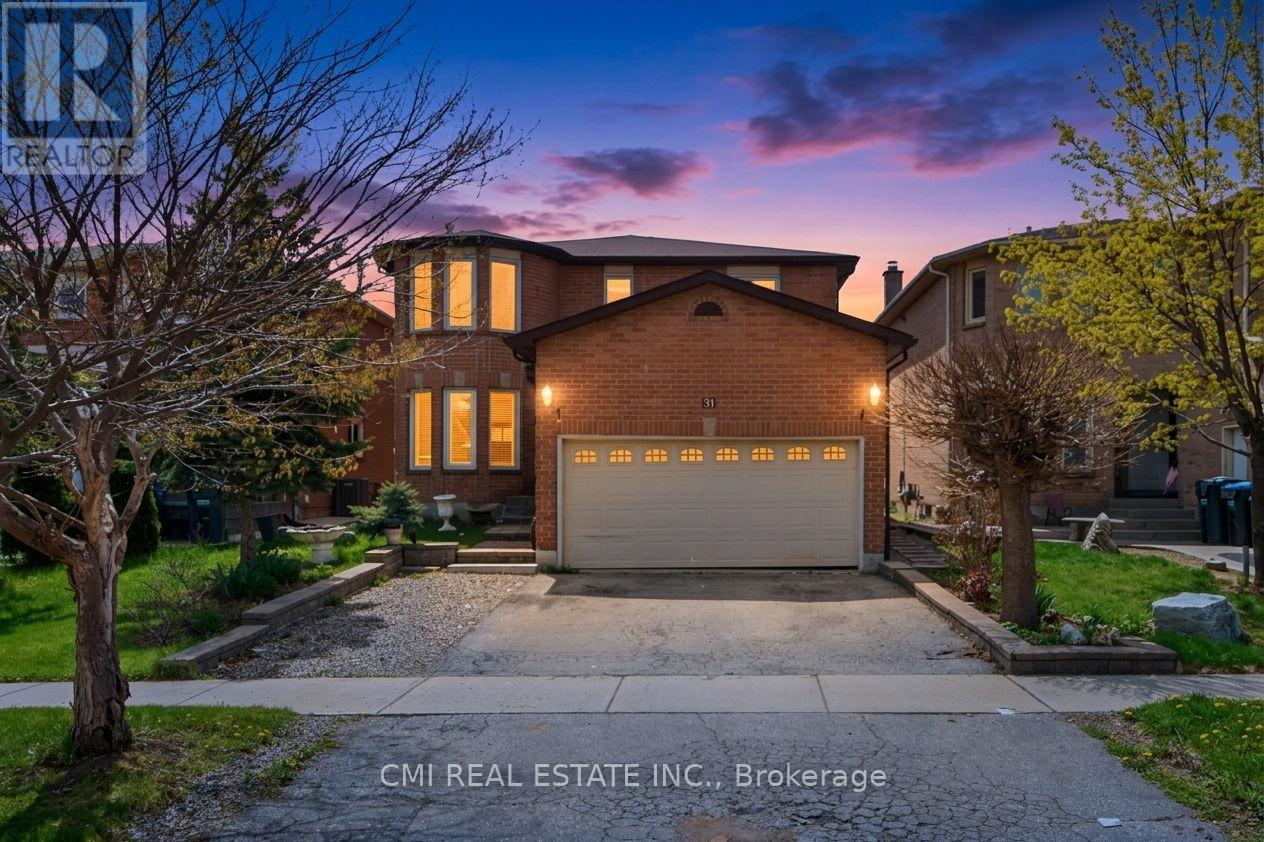
31 Castlehill Road
Brampton (Northwood Park), Ontario L6X4E3
MLS # W13450776
Property Details
Type
Detached
Beds
4
Baths
4
Status
For Sale
More homes like this
About this property
Welcome to the perfect family home in the heart of Brampton East! This spacious and beautifully maintained 4-bedroom, 4-bathroom detached residence offers everything a growing family needs, from generous living spaces to an unbeatable location. The bright open-concept layout features separate living and family rooms, creating plenty of room for family gatherings, celebrations, and everyday memories. The modern kitchen, complete with granite countertops, stainless steel appliances, and a breakfast area with walkout to the private backyard, is ideal for busy mornings and summer entertaining. Upstairs, four generously sized bedrooms provide comfort and privacy for the whole family, including a luxurious primary retreat with a walk-in closet and ensuite bath. The finished basement with a separate entrance offers incredible flexibility for extended family, guests, or additional income potential. Nestled on a quiet, family-friendly street, this home is just minutes from excellent schools, parks, playgrounds, hospitals, shopping centers, community facilities, public transit, and major highways, making daily life convenient and stress-free. This is more than just a house-it's a place where your family can grow, thrive, and create lasting memories for years to come.
Mortgage Estimate
Estimated monthly payment
Calculating…
Estimate only. Taxes, insurance, condo fees, and lender terms are not included.
Monthly costs to verify
Property taxes: about $550/month based on listed annual taxes.
Estimate only. Confirm taxes, condo/maintenance fees, insurance, utilities, and lender terms before making decisions.
Rooms
| Room | Level | Dimensions |
|---|---|---|
| Living room | Ground level | 4.9 x 3 |
| Other | Basement | 4.1 x 3.6 |
| Bedroom | Basement | 3.4 x 3 |
| Bedroom | Basement | 3 x 2.6 |
| Kitchen | Basement | 2.7 x 2.4 |
| Dining room | Ground level | 3.4 x 3 |
| Laundry room | Basement | 1.7 x 1.3 |
| Kitchen | Ground level | 3.1 x 3 |
| Eating area | Ground level | 3.9 x 2.6 |
| Family room | Ground level | 6.4 x 3.1 |
| Primary Bedroom | Second level | 5.4 x 5.7 |
| Bedroom | Second level | 4 x 3.1 |
| Bedroom 2 | Second level | 5.1 x 3.1 |
| Bedroom 3 | Second level | 3.9 x 3.4 |
| Recreational, Games room | Basement | 7.3 x 4.8 |
Facts & Location
Parking
4 spaces
Lot Size
40 x 100.1 FT
Annual Taxes
$6,604
Listing data
Listing information is provided for personal, non-commercial use and should be independently verified before making real estate decisions.
Last refreshed: Oct 26, 2026 3:17 AM
Explore nearby searches
SEO-friendly searches for this area, property type, and nearby neighbourhoods.
Similar Properties
More nearby listings that may fit the same search.
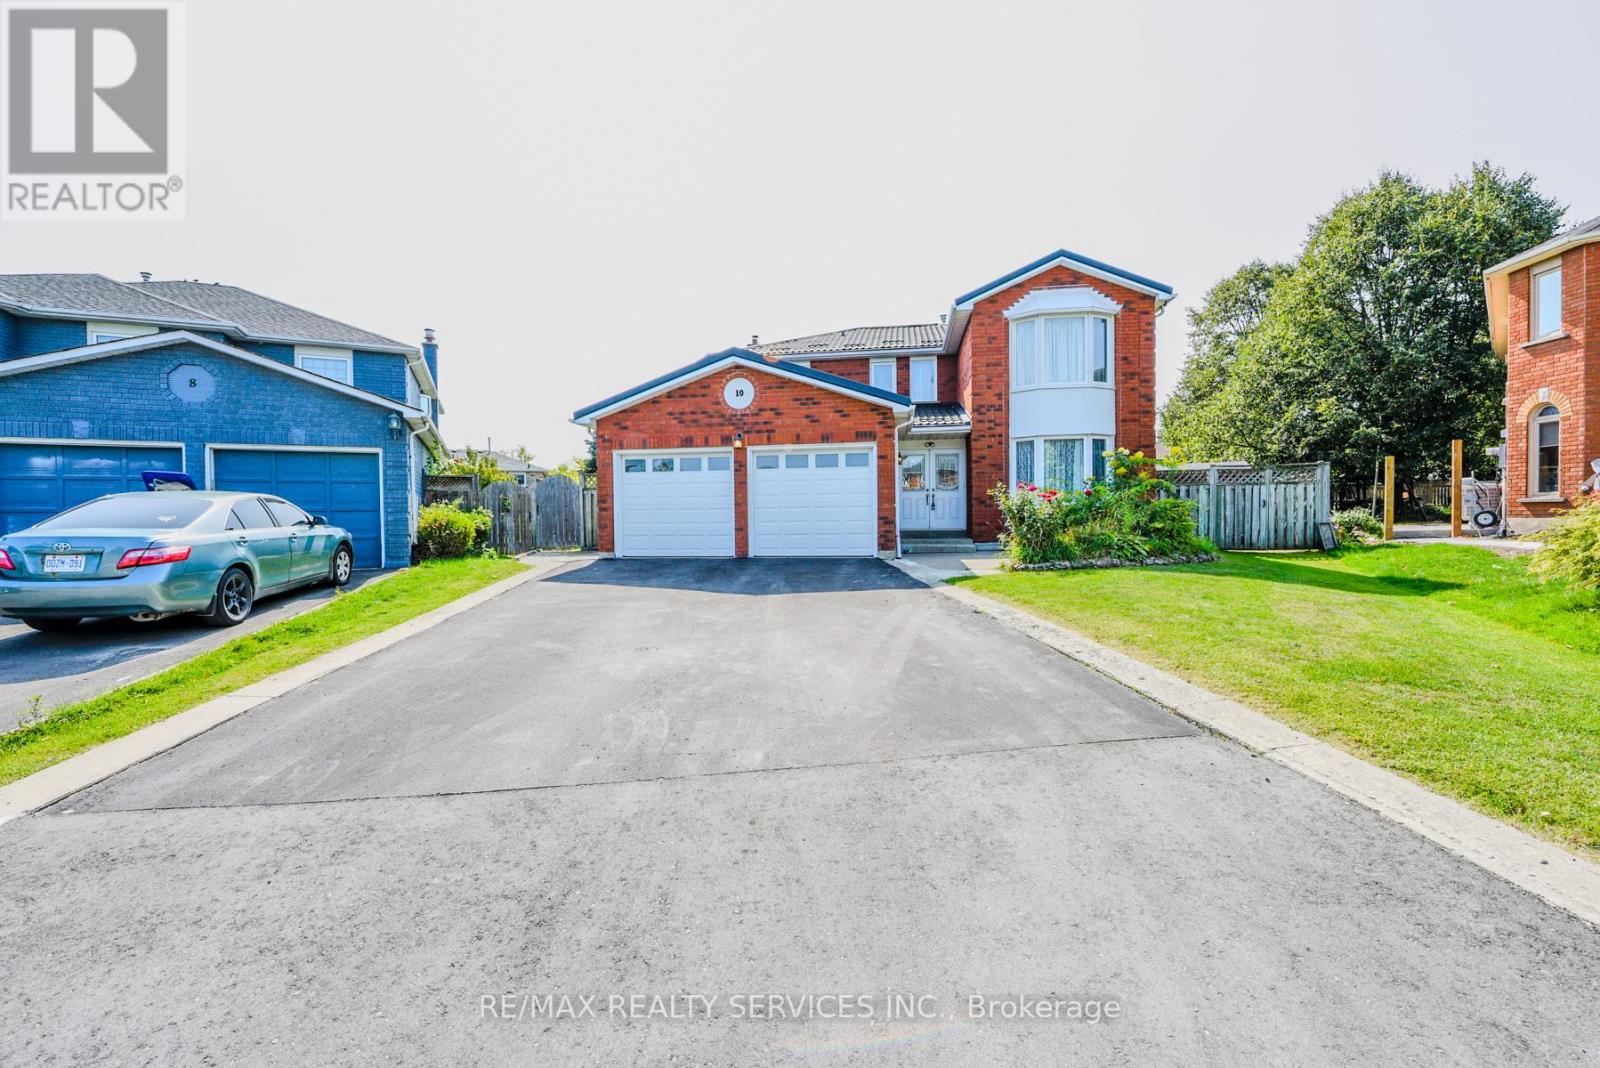
$1,050,000
10 St Mark Place
Brampton (Northwood Park) · MLS # W13847890
5 bed · 4 bath
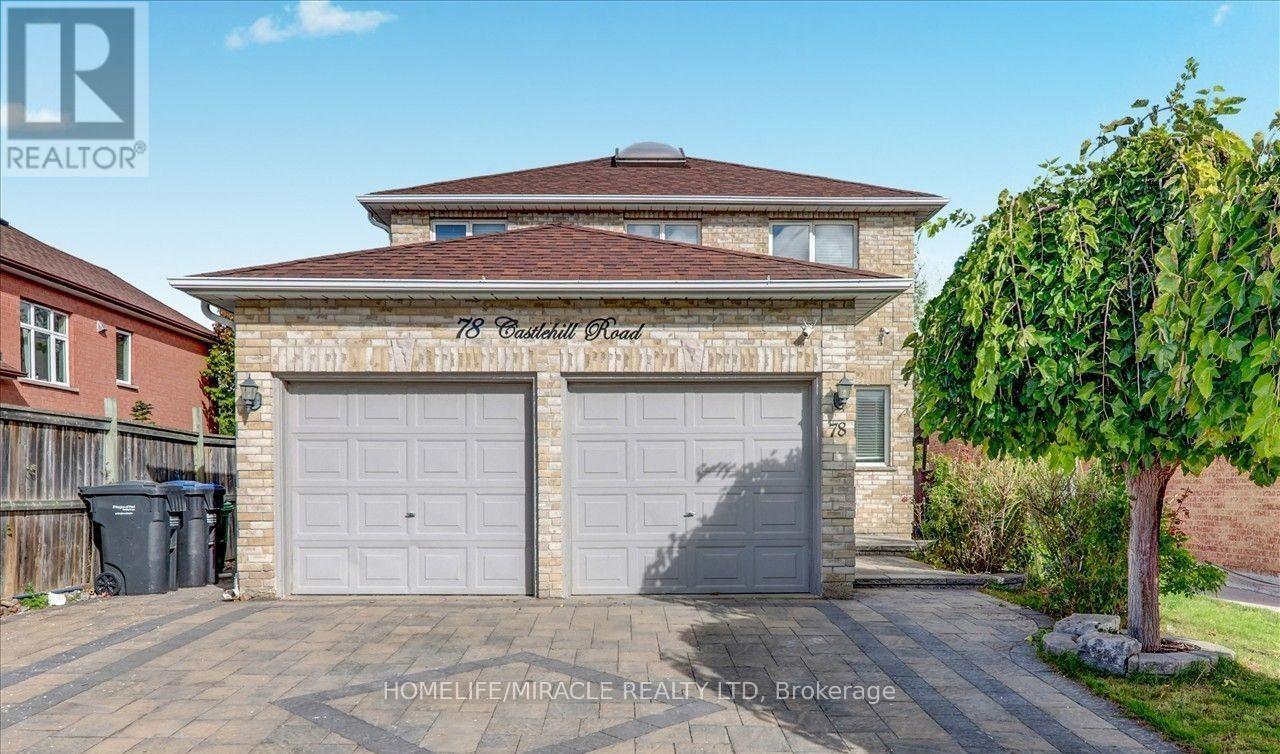
$999,999
78 Castlehill Road
Brampton (Northwood Park) · MLS # W13841830
4 bed · 4 bath
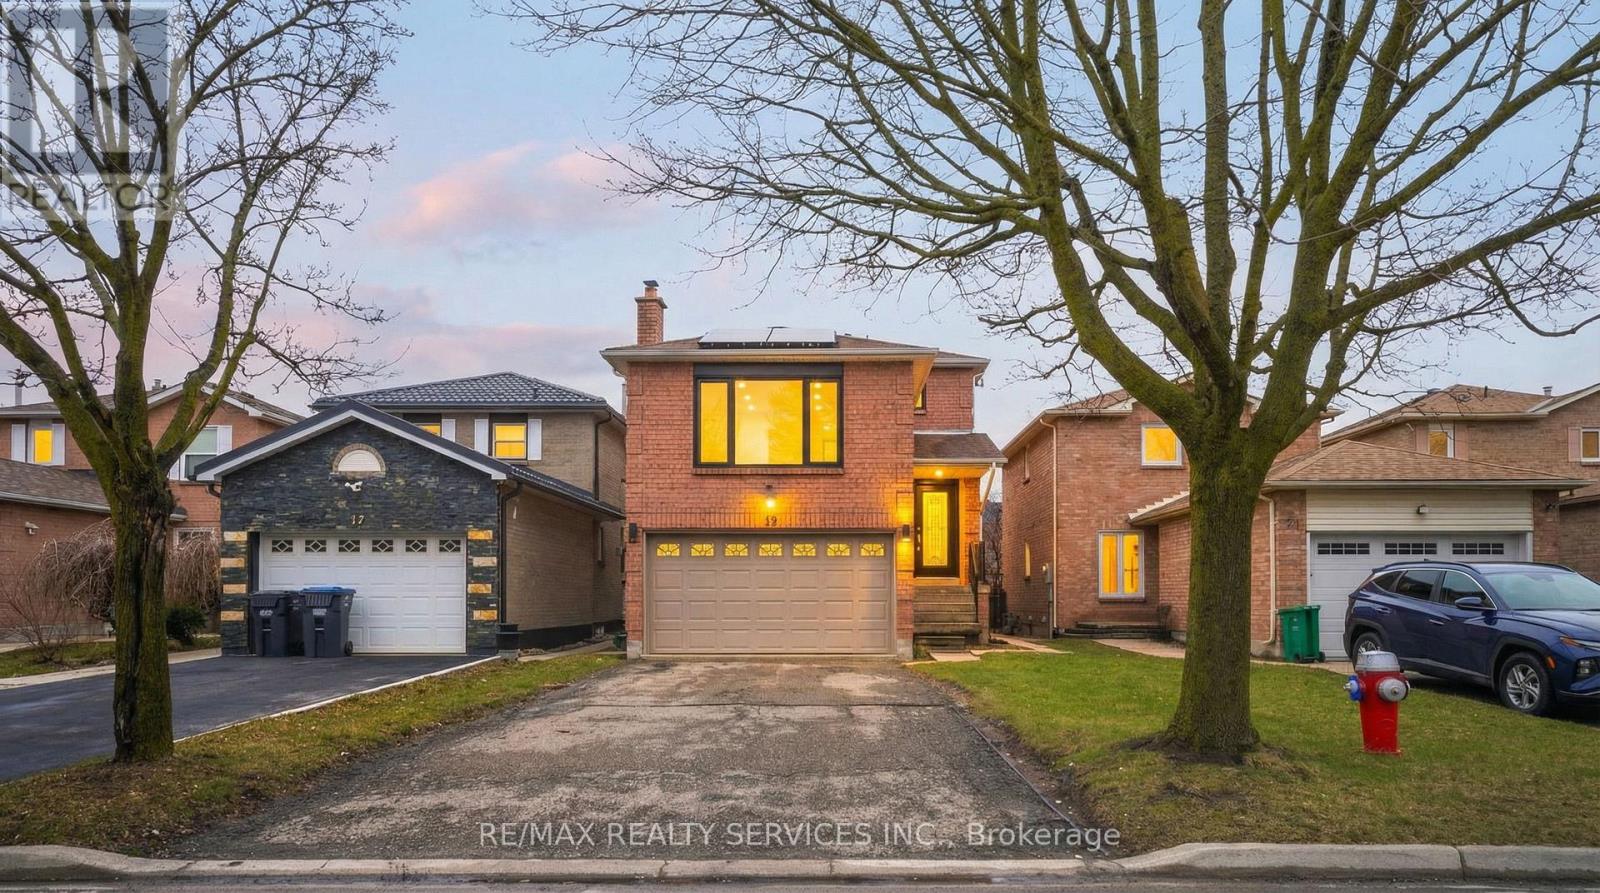
$995,000
19 Wayne Nicol Drive
Brampton (Northwood Park) · MLS # W14031256
4 bed · 4 bath