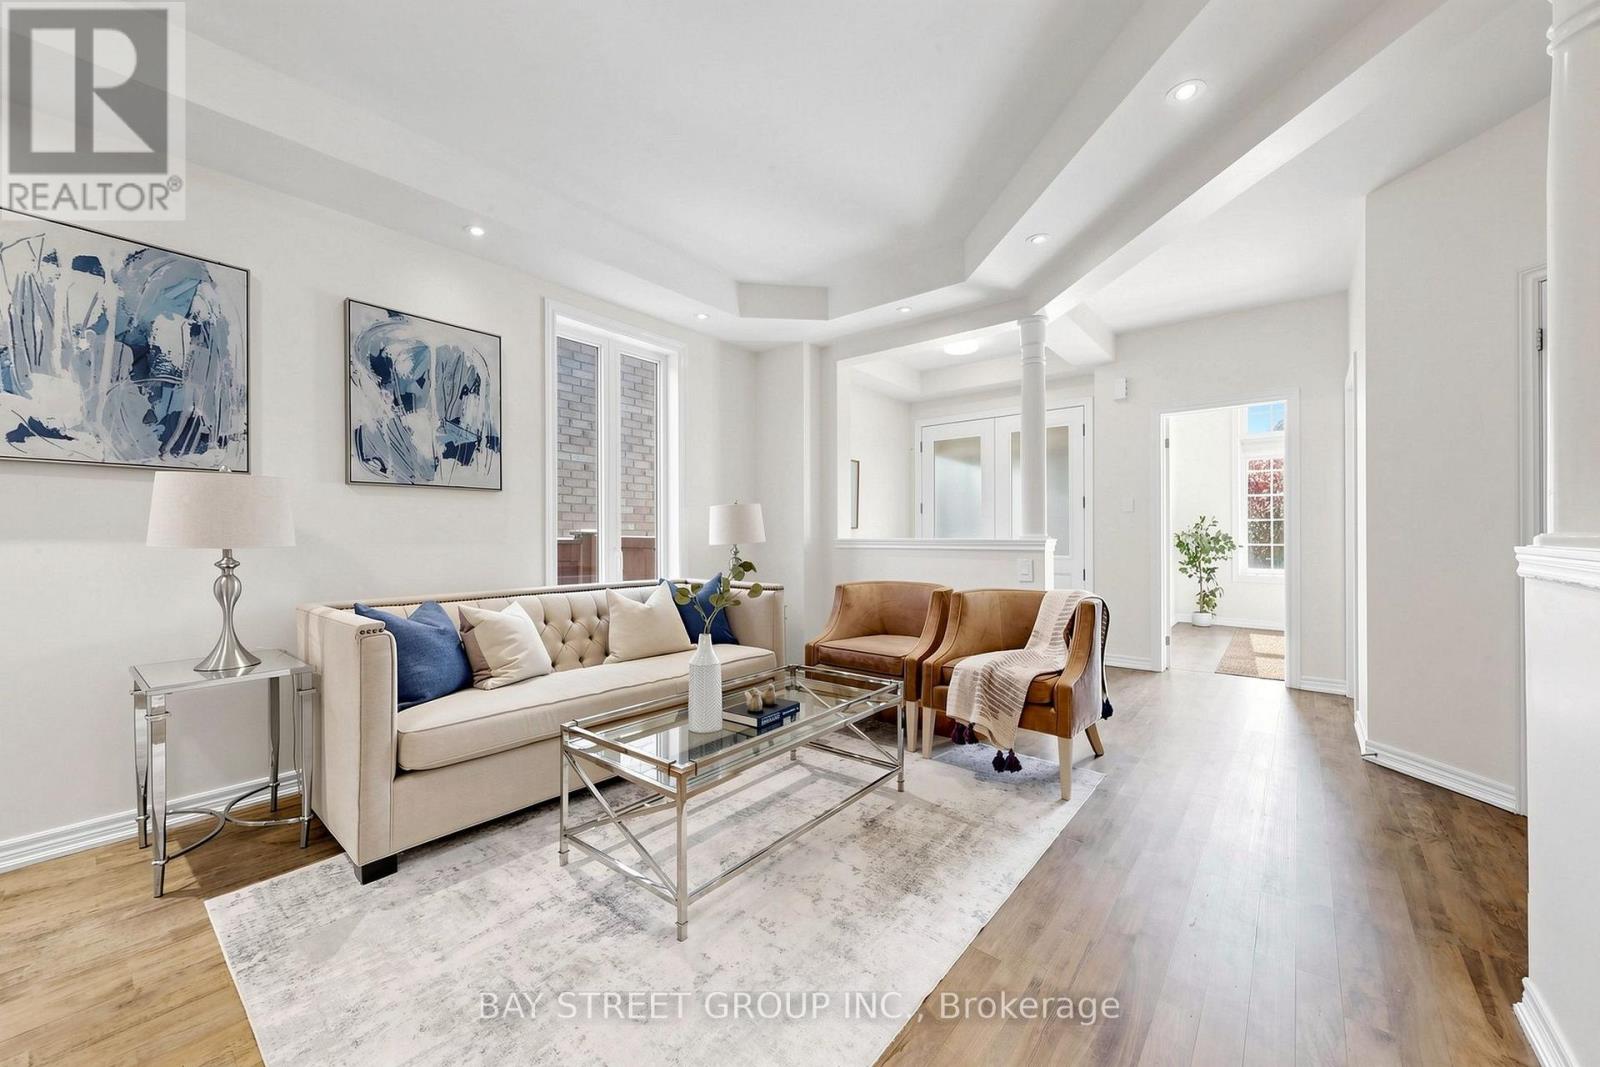
23 Woodhouse Street
Hamilton (Ancaster), Ontario L9K0H2
MLS # X13807784
Property Details
Type
Detached
Beds
4
Baths
5
Status
For Sale
More homes like this
About this property
Spectacular South-Facing Executive Home-Rosehaven's Sought-After "The Sparkle" Model, Offering Approx. 3,100 Sq. Ft. Above Grade Plus a Finished Basement. This Spacious Family Home Features 4 Bedrooms, 5 Bathrooms, 9-Ft Ceilings, Pot Lights and Newly Installed Hardwood Flooring Throughout the Second Level. The Main Floor Offers a Private Den with Cathedral-Style Windows and a Soaring 12-Ft Ceiling, an Elegant Open-Concept Living/Dining Area, and a Family Room with Built-In Shelving and a Gas Fireplace. The Custom Eat-In Kitchen Features a Large Centre Island with Seating for Six, a Wine Fridge and a Convenient Sink Garburator. The Second Level Includes Two 5-Piece Bathrooms and One 4-Piece Bathroom. The Finished Basement Offers a Large Recreation Room, a 3-Piece Bathroom and Ample Storage. Additional Features Include a Main-Floor Powder Room, Laundry/Mud Room, Double Attached Garage Equipped with a Tesla EV Charger, and a Fully Fenced Backyard Complete with a Large Deck, Hot Tub and Upgraded Garden Shed. Situated on an Approx. 45.28 111.65-Ft Lot in a Desirable, Family-Friendly Ancaster Neighbourhood Close to Schools, Parks, Shopping, Restaurants and Major Highways.
Mortgage Estimate
Estimated monthly payment
Calculating…
Estimate only. Taxes, insurance, condo fees, and lender terms are not included.
Monthly costs to verify
Property taxes: about $772/month based on listed annual taxes.
Estimate only. Confirm taxes, condo/maintenance fees, insurance, utilities, and lender terms before making decisions.
Rooms
| Room | Level | Dimensions |
|---|---|---|
| Office | Main level | 3.01 x 3.01 |
| Sitting room | Second level | 3.27 x 2.56 |
| Recreational, Games room | Basement | 10.48 x 5.75 |
| Living room | Main level | 6.42 x 3.71 |
| Kitchen | Main level | 6.4 x 4.96 |
| Family room | Main level | 6.32 x 4.01 |
| Eating area | Main level | 2 x 2 |
| Dining room | Main level | 6.42 x 3.71 |
| Primary Bedroom | Second level | 6.14 x 5.12 |
| Bedroom 2 | Second level | 4.41 x 3.39 |
| Bedroom 3 | Second level | 4.41 x 3.97 |
| Bedroom 4 | Second level | 4.54 x 3.87 |
Facts & Location
Interior Size
3,100 sq ft
Parking
6 spaces
Lot Size
45.3 x 111.7 FT
Annual Taxes
$9,265
Listing data
Listing information is provided for personal, non-commercial use and should be independently verified before making real estate decisions.
Last refreshed: Oct 16, 2026 3:32 AM
Explore nearby searches
SEO-friendly searches for this area, property type, and nearby neighbourhoods.
Similar Properties
More nearby listings that may fit the same search.
$1,499,900
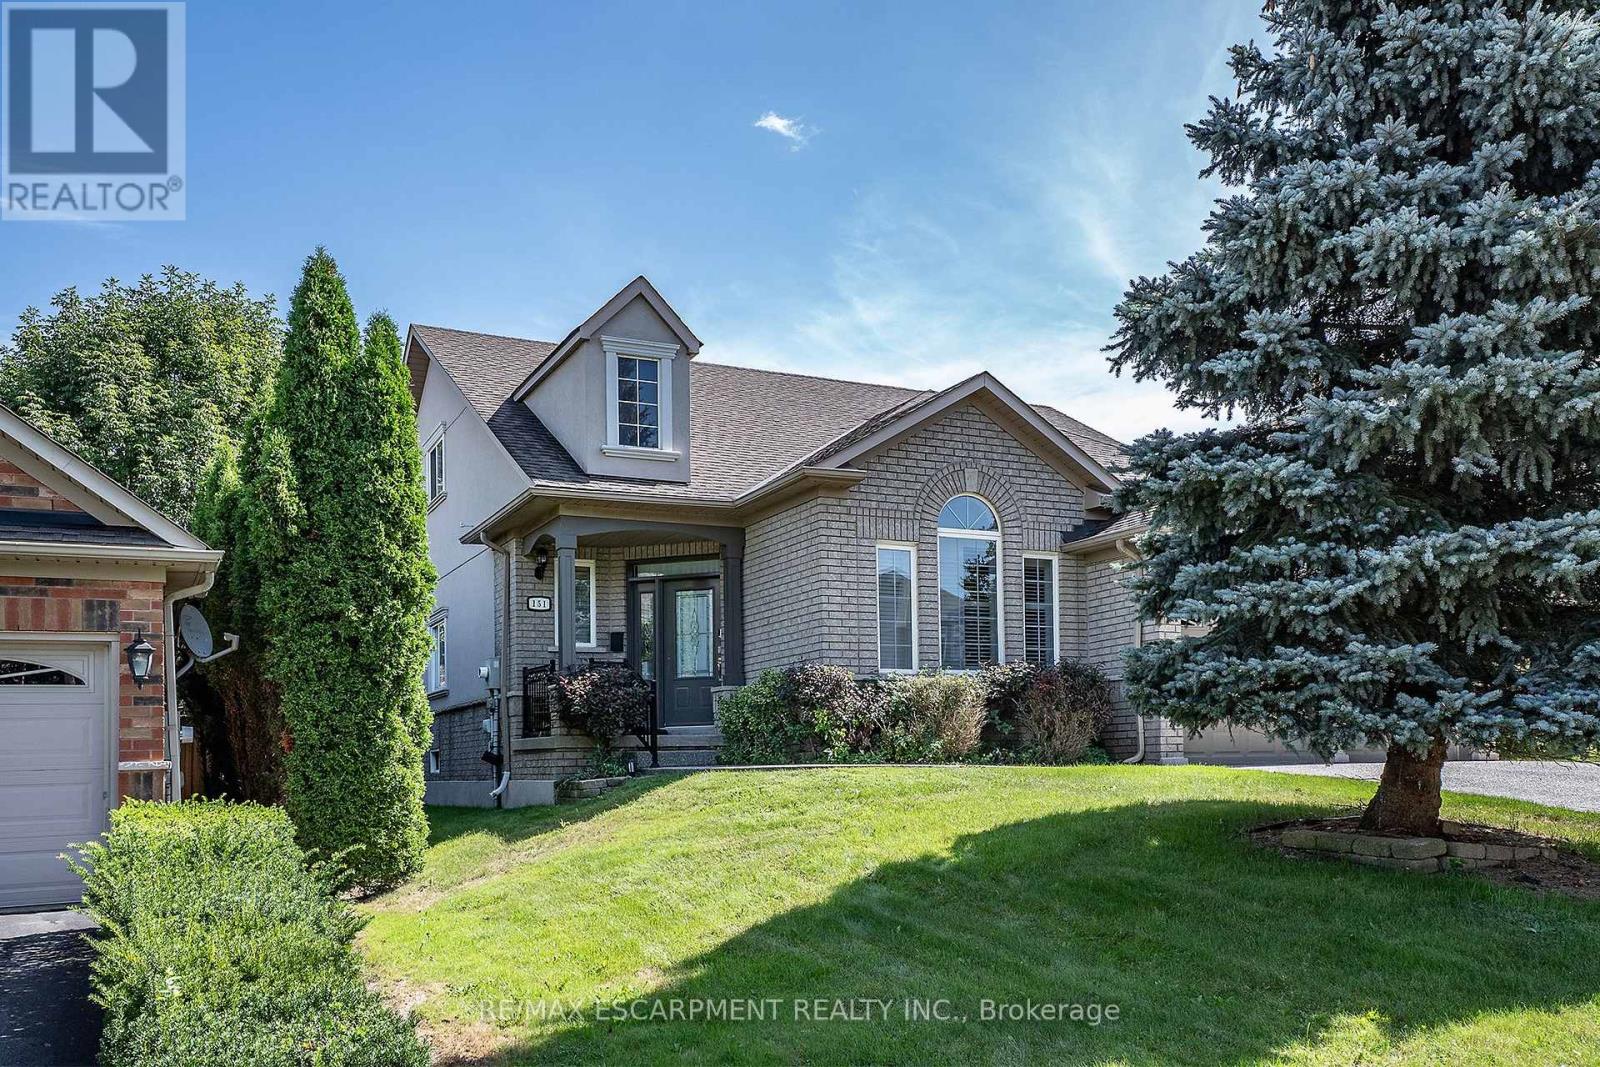
151 Moore Crescent
Hamilton (Ancaster) · MLS # X13769478
4 bed · 4 bath
$1,499,900
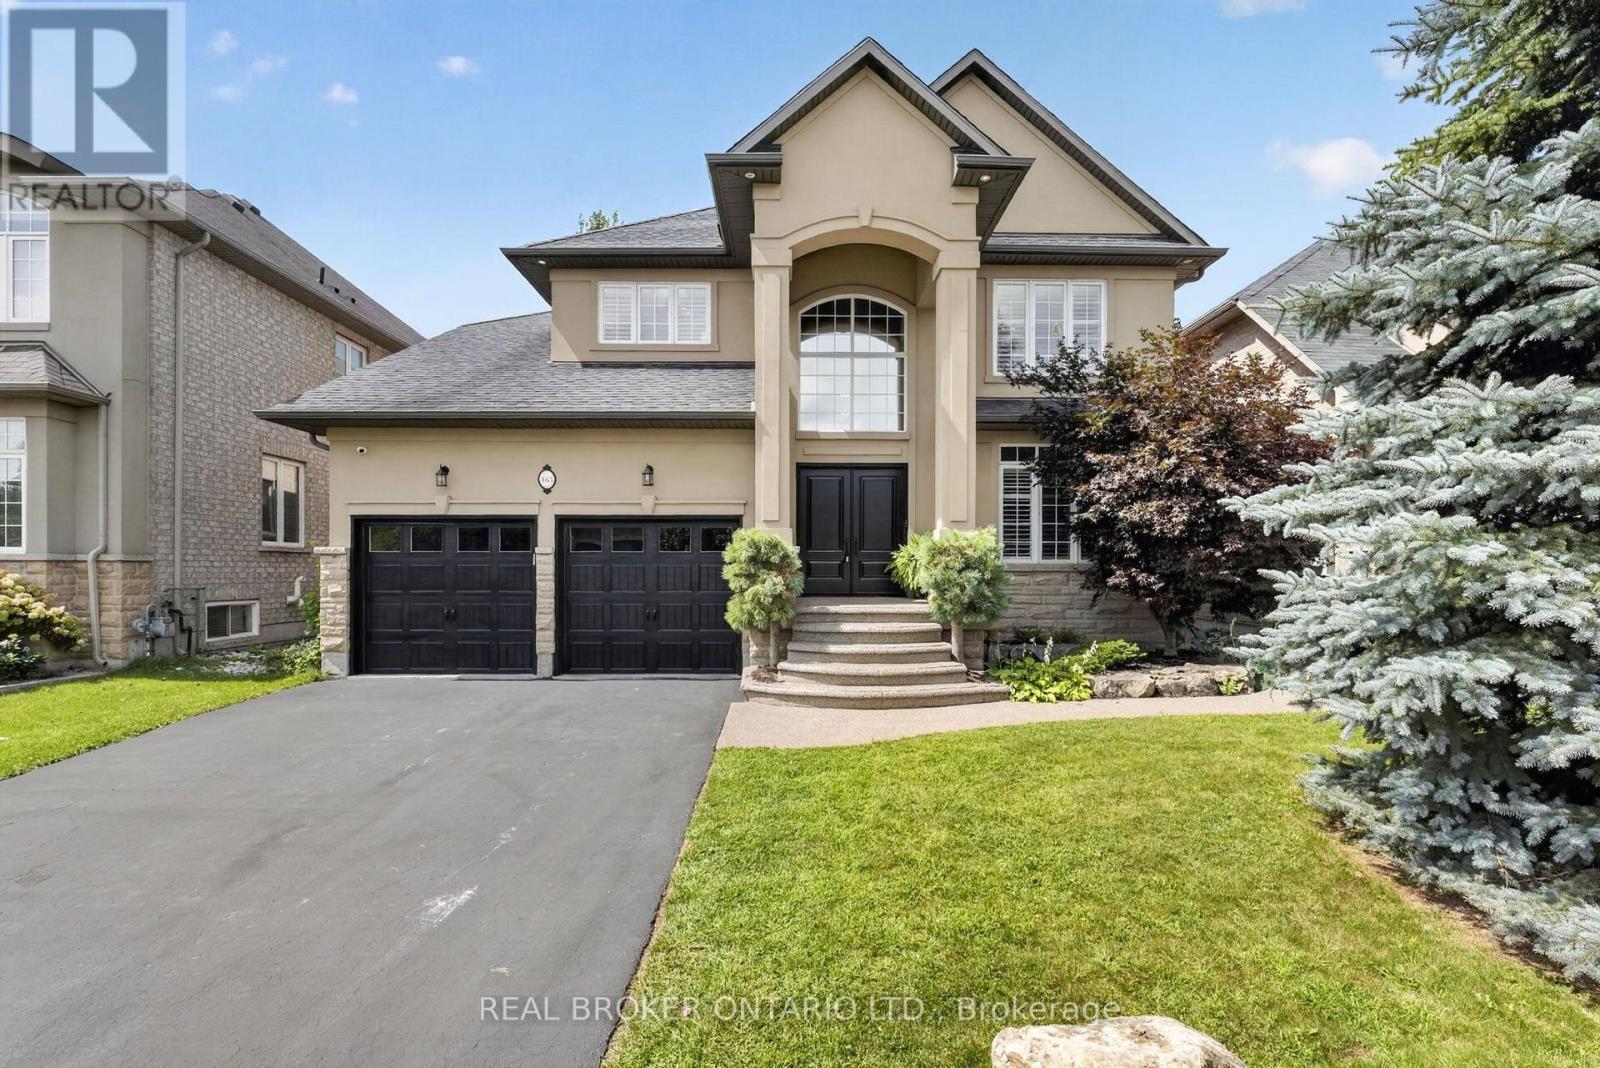
483 Valridge Drive
Hamilton (Ancaster) · MLS # X13735584
4 bed · 4 bath
$1,500,000
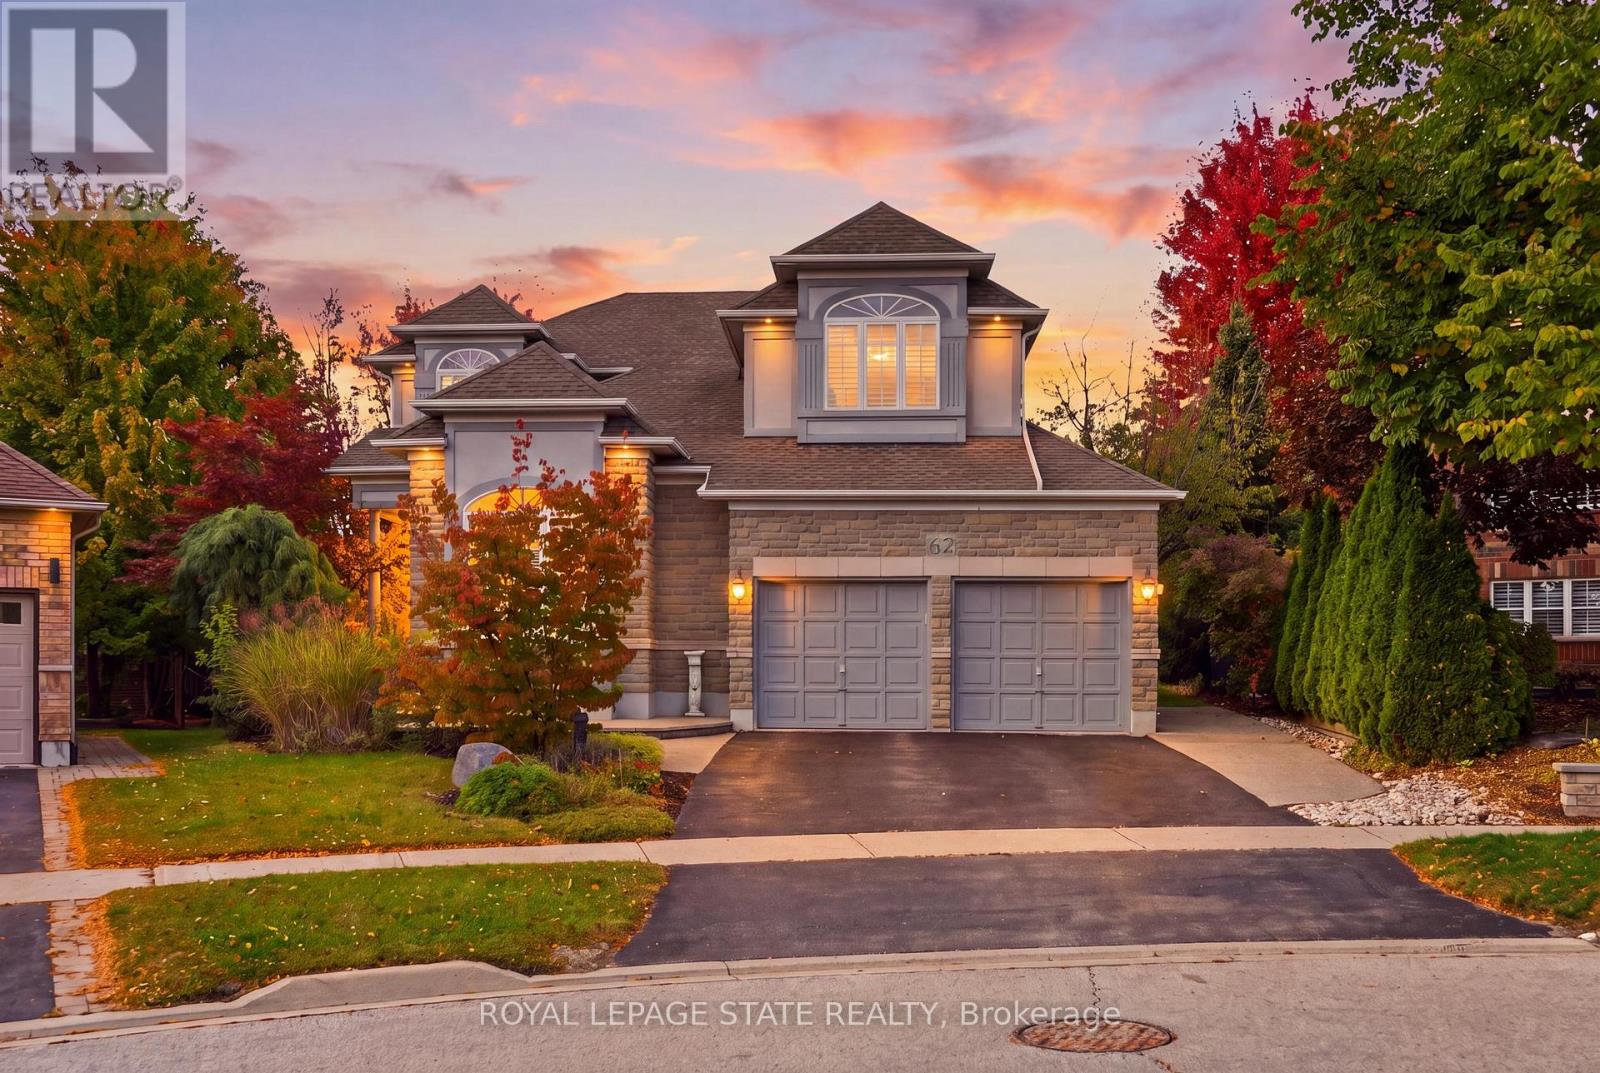
62 Anderson Court
Hamilton (Ancaster) · MLS # X14084646
4 bed · 4 bath · 3,333 sq ft