Videos & Virtual Tours
Open available video, 3D tour, or virtual-tour media for this listing.
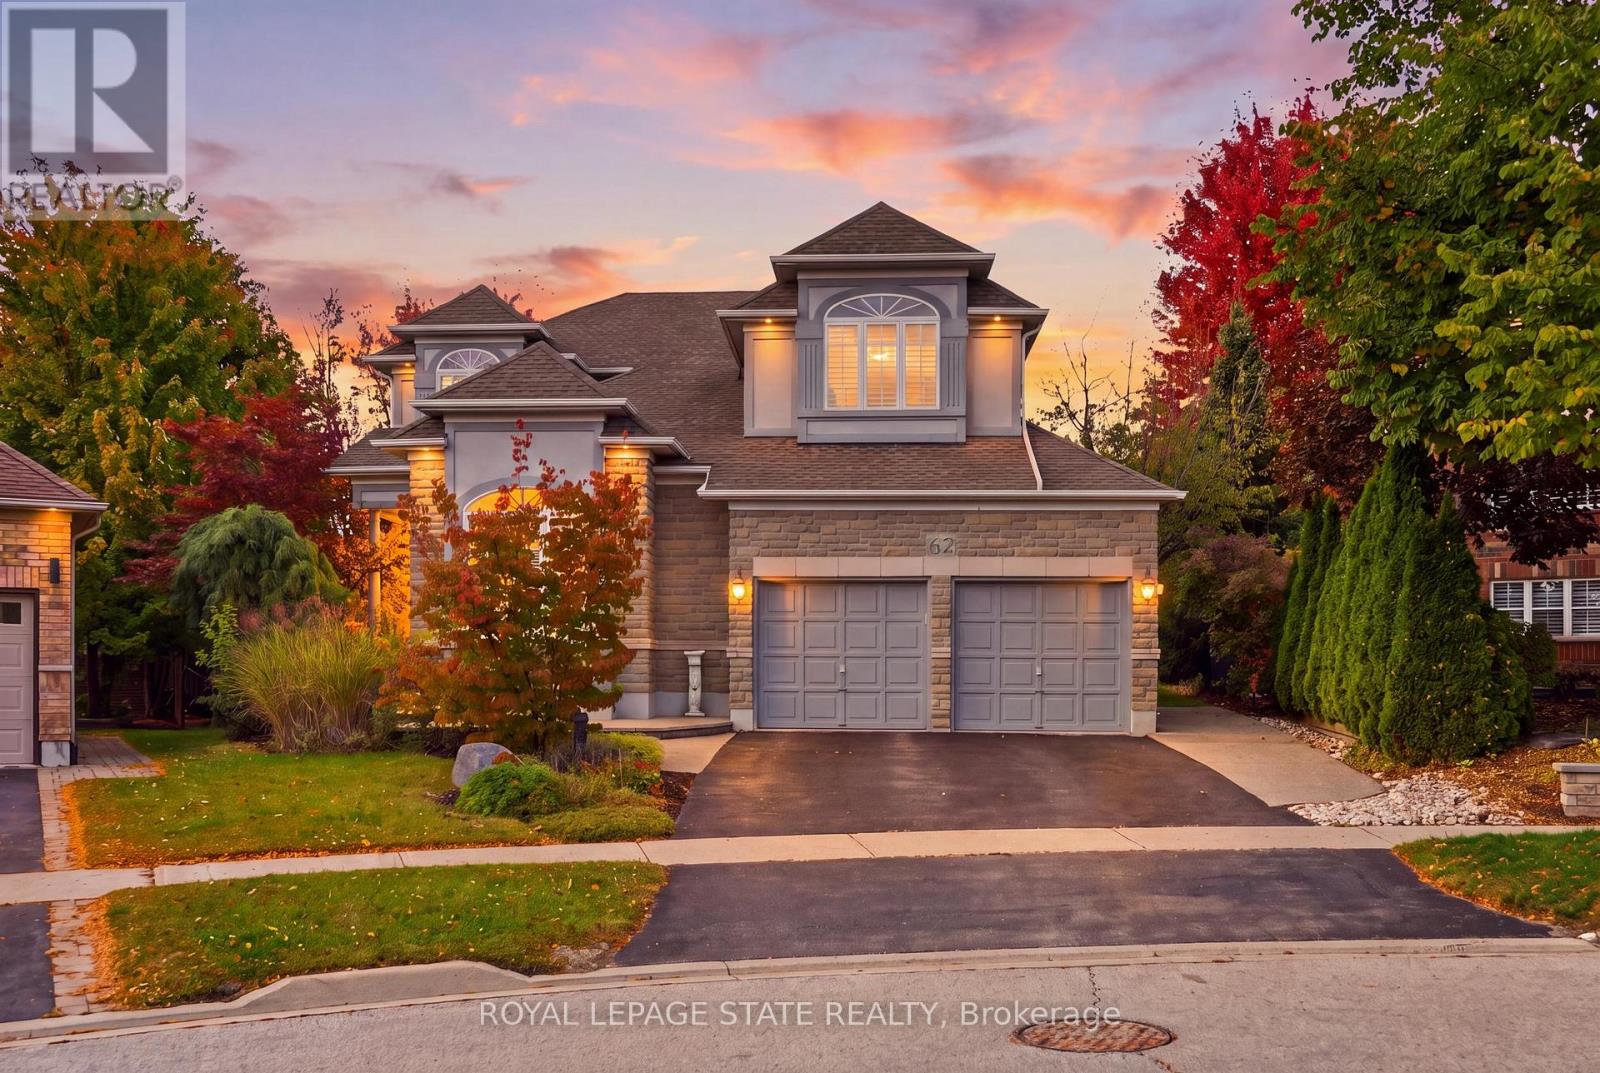
62 Anderson Court
Hamilton (Ancaster), Ontario L9G4Z7
MLS # X14084646
Property Details
Type
Detached
Beds
4
Baths
4
Status
For Sale
More homes like this
About this property
Exceptional Space, Elegant Design & Endless Possibilities in Ancaster's Parkview Heights. Discover this impressive 3,333 sq. ft. residence, beautifully situated on an expansive pie-shaped lot offering incredible space for outdoor entertaining, lush gardens or the backyard pool you've always envisioned. Designed for both everyday comfort and elegant entertaining, this spacious home showcases a thoughtfully planned layout with generous principal rooms, hardwood and tile flooring throughout, and an abundance of natural light. The stunning family room makes a lasting impression with soaring cathedral windows and a striking double-sided fireplace that adds warmth and character. A separate formal living room and dedicated main-floor office provide the perfect balance of sophistication and functionality. Upstairs, you'll find four generously sized bedrooms and three full bathrooms, including two bedrooms with their own private ensuites and two additional bedrooms sharing a convenient Jack-and-Jill bathroom. The expansive unfinished basement presents an exciting opportunity to customize additional living space to suit your lifestyle. Notable updates include roof shingles (2012), air conditioning (2018), furnace and mechanical upgrades (2022), numerous windows (2022) and backyard French doors (2022). A rare combination of generous living space, architectural character and an impressive backyard, all within Ancaster's established Parkview Heights neighbourhood. This is a home with room to grow and endless possibilities to make it your own!
Mortgage Estimate
Estimated monthly payment
Calculating…
Estimate only. Taxes, insurance, condo fees, and lender terms are not included.
Monthly costs to verify
Property taxes: about $716/month based on listed annual taxes.
Estimate only. Confirm taxes, condo/maintenance fees, insurance, utilities, and lender terms before making decisions.
Rooms
| Room | Level | Dimensions |
|---|---|---|
| Foyer | Main level | 3.55 x 3.31 |
| Bedroom | Second level | 5.35 x 3.8 |
| Bedroom | Second level | 5.68 x 3.58 |
| Bedroom | Second level | 3.24 x 3.13 |
| Bathroom | Second level | 3.58 x 2.85 |
| Bathroom | Second level | 2.32 x 2.17 |
| Bathroom | Second level | 2.37 x 2.21 |
| Living room | Main level | 6.11 x 4.5 |
| Dining room | Main level | 4.32 x 3.66 |
| Kitchen | Main level | 3.9 x 2.74 |
| Eating area | Main level | 5.91 x 3.18 |
| Family room | Main level | 5.78 x 3.92 |
| Office | Main level | 3.93 x 3.28 |
| Laundry room | Main level | 3.2 x 1.49 |
| Bathroom | Main level | 1.79 x 1.49 |
| Primary Bedroom | Second level | 6.27 x 6.05 |
Facts & Location
Interior Size
3,333 sq ft
Parking
4 spaces
Lot Size
36.3 x 138.5 FT ; 136.86ftx39.68ft x54.31ftx 40.97ftx138.7
Annual Taxes
$8,590
Listing data
Listing information is provided for personal, non-commercial use and should be independently verified before making real estate decisions.
Last refreshed: Oct 16, 2026 1:15 AM
Explore nearby searches
SEO-friendly searches for this area, property type, and nearby neighbourhoods.
Similar Properties
More nearby listings that may fit the same search.
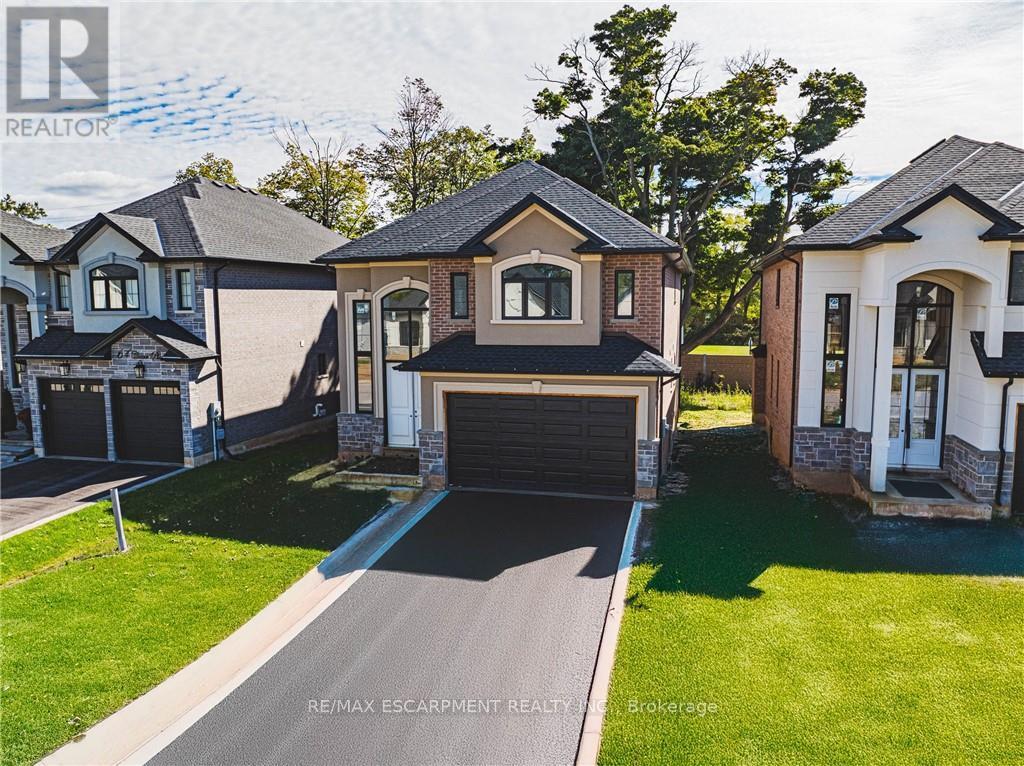
$1,499,999
44 Cesar Place
Hamilton (Ancaster) · MLS # X13519784
4 bed · 3 bath · 2,535 sq ft
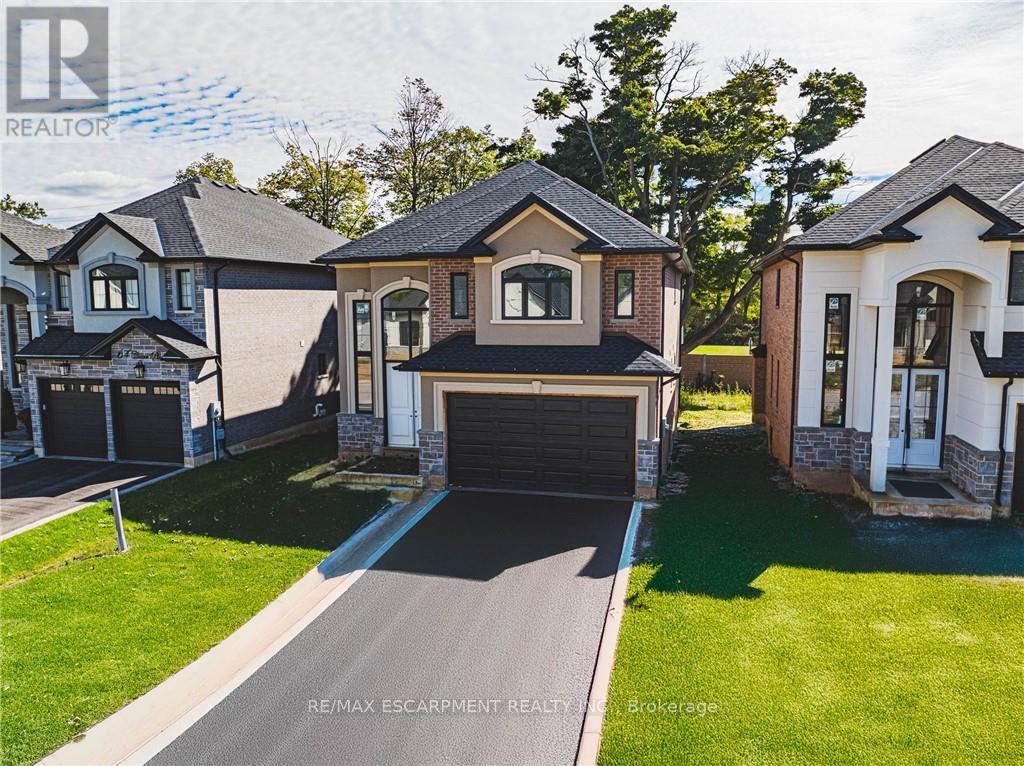
$1,499,999
52 Cesar Place
Hamilton (Ancaster) · MLS # X13519872
4 bed · 3 bath · 2,535 sq ft
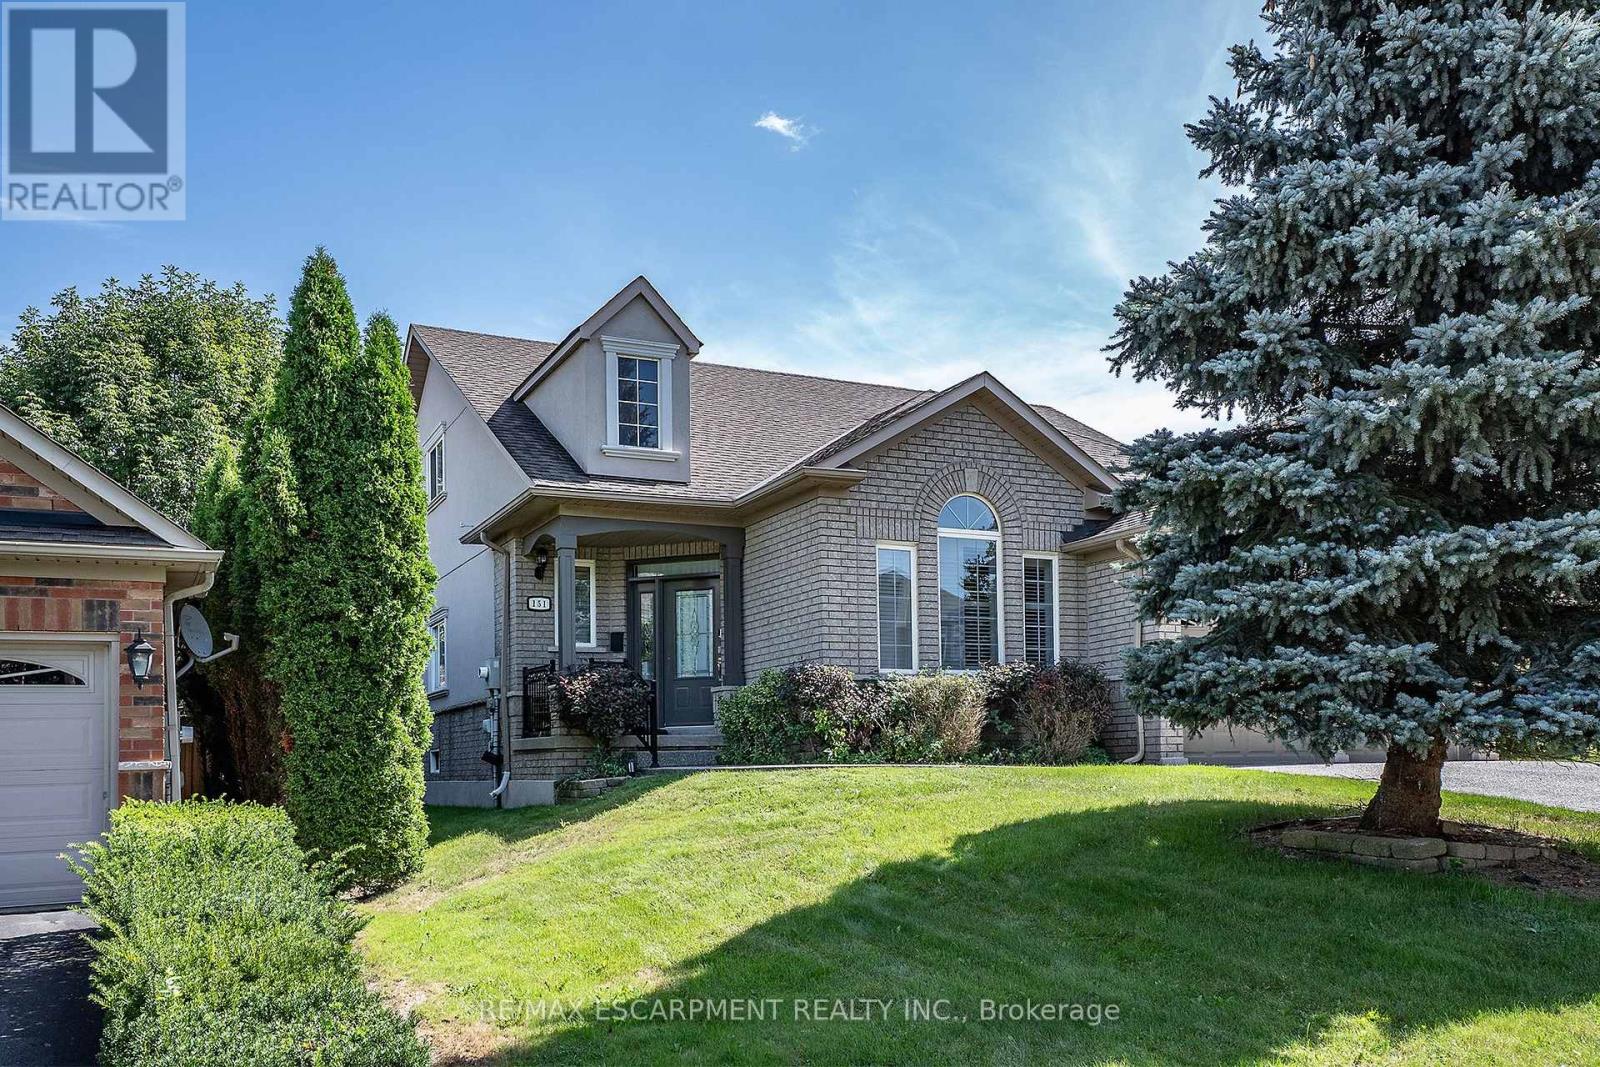
$1,499,900
151 Moore Crescent
Hamilton (Ancaster) · MLS # X13769478
4 bed · 4 bath