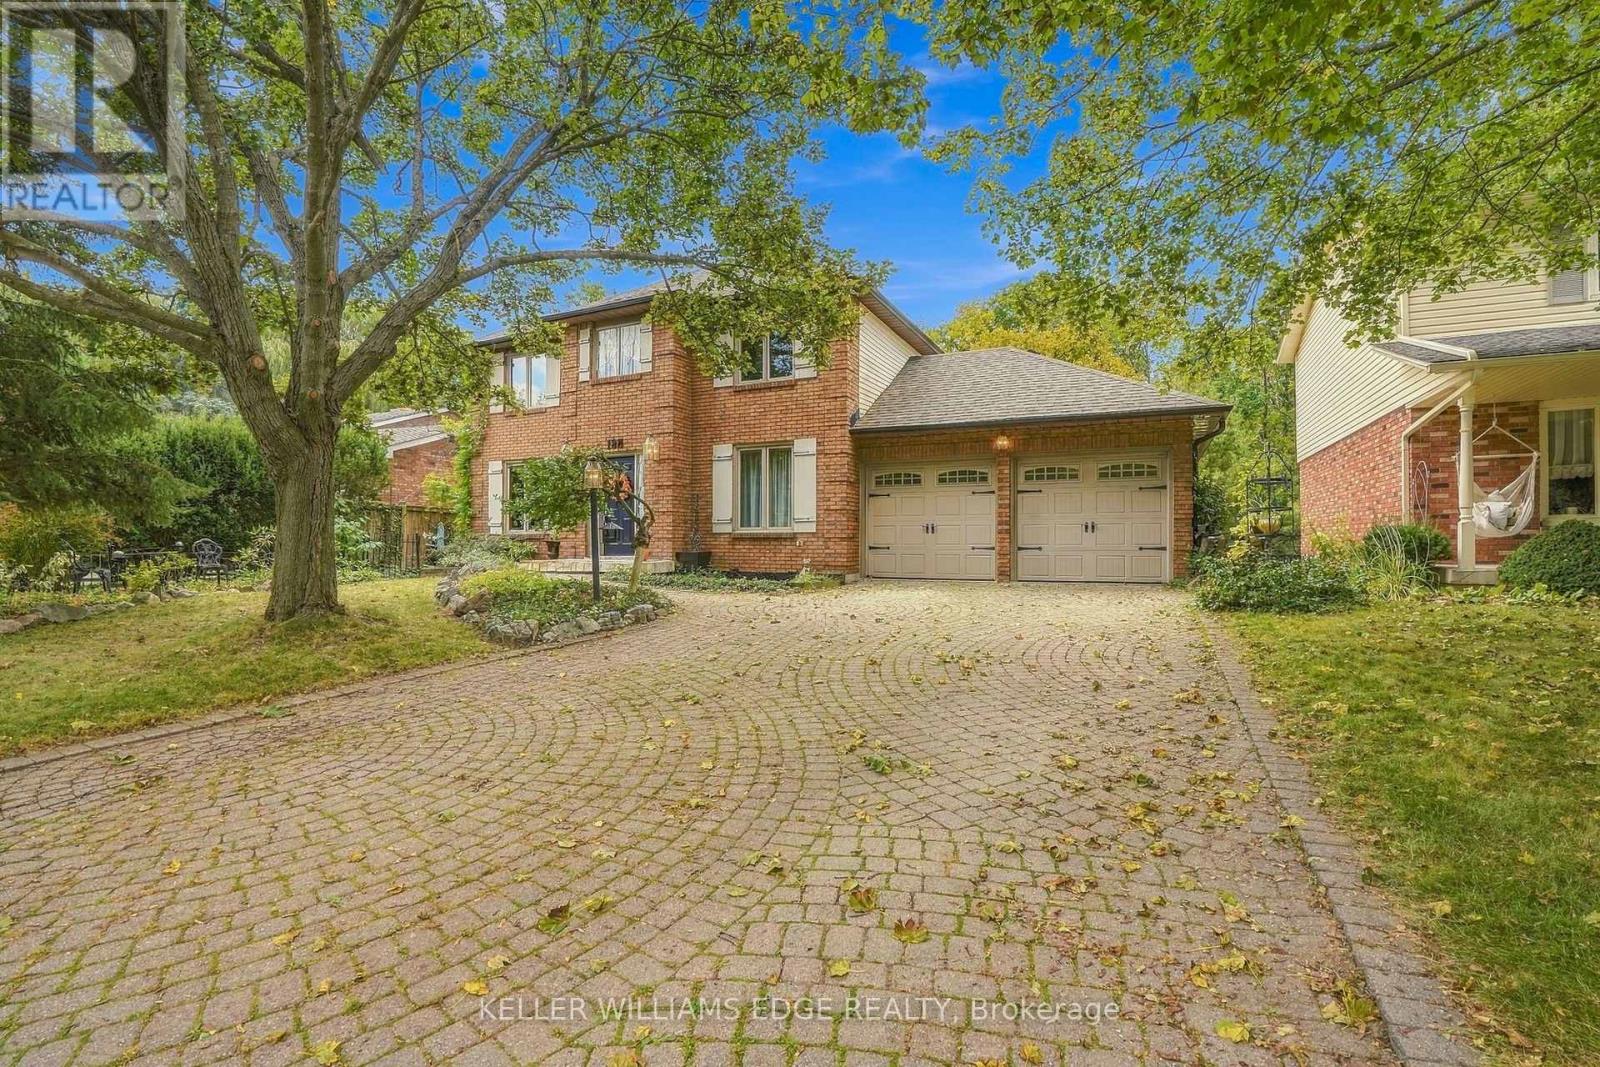
188 Hostein Drive
Hamilton (Ancaster), Ontario L9G3W5
MLS # X14093876
Property Details
Type
Detached
Beds
3
Baths
4
Status
For Sale
More homes like this
About this property
A Rare Ravine Retreat in Prime Ancaster Location. Discover this custom, John Bruce Robinson built, home, proudly maintained by its original owners. Nestled at the end of a quiet steet, this private ravine lot backs onto a wooded section of the Hamilton Golf and Country Club. Surrounded by mature landscaping and natural beauty, there is truly a sense of magic to be felt.Featuring a self contained in law suite with separate entrance and a walkout basement, this home offers excellent potential for multi-generational living. Outside, enjoy an entertainer's paradise with a multi-tiered deck, two gazebos, an outdoor fireplace, a charming wooden playhouse, and a storage shed. TA truly special property offering privacy, space, and a wonderful sense of community. This home is the perfect setting to create lasting family memories.
Mortgage Estimate
Estimated monthly payment
Calculating…
Estimate only. Taxes, insurance, condo fees, and lender terms are not included.
Monthly costs to verify
Property taxes: about $883/month based on listed annual taxes.
Estimate only. Confirm taxes, condo/maintenance fees, insurance, utilities, and lender terms before making decisions.
Rooms
| Room | Level | Dimensions |
|---|---|---|
| Sitting room | Main level | 3.25 x 5.54 |
| Bedroom 3 | Second level | 3.25 x 5.18 |
| Dining room | Main level | 3.25 x 3.94 |
| Bathroom | Second level | 2.9 x 3.05 |
| Kitchen | Basement | 3.35 x 3.15 |
| Bathroom | Basement | 2.44 x 1.47 |
| Dining room | Basement | 3.1 x 3.61 |
| Family room | Basement | 4.57 x 4.67 |
| Primary Bedroom | Basement | 3.28 x 3.81 |
| Bedroom 2 | Basement | 2.87 x 3.81 |
| Utility room | Basement | 4.29 x 1.5 |
| Foyer | Basement | 1.5 x 3.2 |
| Other | Basement | 3.02 x 2.52 |
| Kitchen | Main level | 3.25 x 4.01 |
| Eating area | Main level | 3.35 x 2.13 |
| Family room | Main level | 5.79 x 4.55 |
| Laundry room | Main level | 3.05 x 2.52 |
| Bathroom | Main level | 1.45 x 1.63 |
| Primary Bedroom | Second level | 3.28 x 7.93 |
| Bathroom | Second level | 3.28 x 3.05 |
Facts & Location
Parking
6 spaces
Lot Size
57 x 121.4 FT ; 57.02ft x 120.27ft x 71.23ft x 121.66ft
Annual Taxes
$10,592
Listing data
Listing information is provided for personal, non-commercial use and should be independently verified before making real estate decisions.
Last refreshed: Oct 21, 2026 3:32 AM
Explore nearby searches
SEO-friendly searches for this area, property type, and nearby neighbourhoods.
Similar Properties
More nearby listings that may fit the same search.
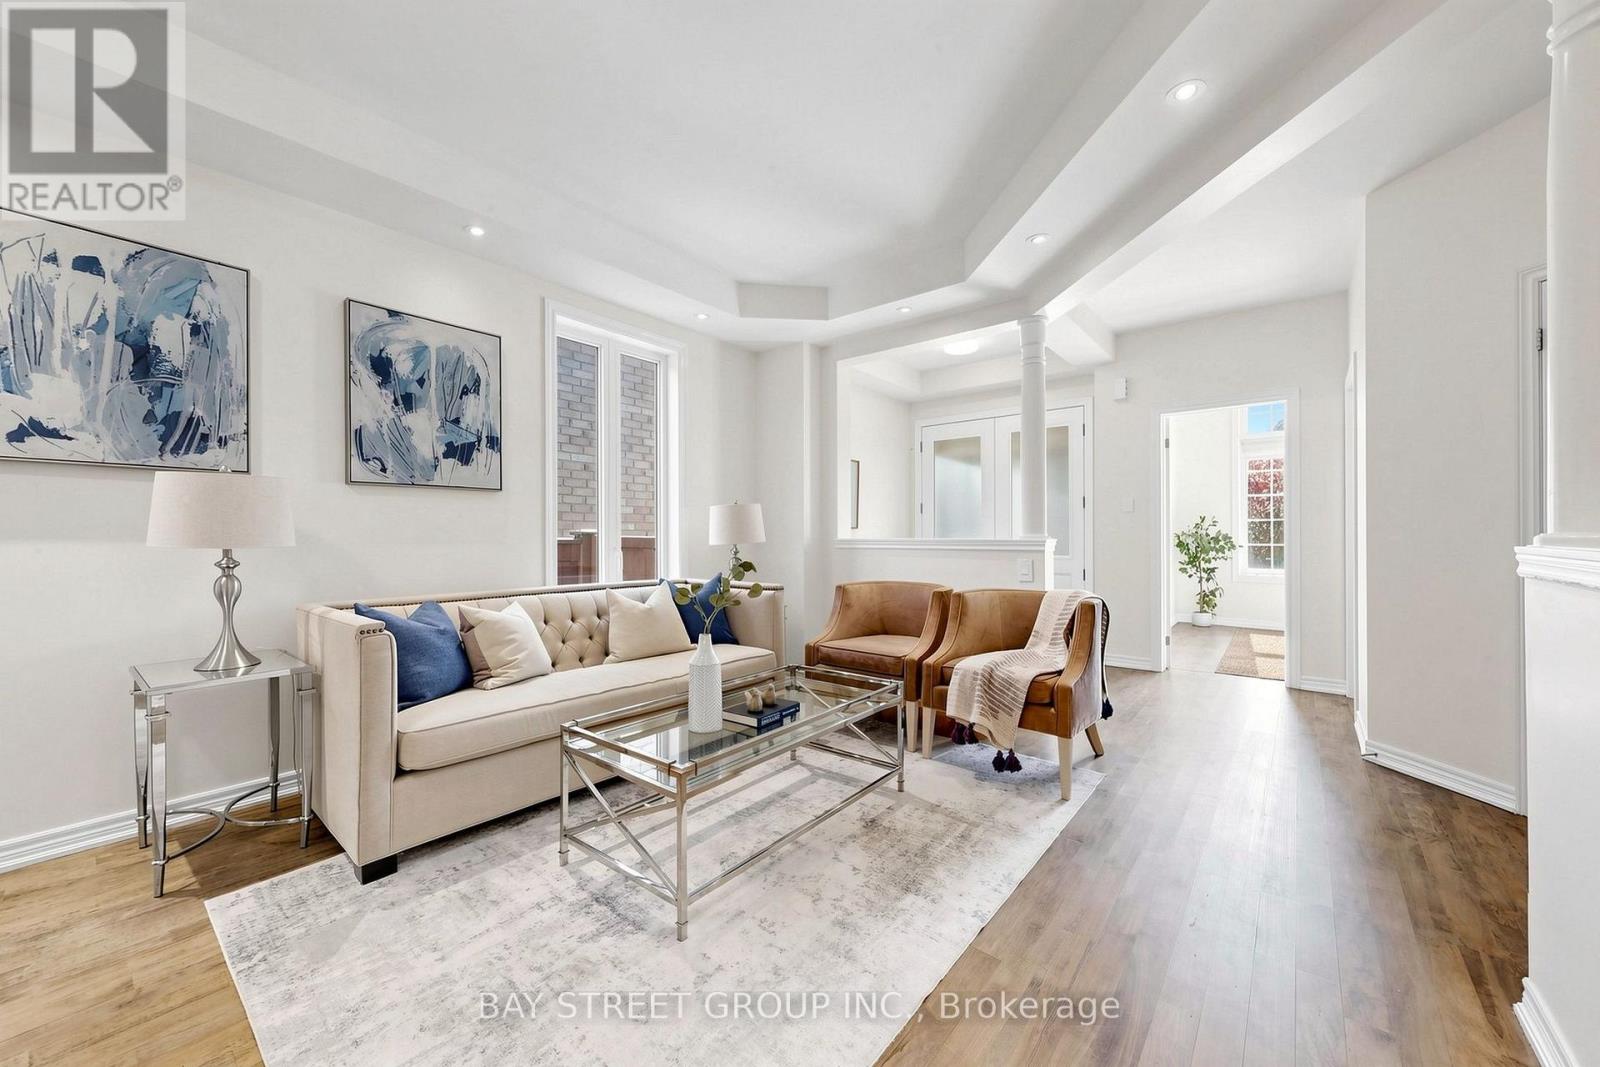
$1,499,000
23 Woodhouse Street
Hamilton (Ancaster) · MLS # X13807784
4 bed · 5 bath · 3,100 sq ft
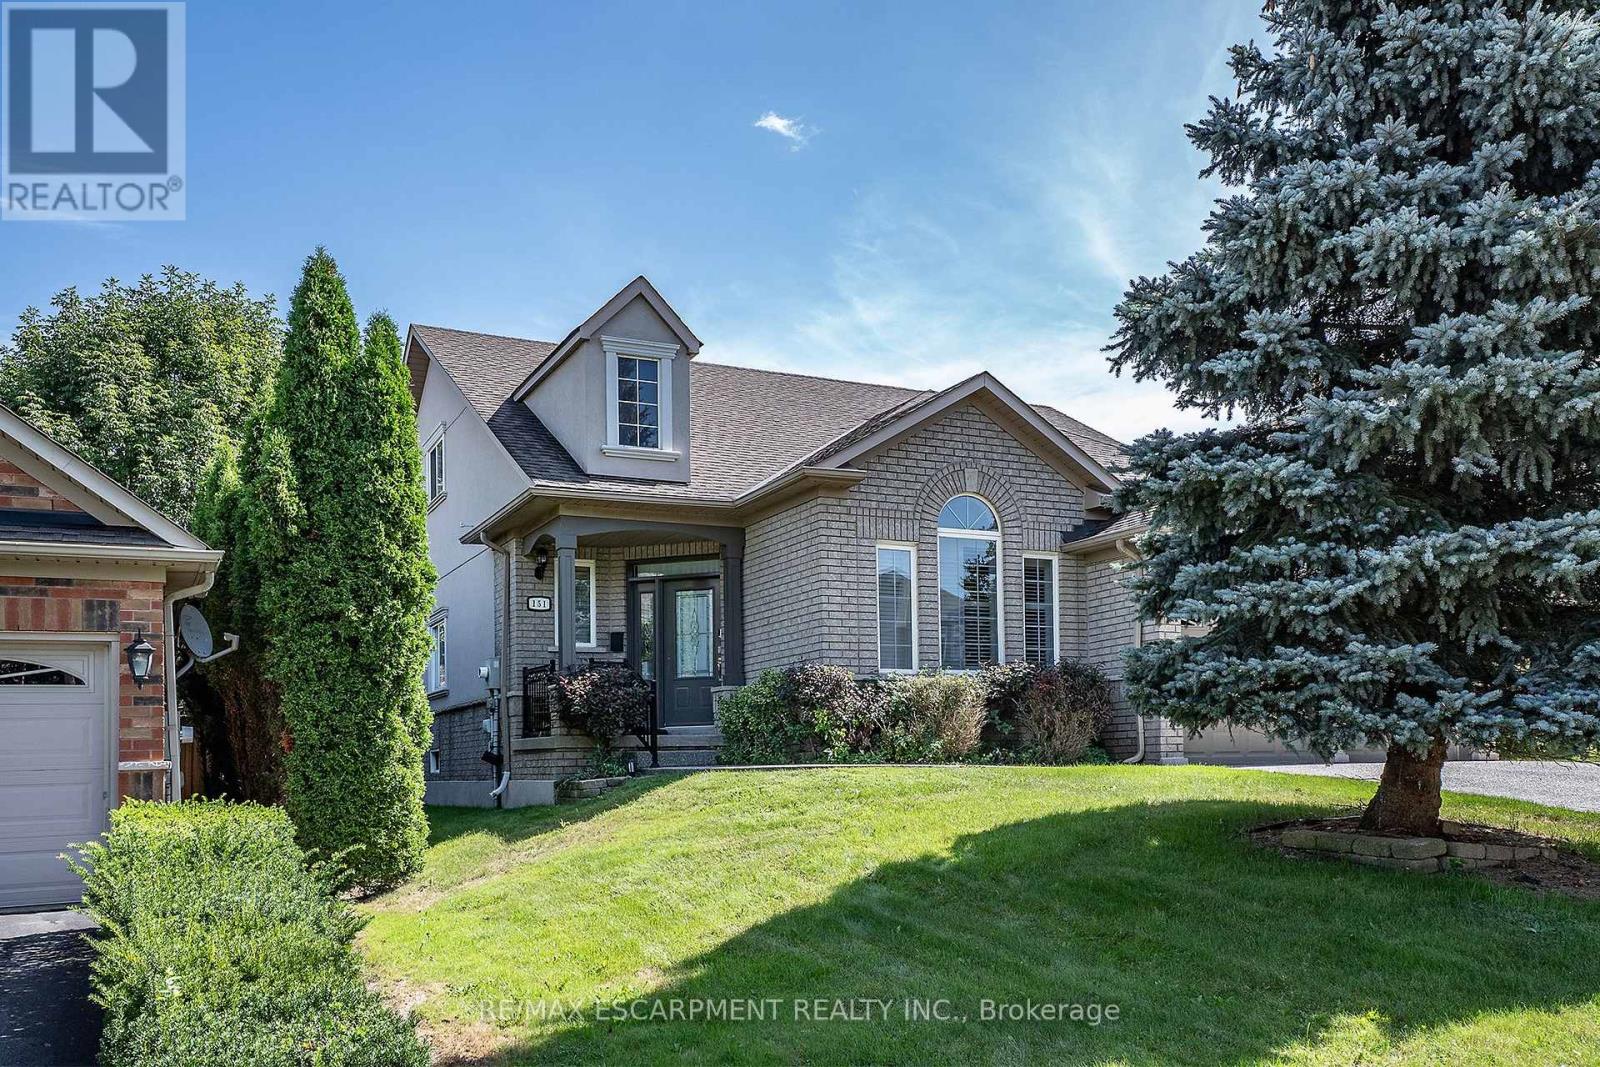
$1,499,900
151 Moore Crescent
Hamilton (Ancaster) · MLS # X13769478
4 bed · 4 bath
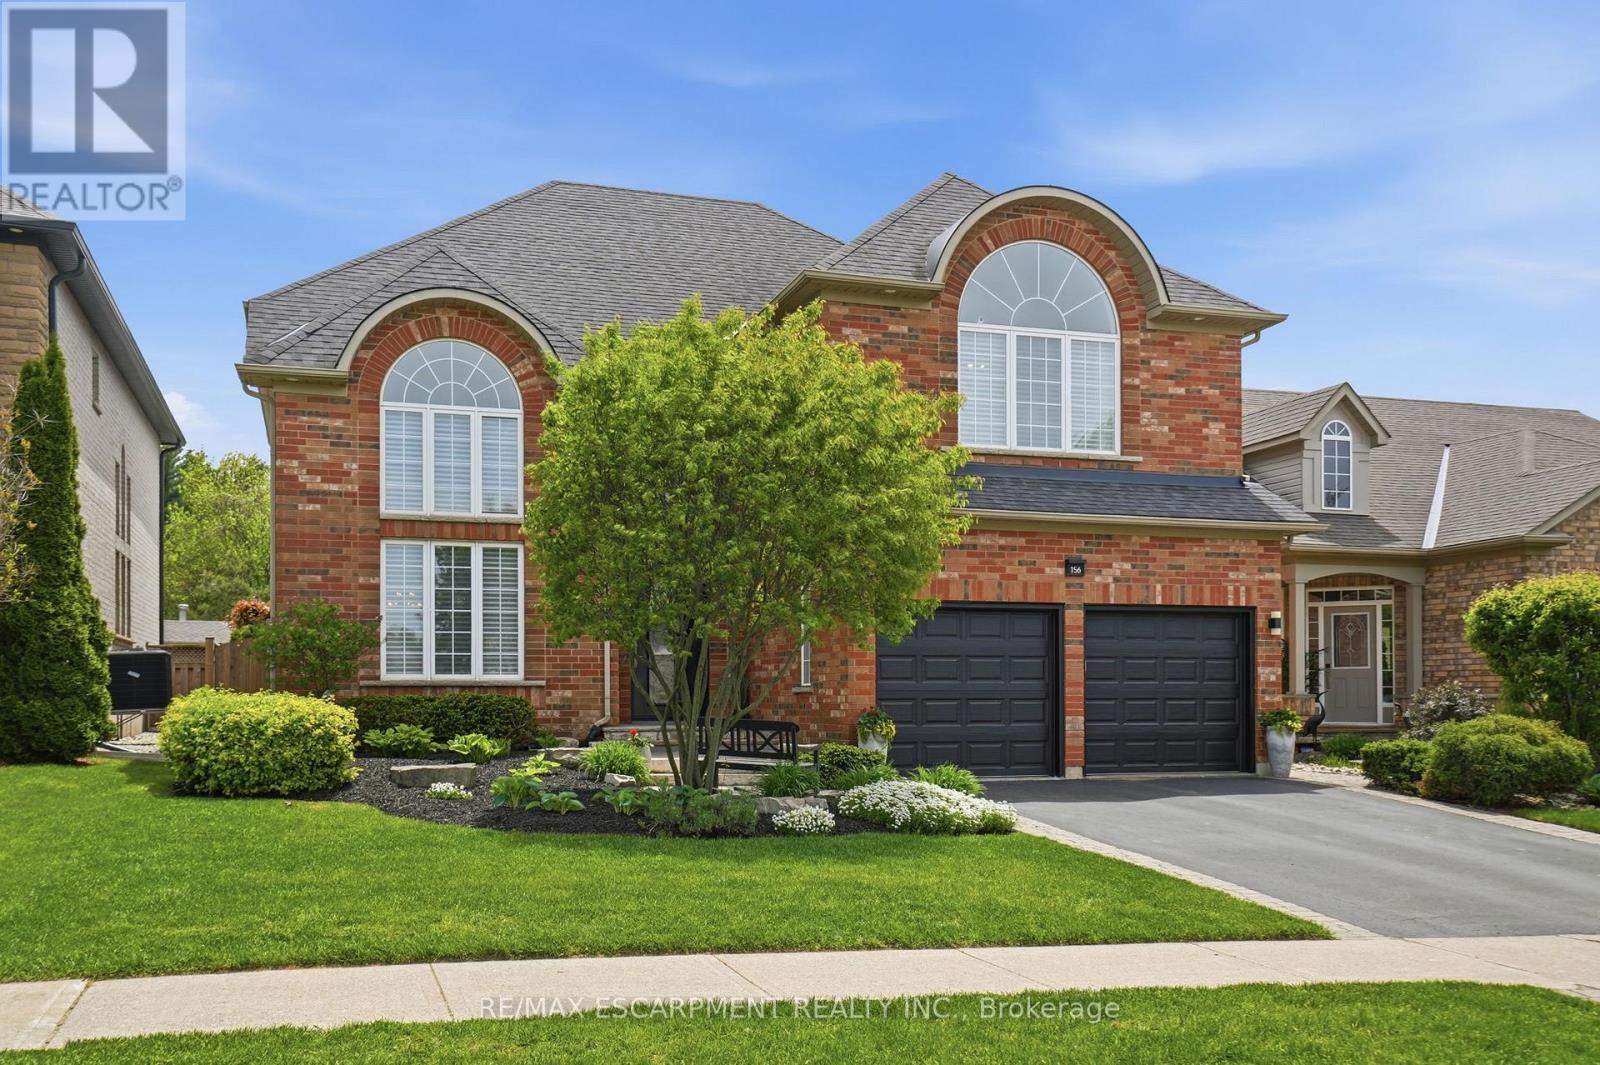
$1,499,900
156 VALMONT Street
Hamilton (Ancaster) · MLS # X13528418
4 bed · 3 bath · 3,000 sq ft