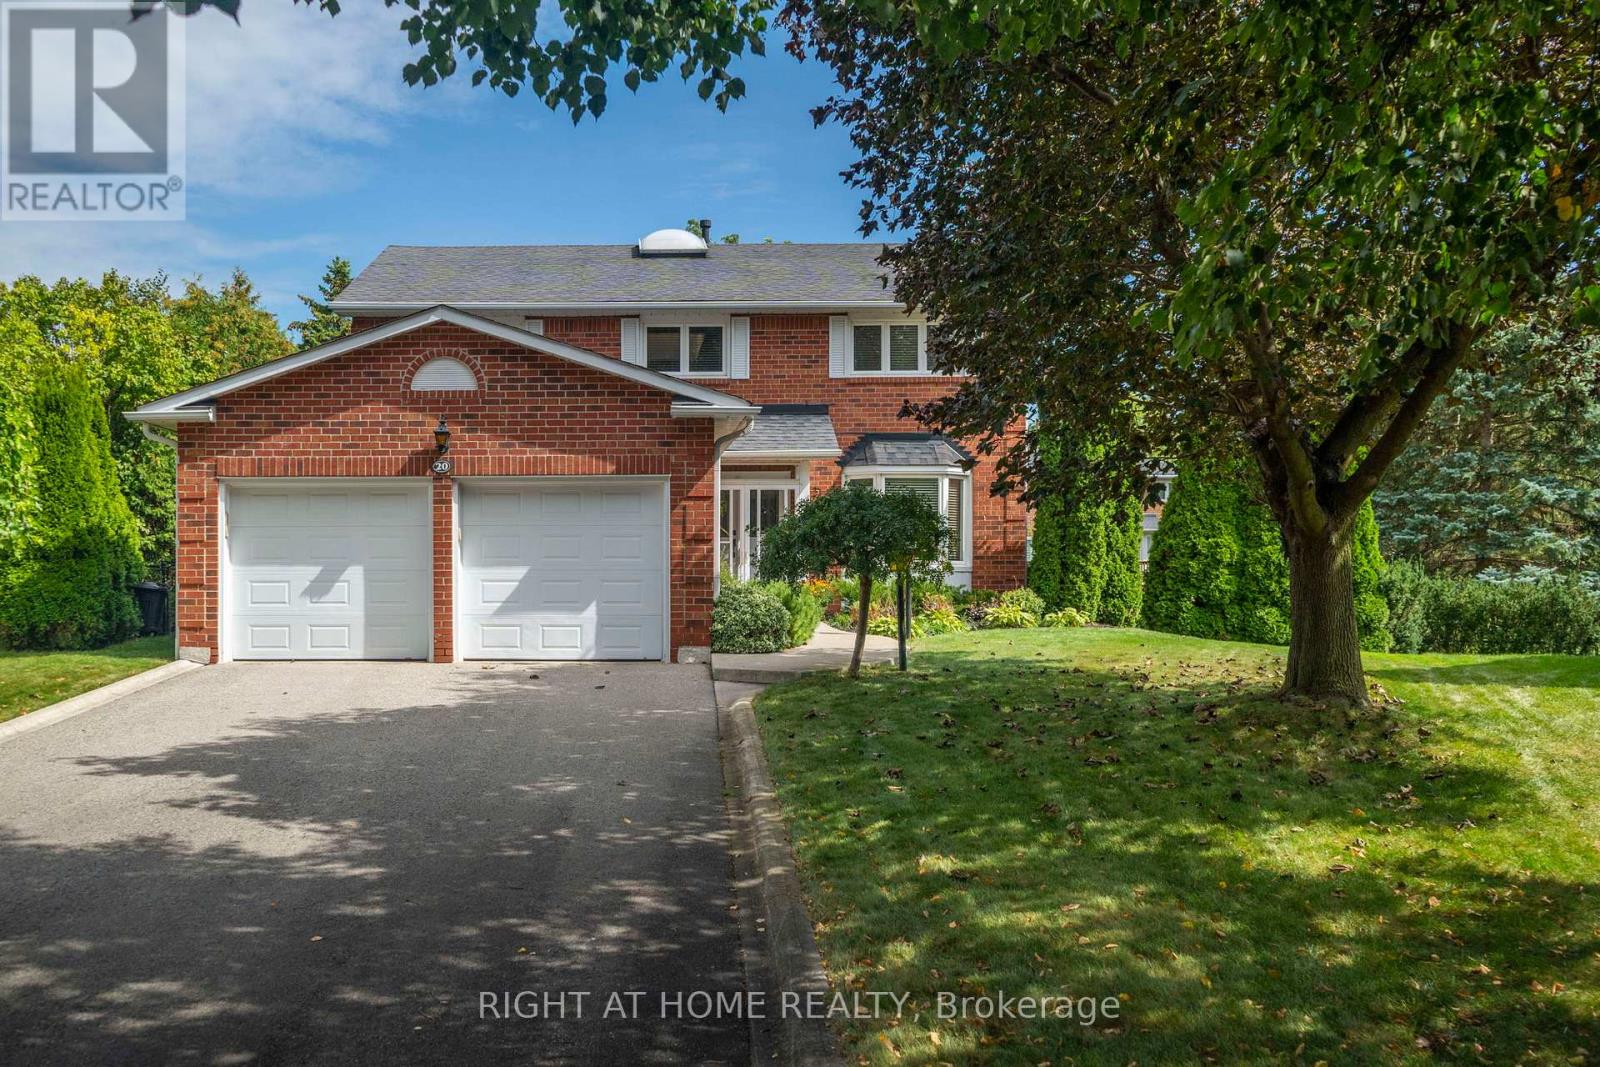
20 Mowat Court
Brampton (Heart Lake East), Ontario L6Z3E6
MLS # W13804520
Property Details
Type
Detached
Beds
6
Baths
4
Status
For Sale
More homes like this
About this property
Magnificent court location on a private ravine view lot in prestigious White Spruce Estates! This stunning executive home is situated on a large, premium pie-shaped lot surrounded by mature trees and features an inground pool, extensive landscaping and plenty of privacy. Quiet court location with parking for up to 8 cars and no sidewalk to maintain. Enjoy the enclosed front porch, sprinkler system and three-tier deck overlooking the kidney-shaped pool.Inside, a bright centre-hall floor plan offers an open and welcoming feel, highlighted by a beautiful Scarlett O'Hara staircase and natural light from the skylight above. Numerous upgrades include oak plank hardwood flooring, pot lights and upgraded windows.The bright basement offers excellent multigenerational living potential with a separate entrance, additional bedroom, large bar area, 2-piece bathroom, storage/cold room, gas fireplace and a large unfinished area offering even more possibilities.The primary bedroom features a renovated spa-inspired ensuite with a spacious shower and Heated floors, freestanding tub and walk-in closet. An adjoining flex room is ideal as an office, den, library or nursery. The additional bedrooms are bright and spacious with generous closets.Located in a fantastic family-oriented neighbourhood close to Heart Lake Conservation Area, trails, parks, playgrounds, schools, shopping and amenities. Enjoy nearby activities including tobogganing, skating on Esker Lake and golf, with convenient access to Highway 410. (Builder square footage plan does not include finished walkout basement.)
Mortgage Estimate
Estimated monthly payment
Calculating…
Estimate only. Taxes, insurance, condo fees, and lender terms are not included.
Monthly costs to verify
Property taxes: about $672/month based on listed annual taxes.
Estimate only. Confirm taxes, condo/maintenance fees, insurance, utilities, and lender terms before making decisions.
Rooms
| Room | Level | Dimensions |
|---|---|---|
| Living room | Main level | 5.18 x 3.45 |
| Recreational, Games room | Basement | 9.48 x 4.63 |
| Bedroom 5 | Basement | 4.64 x 2.93 |
| Laundry room | Main level | 2.43 x 1.52 |
| Dining room | Main level | 4.04 x 3.35 |
| Family room | Main level | 4.88 x 4.27 |
| Kitchen | Main level | 3.66 x 2.82 |
| Eating area | Main level | 4.65 x 3.2 |
| Primary Bedroom | Second level | 5.84 x 3.51 |
| Bedroom 2 | Second level | 3.71 x 3.66 |
| Bedroom 3 | Second level | 3.25 x 2.99 |
| Bedroom 4 | Second level | 3.4 x 3 |
| Office | Second level | 3.78 x 2.13 |
Facts & Location
Parking
8 spaces
Lot Size
37.9 x 137.5 FT
Annual Taxes
$8,068
Listing data
Listing information is provided for personal, non-commercial use and should be independently verified before making real estate decisions.
Last refreshed: Oct 9, 2026 3:17 AM
Explore nearby searches
SEO-friendly searches for this area, property type, and nearby neighbourhoods.
Similar Properties
More nearby listings that may fit the same search.
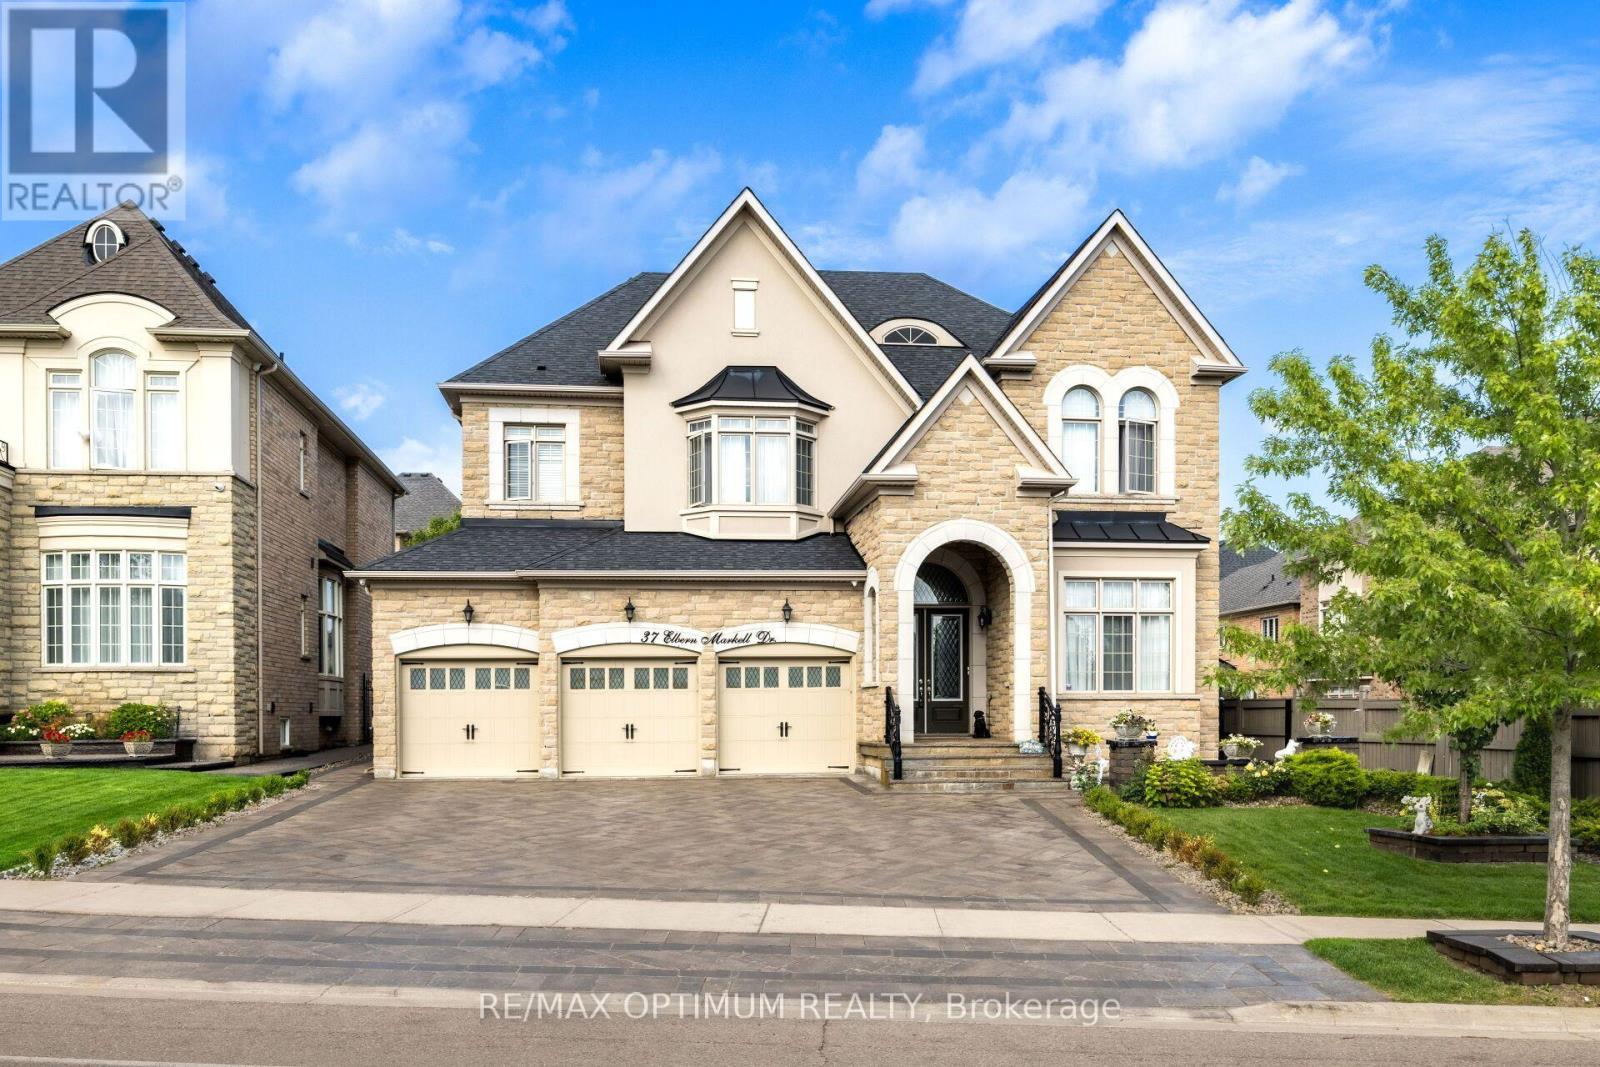
$2,199,000
37 Elbern Markell Drive
Brampton (Credit Valley) · MLS # W13807034
4 bed · 6 bath · 6,000 sq ft
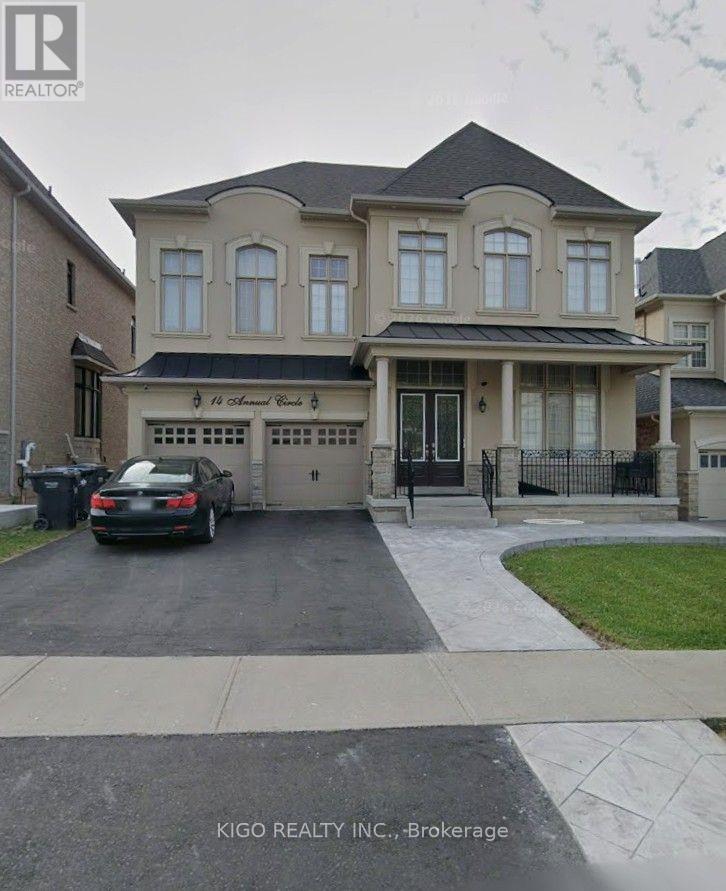
$1,999,999
14 Annual Circle
Brampton (Credit Valley) · MLS # W13883356
5 bed · 5 bath · 4,000 sq ft
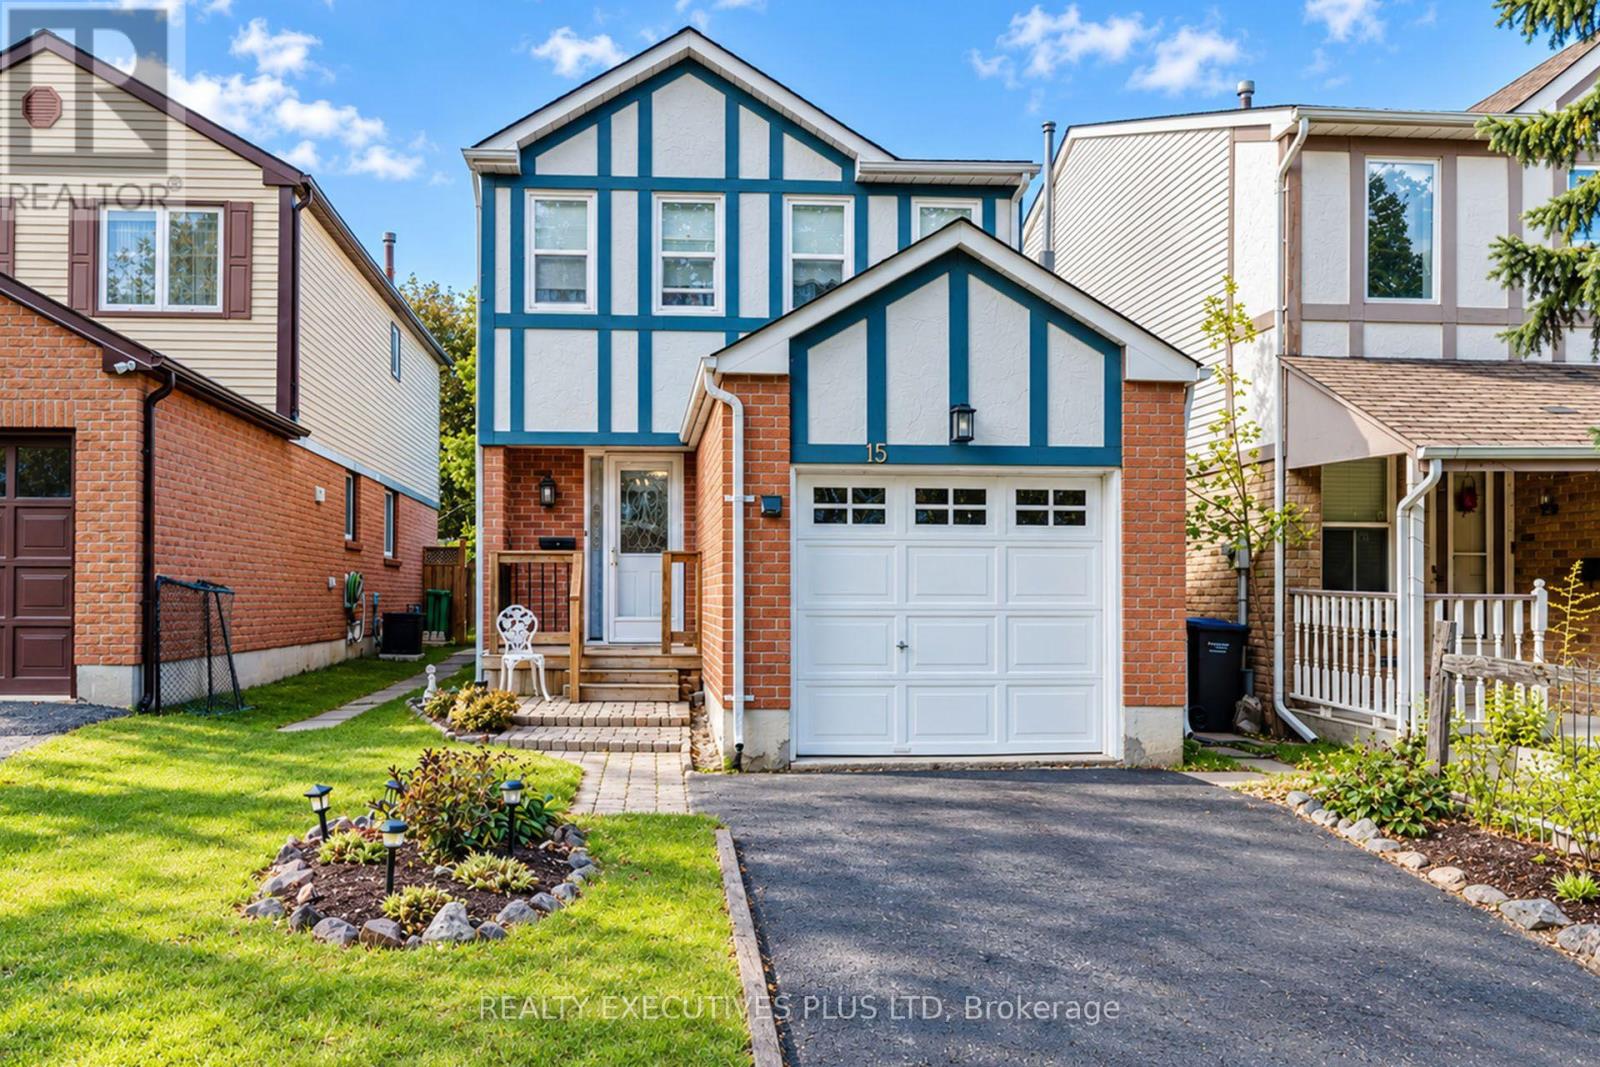
$729,000
15 Mangrove Road
Brampton (Central Park) · MLS # W13882416
3 bed · 3 bath