Videos & Virtual Tours
Open available video, 3D tour, or virtual-tour media for this listing.
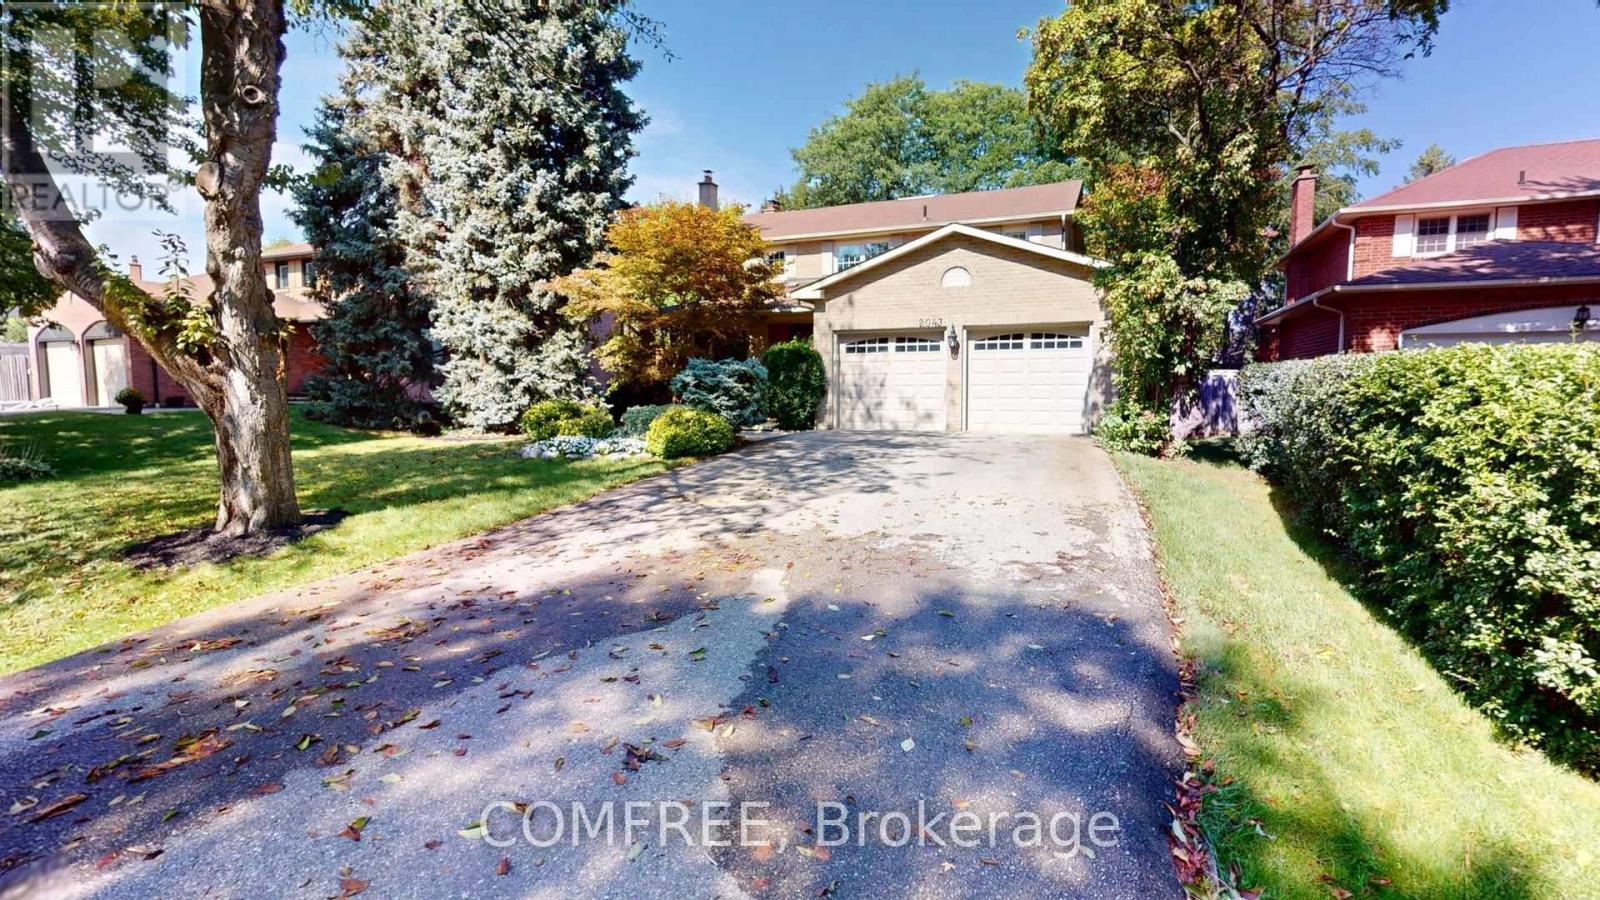
2043 Burbank Drive
Mississauga (Erin Mills), Ontario L5L2T6
MLS # W13804304
Property Details
Type
Detached
Beds
4
Baths
3
Status
For Sale
More homes like this
About this property
Welcome to 2043 Burbank, an exceptional detached family home on a peaceful, tree-lined street in sought-after Sawmill Valley, Erin Mills.Beautifully maintained and thoughtfully updated since 2020, this spacious home blends modern improvements with a functional layout andtimeless character. The main floor features modern upgraded hardwood , a two-storey grand foyer, a separate living roomwith French doors, wood-burning fireplace and picture window, a separate dining room, and a family room with a second wood-burning fireplaceand walkout to the backyard patio. The heart of the home is the expansive, light- filled morning room which flows off the kitchen, surrounded by large windows andseamless walkout to backyard patio, creating an inviting space for everyday dining and entertaining. A powder room and spacious laundry room withsink and side entrance complete the main level. Upstairs, the primary bedroom offers a walk-in closet and 4-piece ensuite with Jacuzzi tub,along with three additional generous bedrooms and a 3-piece bathroom. The basement includes a large finished office, ample storage and futuredevelopment potential. Outside, enjoy a private backyard oasis with interlocking stone patio, mature trees, flower beds and outdoor lighting. Additionalfeatures include a large two-car garage, with parking for up to eight vehicles, and an impressive 60.36 ft x 125.76 ft lot. Closeto parks, walking and cycling trails, elementary and secondary schools, University of Toronto Mississauga, South Common Mall, Highway 403,QEW, and GO Transit.
Mortgage Estimate
Estimated monthly payment
Calculating…
Estimate only. Taxes, insurance, condo fees, and lender terms are not included.
Monthly costs to verify
Property taxes: about $752/month based on listed annual taxes.
Estimate only. Confirm taxes, condo/maintenance fees, insurance, utilities, and lender terms before making decisions.
Rooms
| Room | Level | Dimensions |
|---|---|---|
| Living room | Main level | 5.27 x 3.38 |
| Family room | Main level | 5.21 x 3.61 |
| Dining room | Main level | 3.79 x 3.66 |
| Kitchen | Main level | 2.74 x 2.44 |
| Other | Main level | 5.03 x 3.2 |
| Bedroom | Second level | 6.81 x 3.66 |
| Bedroom 2 | Second level | 4.01 x 3.35 |
| Bedroom 3 | Second level | 3.96 x 3.45 |
| Bedroom 4 | Second level | 3.73 x 2.74 |
| Office | Lower level | 3.66 x 3.53 |
Facts & Location
Parking
8 spaces
Lot Size
60.4 x 125.8 FT
Annual Taxes
$9,018
Listing data
Listing information is provided for personal, non-commercial use and should be independently verified before making real estate decisions.
Last refreshed: Oct 8, 2026 3:16 AM
Explore nearby searches
SEO-friendly searches for this area, property type, and nearby neighbourhoods.
Similar Properties
More nearby listings that may fit the same search.
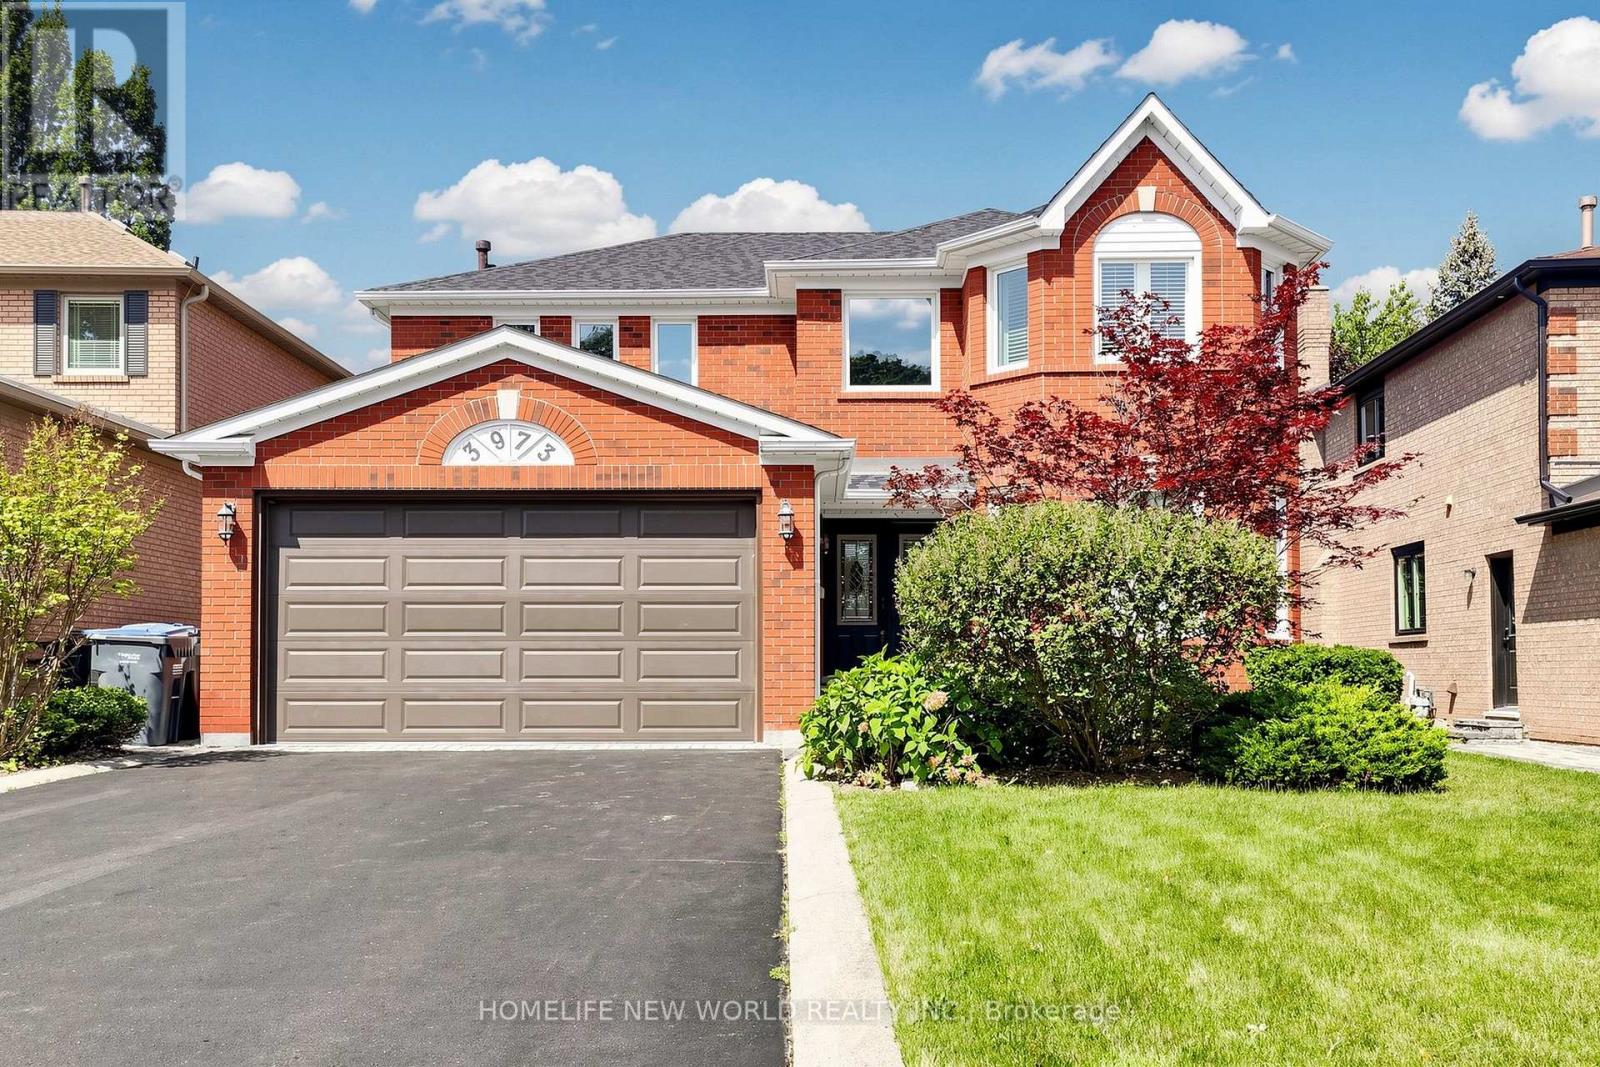
$1,699,000
3973 Rolling Valley Drive
Mississauga (Erin Mills) · MLS # W13739802
5 bed · 4 bath
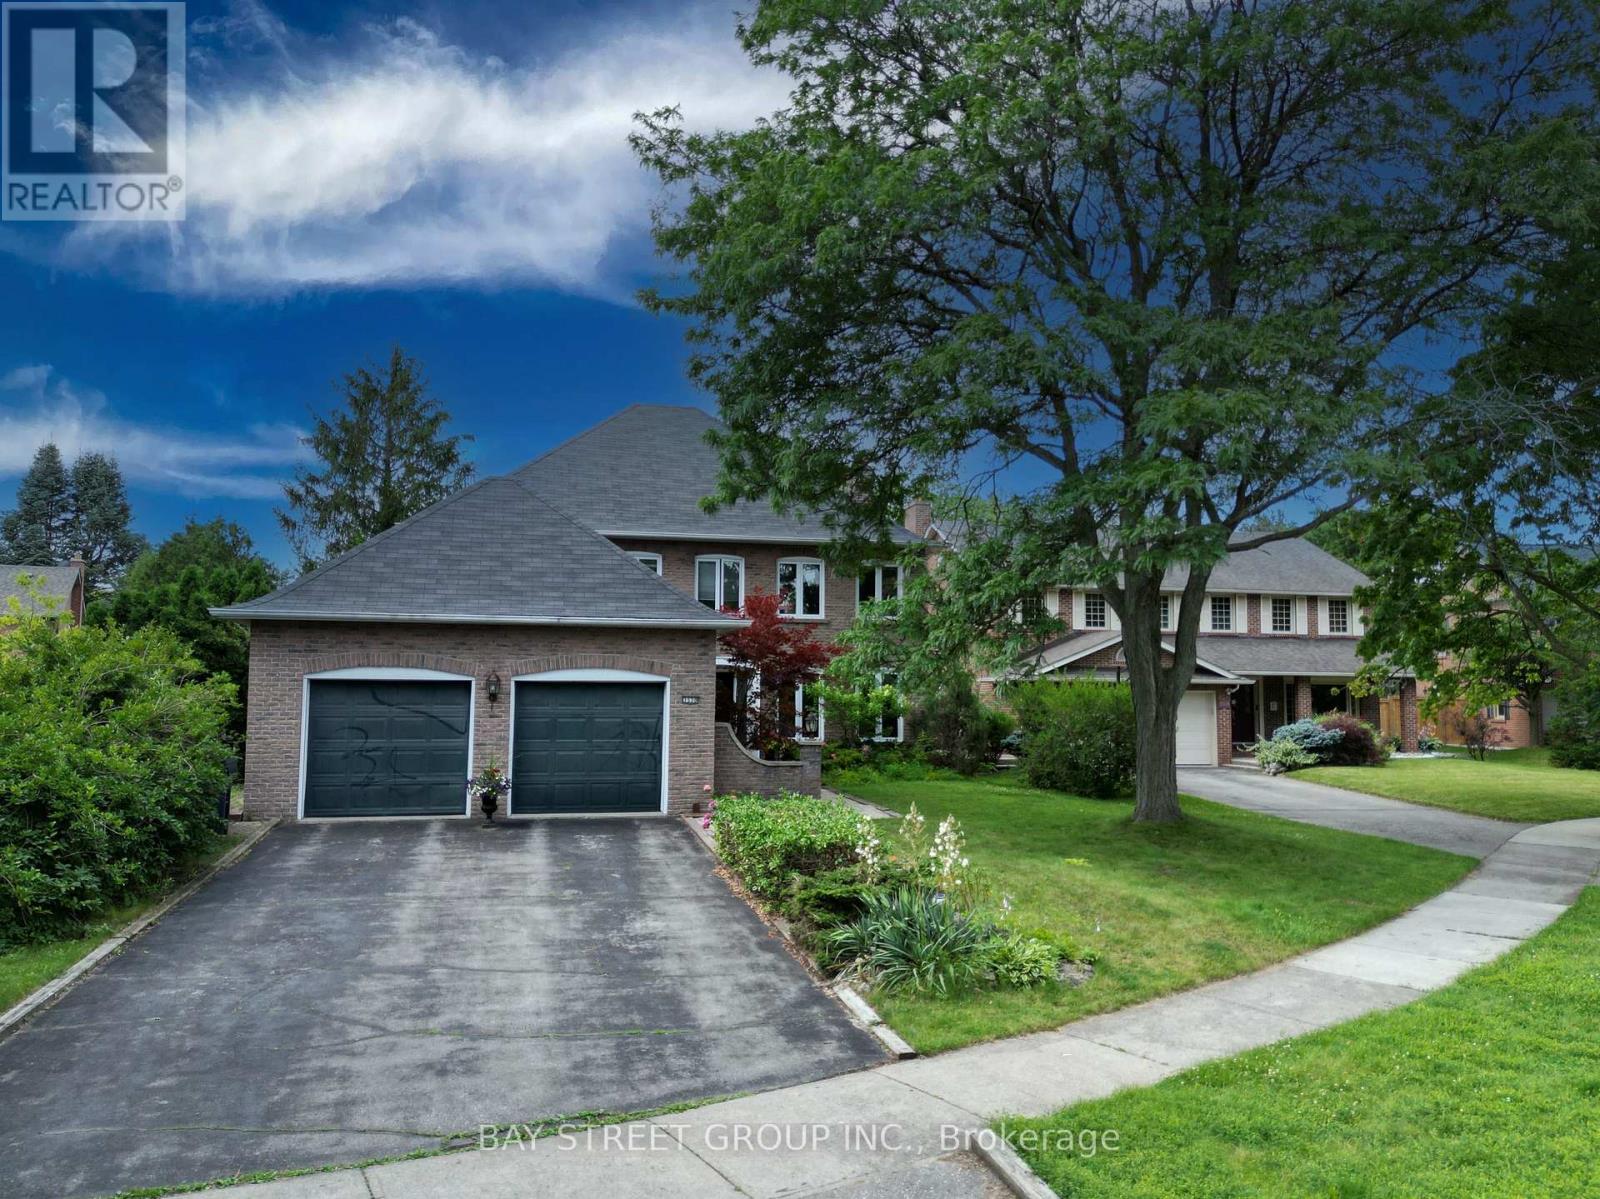
$1,860,000
3530 Kingbird Court
Mississauga (Erin Mills) · MLS # W13812366
4 bed · 4 bath · 3,700 sq ft
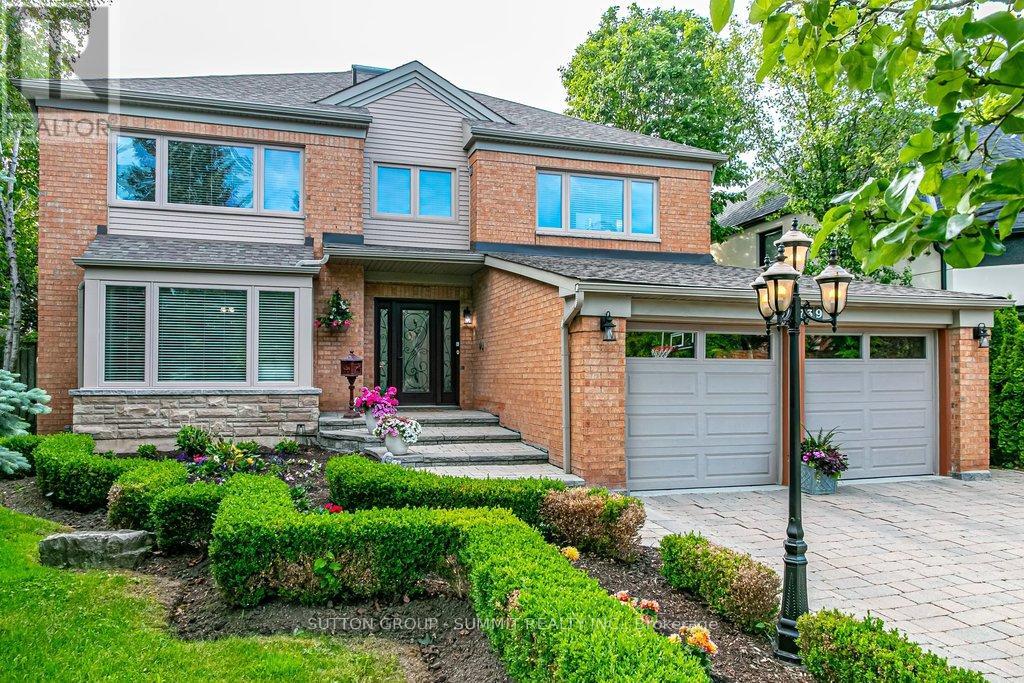
$1,899,900
3739 St. Laurent Court
Mississauga (Erin Mills) · MLS # W13426298
4 bed · 4 bath · 5,170 sq ft