Videos & Virtual Tours
Open available video, 3D tour, or virtual-tour media for this listing.
6 Mccandless Court
Caledon (Caledon East), Ontario L7C3R7
MLS # W13803644
Property Details
Type
Detached
Beds
4
Baths
4
Status
For Sale
More homes like this
About this property
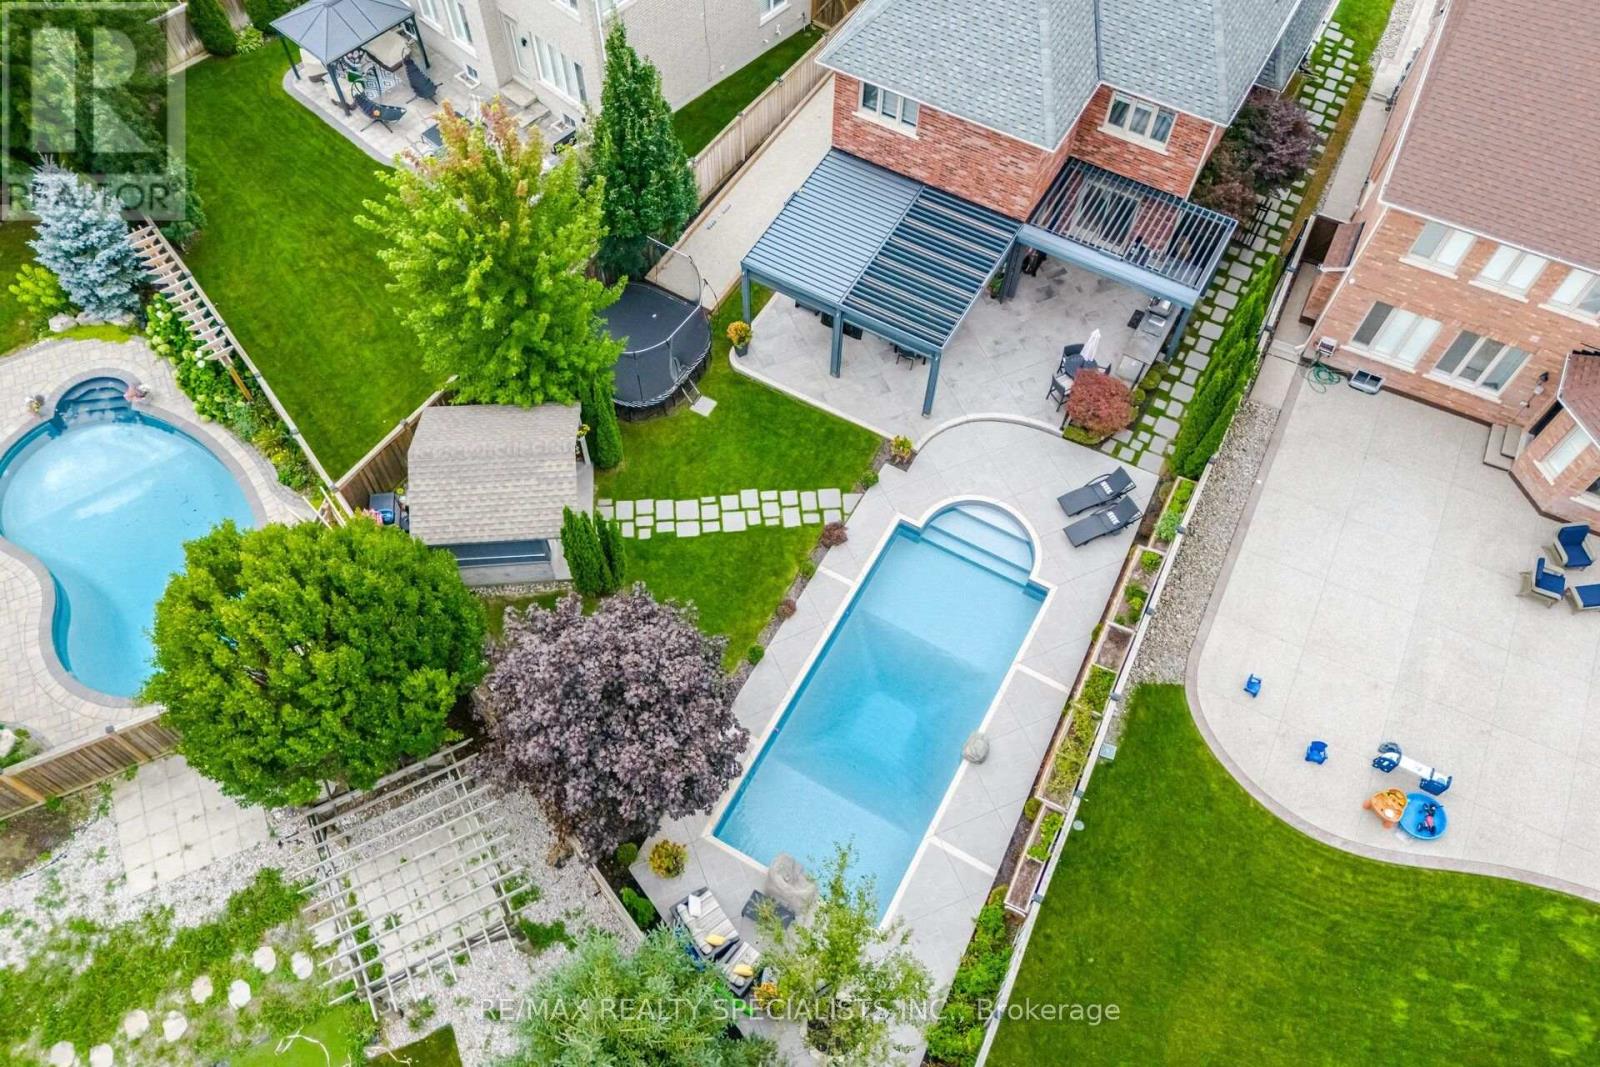
Welcome to one of Caledon East's most impressive family homes, offering nearly 4,000 sq. ft. of finished living space, including the professionally finished lower level, on an oversized premium lot.Hundreds of thousands have been invested in thoughtfully selected upgrades, improvements & amenities, creating a one-of-a-kind property. Beautifully maintained and finished throughout, this 4-bedroom, 4-bathroom residence features elegant finishes throughout, spacious principal rooms & a thoughtfully designed layout that balances comfortable family living with exceptional entertaining space.The backyard is a true private resort. Enjoy the sparkling pool, prepare meals in the outdoor kitchen, gather beneath the oversized custom automatic gazebo, or enjoy your own private bocce court. Whether hosting large celebrations or enjoying a quiet evening at home. The lower level provides a substantial extension of the home's living space, complete with a beautiful second living room spacious recreation area and convenient 3-piece bathroom, ideal for movie nights, game days, entertaining guests or simply relaxing with family.Meticulously maintained and thoughtfully upgraded, this turnkey home combines size, style, functionality and resort-style outdoor living in one remarkable package. A rare opportunity in one of Caledon East's most sought-after neighbourhoods, where every day can feel like a vacation and every room feels like home
Mortgage Estimate
Estimated monthly payment
Calculating…
Estimate only. Taxes, insurance, condo fees, and lender terms are not included.
Monthly costs to verify
Property taxes: about $589/month based on listed annual taxes.
Estimate only. Confirm taxes, condo/maintenance fees, insurance, utilities, and lender terms before making decisions.
Rooms
| Room | Level | Dimensions |
|---|---|---|
| Family room | Main level | 5.58 x 4.08 |
| Exercise room | Basement | 2.38 x 6.28 |
| Dining room | Main level | 4.66 x 3.81 |
| Kitchen | Main level | 4.21 x 3.08 |
| Eating area | Main level | 4.21 x 3.08 |
| Primary Bedroom | Second level | 5.7 x 4.08 |
| Bedroom 2 | Second level | 4.3 x 2.77 |
| Bedroom 3 | Second level | 3.14 x 3.66 |
| Bedroom 4 | Second level | 3.14 x 3.08 |
| Laundry room | Second level | 1.77 x 2.53 |
| Recreational, Games room | Basement | 4.02 x 6.28 |
Facts & Location
Interior Size
4,000 sq ft
Parking
6 spaces
Lot Size
46.7 x 157.1 FT ; 157.10 ft x 46.71ft x 130.19ft x 70.44ft
Annual Taxes
$7,072
Listing data
Listing information is provided for personal, non-commercial use and should be independently verified before making real estate decisions.
Last refreshed: Oct 8, 2026 3:34 AM
Explore nearby searches
SEO-friendly searches for this area, property type, and nearby neighbourhoods.
Similar Properties
More nearby listings that may fit the same search.
$1,569,900
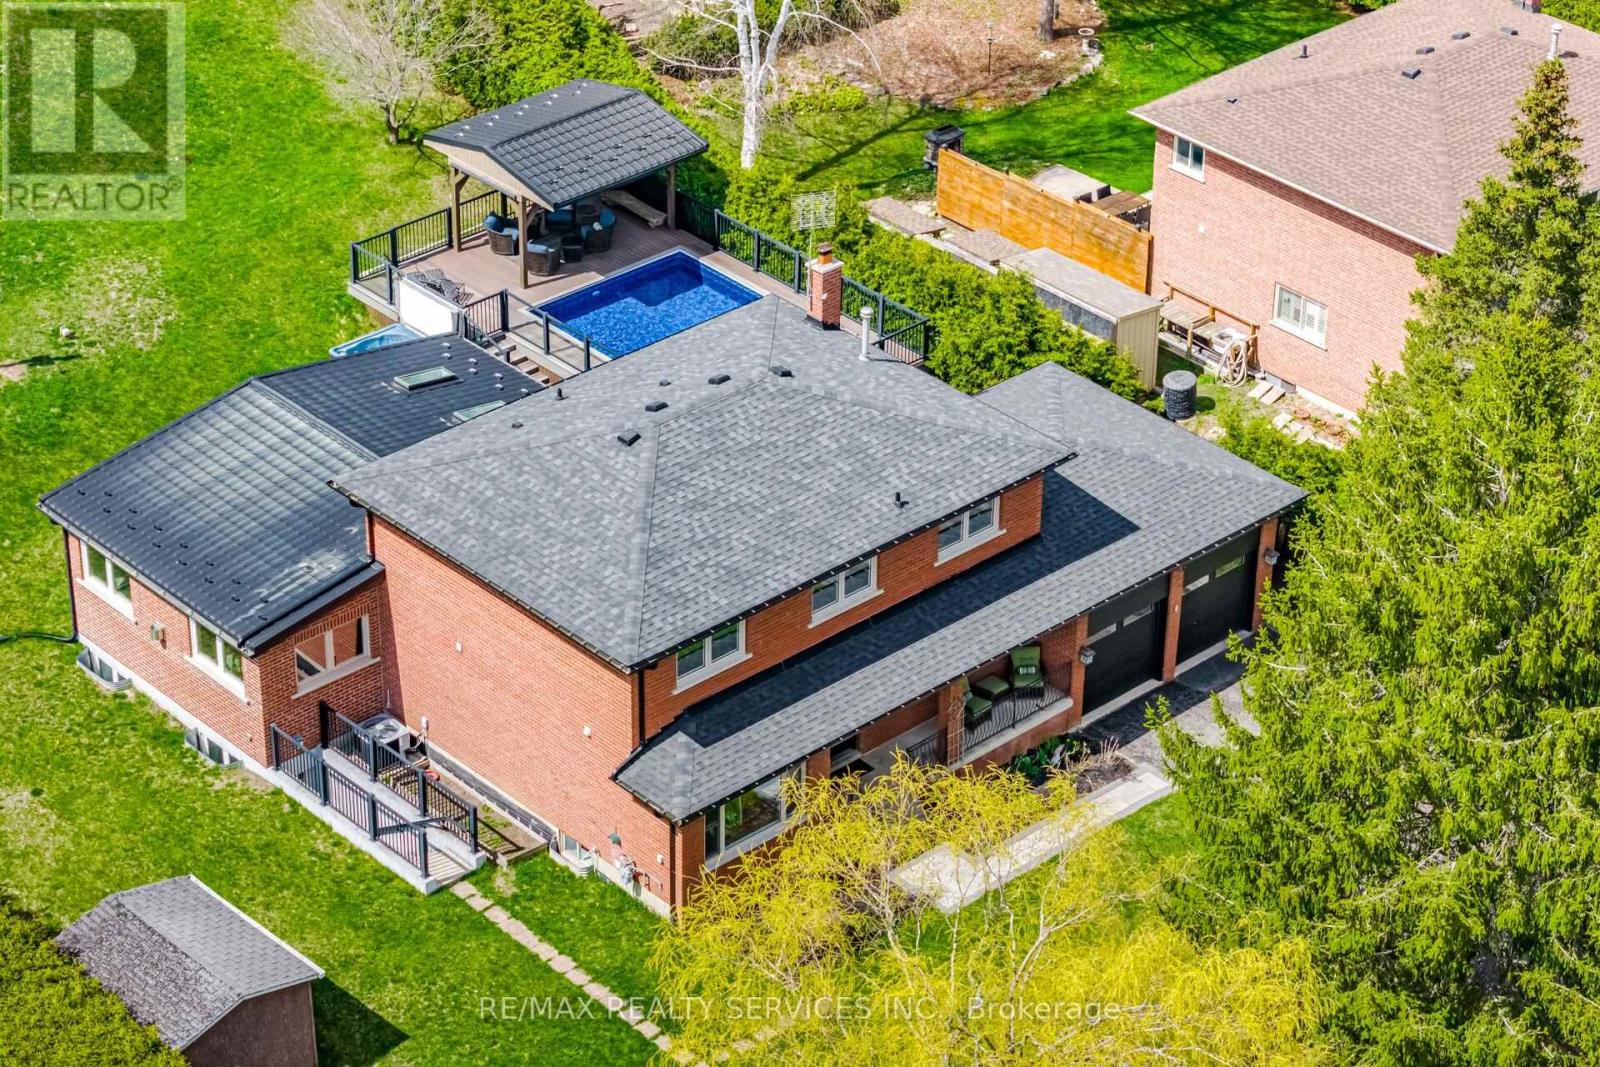
38 Marilyn Street
Caledon (Caledon East) · MLS # W13856054
4 bed · 4 bath · 2,700 sq ft
$1,399,900
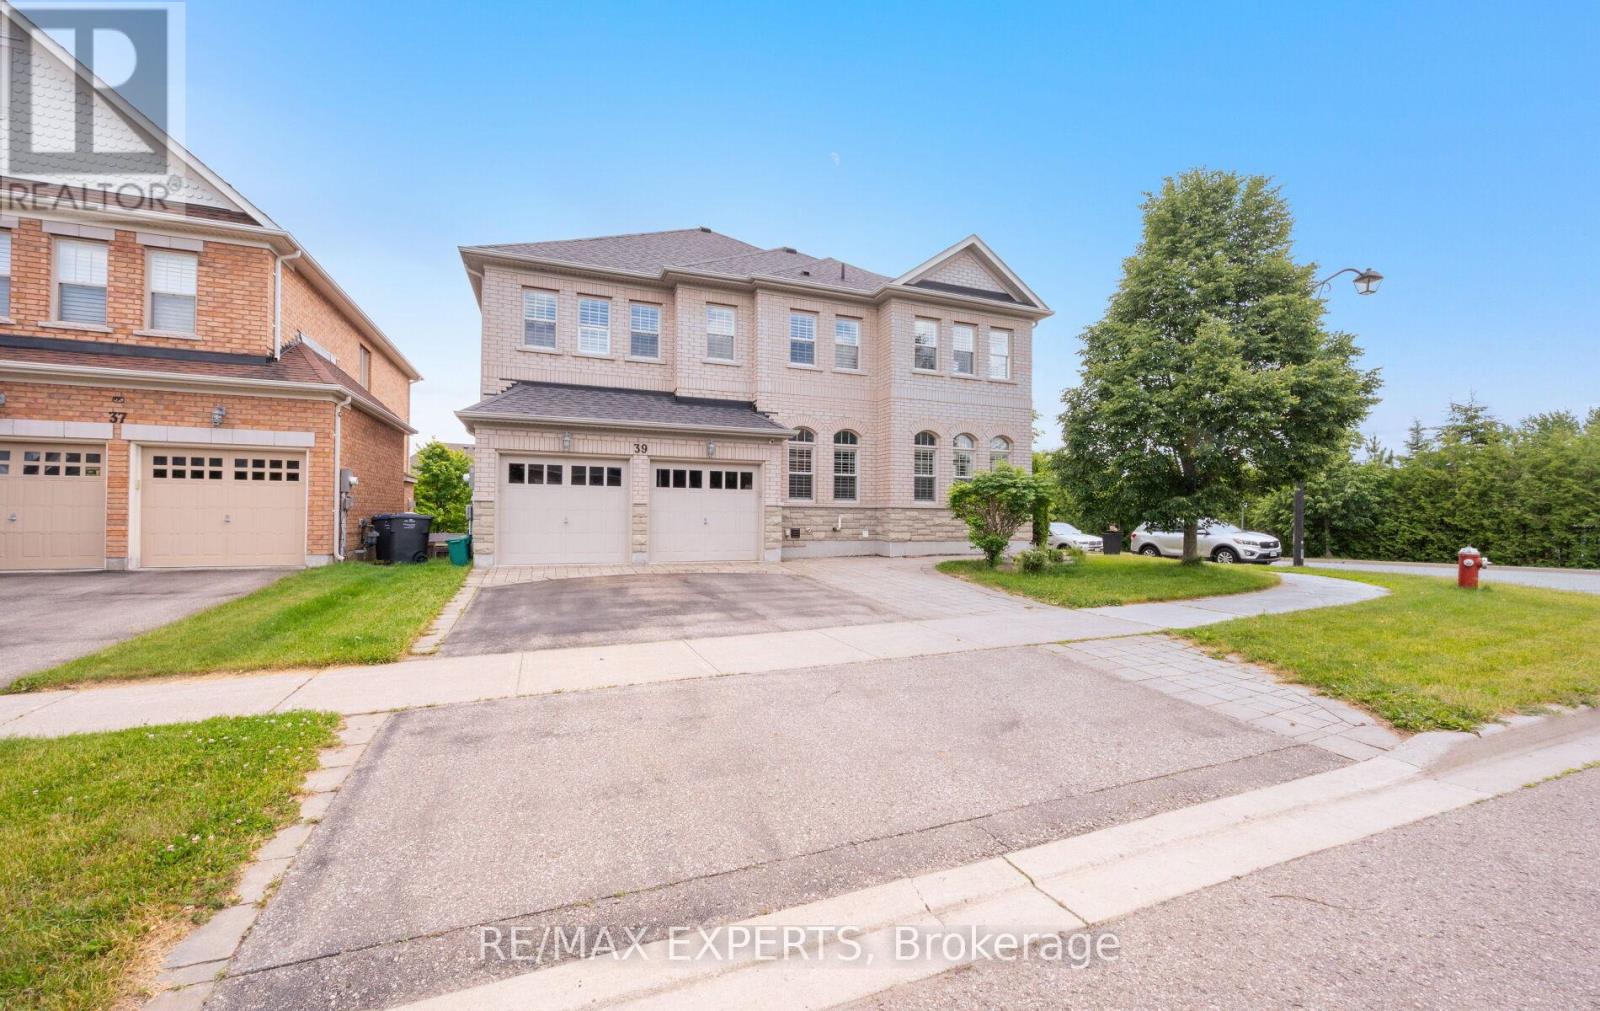
39 Paisley Green Avenue
Caledon (Caledon East) · MLS # W13455188
5 bed · 5 bath · 3,330 sq ft
$1,390,000
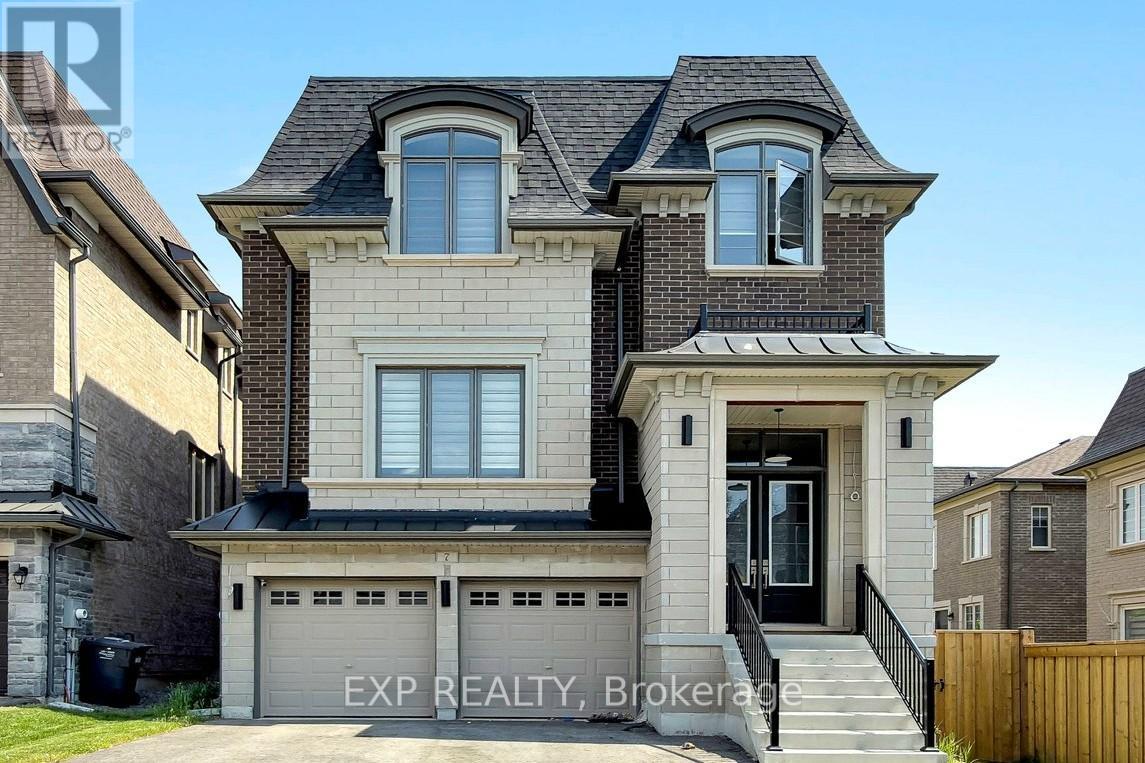
7 Swamp Sparrow Court
Caledon (Caledon East) · MLS # W13417588
4 bed · 5 bath