Videos & Virtual Tours
Open available video, 3D tour, or virtual-tour media for this listing.
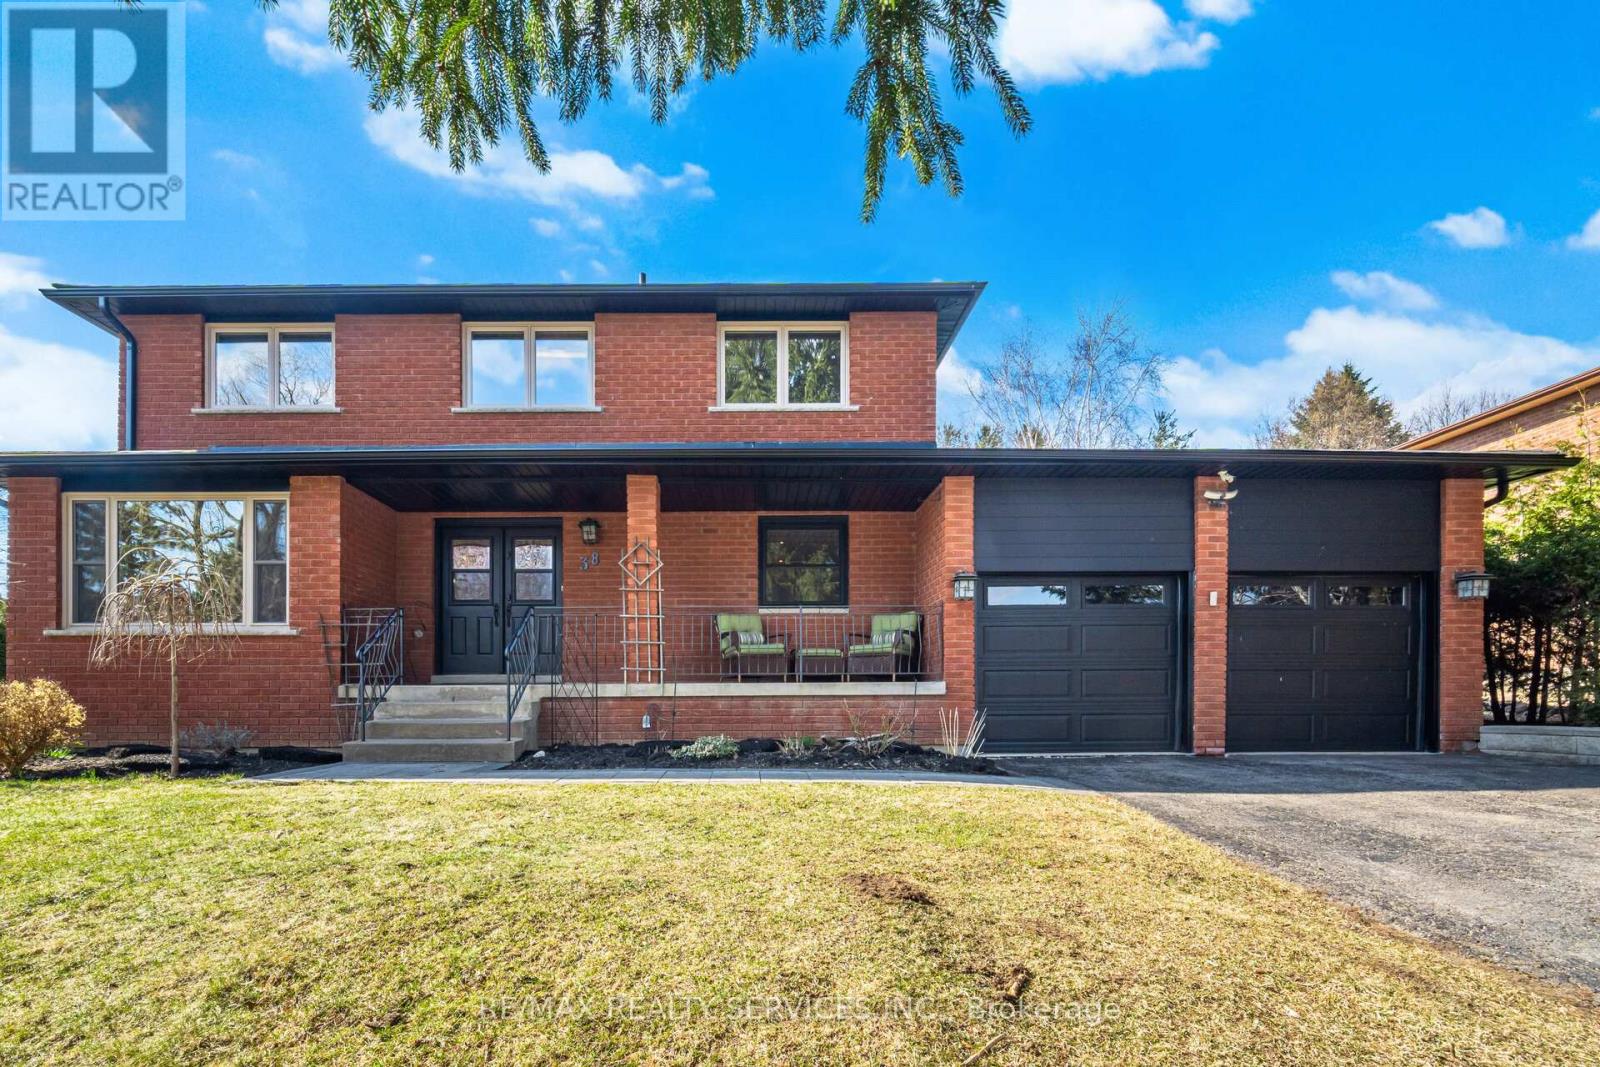
38 Marilyn Street
Caledon (Caledon East), Ontario L7C1H5
MLS # W13856054
Property Details
Type
Detached
Beds
4
Baths
4
Status
For Sale
More homes like this
About this property
Stunning 3+1 Bed 4 Bath Home On 1.13 Acres In The Village Caledon East. 4443SqFt Of Living Space, 100Ft Wide Lot W/ Mature Trees & Privacy. A 22X32Ft Addition W/ Wrap Around Windows (2016), 16X24Ft Pool W/ Composite Deck "Entertainers Delight W/ Outdoor Tv" (2017), Roof (2019), Furnace (2019), Basement Reno (2019), Bathrooms (2016), Fully Painted (2019), Custom Maple Kitchen (2016), Exotic Brazilian Counter Top (2016), Main Floor Laundry W/ Custom Cabinets (2016), Reverse Osmosis (2026)Water softener (2026,Soffit & Eavestrough (2025, Front Windows (2025), Pool Heater and Filter (2025), One Bedroom In-law Suite w/ Separate Entrance, Kitchen and Large Living Area.
Mortgage Estimate
Estimated monthly payment
Calculating…
Estimate only. Taxes, insurance, condo fees, and lender terms are not included.
Monthly costs to verify
Property taxes: about $393/month based on listed annual taxes.
Estimate only. Confirm taxes, condo/maintenance fees, insurance, utilities, and lender terms before making decisions.
Rooms
| Room | Level | Dimensions |
|---|---|---|
| Kitchen | Main level | 3.37 x 5.87 |
| Kitchen | Basement | 9.52 x 2 |
| Utility room | Basement | 7.25 x 3.16 |
| Eating area | Main level | 7.29 x 3.54 |
| Great room | Main level | 5.29 x 6.32 |
| Dining room | Main level | 3.2 x 3.47 |
| Living room | Main level | 3.15 x 5.11 |
| Office | Main level | 3.24 x 3.57 |
| Bedroom 2 | Second level | 3.06 x 3.24 |
| Bedroom 3 | Second level | 3.21 x 3.49 |
| Bedroom 4 | Basement | 3.09 x 6.59 |
| Living room | Basement | 9.52 x 6.09 |
Facts & Location
Interior Size
4,443 sq ft
Parking
12 spaces
Lot Size
80 x 477.1 FT
Annual Taxes
$4,721
Listing data
Listing information is provided for personal, non-commercial use and should be independently verified before making real estate decisions.
Last refreshed: Oct 3, 2026 9:45 PM
Explore nearby searches
SEO-friendly searches for this area, property type, and nearby neighbourhoods.
Similar Properties
More nearby listings that may fit the same search.
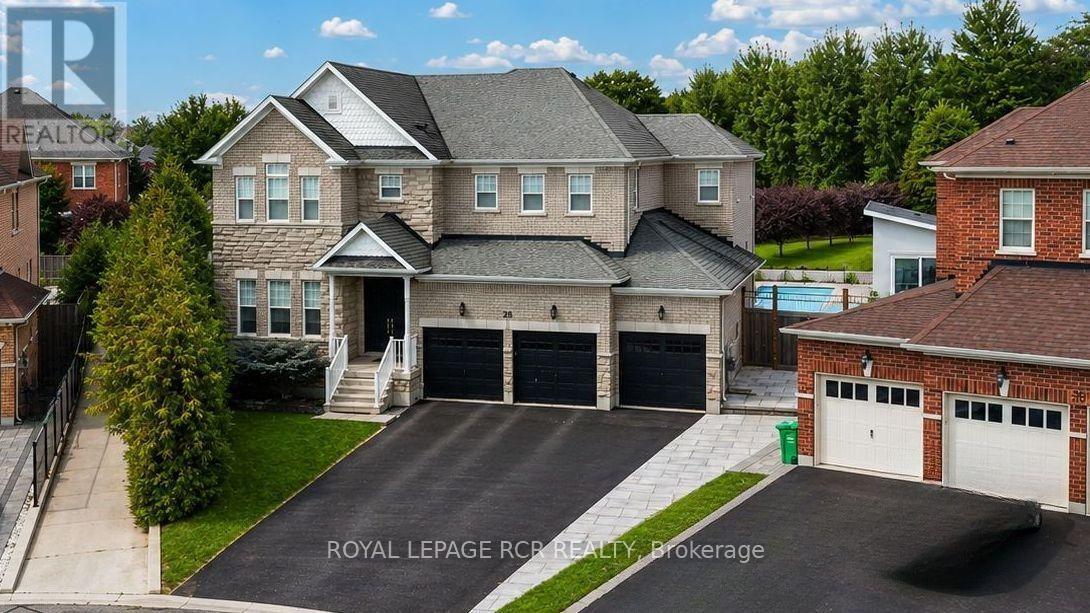
$1,629,000
28 Billy Court
Caledon (Caledon East) · MLS # W13802070
4 bed · 5 bath · 1,682 sq ft
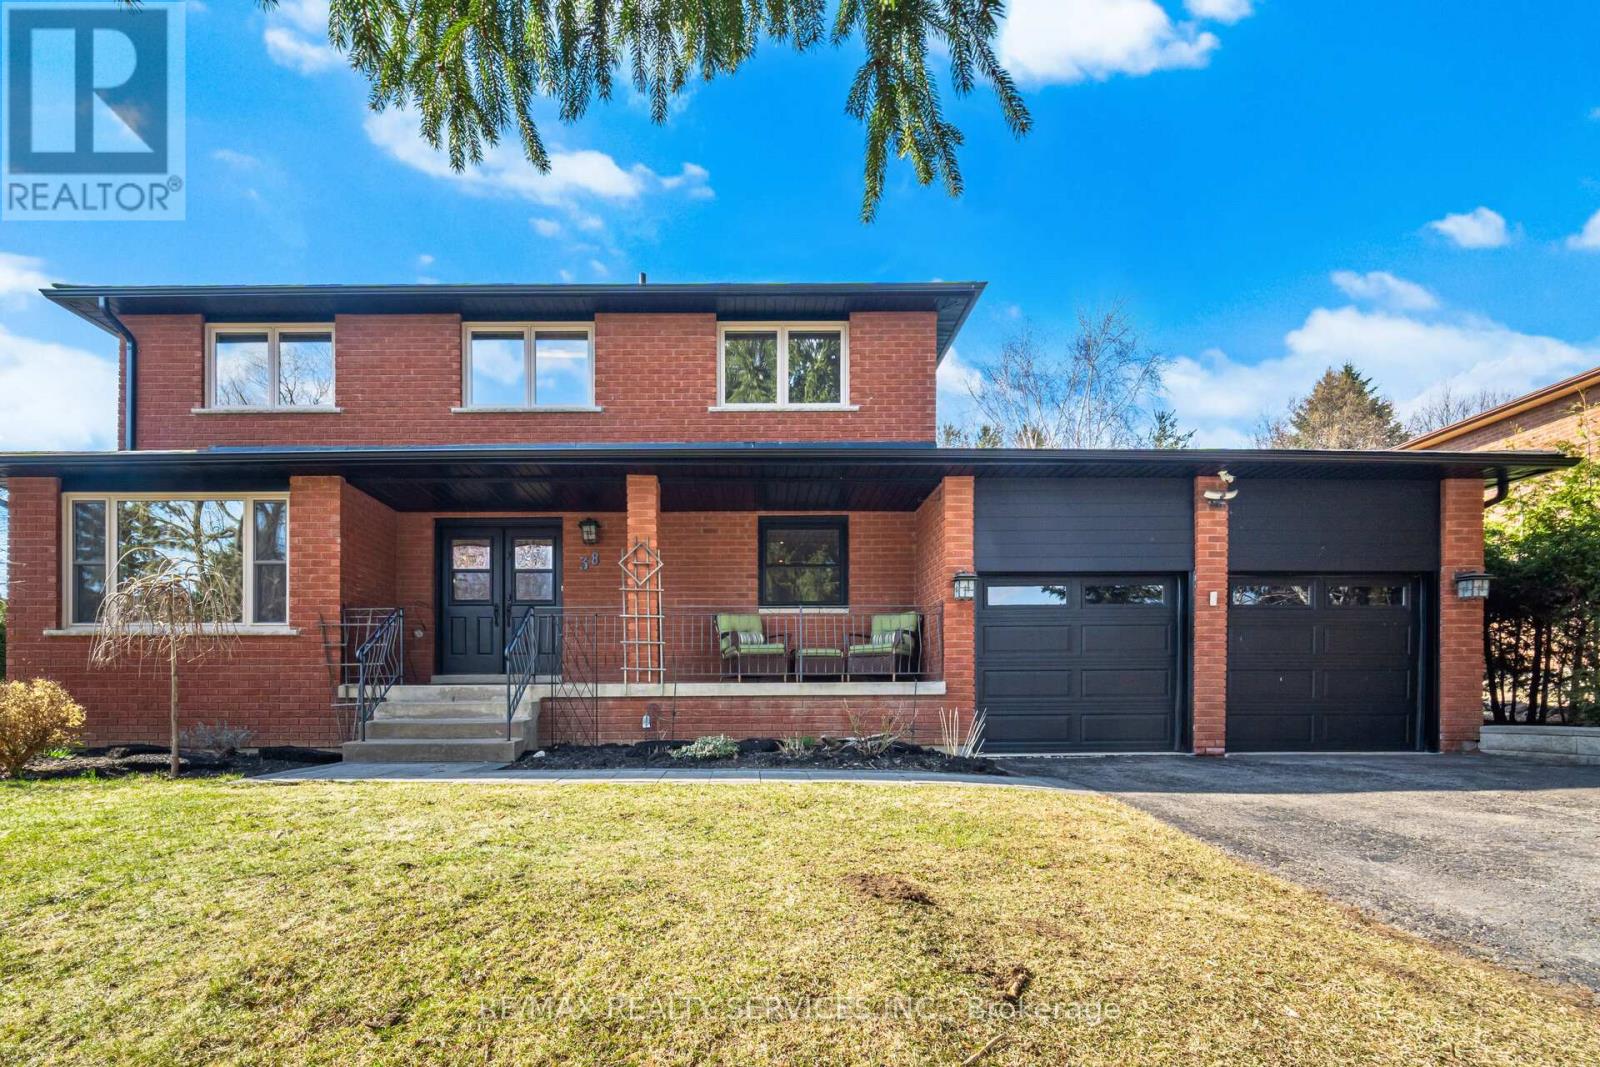
$1,629,900
38 Marilyn Street
Caledon (Caledon East) · MLS # W13617888
4 bed · 4 bath · 4,443 sq ft
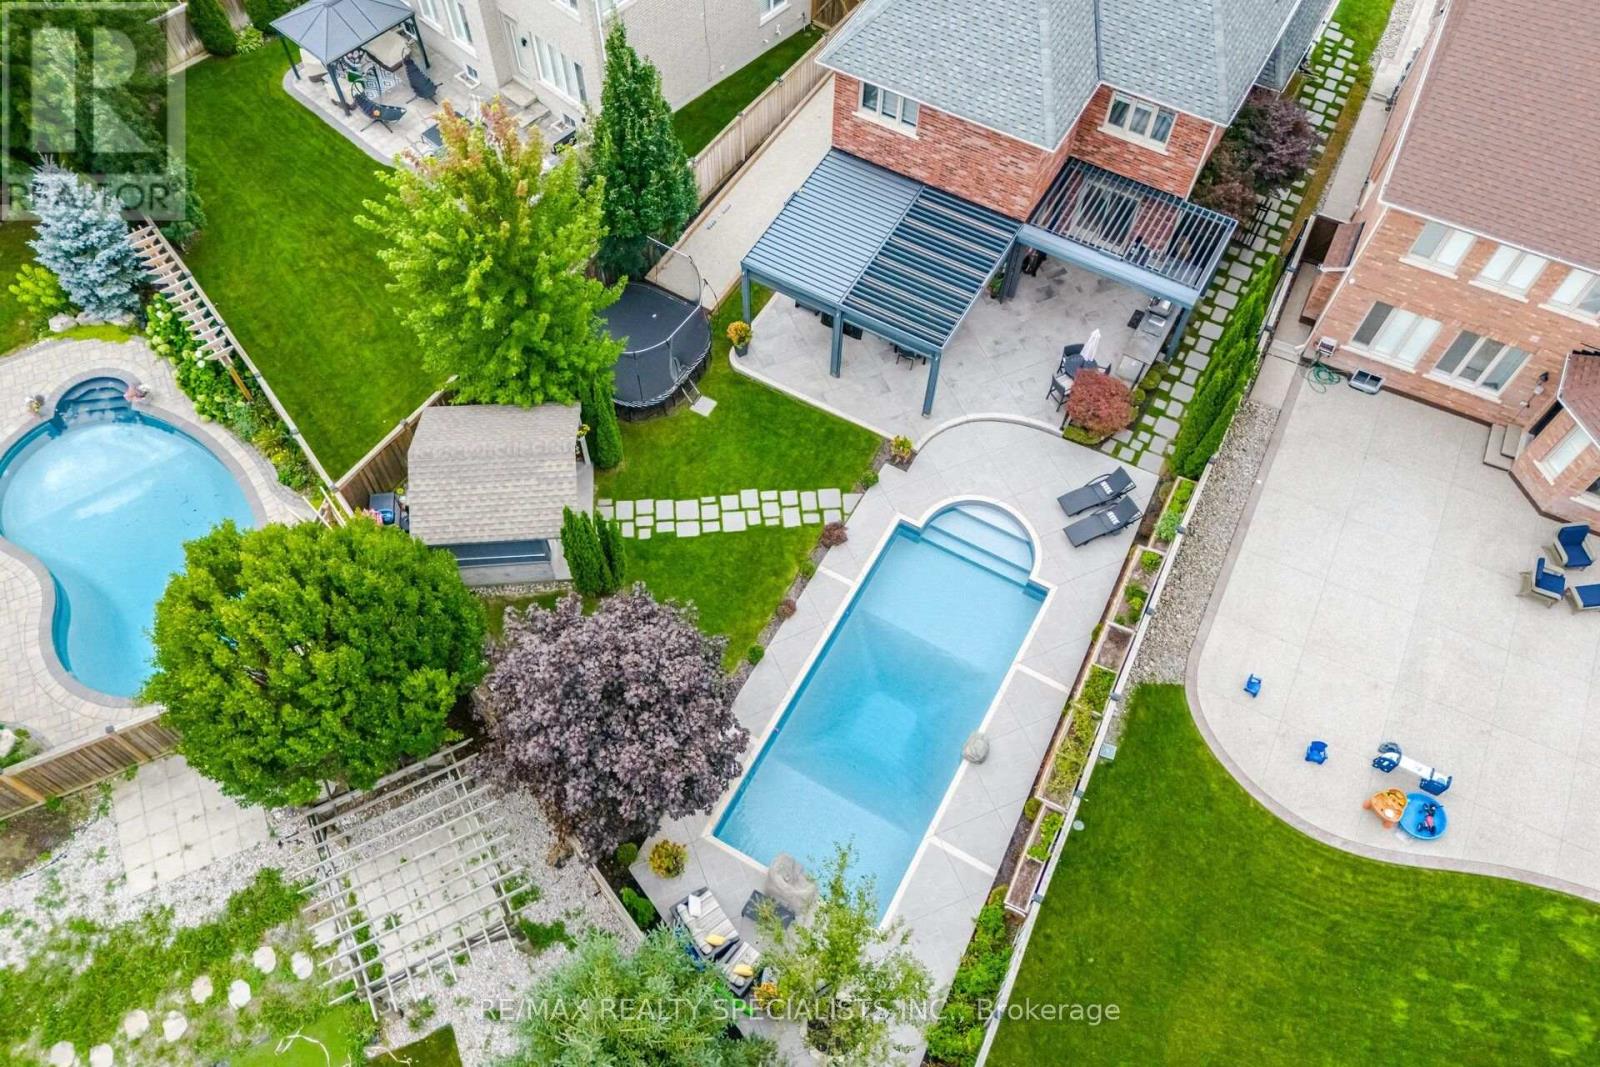
$1,500,000
6 Mccandless Court
Caledon (Caledon East) · MLS # W13803644
4 bed · 4 bath · 4,000 sq ft