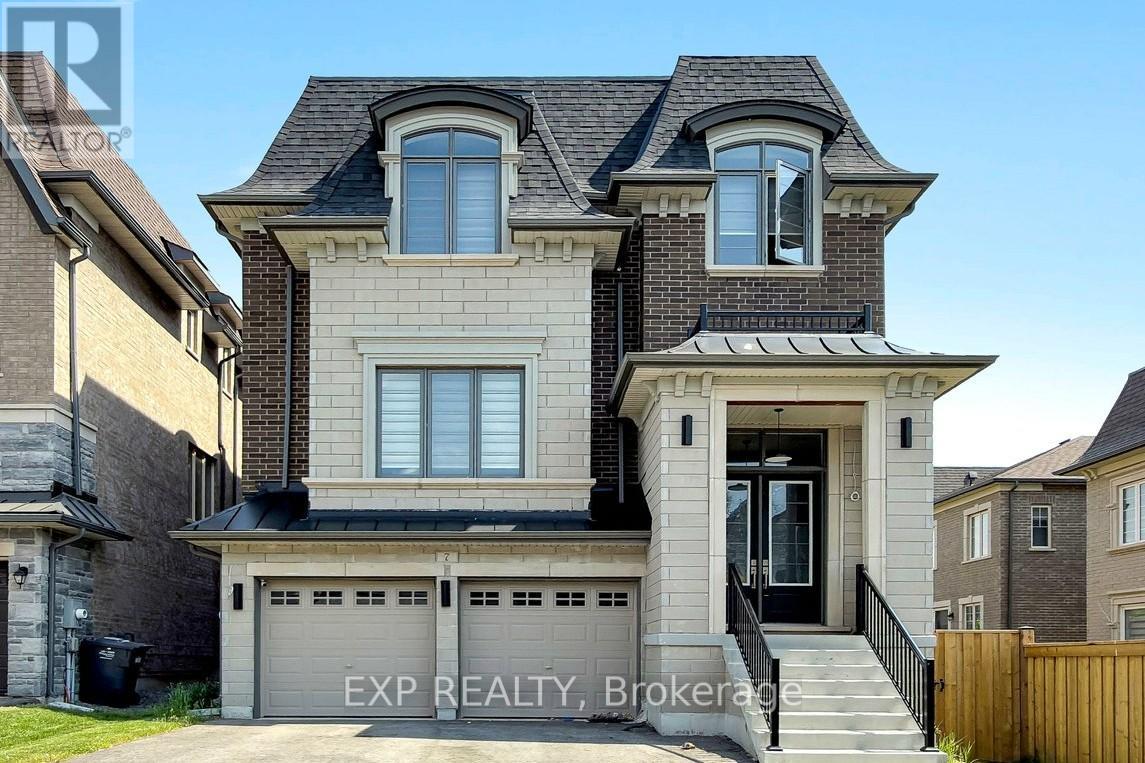
7 Swamp Sparrow Court
Caledon (Caledon East), Ontario L7C2V7
MLS # W13417588
Property Details
Type
Detached
Beds
4
Baths
5
Status
For Sale
More homes like this
About this property
Welcome to this exceptional 4-bedroom, 5-bathroom home offering the perfect blend of luxury, comfort, and convenience in sought-after Caledon East. Designed with both family living and entertaining in mind, this spacious residence features four generously sized bedrooms, each complete with its own private ensuite bathroom and walk-in closet, providing comfort and privacy for every member of the household. The main floor boasts an open-concept layout with expansive principal rooms, ideal for hosting family gatherings and entertaining guests. The chef-inspired kitchen features a large center island, breakfast bar, ample cabinetry, and overlooks the inviting family room highlighted by a cozy gas fireplace. Step outside to the wooden deck and enjoy peaceful views of the surrounding green space, offering a private setting for relaxation, and entertaining. Additional features include a double-car garage, C-Vac, quality window coverings, and ample storage throughout. Nestled amidst picturesque farmland, conservation areas, golf courses, and ski clubs, this home offers a lifestyle that embraces both nature and recreation. Close to Orangeville and Brampton with all amenities.
Mortgage Estimate
Estimated monthly payment
Calculating…
Estimate only. Taxes, insurance, condo fees, and lender terms are not included.
Monthly costs to verify
Property taxes: about $755/month based on listed annual taxes.
Estimate only. Confirm taxes, condo/maintenance fees, insurance, utilities, and lender terms before making decisions.
Rooms
| Room | Level | Dimensions |
|---|---|---|
| Foyer | Main level | 17.6 x 8.6 |
| Living room | Main level | 8.46 x 7.34 |
| Bedroom 4 | Second level | 4.41 x 3.4 |
| Laundry room | Second level | 2.55 x 3.07 |
| Pantry | Main level | 2.08 x 2.11 |
| Office | Main level | 3.14 x 2.99 |
| Kitchen | Main level | 4.54 x 3.87 |
| Eating area | Main level | 2.85 x 3.87 |
| Family room | Main level | 4.63 x 4.49 |
| Bedroom | Second level | 6.56 x 4.59 |
| Bedroom 2 | Second level | 3.97 x 3.61 |
| Bedroom 3 | Second level | 4.12 x 4.97 |
Facts & Location
Parking
4 spaces
Lot Size
38.1 x 145.5 FT
Annual Taxes
$9,064
Listing data
Listing information is provided for personal, non-commercial use and should be independently verified before making real estate decisions.
Last refreshed: Oct 4, 2026 3:33 AM
Explore nearby searches
SEO-friendly searches for this area, property type, and nearby neighbourhoods.
Similar Properties
More nearby listings that may fit the same search.
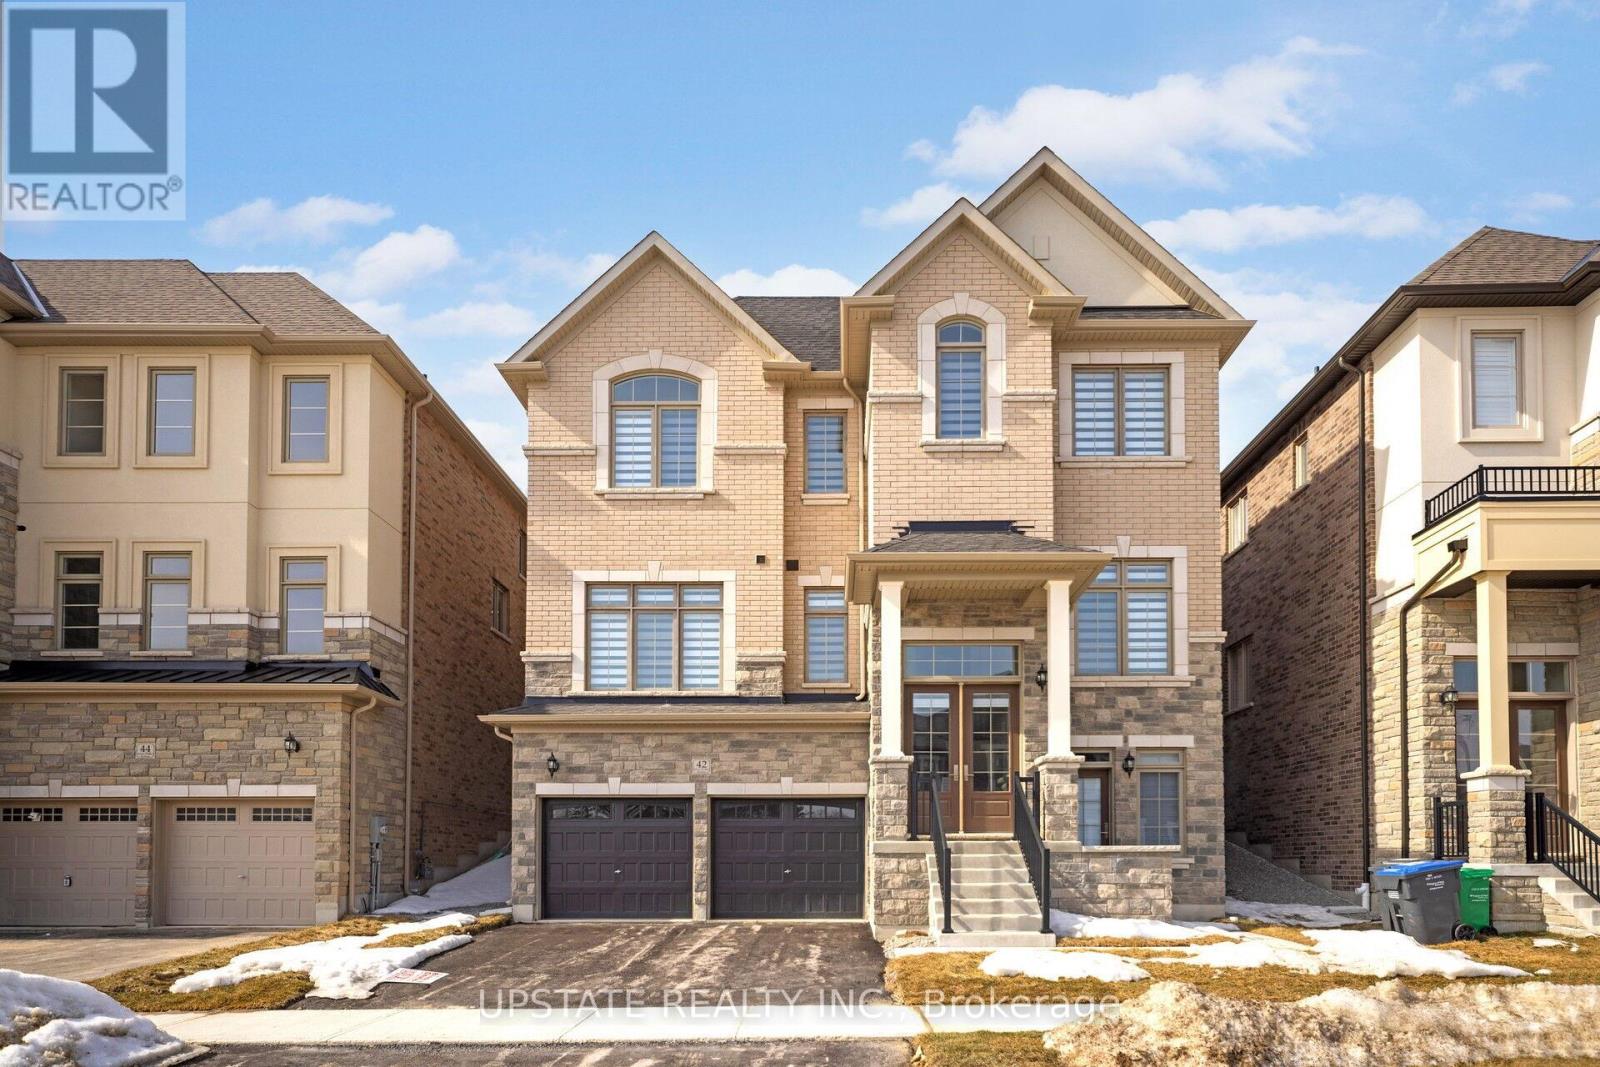
$1,386,000
42 James Walker Avenue
Caledon (Caledon East) · MLS # W13561386
5 bed · 4 bath · 3,675 sq ft
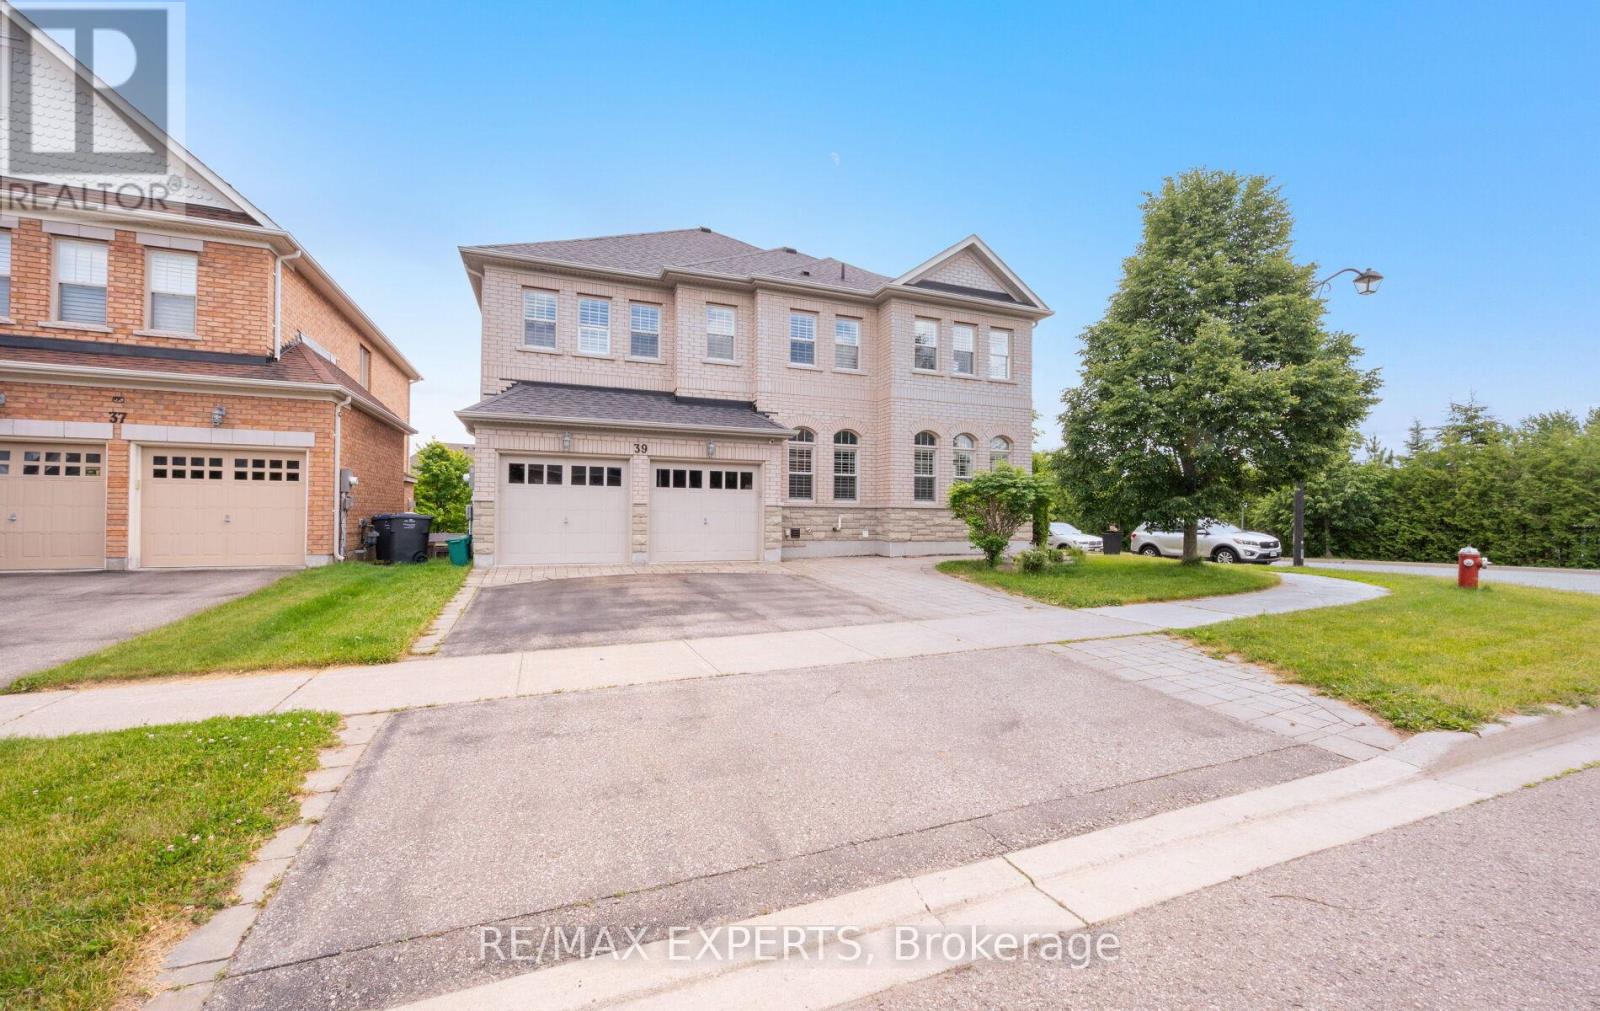
$1,399,900
39 Paisley Green Avenue
Caledon (Caledon East) · MLS # W13455188
5 bed · 5 bath · 3,330 sq ft

$1,379,995
13 Mckee Drive
Caledon (Caledon East) · MLS # W13847600
4 bed · 4 bath