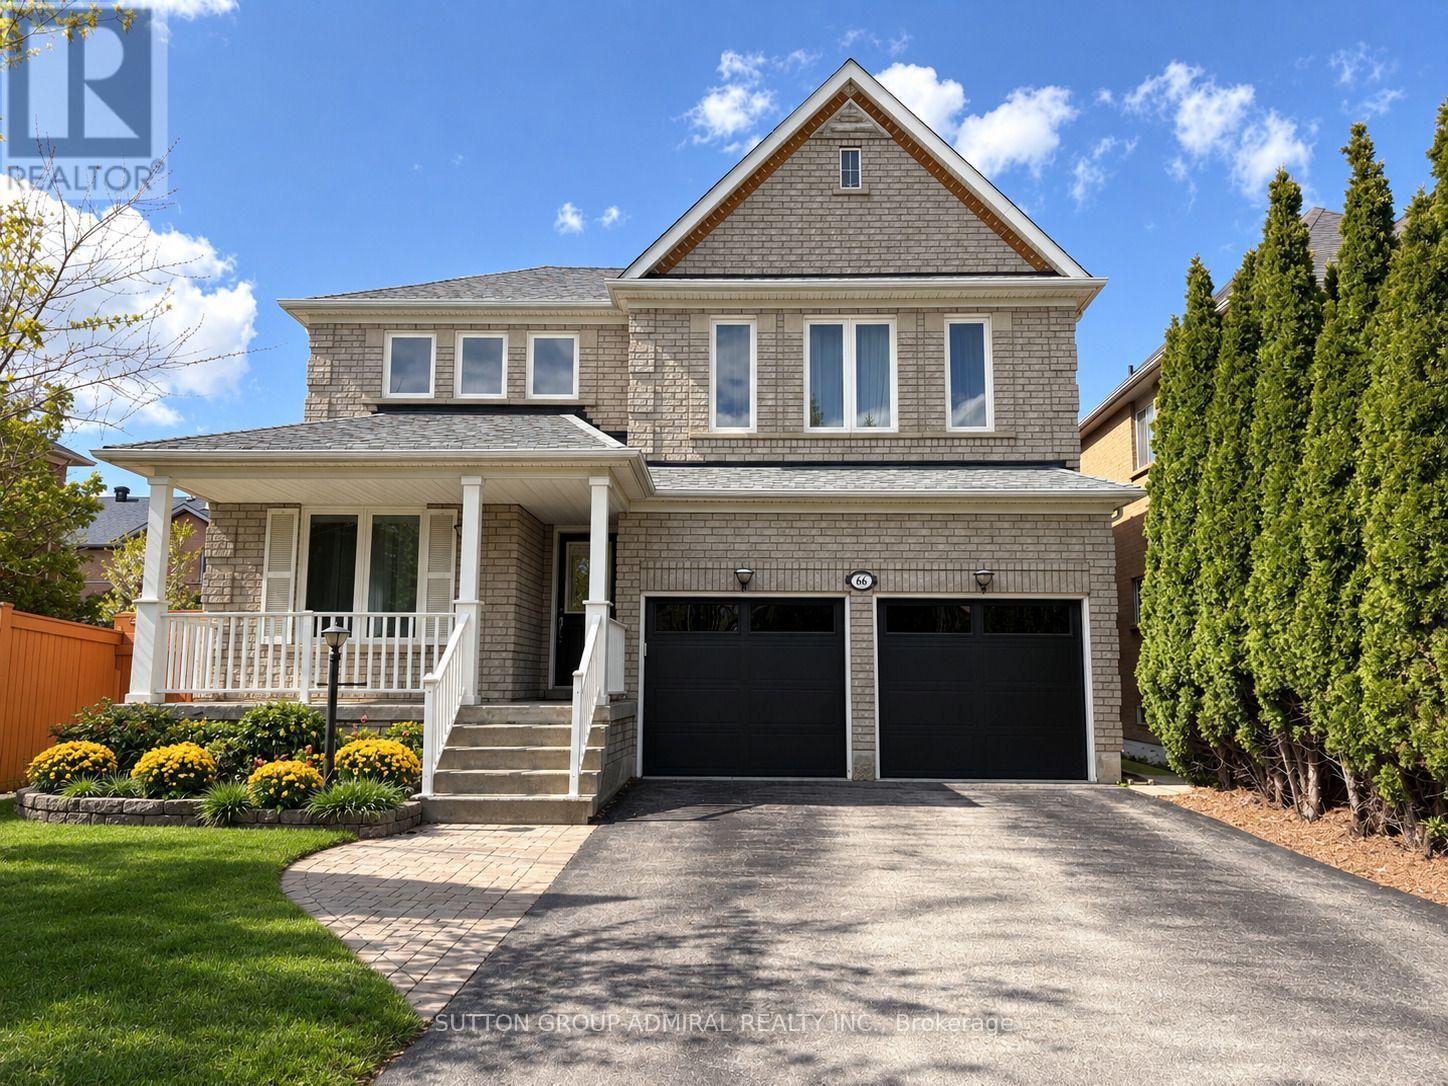
66 Tuscana Boulevard
Vaughan (Patterson), Ontario L4K5J5
MLS # N13802134
Property Details
Type
Detached
Beds
4
Baths
4
Status
For Sale
More homes like this
About this property
A RARE AND DISTINCTIVE LAYOUT FOR THOSE, WHO APPRECIATE A HOME THAT FEELS TRULY DIFFERENT! SUN-FILLED 3-Bedroom Detached Home on a Premium 45 ft Lot In The Heart of Vaughan With a 2-Car Garage and an Extended 4-Car Driveway (no sidewalk). The Unique Interior Design Features Soaring 18 FT Cathedral Ceilings In The Dining Room, 10 FT Ceilings in the Living Room, and 9 ft Ceilings Throughout The Main Floor, Creating an Exceptional Sense of Air, Light and Space. Gorgeous Maple Kitchen With Granite Countertops and Backsplash, Drinking Water Filtration System, and Garburator, Overlooking The Backyard and Breakfast/Family Area. Crown Mouldings Throughout. Cozy Family Room with Gas Fireplace, Custom Shutters, and Large Window with Serene Backyard Views.Main Floor Laundry With Pocket Door, Built-In Shelving, and Direct Access To an Oversized Extra-High Garage With Extensive Storage Shelving and Utility Sink With Hot and Cold w Water. Spacious Primary Bedroom With Walk-In Closet and 4-Piece Ensuite. Finished Basement Offers an Additional Bedroom With Walk-In Closet, 3-Piece Bathroom, Office, Recreation Room, and a Separate Cold Cellar. Enjoy a True Backyard Entertainment Oasis With Interlock Patio, Custom Outdoor Kitchen With Built-In BBQ and Sink, Garden Shed on Concrete Platform, and Lush Landscaping. Recent updates include: ROOF (6 yrs), WINDOWS (4 yrs), GARAGE DOORS (1 yr), FRIDGE & WASHER (1 yr). Spectacular Location Within Walking Distance to Elementary and High Schools, Community Centre, Grocery/Drugstore Plaza, GO TRAIN, and Public Transit. A Rare Combination of Prime Location, Convenience, Exceptional Layout, and Pride of Ownership.
Mortgage Estimate
Estimated monthly payment
Calculating…
Estimate only. Taxes, insurance, condo fees, and lender terms are not included.
Monthly costs to verify
Property taxes: about $498/month based on listed annual taxes.
Estimate only. Confirm taxes, condo/maintenance fees, insurance, utilities, and lender terms before making decisions.
Rooms
| Room | Level | Dimensions |
|---|---|---|
| Living room | Main level | 5.9 x 3.05 |
| Office | Basement | 3.5 x 3.23 |
| Recreational, Games room | Basement | 5.84 x 4.16 |
| Dining room | Main level | 5.9 x 3.05 |
| Kitchen | Main level | 3.3 x 2.6 |
| Eating area | Main level | 3.22 x 3.05 |
| Family room | Main level | 4.72 x 3.47 |
| Laundry room | Main level | 2.11 x 1.57 |
| Primary Bedroom | Second level | 5.08 x 4.25 |
| Bedroom 2 | Second level | 4.76 x 3.2 |
| Bedroom 3 | Second level | 3.37 x 3.35 |
| Bedroom 4 | Basement | 4.47 x 3.03 |
Facts & Location
Parking
6 spaces
Lot Size
45.1 x 87.1 FT ; Irreg As Per Survey
Annual Taxes
$5,979
Listing data
Listing information is provided for personal, non-commercial use and should be independently verified before making real estate decisions.
Last refreshed: Oct 10, 2026 3:33 AM
Explore nearby searches
SEO-friendly searches for this area, property type, and nearby neighbourhoods.
Similar Properties
More nearby listings that may fit the same search.
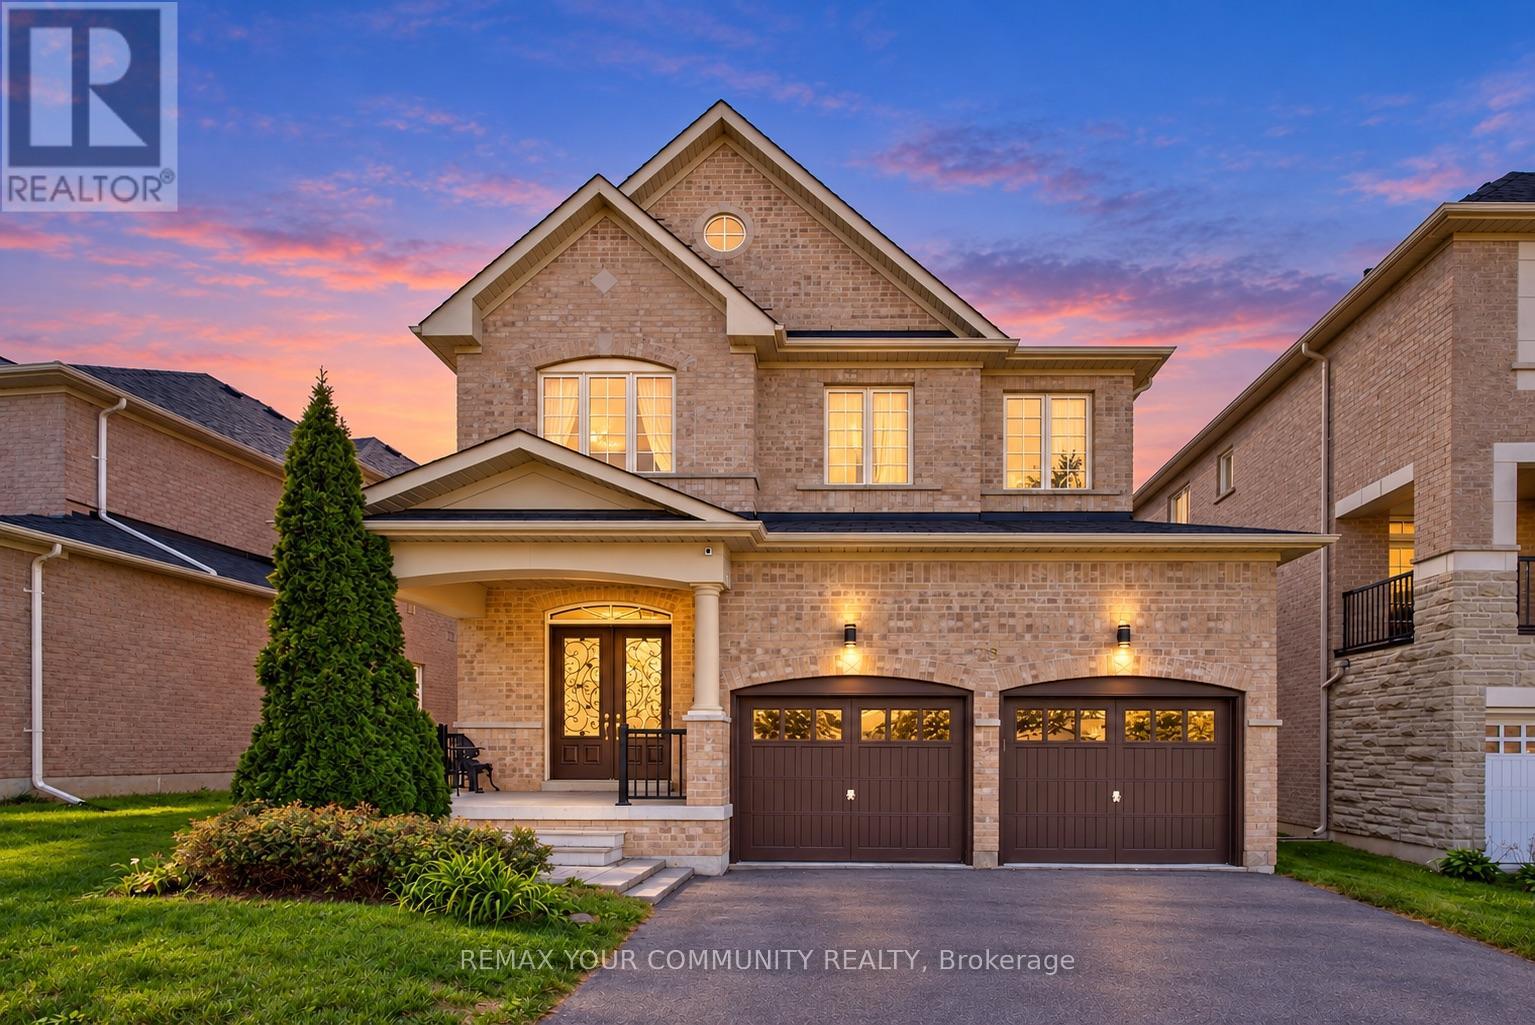
$1,488,000
79 Chayna Crescent
Vaughan (Patterson) · MLS # N13846362
4 bed · 4 bath
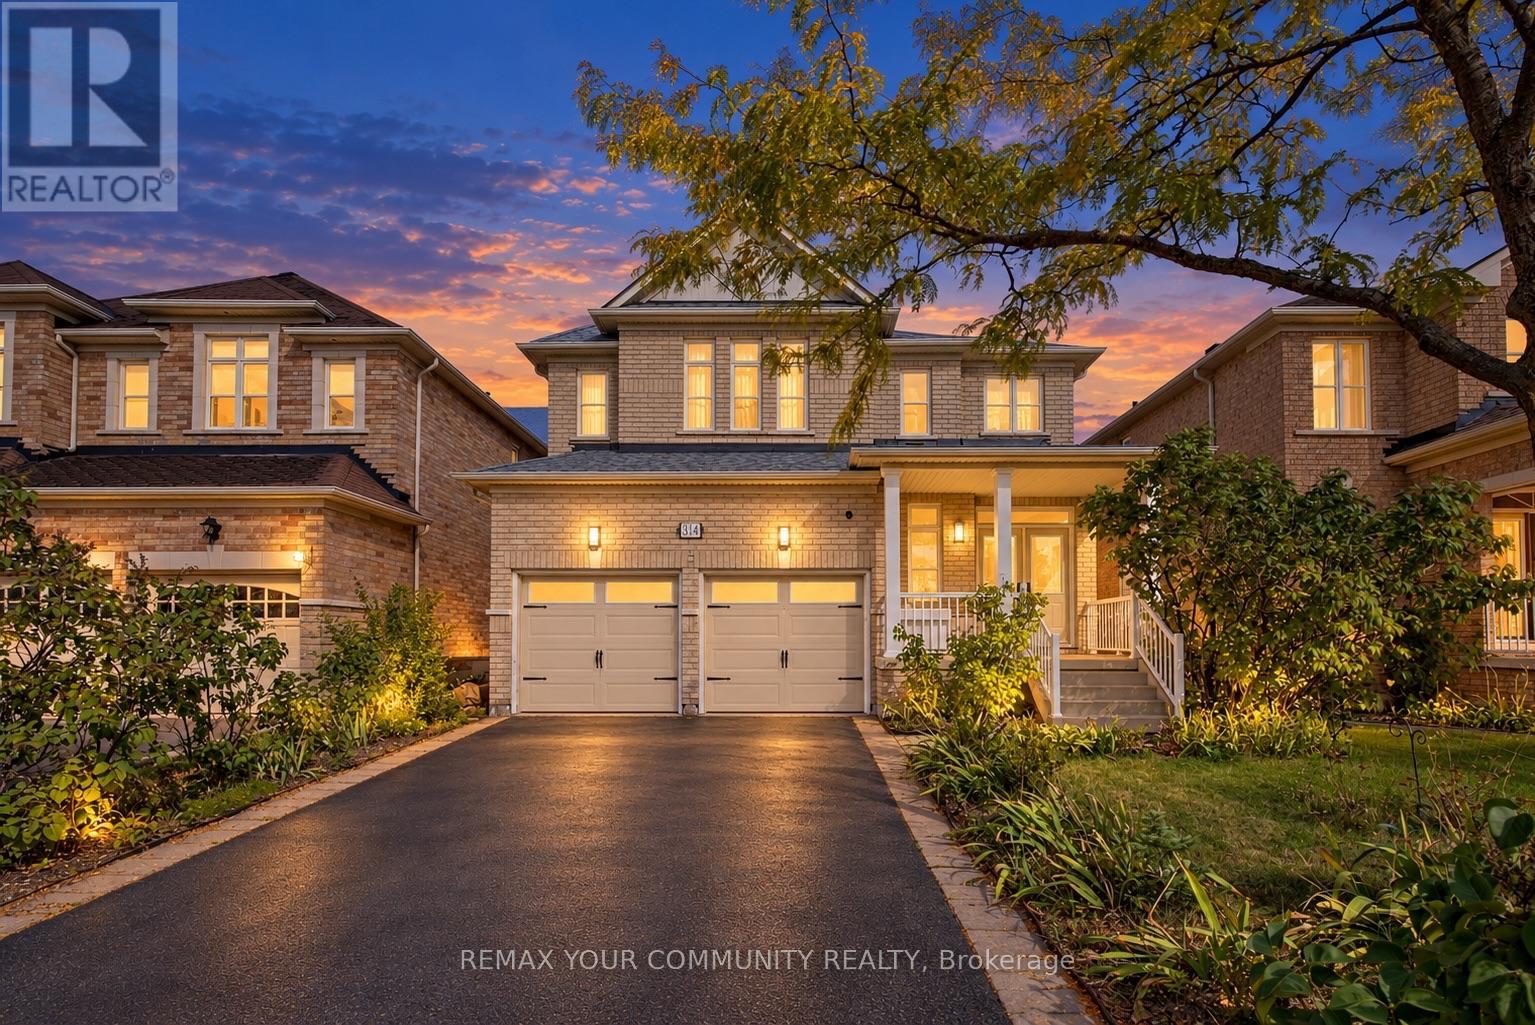
$1,488,000
34 Petticoat Road
Vaughan (Patterson) · MLS # N13823330
4 bed · 4 bath · 2,877 sq ft
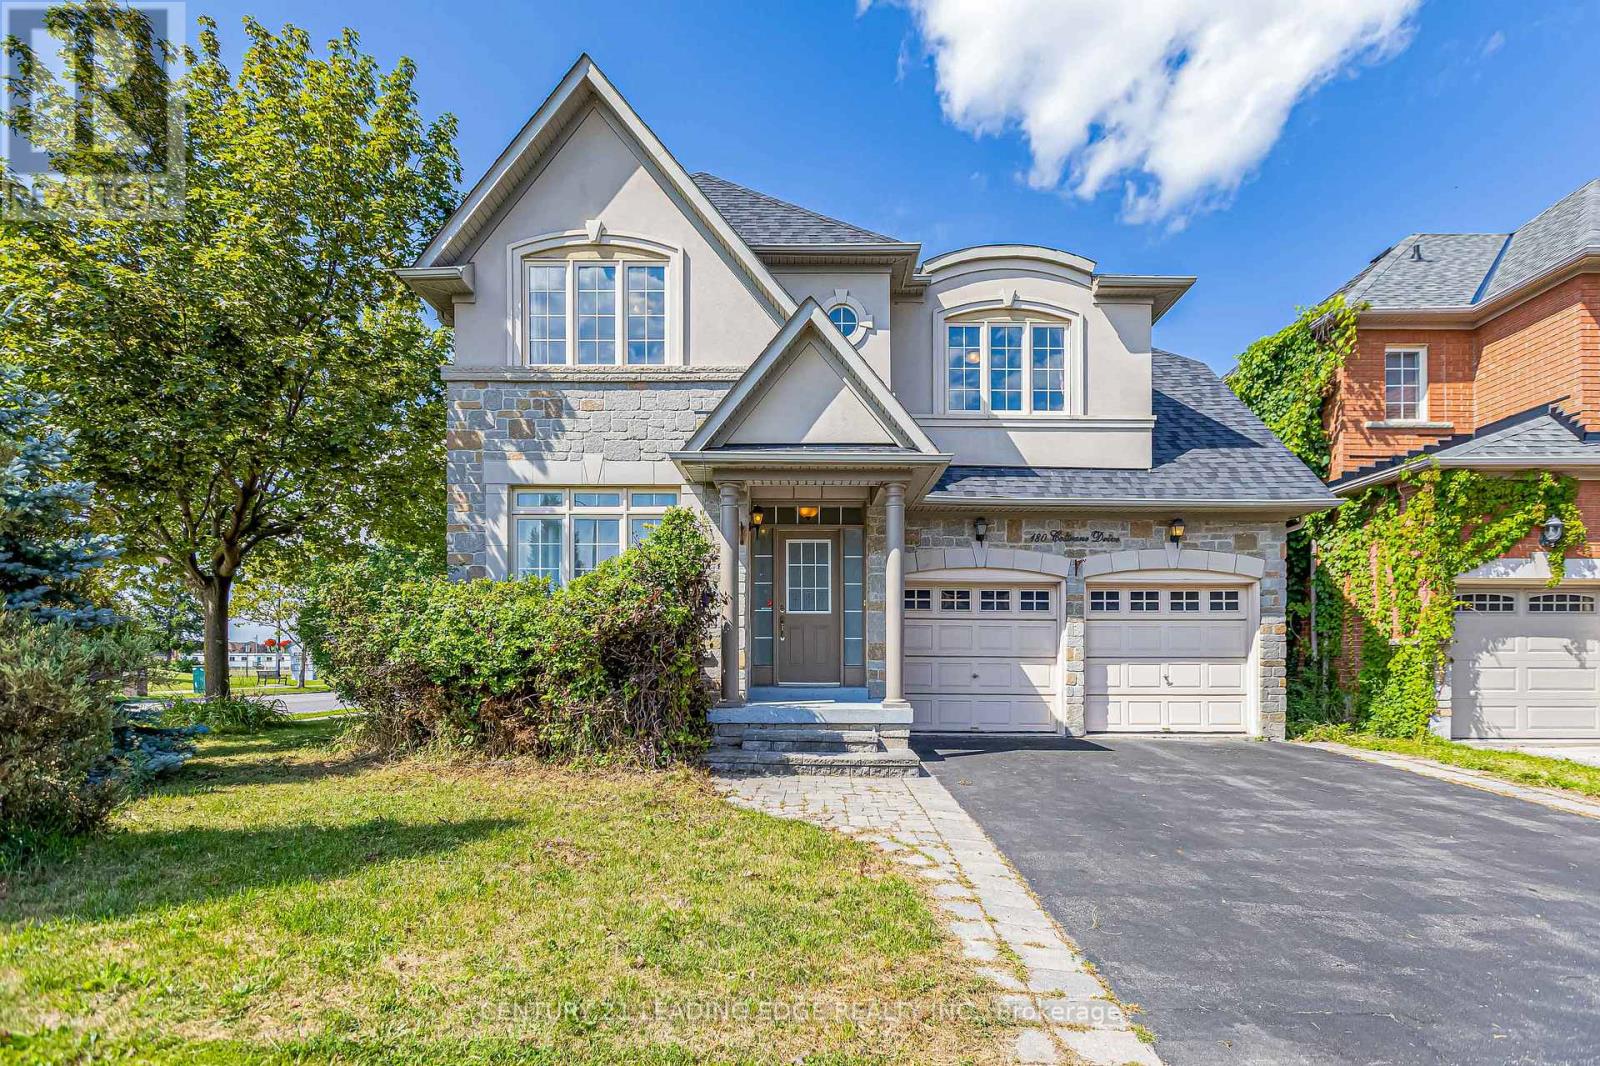
$1,499,900
180 Coltrane Drive
Vaughan (Patterson) · MLS # N13690962
5 bed · 5 bath