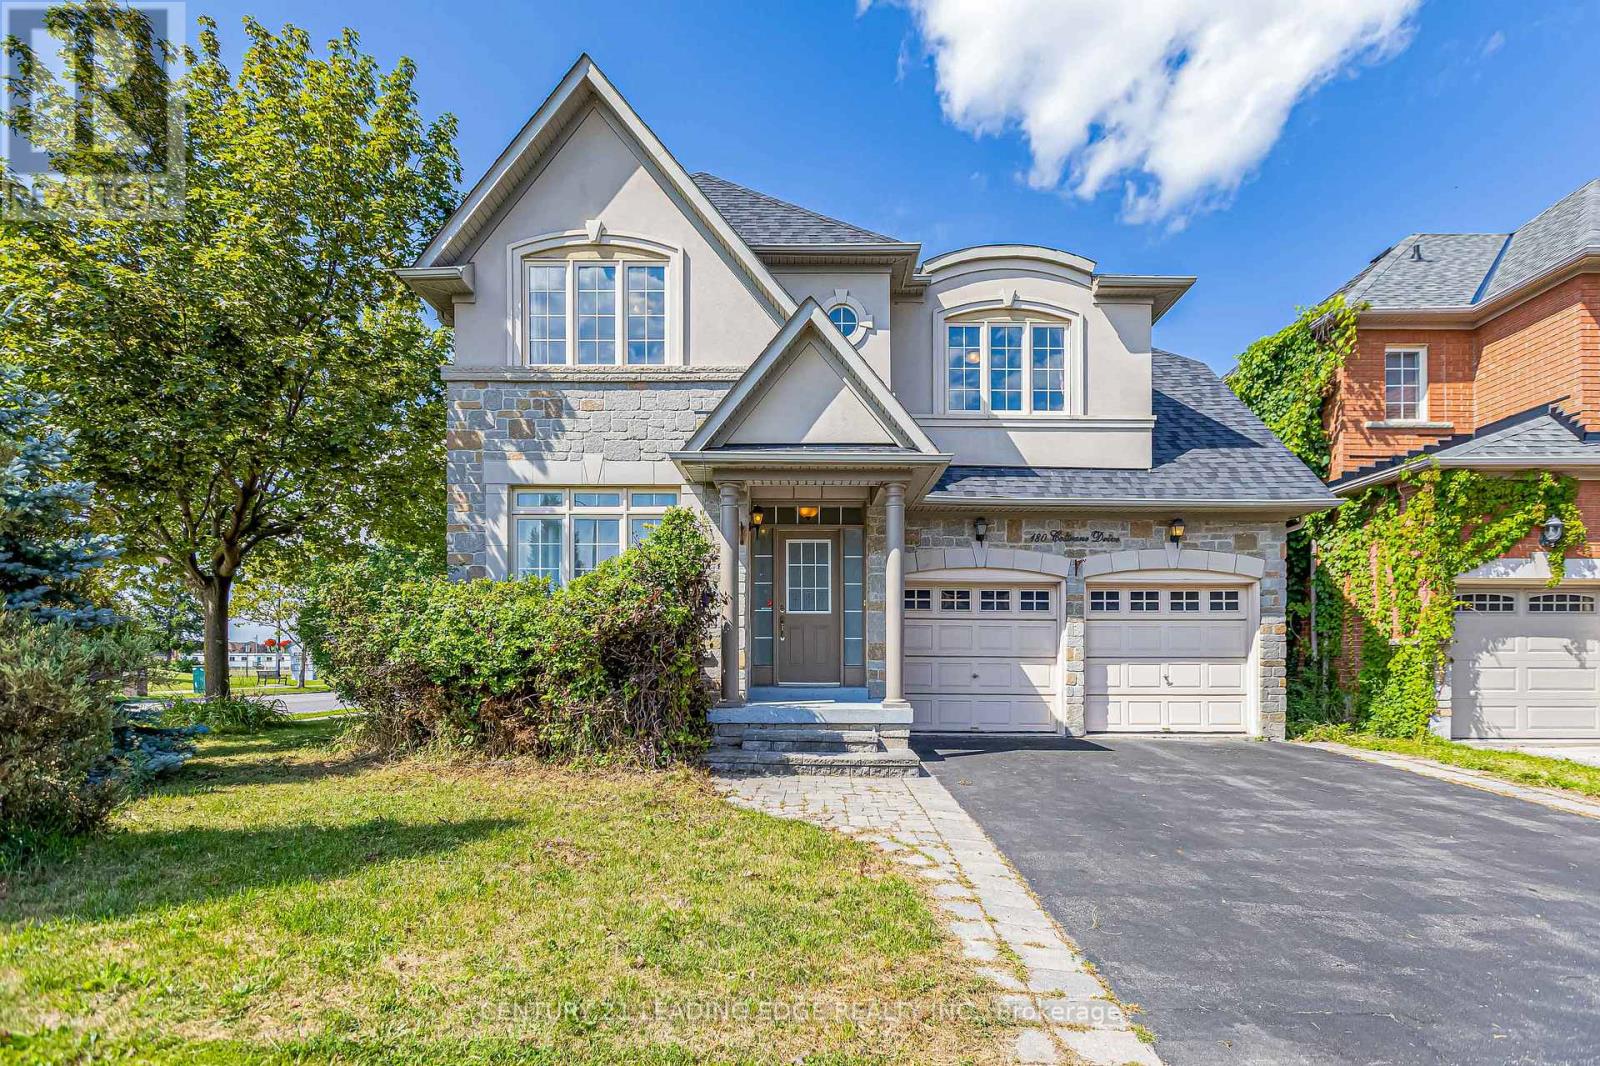
180 Coltrane Drive
Vaughan (Patterson), Ontario L4J9B4
MLS # N13690962
Property Details
Type
Detached
Beds
5
Baths
5
Status
For Sale
More homes like this
About this property
Welcome To 180 Coltrane Dr! This Rarely Available Sunlight Flooding 4 + 2 Bedroom 5 Bathroom Corner Detached Family Home Is Located In The Highly Desirable Thornhill Woods Neighbourhood. Fantastic Curb Appeal! Combined Living/Dining Room, Kitchen With Stainless Steel Appliances and Back Splash, Lots Of Cupboard Space, Granite Counters, Breakfast Area With Walkout To Beautiful Yard. Spacious Main Floor Family Room & Office With Sunlight. Access To Double Car Garage. Oversized Primary Bedroom With Sitting Area, 5pc Ensuite Bathroom & Double Closet. Three Bathrooms In 2nd Floor! Finished Basement With Laminate Flooring, Rec Room With Sauna, 5th Bedroom! Perfect For Multi-Generational Families, Nanny/In-Law Suite. Excellent Layout. Conveniently Located Minutes From Thornhill Woods Public School, Stephen Lewis Secondary School, North Thornhill Community Centre, Parks, Trails, Transit, Places of Worship, Restaurants & More. Steps To Schools, North Thornhill Community Centre, Library, Parks, Public Transportation * Must Visit!
Mortgage Estimate
Estimated monthly payment
Calculating…
Estimate only. Taxes, insurance, condo fees, and lender terms are not included.
Monthly costs to verify
Property taxes: about $638/month based on listed annual taxes.
Estimate only. Confirm taxes, condo/maintenance fees, insurance, utilities, and lender terms before making decisions.
Rooms
| Room | Level | Dimensions |
|---|---|---|
| Living room | Ground level | 6.55 x 4.08 |
| Recreational, Games room | Basement | 6.18 x 5.04 |
| Bedroom 5 | Basement | 4.16 x 3.86 |
| Family room | Ground level | 6.06 x 4.45 |
| Dining room | Ground level | 6.55 x 4.08 |
| Kitchen | Ground level | 4 x 3.18 |
| Eating area | Ground level | 4 x 3.05 |
| Library | Ground level | 3.05 x 2.97 |
| Primary Bedroom | Second level | 5.35 x 4.24 |
| Bedroom 2 | Second level | 3.65 x 3.38 |
| Bedroom 3 | Second level | 4.2 x 3.75 |
| Bedroom 4 | Second level | 3.62 x 3.58 |
Facts & Location
Parking
4 spaces
Lot Size
52.2 x 82.1 FT
Annual Taxes
$7,657
Listing data
Listing information is provided for personal, non-commercial use and should be independently verified before making real estate decisions.
Last refreshed: Oct 6, 2026 3:33 AM
Explore nearby searches
SEO-friendly searches for this area, property type, and nearby neighbourhoods.
Similar Properties
More nearby listings that may fit the same search.
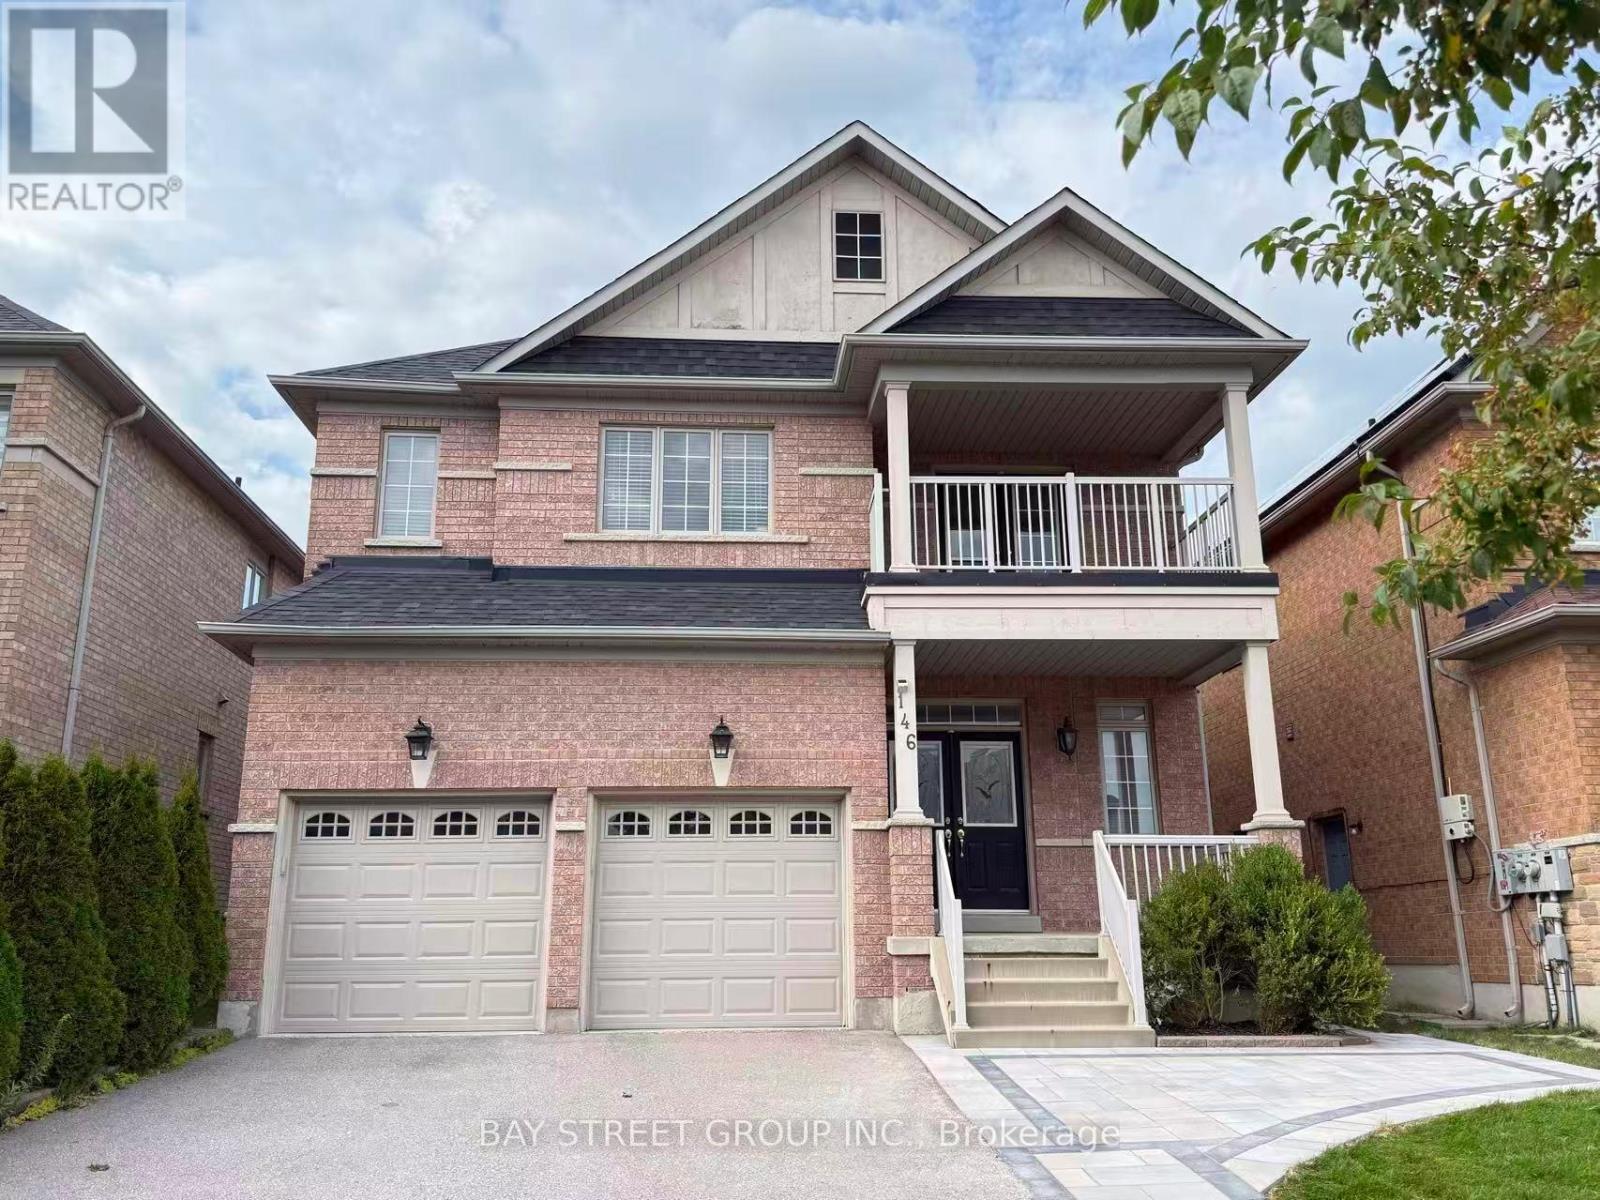
$1,500,000
146 Ivy Glen Drive
Vaughan (Patterson) · MLS # N13734910
4 bed · 4 bath
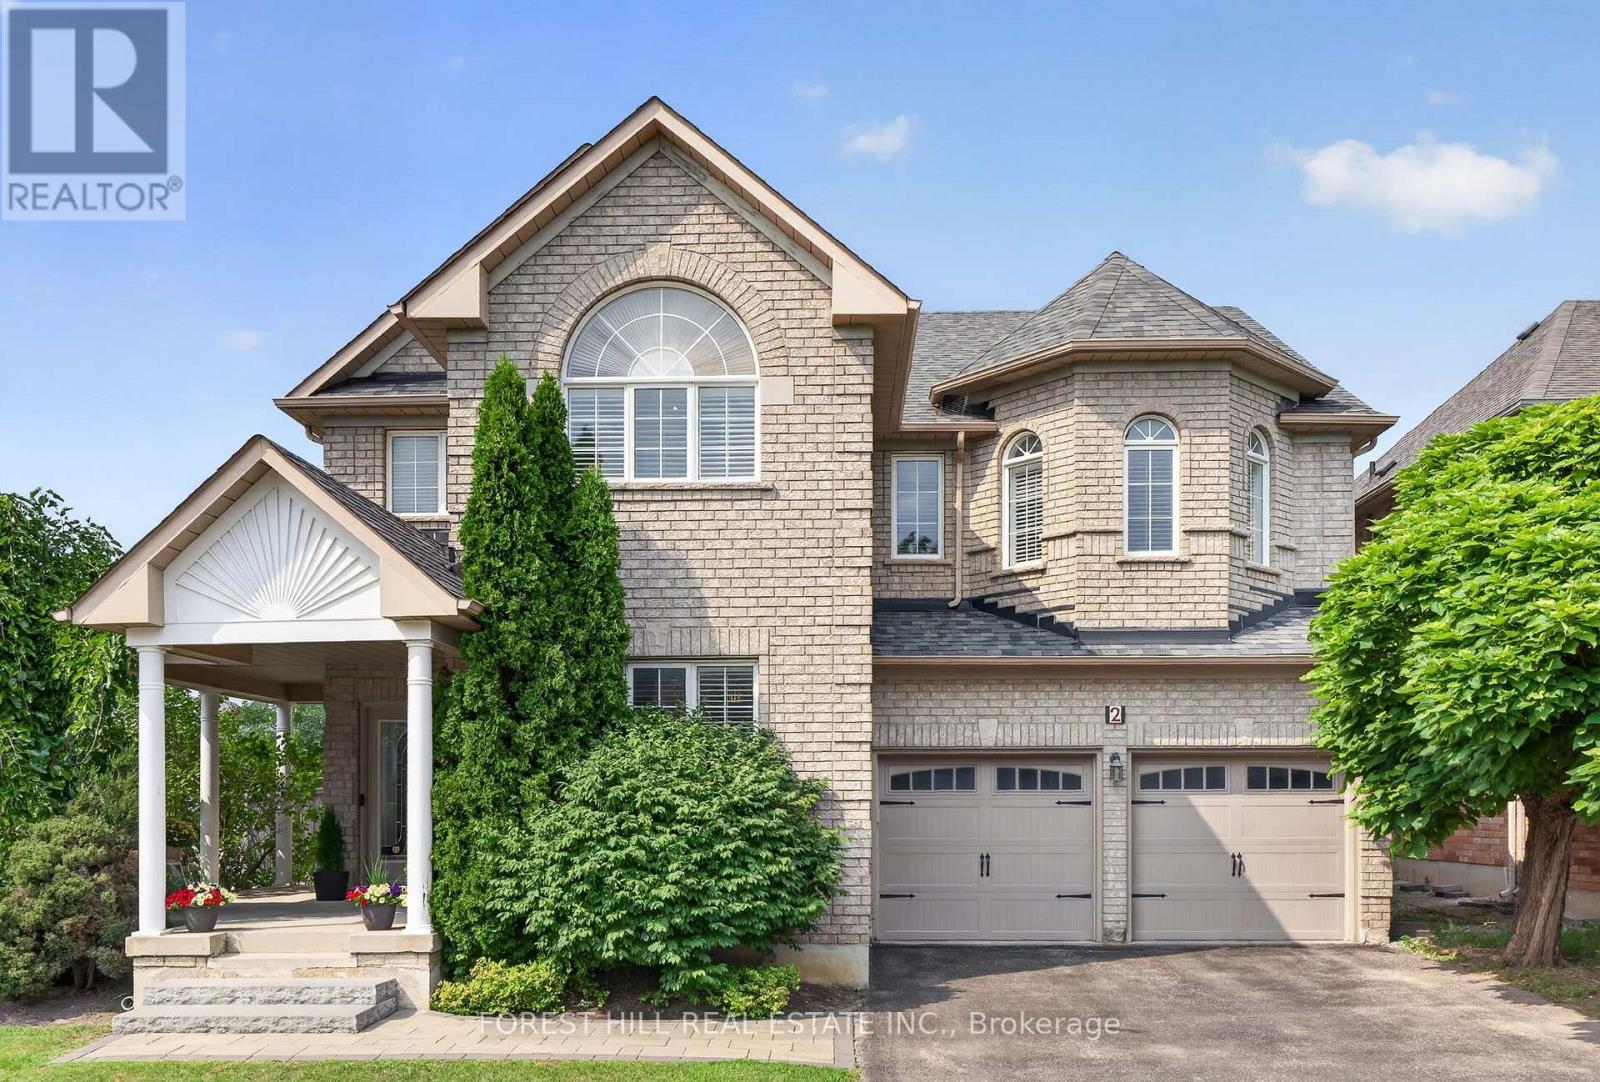
$1,498,000
2 Foxfield Crescent
Vaughan (Patterson) · MLS # N13753008
6 bed · 5 bath · 2,930 sq ft
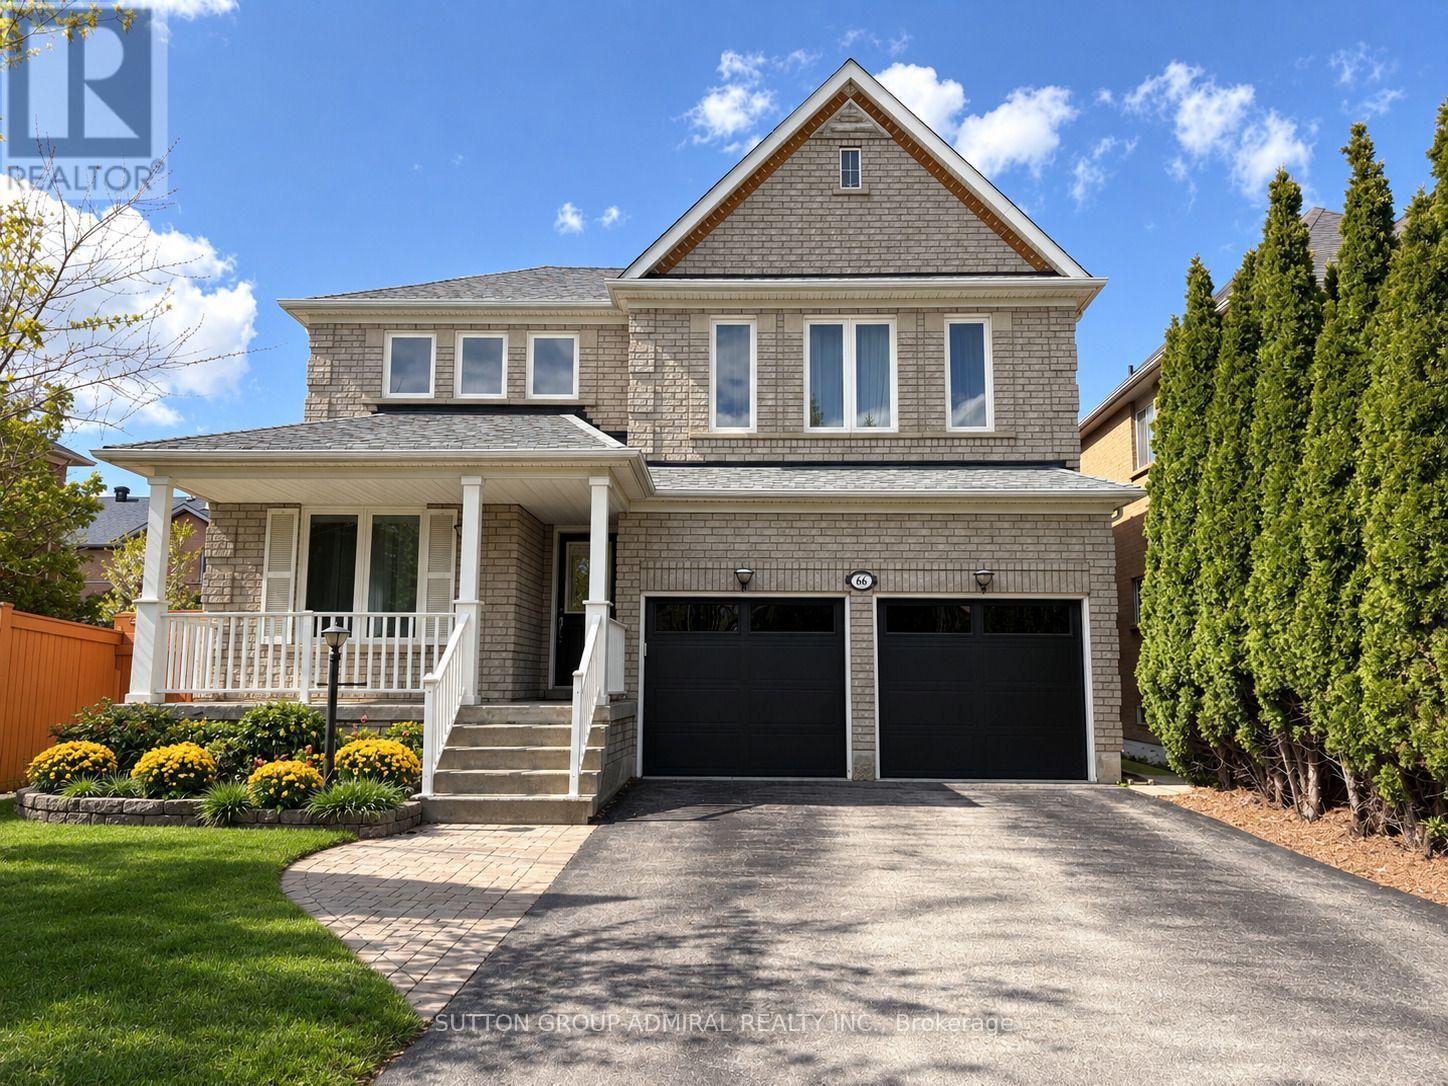
$1,489,000
66 Tuscana Boulevard
Vaughan (Patterson) · MLS # N13802134
4 bed · 4 bath