Videos & Virtual Tours
Open available video, 3D tour, or virtual-tour media for this listing.
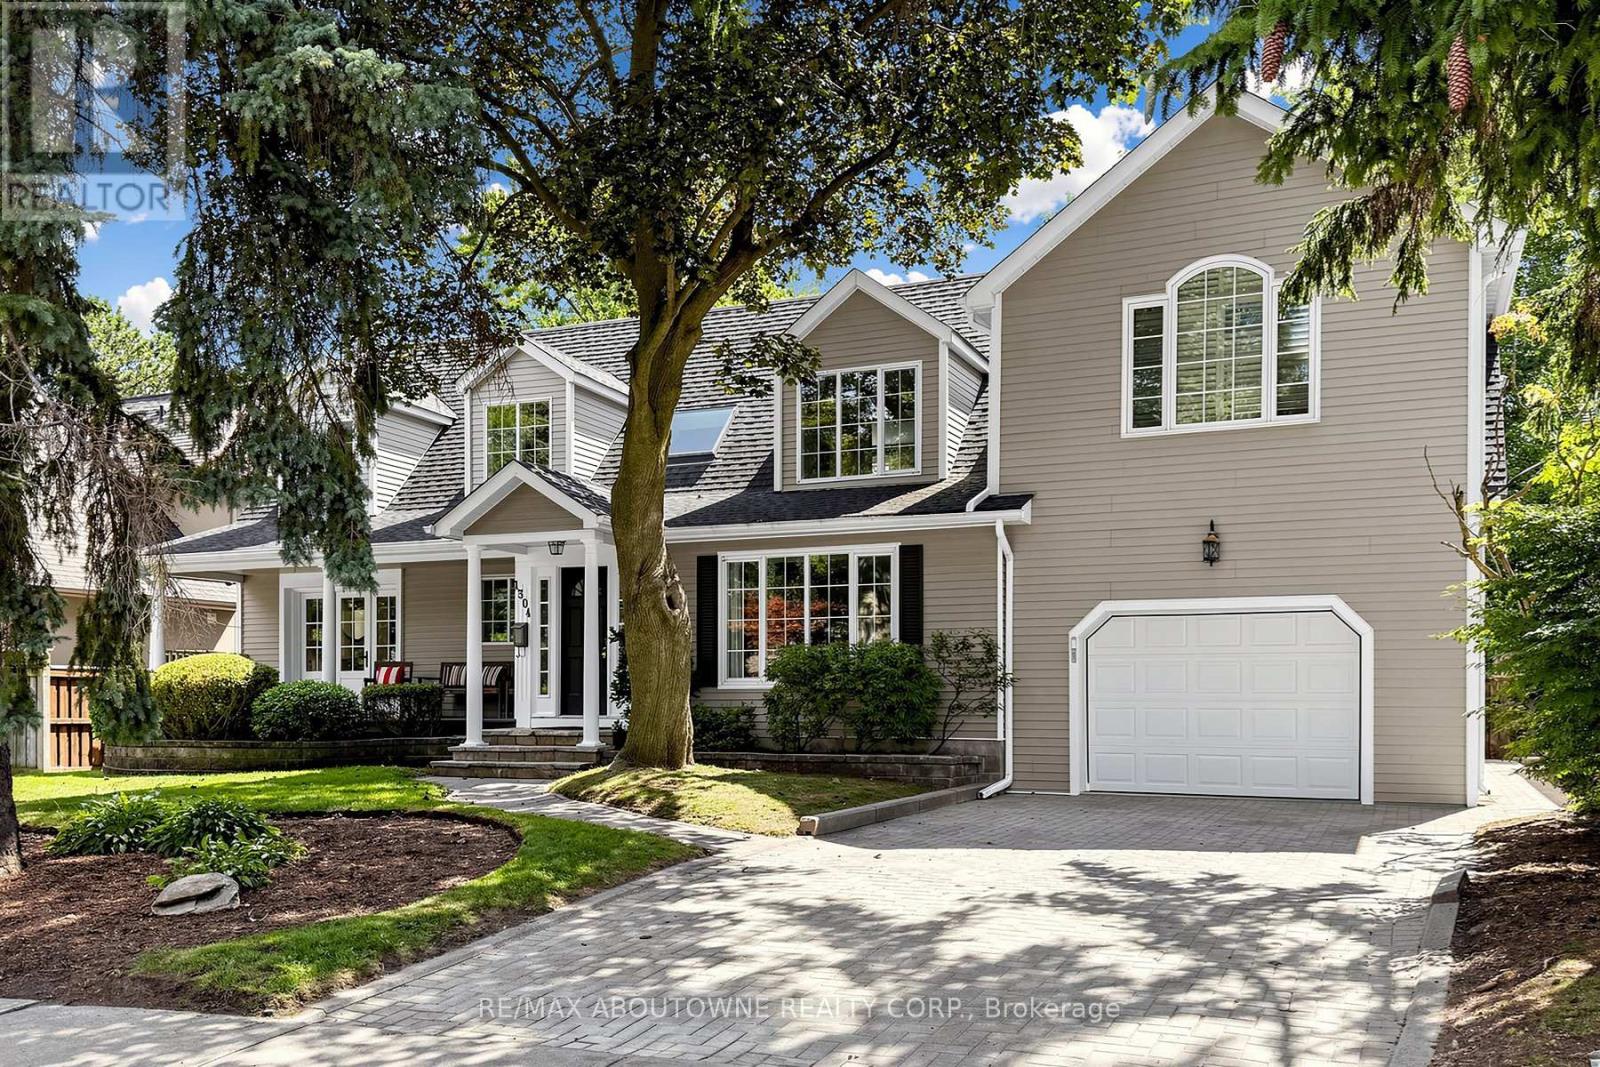
1304 Devon Road
Oakville (MO Morrison), Ontario L6J2L8
MLS # W13801496
Property Details
Type
Detached
Beds
6
Baths
5
Status
For Sale
More homes like this
About this property
Morrison, South East Oakville. A Colonial Revival home on a quiet, tree-lined stretch of Devon Road. The 75 x 150 ft south-facing lot holds a private, fenced pool garden: Lazy-L inground pool with integrated entry steps, slide and diving board, surrounded by hardscaped lounging areas, mature trees and a lush lawn. Oversized windows light a two-storey atrium, with an open gallery above linking the bedrooms; the dining room's wall of windows frames the pool. The updated kitchen has granite countertops and custom cabinetry, opening to a breakfast area with built-in shelving, a desk and sliding doors to a large deck; the adjoining family room has a gas fireplace and custom built-ins, with substantial millwork throughout the main level. Upstairs, three full bathrooms and a dedicated laundry room - rare for the area. The primary suite forms a private wing: an extra-large 18'2" x 16'8" bedroom, walk-in closet and a vaulted, skylit ensuite with dual vanities, freestanding tub and walk-in shower. The second bedroom has a brand-new private ensuite; the other two share a newly completed full bath. Three of the four bedrooms overlook the pool and gardens. A solid wood staircase leads to the finished lower level with separate entrance, new laminate floors, a recreation room with fireplace, two bright bedrooms with large windows and a full bath. The extra-deep built-in garage opens into the lower level, with a rear overhead door to the yard. Walk to top-rated schools; minutes to Downtown Oakville, the lake, Oakville GO and the QEW.
Mortgage Estimate
Estimated monthly payment
Calculating…
Estimate only. Taxes, insurance, condo fees, and lender terms are not included.
Monthly costs to verify
Property taxes: about $926/month based on listed annual taxes.
Estimate only. Confirm taxes, condo/maintenance fees, insurance, utilities, and lender terms before making decisions.
Rooms
| Room | Level | Dimensions |
|---|---|---|
| Kitchen | Main level | 4.87 x 2.59 |
| Bedroom | Basement | 4.07 x 3.23 |
| Recreational, Games room | Basement | 8.99 x 5.19 |
| Eating area | Main level | 3.86 x 3.3 |
| Living room | Main level | 4.9 x 4.72 |
| Dining room | Main level | 4.45 x 3.3 |
| Family room | Main level | 4.21 x 3.54 |
| Primary Bedroom | Second level | 5.54 x 5.08 |
| Bedroom 2 | Second level | 3.98 x 3.82 |
| Bedroom 3 | Second level | 3.84 x 3.24 |
| Bedroom 4 | Second level | 3.76 x 3.35 |
| Bedroom 5 | Basement | 5.21 x 2.73 |
Facts & Location
Parking
5 spaces
Lot Size
75 x 150 FT
Annual Taxes
$11,117
Listing data
Listing information is provided for personal, non-commercial use and should be independently verified before making real estate decisions.
Last refreshed: Oct 9, 2026 3:19 AM
Explore nearby searches
SEO-friendly searches for this area, property type, and nearby neighbourhoods.
Similar Properties
More nearby listings that may fit the same search.
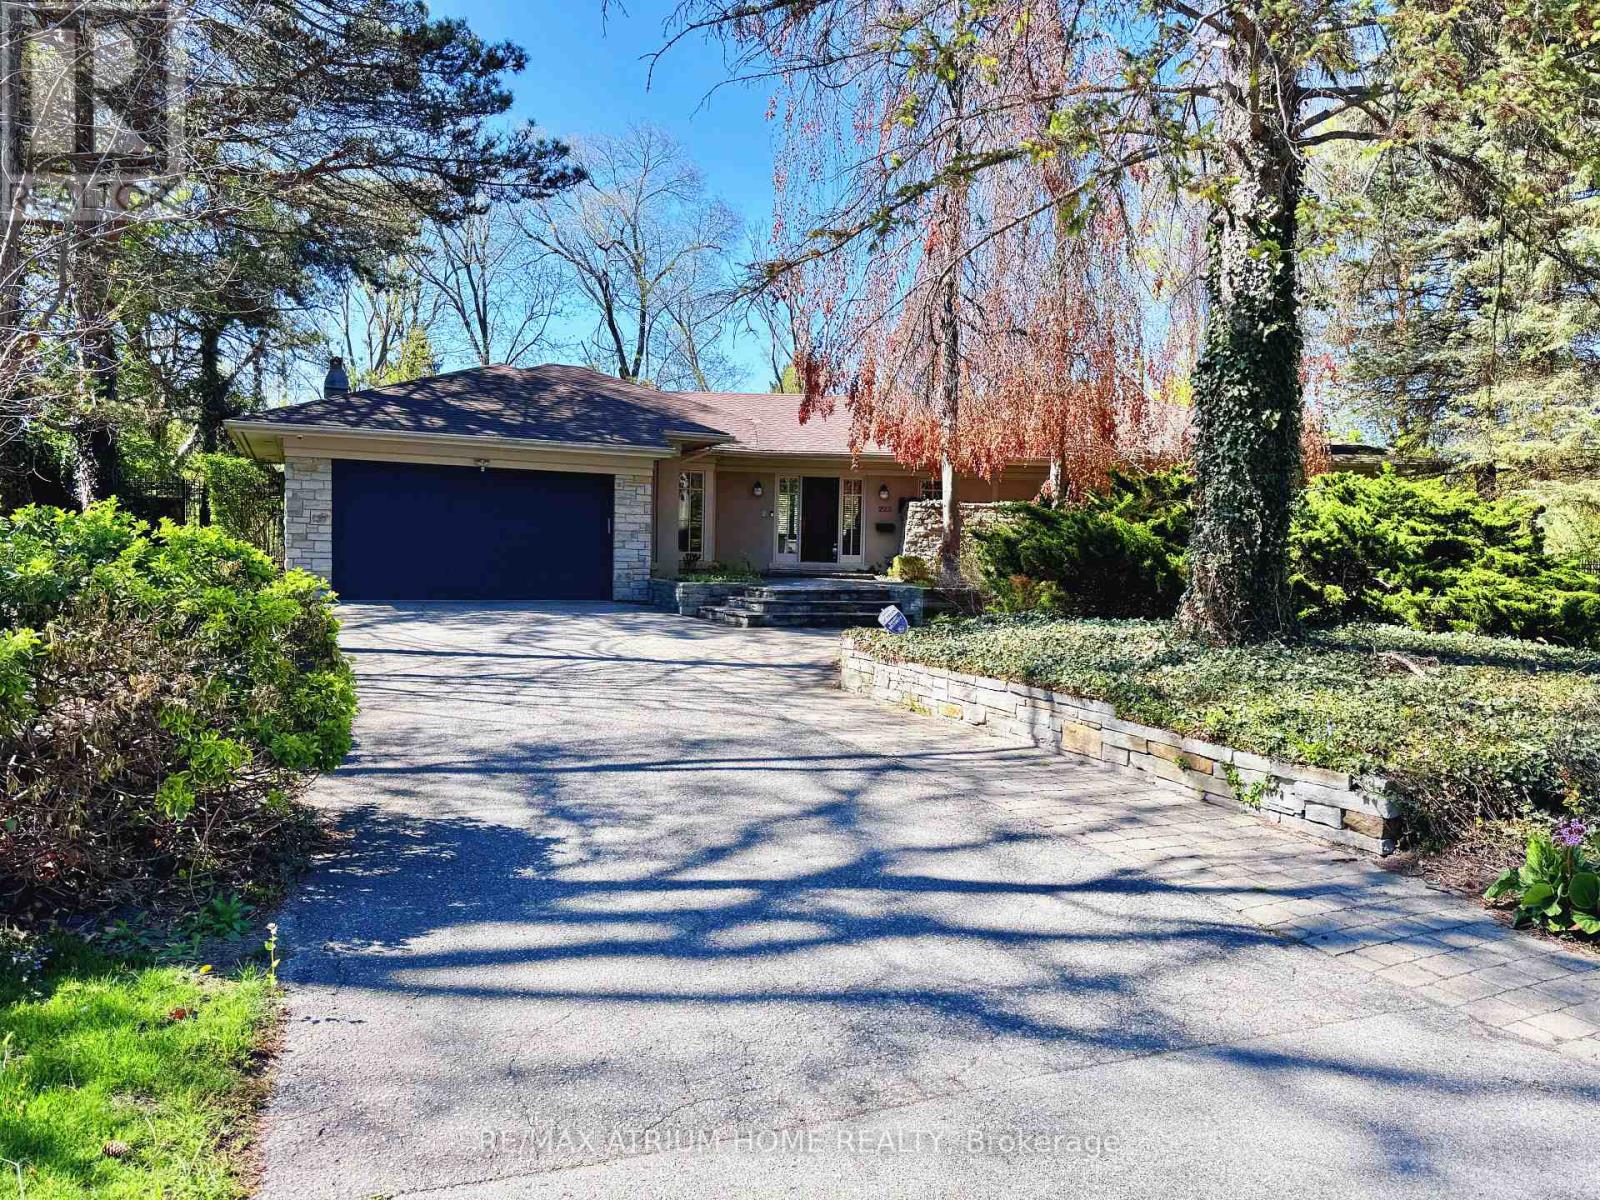
$2,988,000
223 Trelawn Avenue
Oakville (MO Morrison) · MLS # W13696852
5 bed · 4 bath · 5,431 sq ft
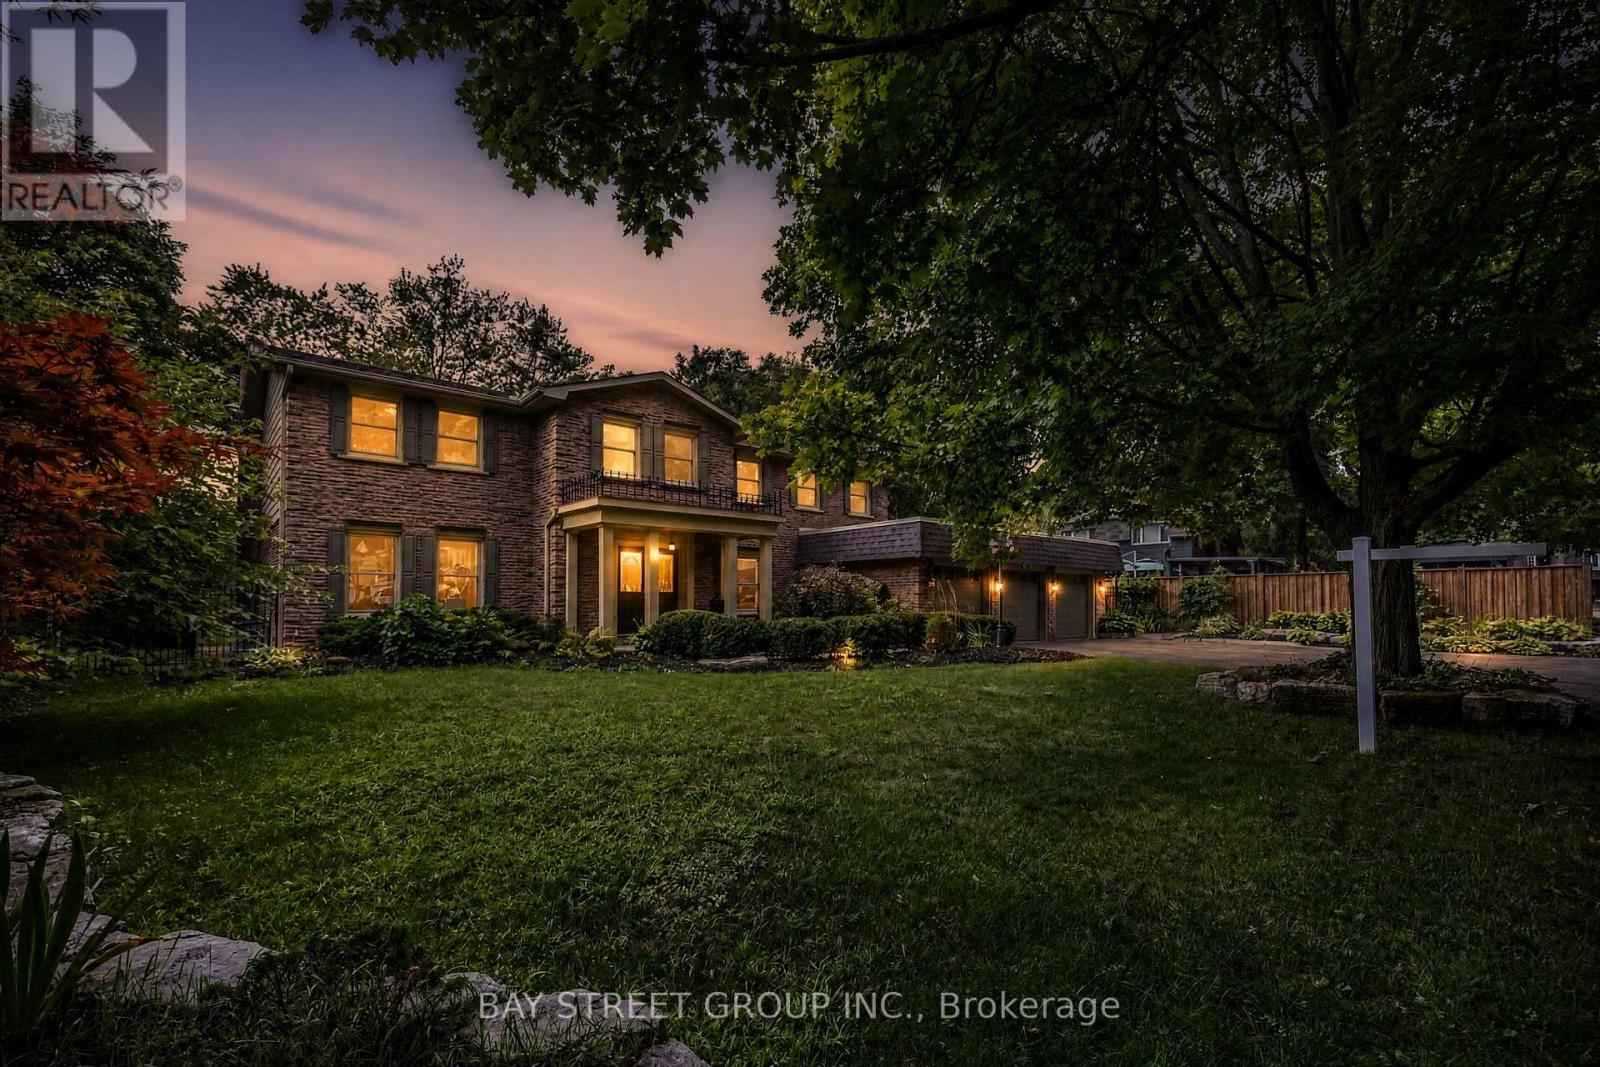
$3,088,888
244 Colchester Drive
Oakville (MO Morrison) · MLS # W13658672
6 bed · 5 bath
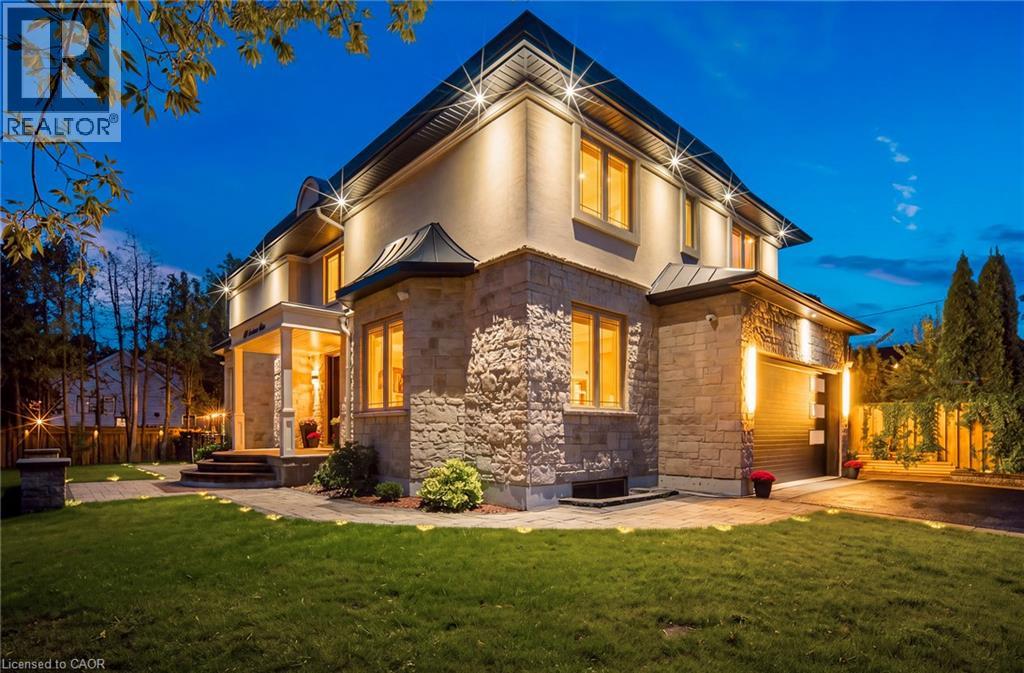
$2,690,000
408 SEABOURNE Drive
Oakville · MLS # 40862377
5 bed · 5 bath · 4,225 sq ft