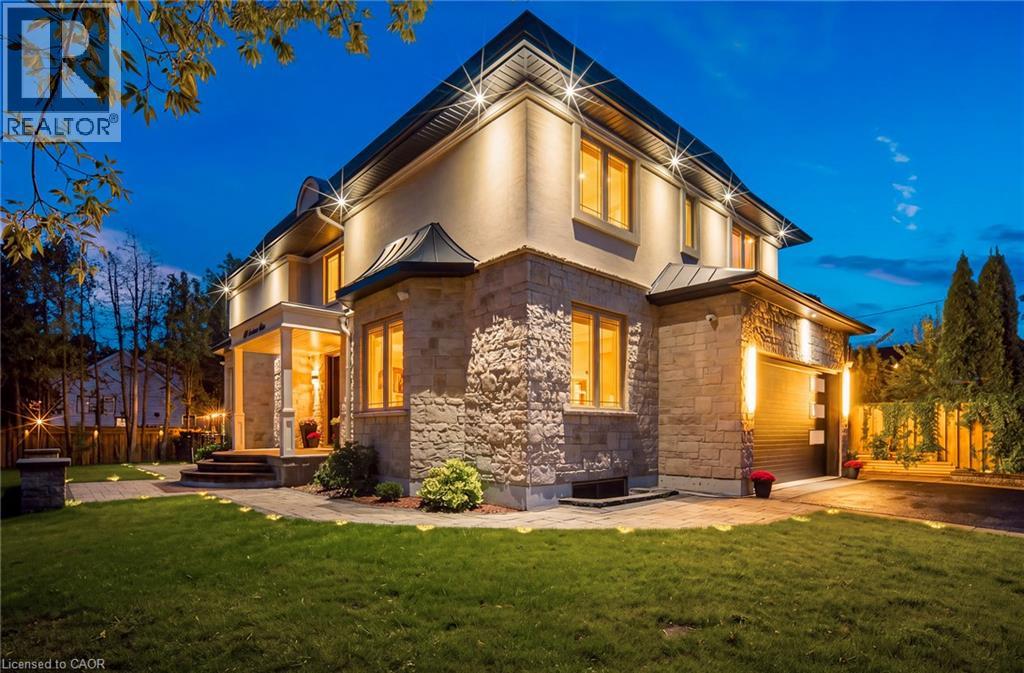
408 SEABOURNE Drive
Oakville, Ontario L6L4G1
MLS # 40862377
Property Details
Type
Detached
Beds
5
Baths
5
Status
For Sale
More homes like this
About this property
Welcome to 408 Seabourne Drive, a charming 4 + 1 bedroom and 4.5 Bath custom-built home in desirable West Oakville, surrounded by mature trees and showcasing exceptional curb appeal. The stone and stucco exterior, architectural metal accents, extensive interlocking and covered entrance create a striking first impression. Inside, the bright and beautifully finished main level features marble-look flooring, rich hardwood, crown moulding, pot lights, an elegant staircase and a living area with large windows and a dramatic floor-to-ceiling fireplace. The stunning custom kitchen offers extensive cabinetry, quartz-style countertops and backsplash, a large contrasting island with seating, decorative glass cabinetry, under-cabinet lighting and stainless steel appliances, along with a spacious family room, private office and stylish powder room. The upper level features hardwood floors, generous bedrooms and excellent closet space. The impressive primary retreat includes a custom walk-in closet and spa-inspired ensuite with dual vanities, freestanding soaker tub and oversized glass shower. Convenient upper-level laundry adds everyday functionality. The expansive finished lower level offers a large recreation/media area, second kitchen with grey cabinetry, wood countertops, stainless steel appliances and a striking live-edge island, plus a wood-lined pantry, bedroom, renovated bathroom and flexible space for a gym, office or games area. The garage is equipped with separate heating equipment, providing added comfort and year-round functionality. Outside, enjoy a generous private lot with mature trees, landscaped grounds, expansive interlock patios, tiered gardens and a large covered gazebo with decorative lighting. Ideally located close to green space, tennis courts, community amenities and beautiful Lake Ontario. A beautifully appointed home combining custom craftsmanship, modern elegance and exceptional indoor-outdoor living.
Mortgage Estimate
Estimated monthly payment
Calculating…
Estimate only. Taxes, insurance, condo fees, and lender terms are not included.
Monthly costs to verify
Property taxes: about $906/month based on listed annual taxes.
Estimate only. Confirm taxes, condo/maintenance fees, insurance, utilities, and lender terms before making decisions.
Rooms
| Room | Level | Dimensions |
|---|---|---|
| Dining room | Main level | 11'6'' x 9'3'' |
| Utility room | Basement | 6'4'' x 7'7'' |
| Pantry | Basement | 6'8'' x 11'7'' |
| Recreation room | Basement | 31'0'' x 37'7'' |
| Bedroom | Second level | 12'3'' x 14'3'' |
| Kitchen | Basement | 11'11'' x 11'11'' |
| Bedroom | Basement | 12'8'' x 18'8'' |
| 3pc Bathroom | Basement | x |
| 2pc Bathroom | Main level | x |
| 5pc Bathroom | Second level | x |
| 3pc Bathroom | Second level | x |
| 4pc Bathroom | Second level | x |
| Office | Main level | 9'9'' x 14'1'' |
| Laundry room | Main level | 12'3'' x 6'11'' |
| Bedroom | Second level | 10'9'' x 15'8'' |
| Bedroom | Second level | 9'10'' x 16'4'' |
| Primary Bedroom | Second level | 14'3'' x 19'8'' |
| Family room | Main level | 13'4'' x 13'3'' |
| Kitchen | Main level | 17'7'' x 15'11'' |
| Living room | Main level | 12'8'' x 16'0'' |
Facts & Location
Interior Size
4,225 sq ft
Parking
6 spaces
Annual Taxes
$10,867
Year Built
2019
Listing data
Listing information is provided for personal, non-commercial use and should be independently verified before making real estate decisions.
Last refreshed: Oct 10, 2026 1:30 AM
Explore nearby searches
SEO-friendly searches for this area, property type, and nearby neighbourhoods.
Similar Properties
More nearby listings that may fit the same search.
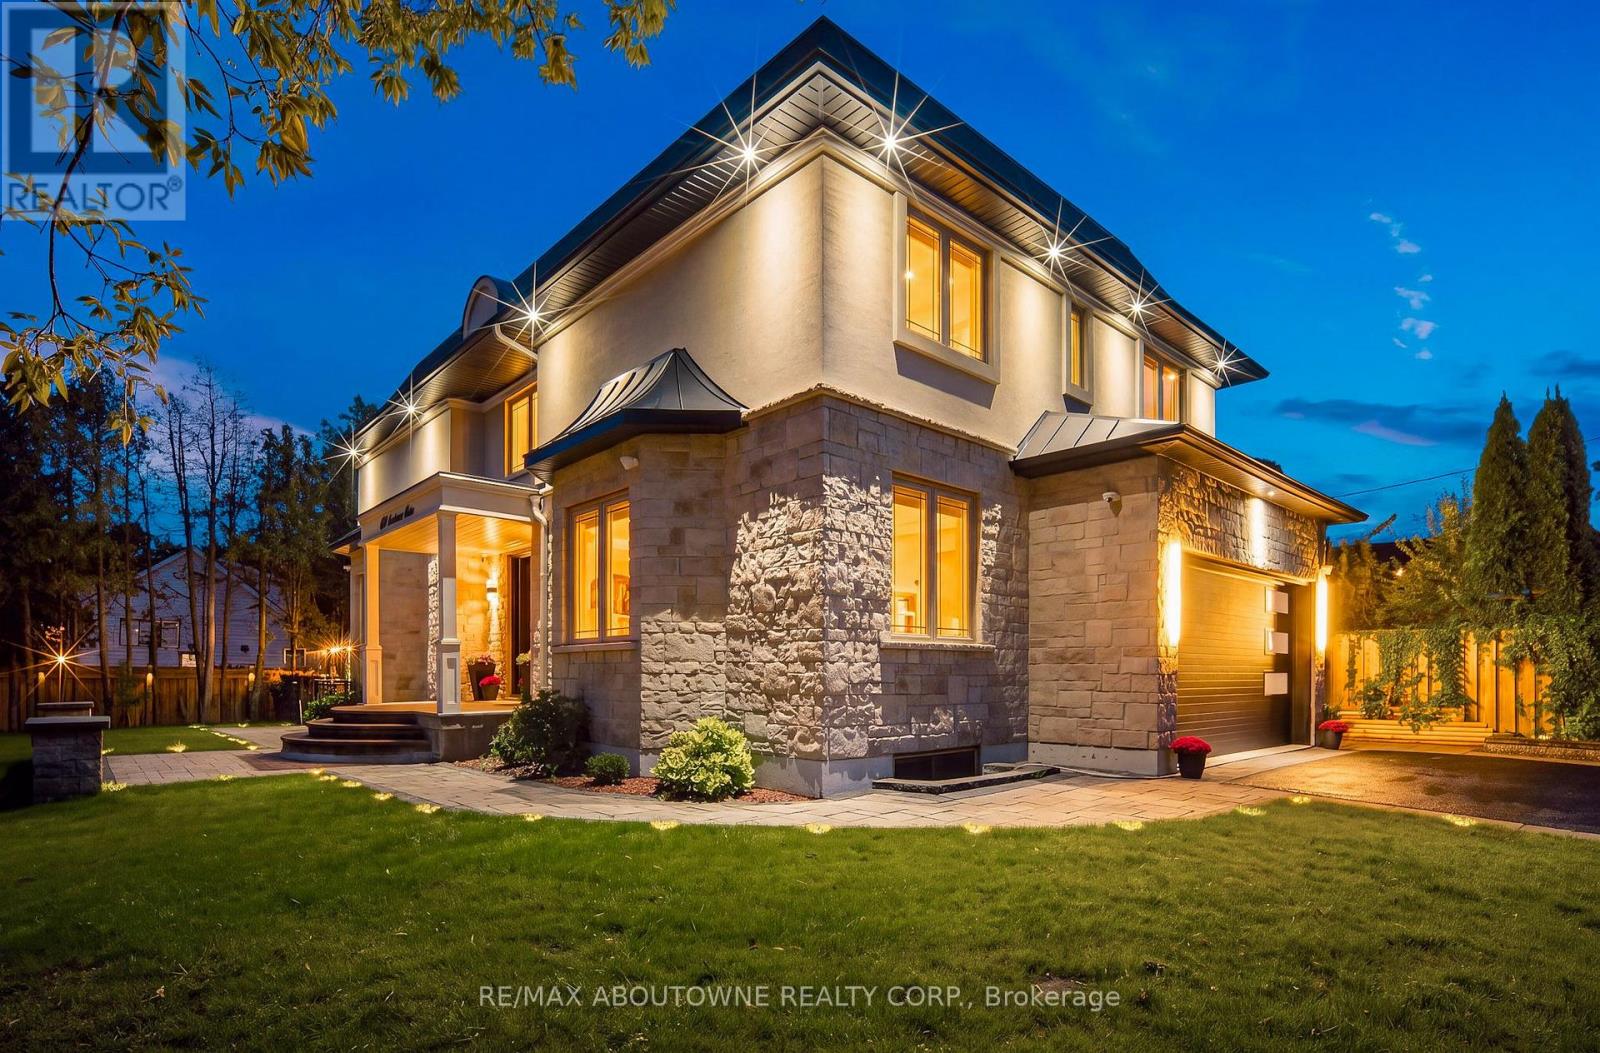
$2,690,000
408 Seabourne Drive
Oakville (WO West) · MLS # W13797854
5 bed · 5 bath

$2,690,000
2333 Bennington Gate
Oakville (FD Ford) · MLS # W13765244
6 bed · 5 bath · 5,300 sq ft
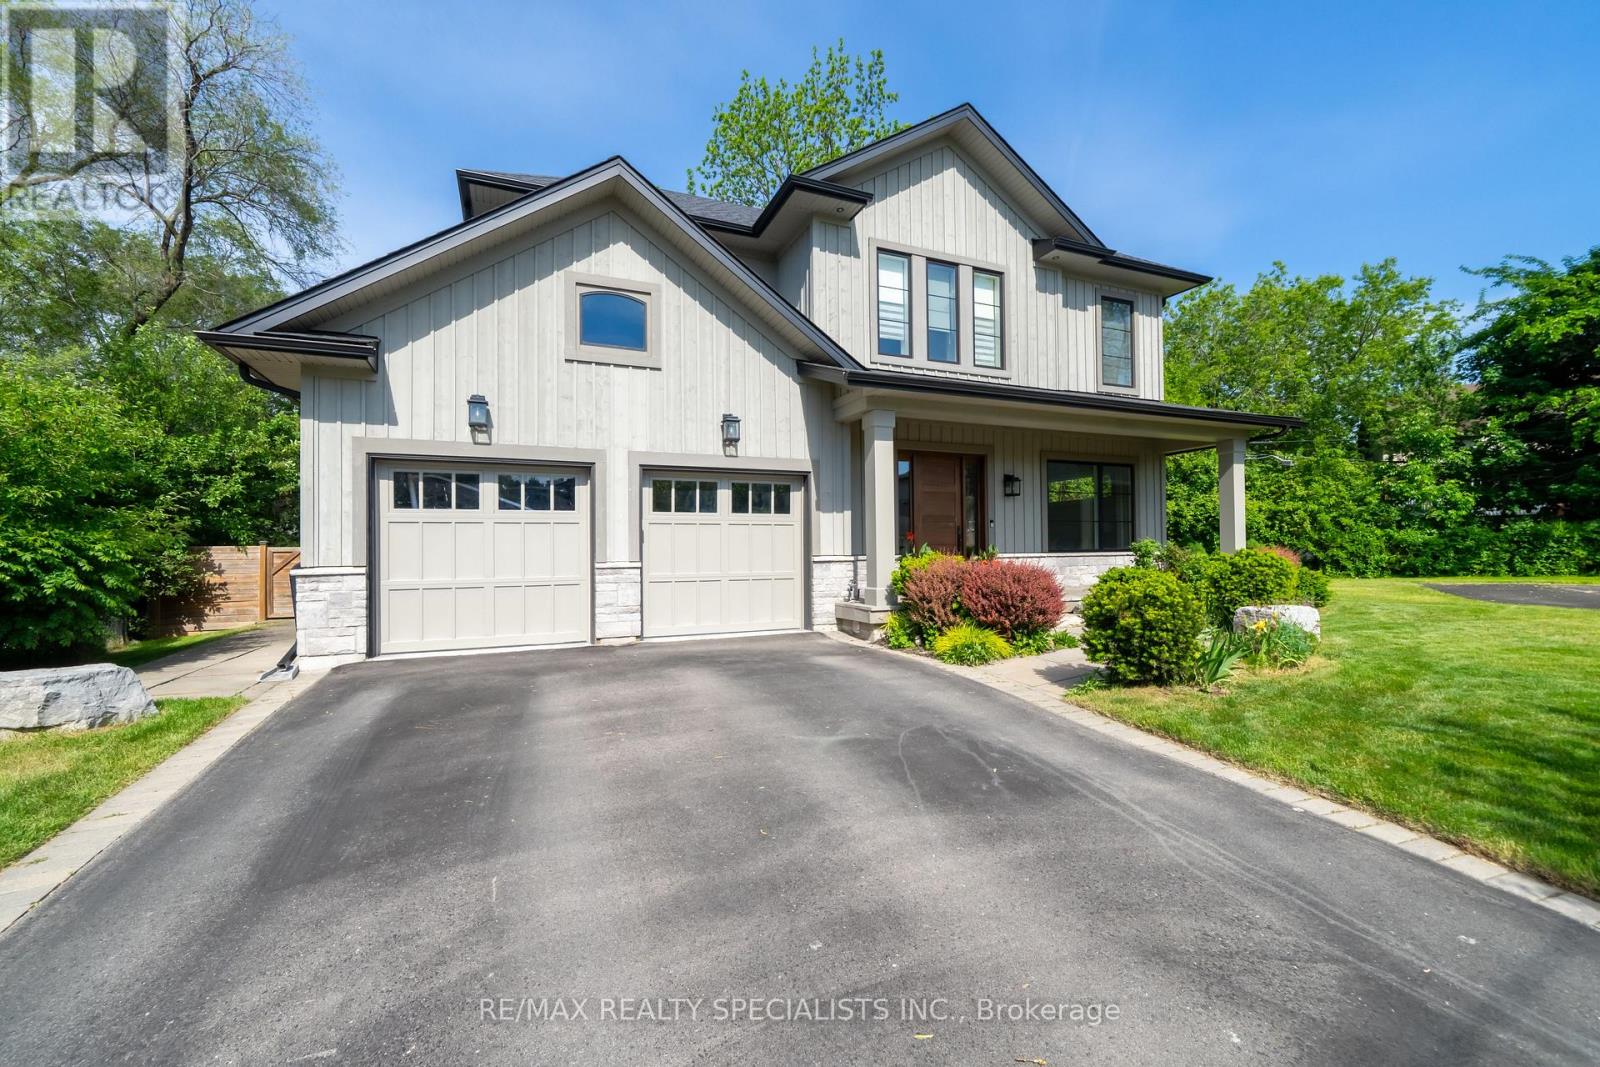
$2,688,880
18 Florence Drive
Oakville (CO Central) · MLS # W13823136
5 bed · 5 bath · 4,800 sq ft