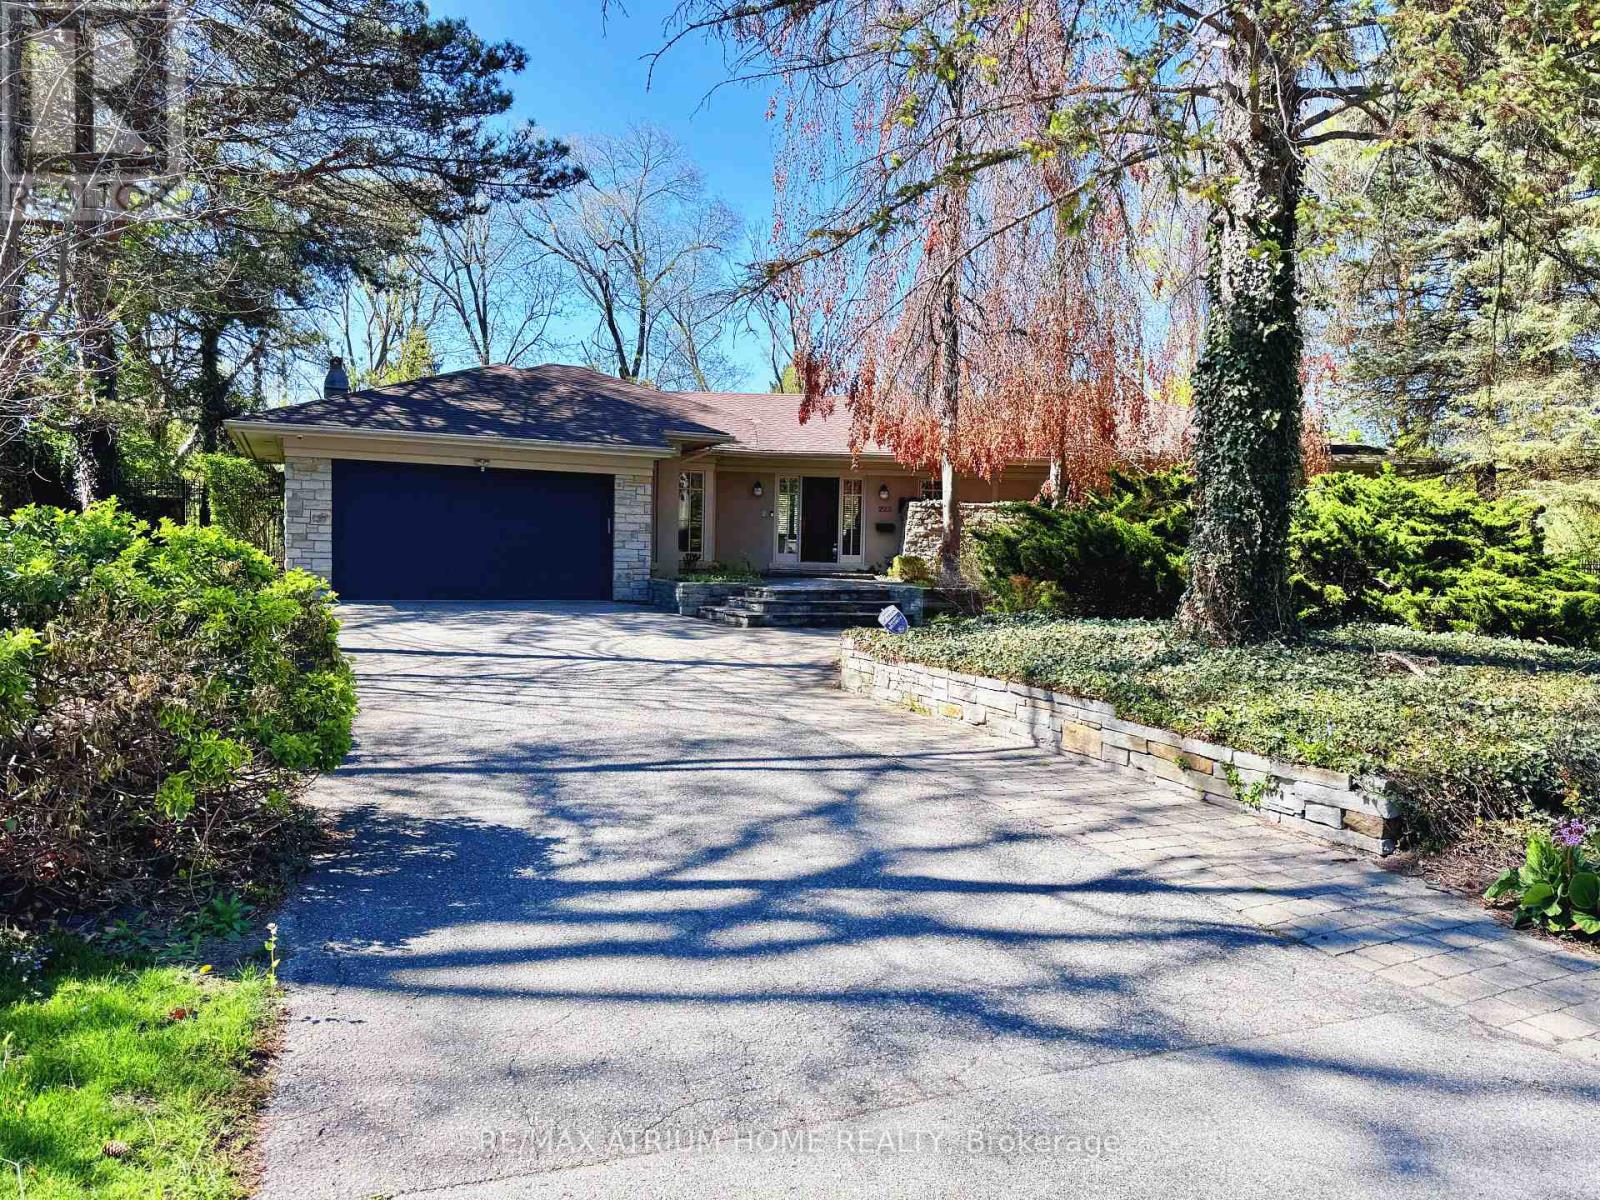
223 Trelawn Avenue
Oakville (MO Morrison), Ontario L6J4R3
MLS # W13696852
Property Details
Type
Detached
Beds
5
Baths
4
Status
For Sale
More homes like this
About this property
Executive bungalow in prestigious Eastlake offering 5431 sqft of finished space on a mature, naturally elevated lot with excellent drainage. Located in top school zones (E.J. James FI, New Central, Maple Grove, OT). Ideal layout with 3 main-floor bedrooms including a primary suite with 5-pc ensuite. Vaulted ceilings, custom columns, hardwood floors, and premium windows bring elegance and comfort. Kitchen opens to family room and walk-out to saltwater pool and private yard. Walk-out basement adds 2 more rooms, rec room, office, gym, and kitchenetteideal for in-laws or teens. Recent upgrades include security camera system, alarm, recessed lighting, basement flooring, water softener, water filtration, newer A/C, and lawn irrigation system. Solid construction, quality finishes, and long-term potential in Oakvilles most coveted enclavemove-in ready, with opportunity to customize over time.
Mortgage Estimate
Estimated monthly payment
Calculating…
Estimate only. Taxes, insurance, condo fees, and lender terms are not included.
Monthly costs to verify
Property taxes: about $1,416/month based on listed annual taxes.
Estimate only. Confirm taxes, condo/maintenance fees, insurance, utilities, and lender terms before making decisions.
Rooms
| Room | Level | Dimensions |
|---|---|---|
| Living room | Main level | 5.08 x 5.59 |
| Bedroom 4 | Lower level | 4.5 x 3.66 |
| Bedroom 5 | Lower level | 3.66 x 3.51 |
| Dining room | Main level | 6.43 x 3.51 |
| Family room | Main level | 6.15 x 3.35 |
| Eating area | Main level | 3.12 x 1.98 |
| Kitchen | Main level | 6.4 x 3.96 |
| Primary Bedroom | Main level | 5.79 x 3.66 |
| Bedroom 2 | Main level | 4.19 x 3.94 |
| Bedroom 3 | Main level | 4.24 x 3.1 |
| Recreational, Games room | Lower level | 7.82 x 4.78 |
| Study | Lower level | 4.29 x 3.68 |
Facts & Location
Interior Size
5,431 sq ft
Parking
8 spaces
Lot Size
89.3 x 202.3 FT ; 165.76 x 172.42 x 202.27 x 89.31
Annual Taxes
$16,988
Listing data
Listing information is provided for personal, non-commercial use and should be independently verified before making real estate decisions.
Last refreshed: Oct 5, 2026 3:19 AM
Explore nearby searches
SEO-friendly searches for this area, property type, and nearby neighbourhoods.
Similar Properties
More nearby listings that may fit the same search.
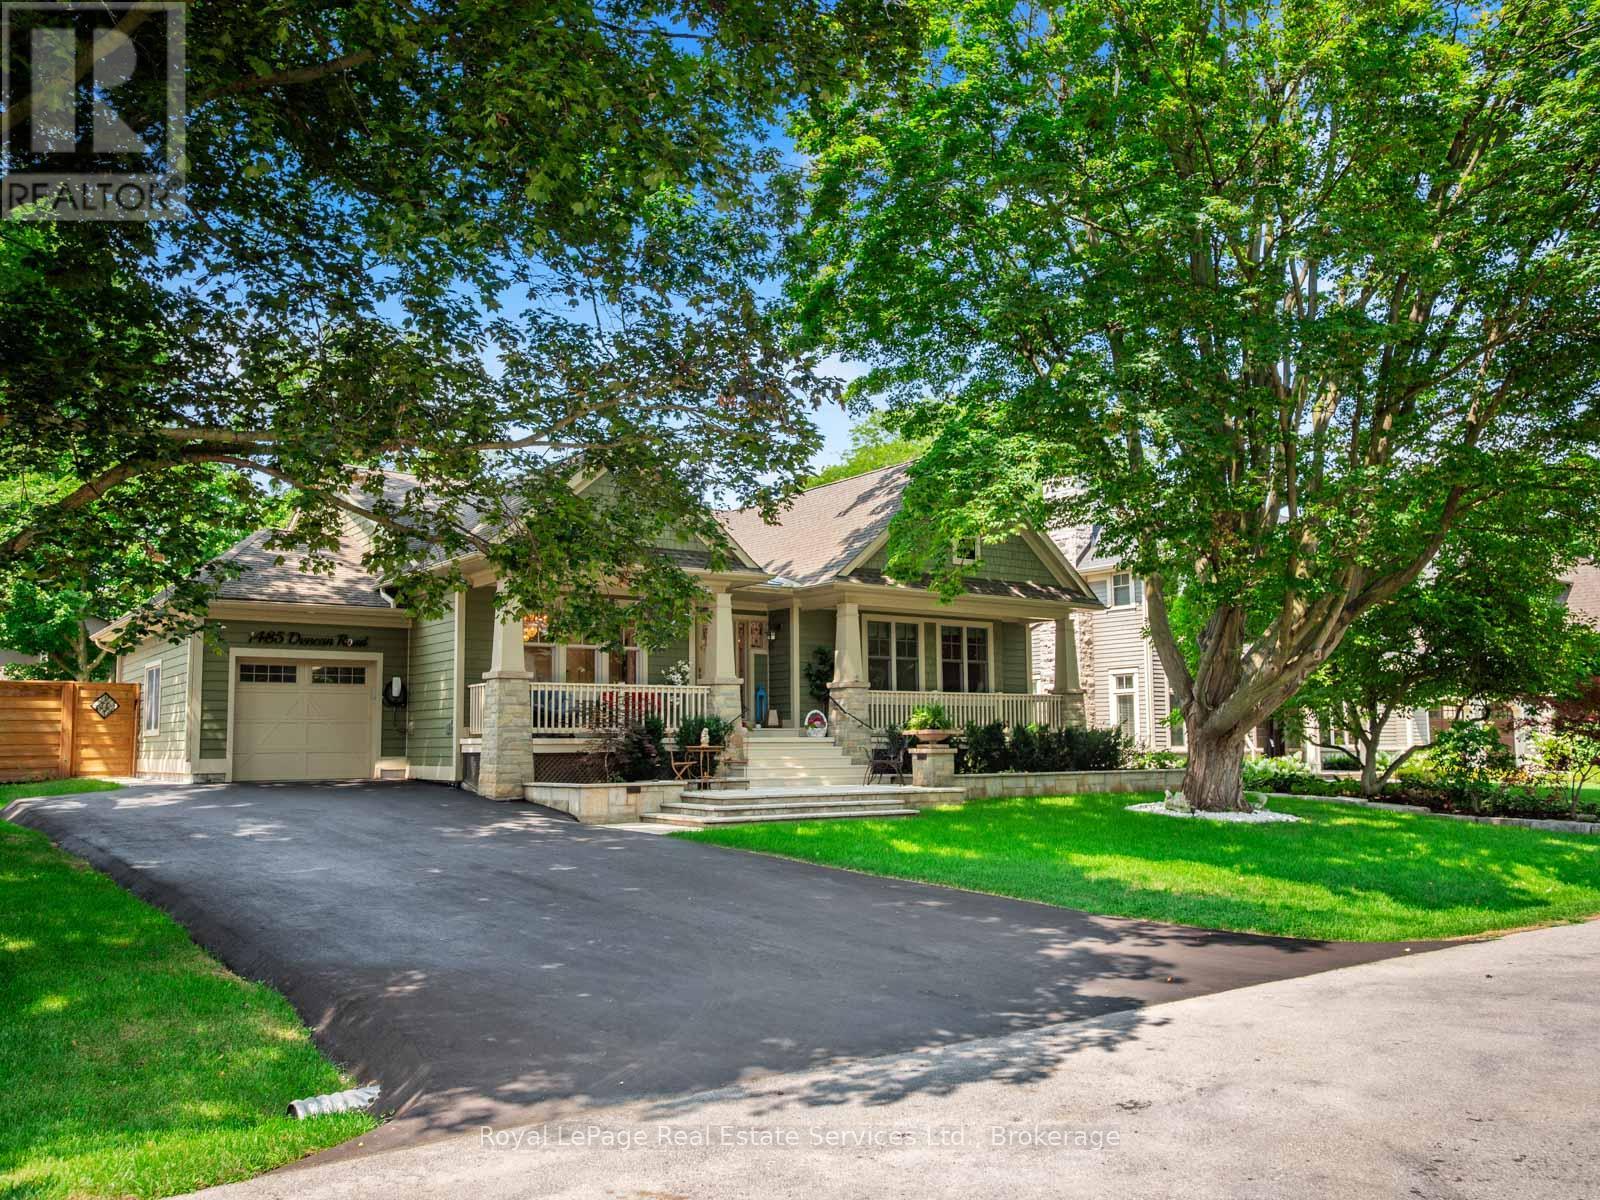
$2,998,000
1485 Duncan Road
Oakville (MO Morrison) · MLS # W13673902
5 bed · 3 bath
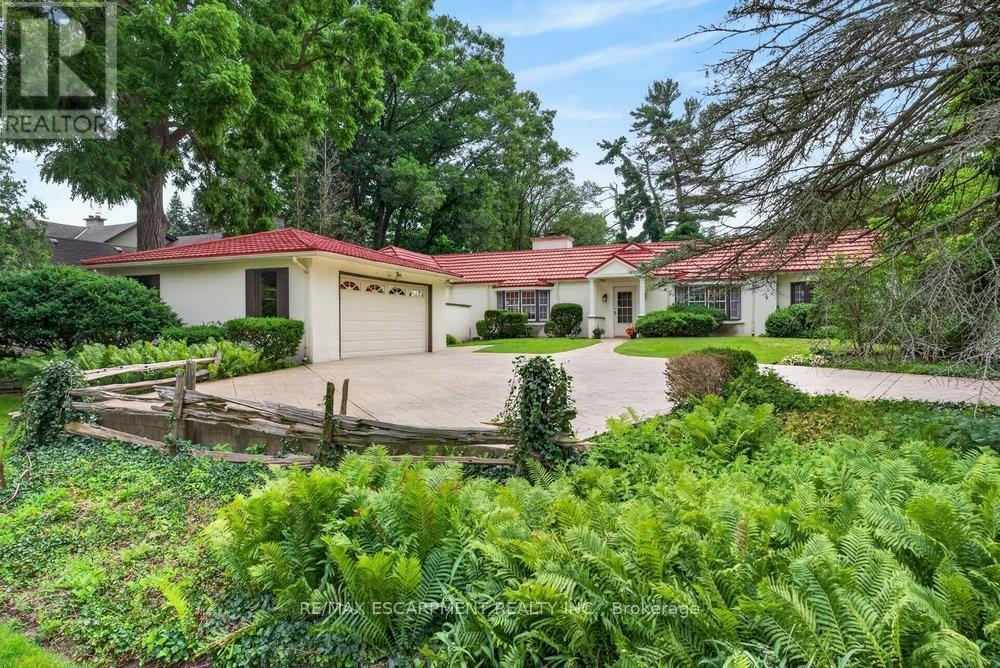
$2,999,900
230 Morrison Road
Oakville (MO Morrison) · MLS # W13834712
4 bed · 3 bath
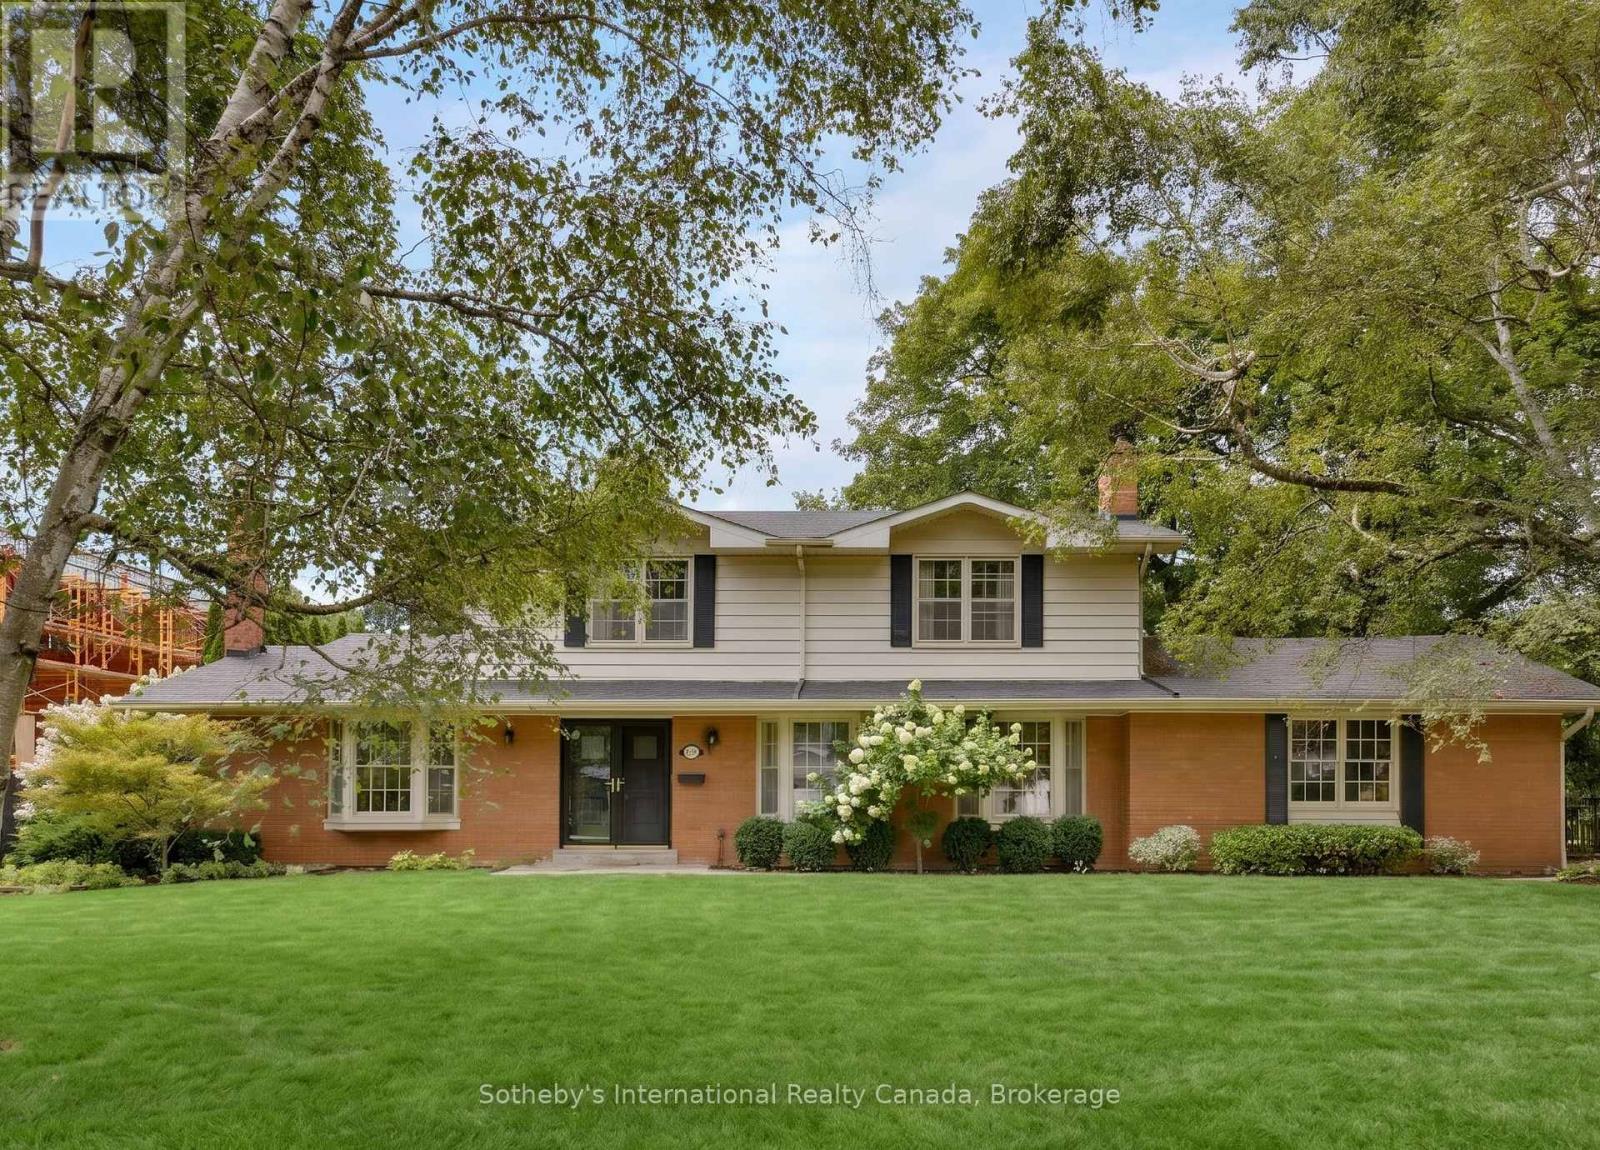
$2,850,000
174 Claxton Drive
Oakville (MO Morrison) · MLS # W13672736
4 bed · 3 bath