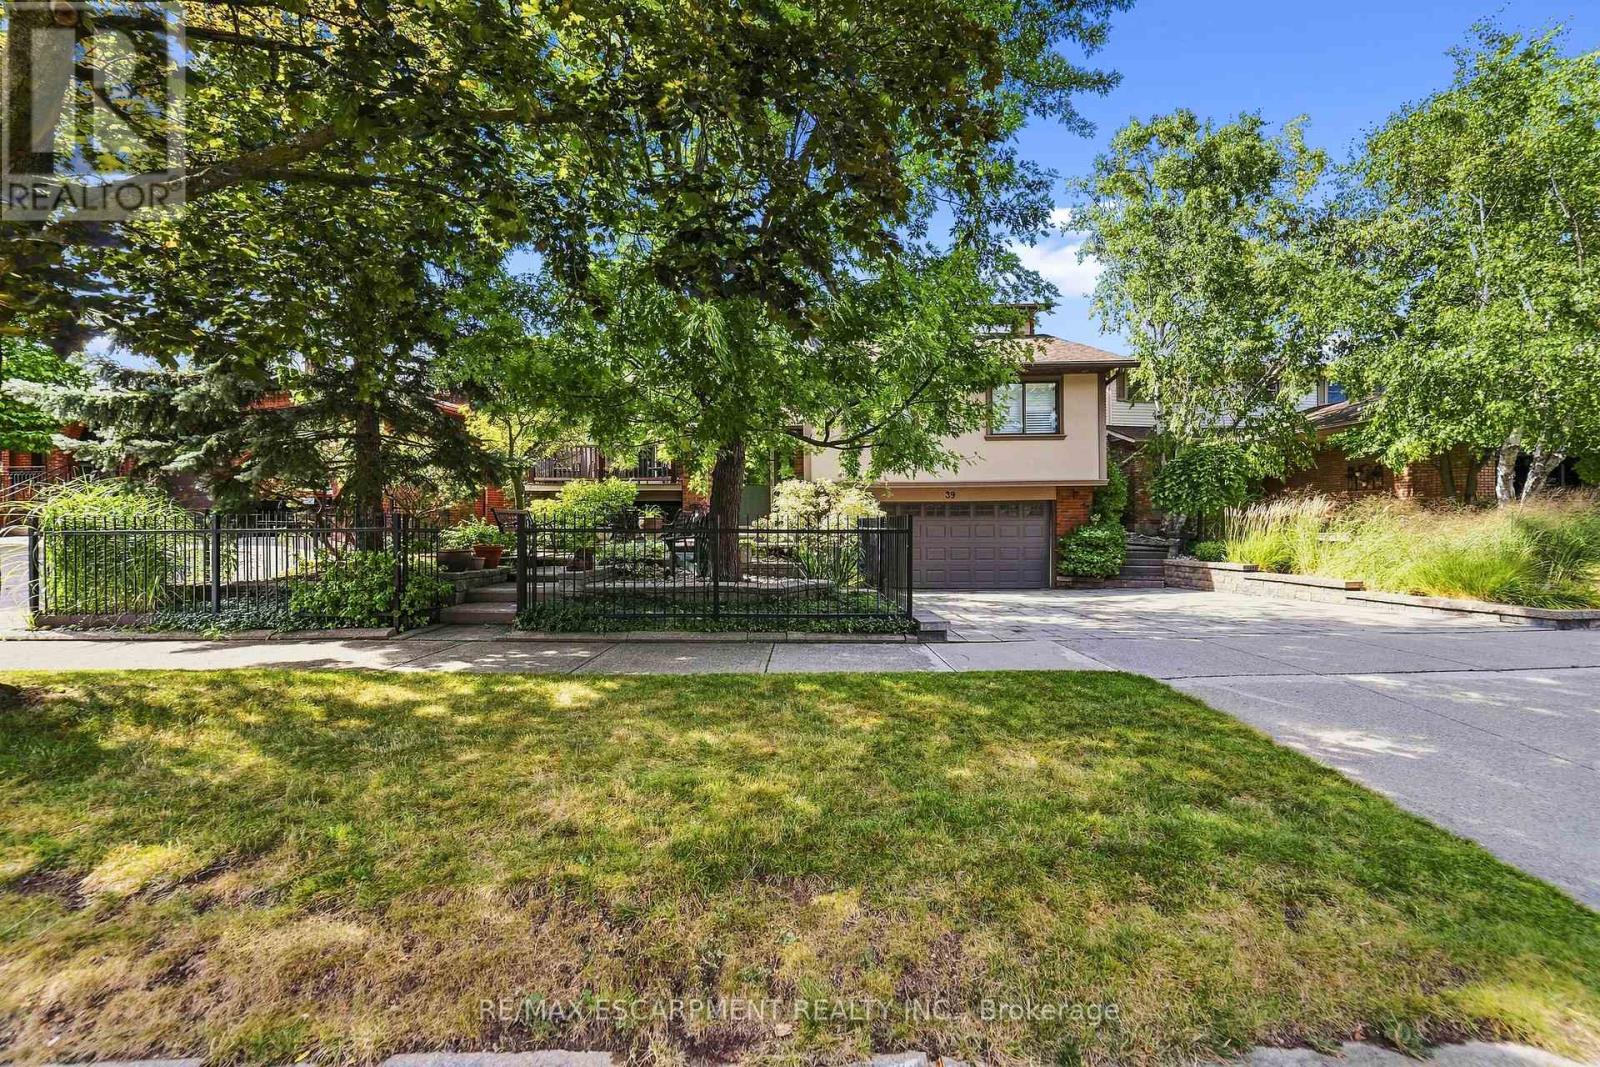
39 Audubon Street
Hamilton (Stoney Creek Mountain), Ontario L8J1J6
MLS # X13800050
Property Details
Type
Detached
Beds
4
Baths
4
Status
For Sale
More homes like this
About this property
Original owners - offered for sale for the first time! Truly one-of-a-kind, custom-built 4-bedroom home featuring a Major Addition with a Spectacular Great Room and additional Primary Suite. Bright living room with balcony overlooking the front courtyard. Remodeled white kitchen with granite counters and double French doors opening to the impressive Great room with soaring 17-ft ceilings. Circular staircase leads to a private Primary Suite with 4-pc ensuite and whirlpool tub. This home also features a guest bedroom, with its own ensuite! Fully finished lower level plus family room with reclaimed brick gas fireplace. Walk out from the kitchen to a private backyard oasis featuring multi-tiered composite decking and cobblestone garden pathways-perfect for entertaining. Additional features include automatic lighting interior thru out , front & rear sprinklers, exterior accent/security lighting and oversized double garage with EV electrical outlet. Walking distance to Felker's Falls Conservation Area. Ideal for commuters just minutes to Highway access. An exceptional home with far too many features to list!
Mortgage Estimate
Estimated monthly payment
Calculating…
Estimate only. Taxes, insurance, condo fees, and lender terms are not included.
Monthly costs to verify
Property taxes: about $501/month based on listed annual taxes.
Estimate only. Confirm taxes, condo/maintenance fees, insurance, utilities, and lender terms before making decisions.
Rooms
| Room | Level | Dimensions |
|---|---|---|
| Foyer | Main level | 2.77 x 2.41 |
| Primary Bedroom | Second level | 4.17 x 4.85 |
| Bathroom | Second level | 0 x 0 |
| Recreational, Games room | Basement | 6.35 x 8.51 |
| Laundry room | Basement | 0 x 0 |
| Workshop | Basement | 0 x 0 |
| Bathroom | Basement | 0 x 0 |
| Living room | Main level | 4.24 x 5 |
| Kitchen | Main level | 3.02 x 3.4 |
| Dining room | Main level | 3.35 x 5.72 |
| Family room | Main level | 5.51 x 4.04 |
| Bedroom | Main level | 4.78 x 4.29 |
| Bathroom | Main level | 1.4 x 1.57 |
| Bathroom | Main level | 0 x 0 |
| Bedroom | Main level | 3.07 x 3.73 |
| Bedroom | Main level | 3.1 x 2.69 |
Facts & Location
Parking
6 spaces
Lot Size
59.2 x 110 FT
Annual Taxes
$6,009
Listing data
Listing information is provided for personal, non-commercial use and should be independently verified before making real estate decisions.
Last refreshed: Sep 18, 2026 7:45 AM
Explore nearby searches
SEO-friendly searches for this area, property type, and nearby neighbourhoods.
Similar Properties
More nearby listings that may fit the same search.
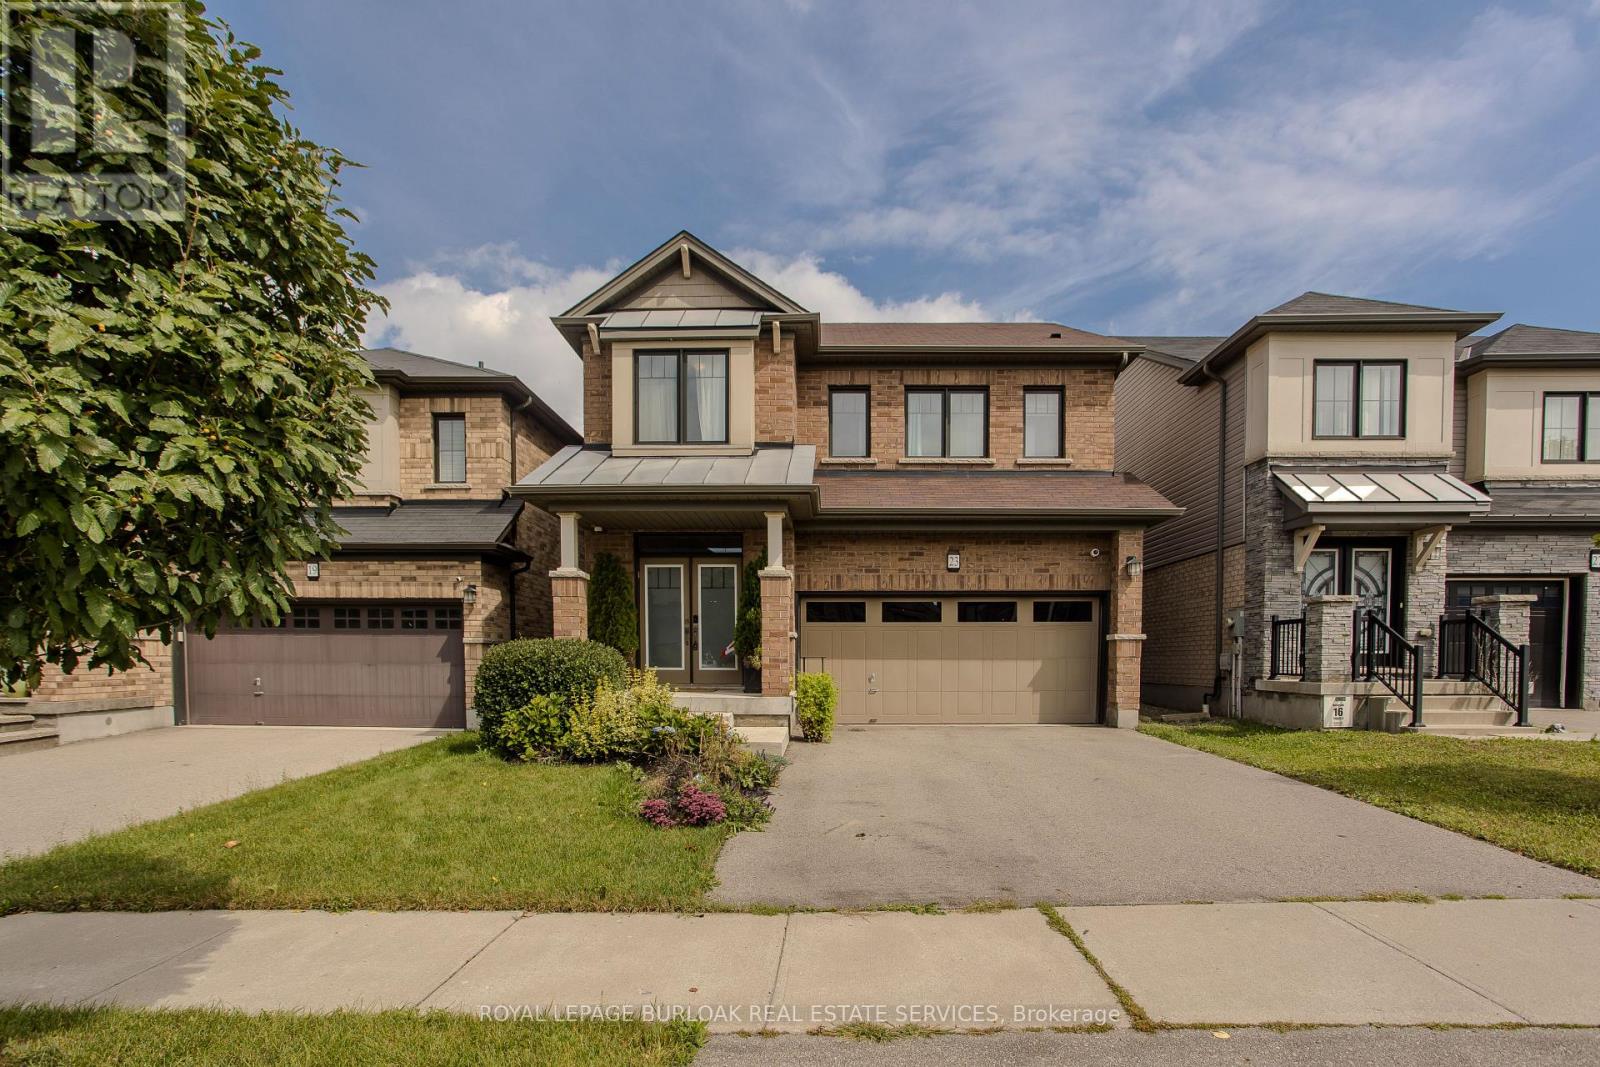
$949,000
23 West Glen Avenue
Hamilton (Stoney Creek Mountain) · MLS # X13756270
4 bed · 4 bath
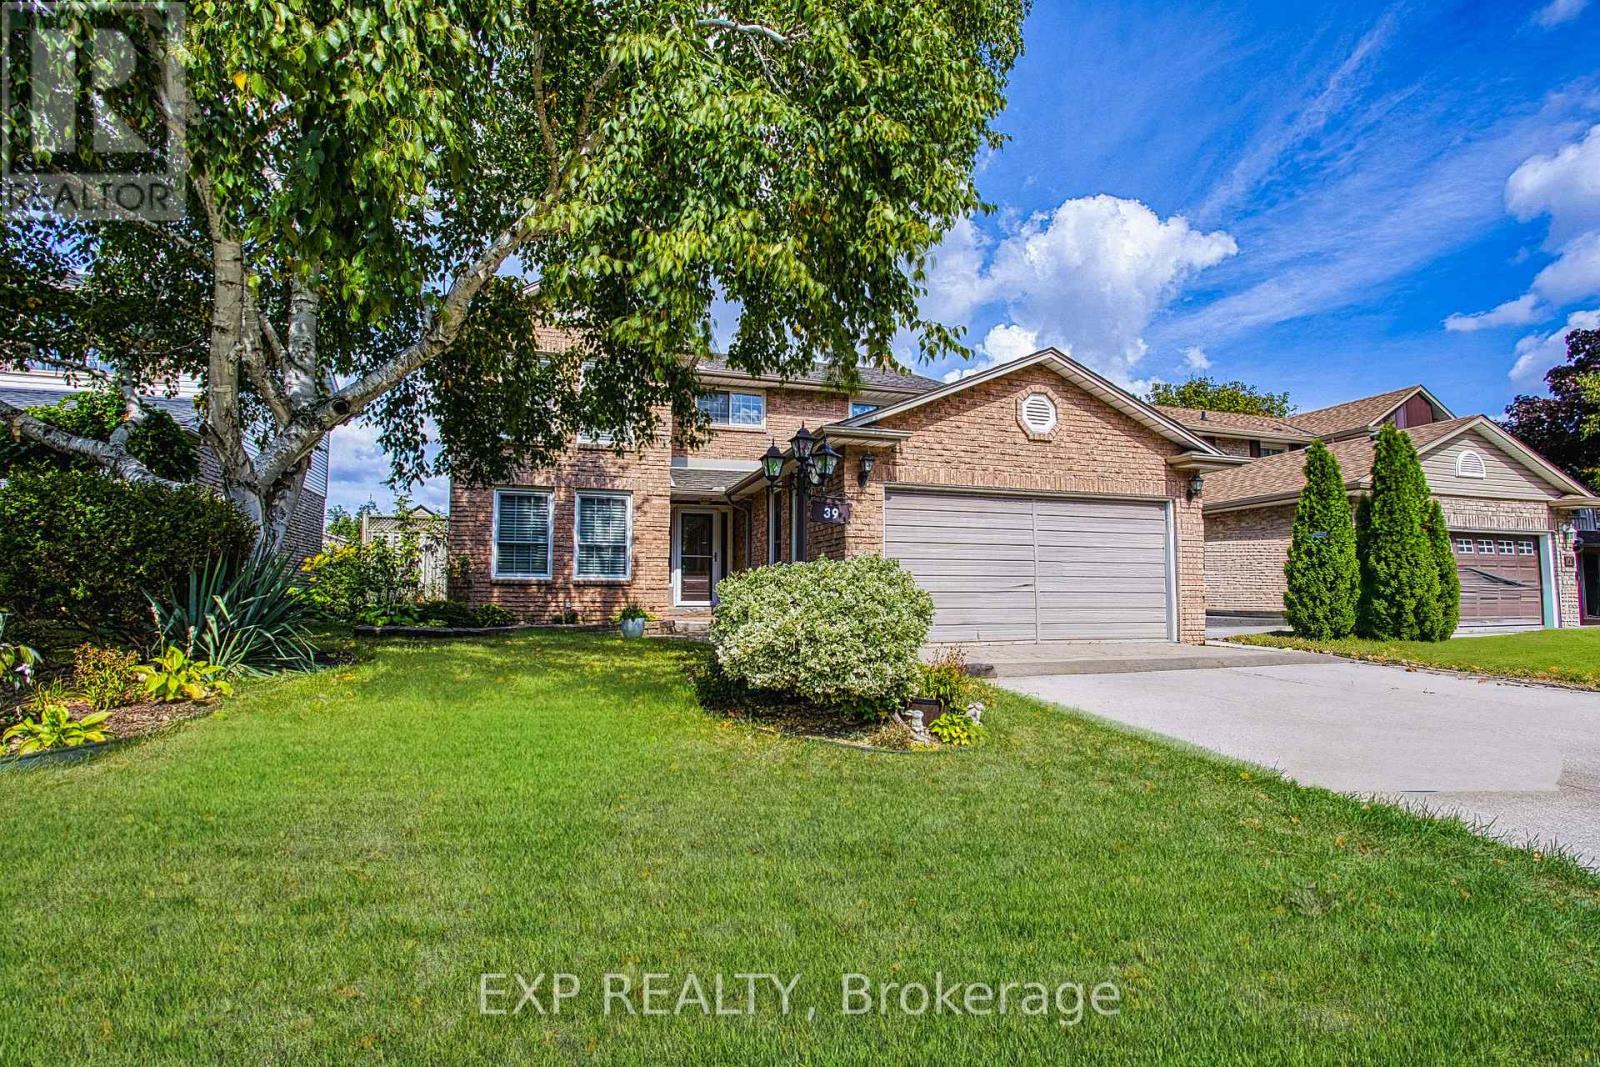
$969,000
39 Ainsworth Street
Hamilton (Stoney Creek Mountain) · MLS # X13624282
5 bed · 4 bath
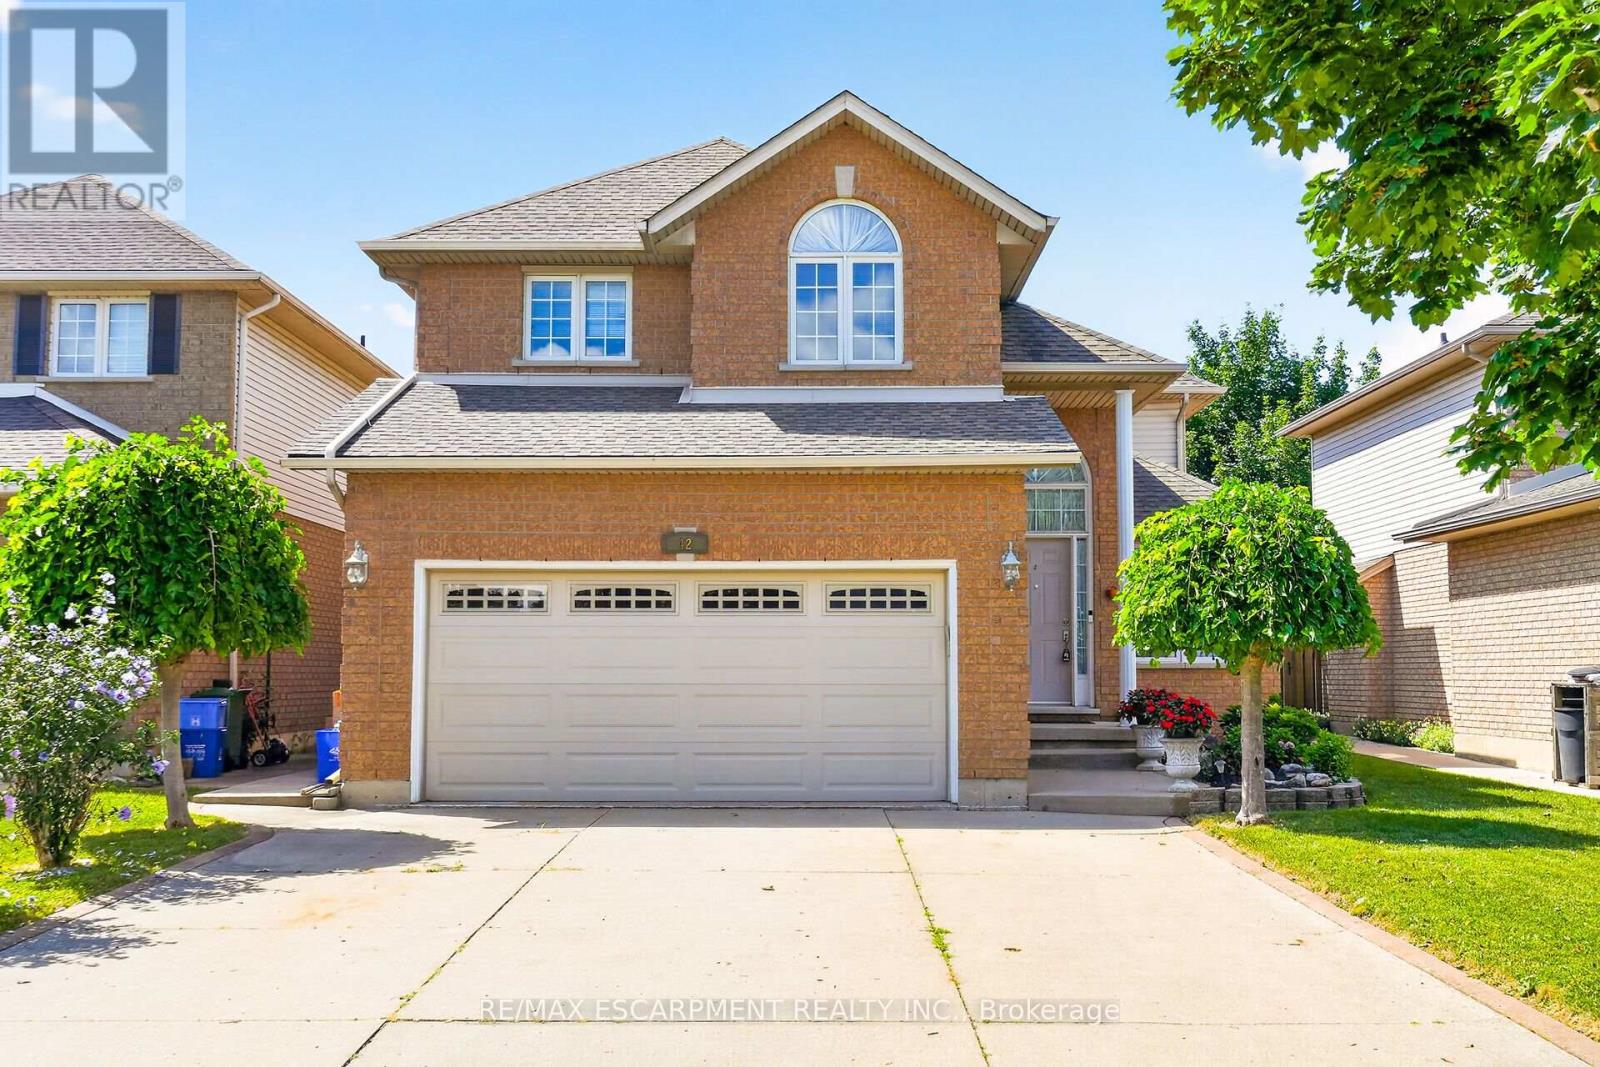
$929,900
42 Hillgarden Drive
Hamilton (Stoney Creek Mountain) · MLS # X13688728
4 bed · 3 bath