Videos & Virtual Tours
Open available video, 3D tour, or virtual-tour media for this listing.
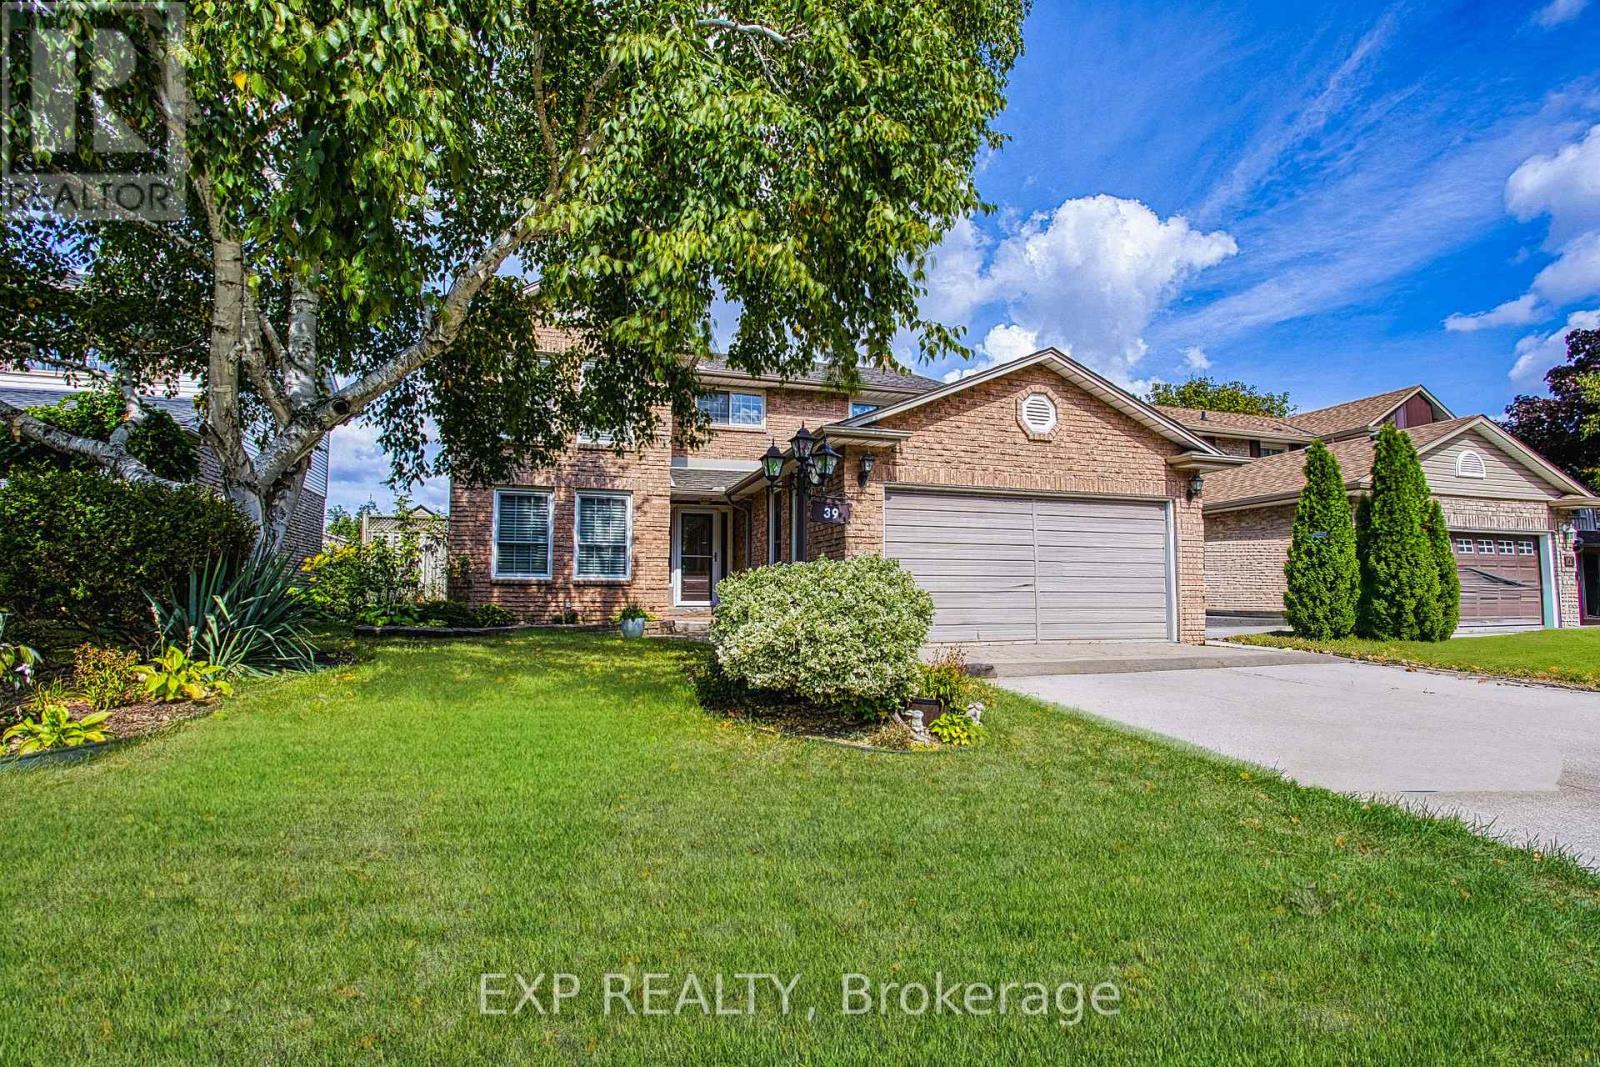
39 Ainsworth Street
Hamilton (Stoney Creek Mountain), Ontario L8J1T2
MLS # X13624282
Property Details
Type
Detached
Beds
5
Baths
4
Status
For Sale
More homes like this
About this property
Welcome to 39 Ainsworth Street, a beautifully updated home nestled in one of Stoney Creek's most desirable family friendly neighbourhoods. This carpet free property has been thoughtfully renovated throughout, offering a fresh and modern feel that's ready for you to move right in. Recent updates include new drywall, ceilings, interior doors, flooring, and a beautifully refreshed staircase, creating a bright and inviting living space. Step outside to enjoy the private backyard featuring a newer fence and an inviting pool with a liner that's just four years old, perfect for making the most of the summer months. Ideally located close to excellent schools, parks, scenic trails, shopping, and everyday amenities, this home offers the perfect balance of comfort, style, and convenience. Whether you're a growing family, first time buyer, or simply looking for a turnkey property in a fantastic community, 39 Ainsworth Street is a home you won't want to miss.
Mortgage Estimate
Estimated monthly payment
Calculating…
Estimate only. Taxes, insurance, condo fees, and lender terms are not included.
Monthly costs to verify
Property taxes: about $442/month based on listed annual taxes.
Estimate only. Confirm taxes, condo/maintenance fees, insurance, utilities, and lender terms before making decisions.
Rooms
| Room | Level | Dimensions |
|---|---|---|
| Foyer | Main level | 3.43 x 4.27 |
| Bedroom 3 | Second level | 3.17 x 3.1 |
| Bathroom | Second level | 2.84 x 1.68 |
| Recreational, Games room | Basement | 6.88 x 4.24 |
| Living room | Main level | 3.38 x 5.18 |
| Bedroom 5 | Basement | 3.4 x 4.78 |
| Bathroom | Basement | 2.36 x 3.28 |
| Dining room | Main level | 3.4 x 3.66 |
| Kitchen | Main level | 3.56 x 4.14 |
| Family room | Main level | 3.33 x 2.46 |
| Bathroom | Main level | 1.7 x 1.22 |
| Laundry room | Main level | 3.33 x 2.46 |
| Primary Bedroom | Second level | 3.38 x 6.73 |
| Bathroom | Second level | 2.21 x 2.11 |
| Bedroom 2 | Second level | 2.79 x 3.28 |
Facts & Location
Parking
5 spaces
Lot Size
50 x 110 FT
Annual Taxes
$5,300
Listing data
Listing information is provided for personal, non-commercial use and should be independently verified before making real estate decisions.
Last refreshed: Oct 8, 2026 3:31 AM
Explore nearby searches
SEO-friendly searches for this area, property type, and nearby neighbourhoods.
Similar Properties
More nearby listings that may fit the same search.
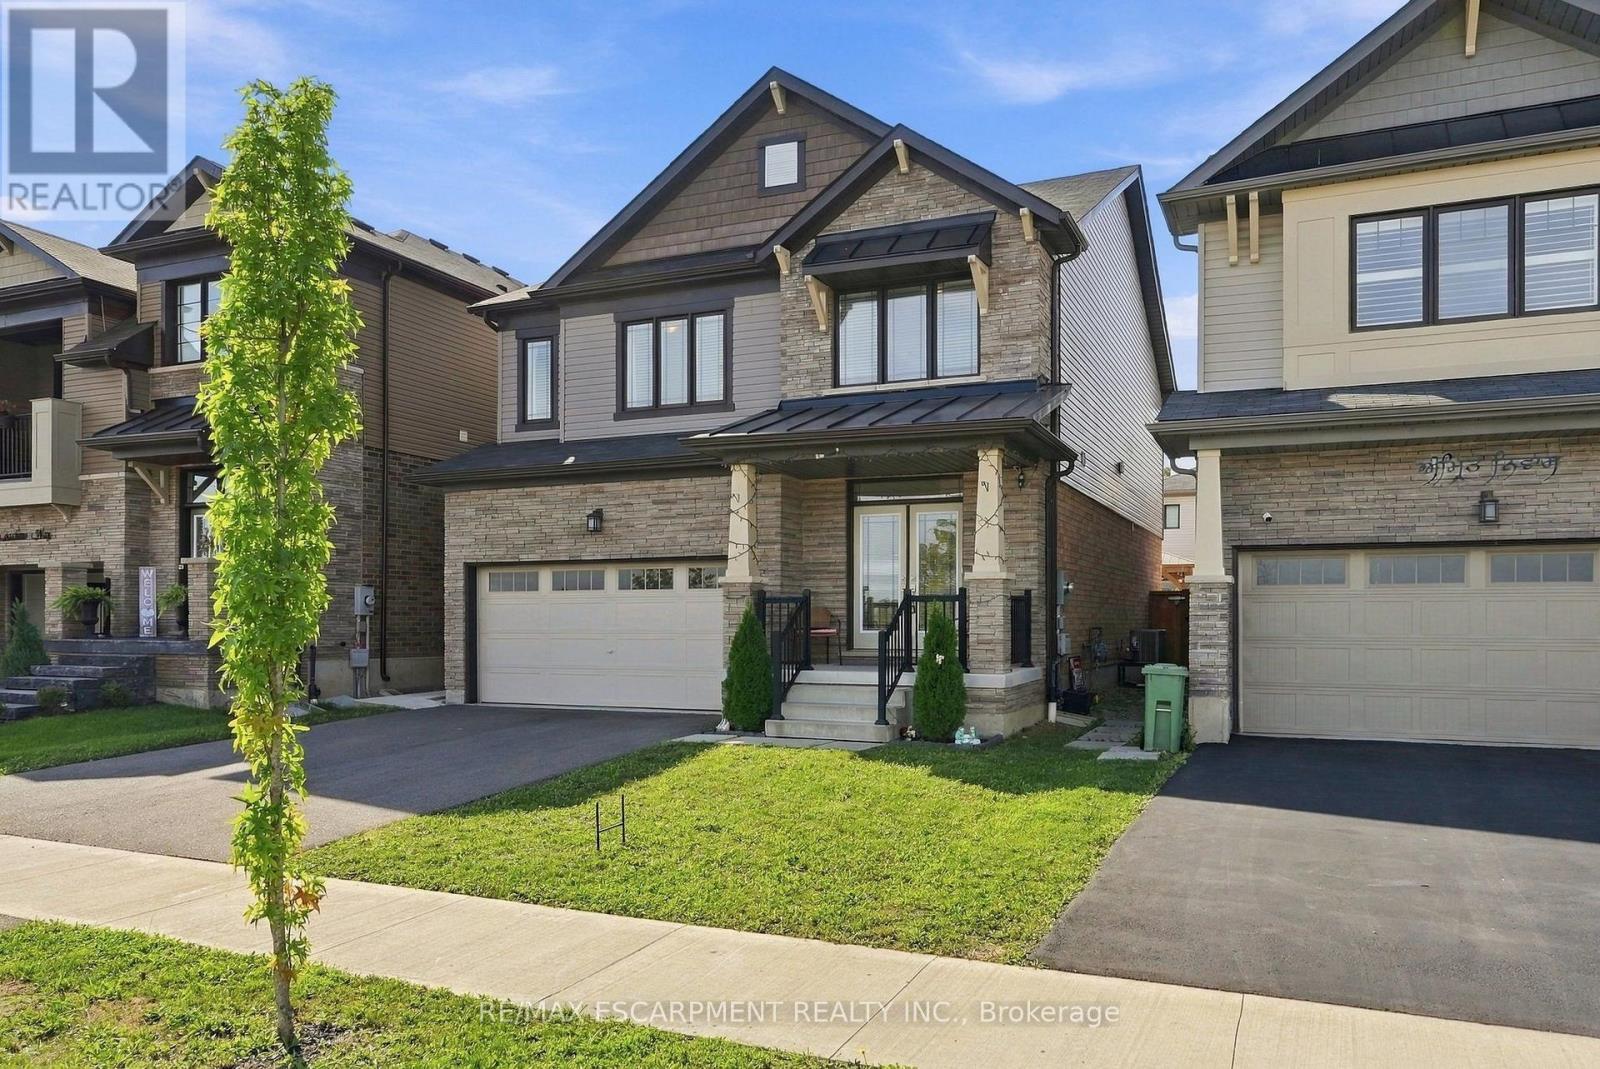
$965,000
35 Royal Coachman Way
Hamilton (Stoney Creek Mountain) · MLS # X13803822
5 bed · 4 bath
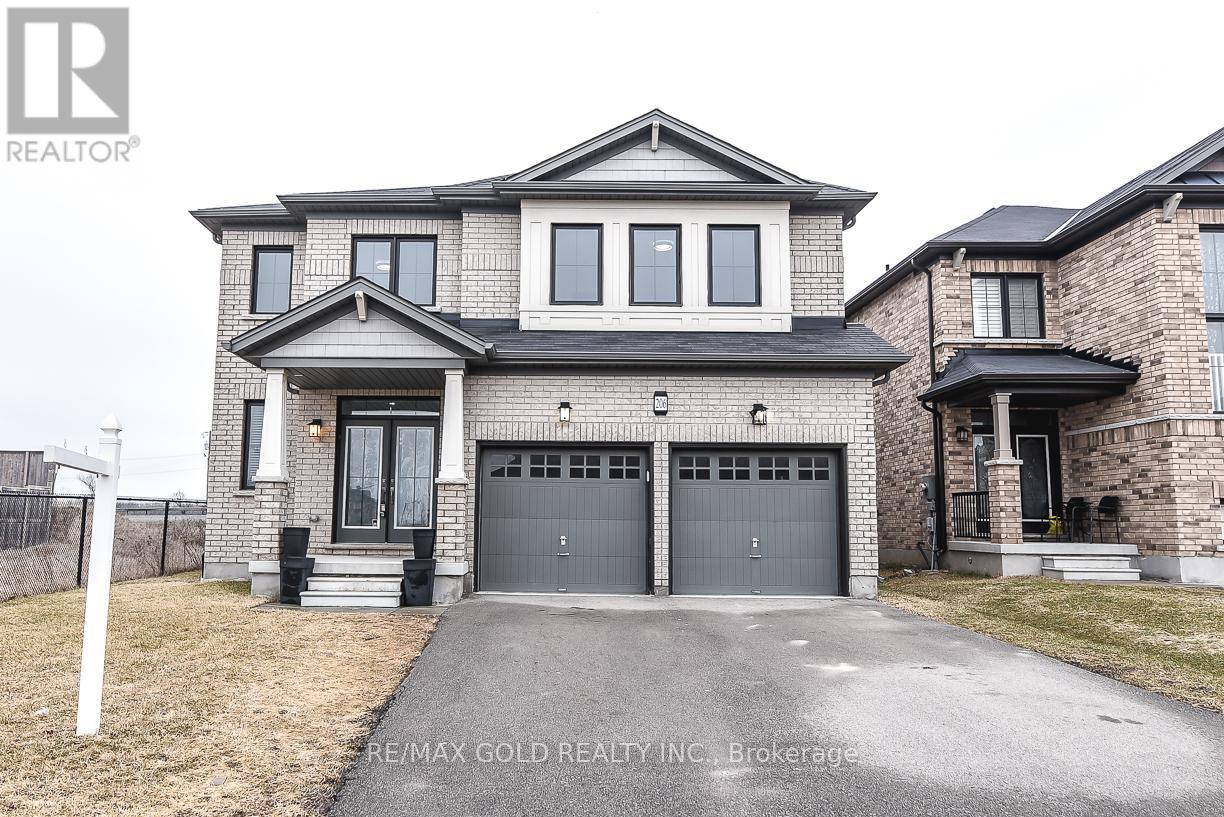
$999,000
206 Crafter Crescent
Hamilton (Stoney Creek Mountain) · MLS # X13840392
4 bed · 4 bath
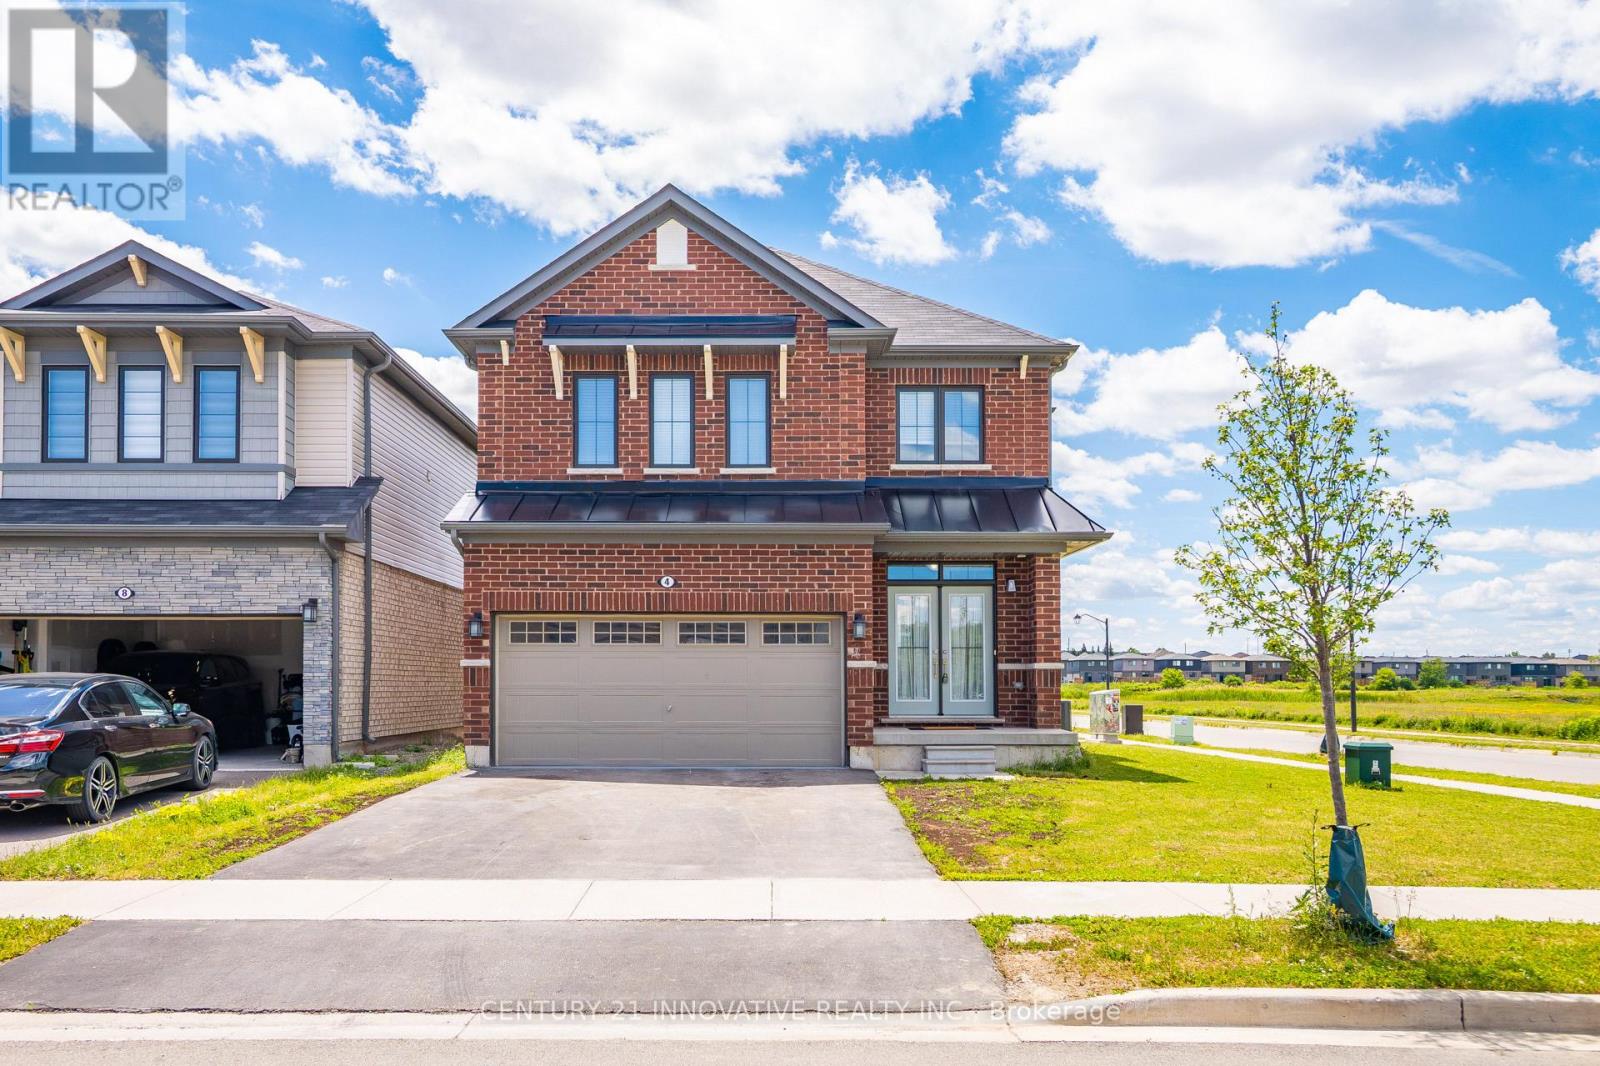
$999,000
4 Midhurst Heights
Hamilton (Stoney Creek Mountain) · MLS # X13479690
4 bed · 3 bath · 2,050 sq ft