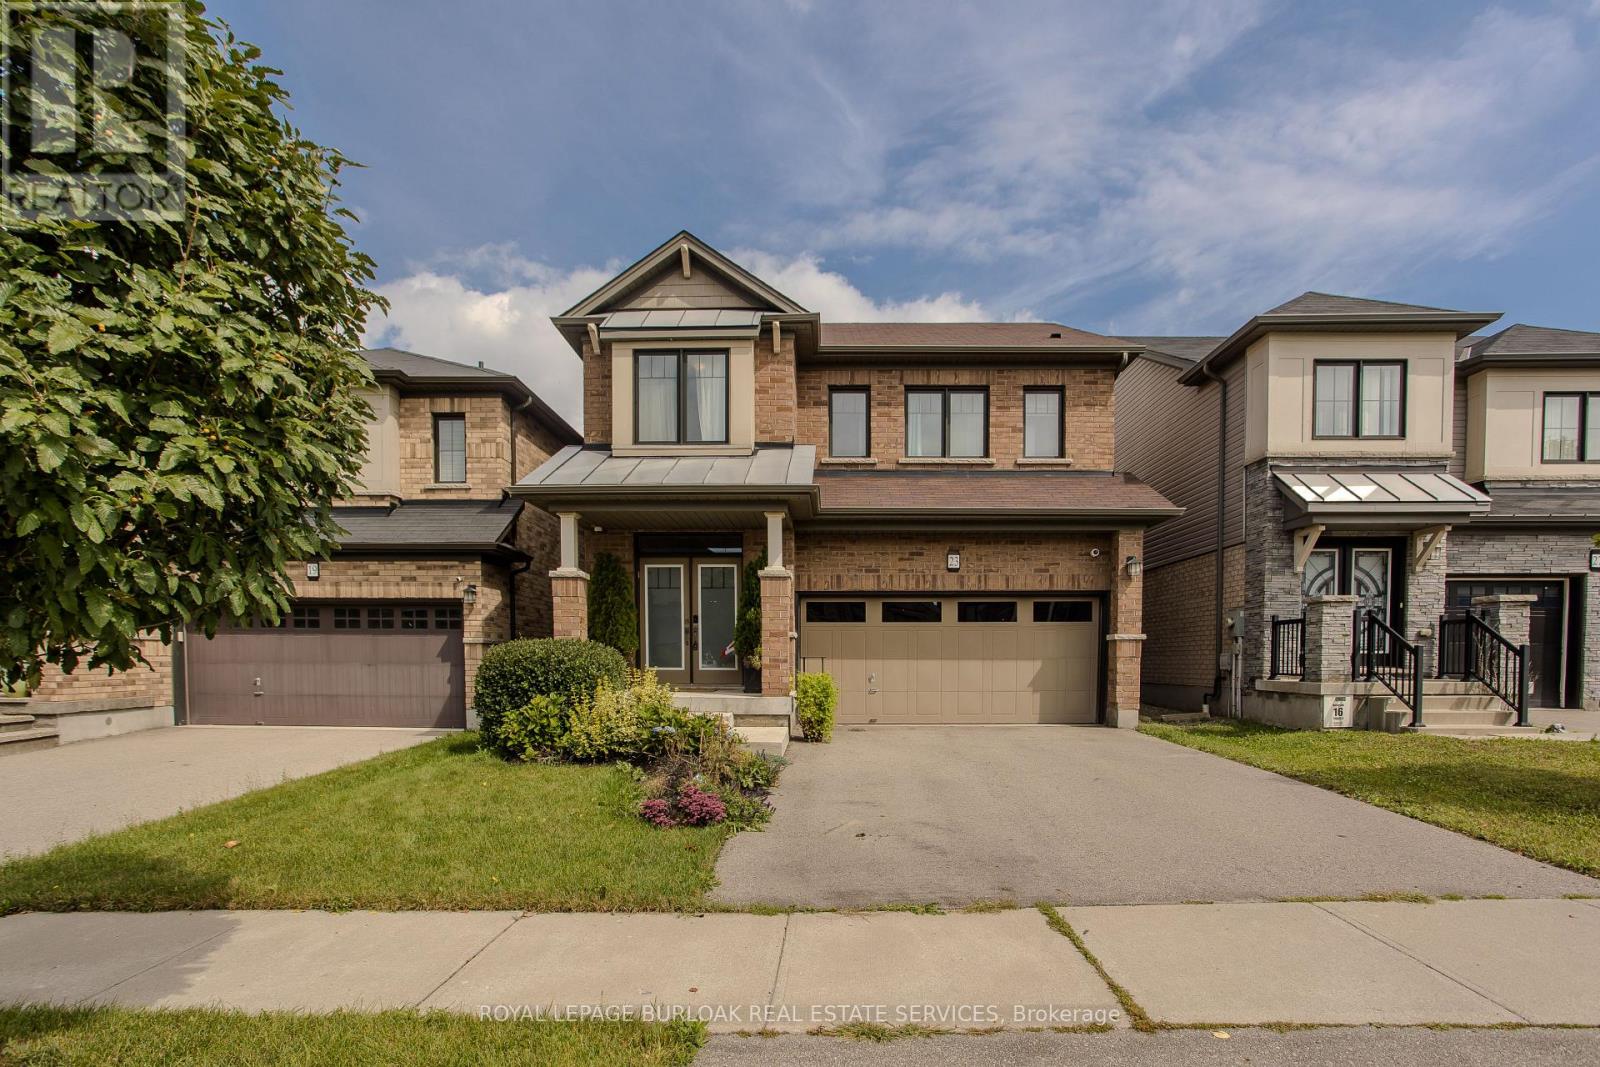
23 West Glen Avenue
Hamilton (Stoney Creek Mountain), Ontario L8J0H9
MLS # X13756270
Property Details
Type
Detached
Beds
4
Baths
4
Status
For Sale
More homes like this
About this property
Located in a family-friendly Stoney Creek neighbourhood, 23 West Glen Ave offers an impressive combination of space, style & functionality with4 bedrooms, 4 baths, approx. 2,649 sf of living space and a double garage. The spacious open-concept design, hardwood flooring and generous principal rooms create a home perfectly suited to everyday family life & entertaining. The main level flows effortlessly from one space to the next, with hardwood flooring, pot lights & plenty of natural light. At the heart of the home, the impressive eat-in kitchen features extensive white cabinetry, quartz counters, s/s appliances, gas range, tile backsplash and a large centre island with breakfast bar. The adjoining dining area offers plenty of room for family meals, while the expansive family room is anchored by a contemporary fireplace and features French doors opening to the backyard. A 2-pc bath and inside access to the double garage complete the level. Upstairs, hardwood flooring continues throughout. The generous primary retreat features 2 W/I closets and a 5-pc ensuite with double vanity, soaker tub & separate glass shower. 3additional bedrooms provide excellent space for a growing family, including one with its own W/I closet and ensuite. A 4-pc main bath and convenient upper-level laundry complete this exceptionally functional floor. Outside, the fully fenced backyard offers a raised deck and generous lawn area with plenty of room for entertaining, children & pets. Ideally located close to several of Hamilton's waterfalls and an extensive network of nearby trails, while still convenient to schools, parks, shopping, restaurants and everyday amenities. Easy access to major routes adds to the convenience, offering an excellent combination of family living, nature and accessibility.
Mortgage Estimate
Estimated monthly payment
Calculating…
Estimate only. Taxes, insurance, condo fees, and lender terms are not included.
Monthly costs to verify
Property taxes: about $599/month based on listed annual taxes.
Estimate only. Confirm taxes, condo/maintenance fees, insurance, utilities, and lender terms before making decisions.
Rooms
| Room | Level | Dimensions |
|---|---|---|
| Living room | Main level | 7.87 x 4.17 |
| Dining room | Main level | 4.19 x 3.81 |
| Kitchen | Main level | 6.1 x 5 |
| Primary Bedroom | Second level | 4.34 x 4.32 |
| Bedroom | Second level | 3.63 x 3.91 |
| Bedroom | Second level | 3.43 x 2.84 |
| Bedroom | Second level | 3.43 x 3.05 |
| Other | Basement | 7.87 x 15.98 |
Facts & Location
Parking
4 spaces
Lot Size
98.4 x 34.1 M
Annual Taxes
$7,186
Listing data
Listing information is provided for personal, non-commercial use and should be independently verified before making real estate decisions.
Last refreshed: Oct 4, 2026 3:22 AM
Explore nearby searches
SEO-friendly searches for this area, property type, and nearby neighbourhoods.
Similar Properties
More nearby listings that may fit the same search.
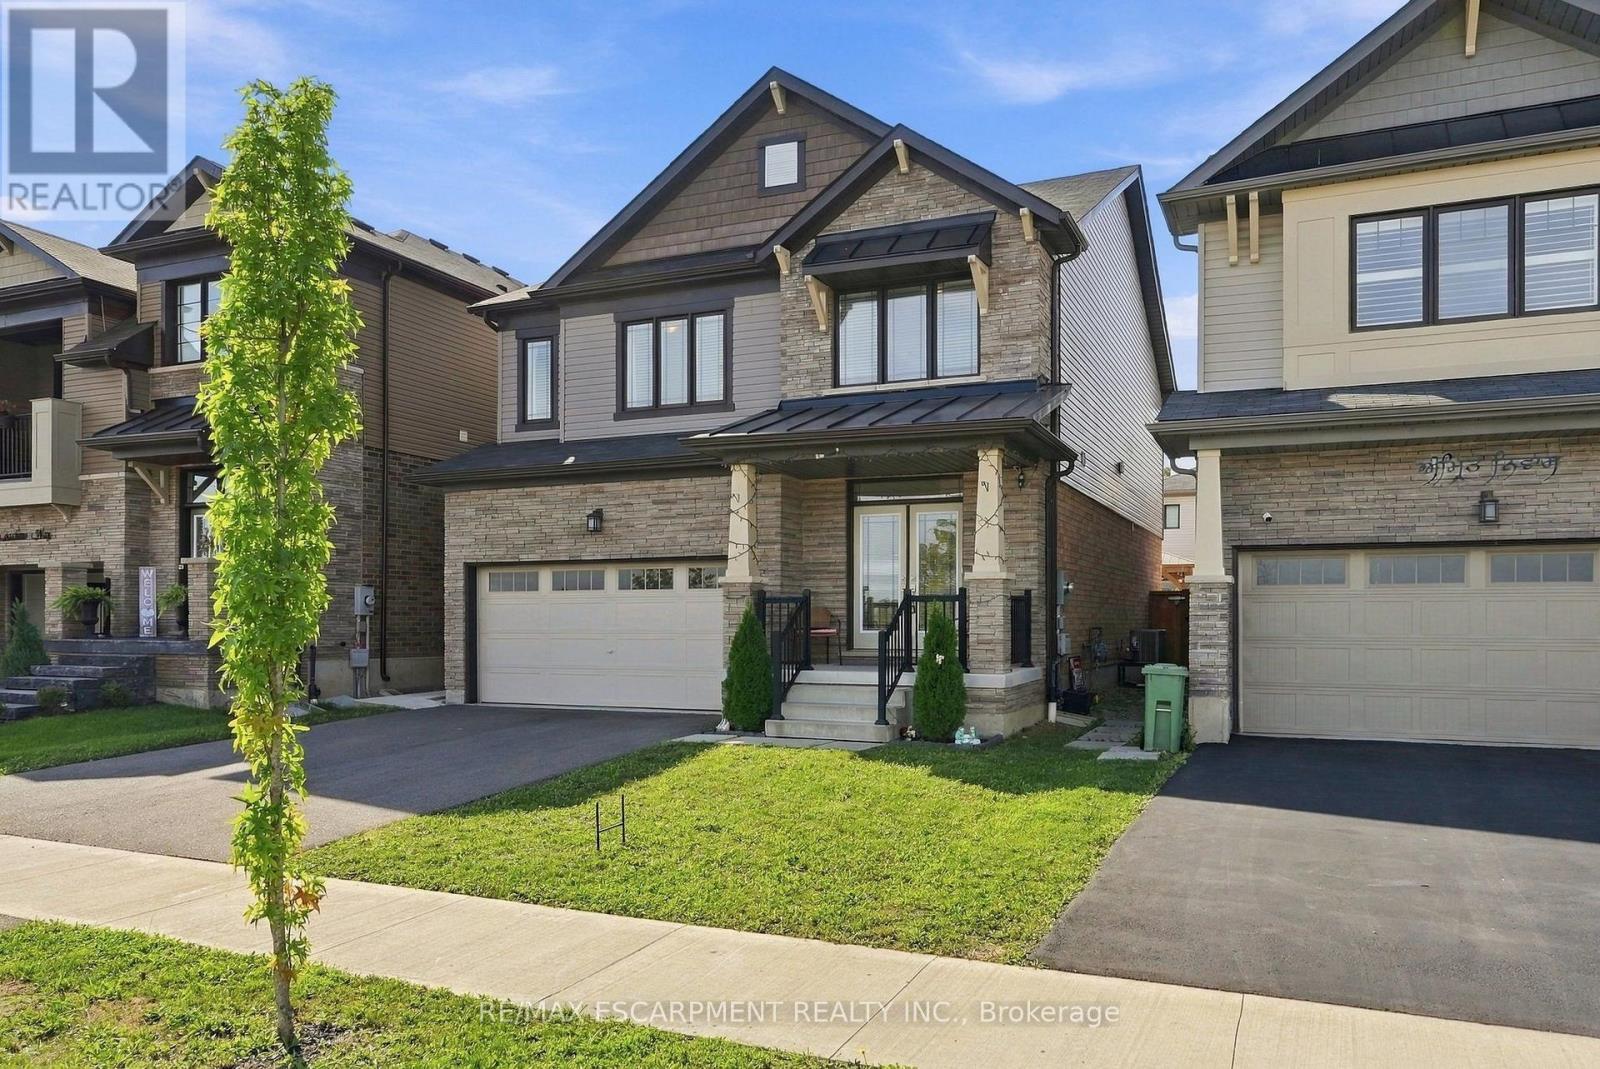
$965,000
35 Royal Coachman Way
Hamilton (Stoney Creek Mountain) · MLS # X13803822
5 bed · 4 bath
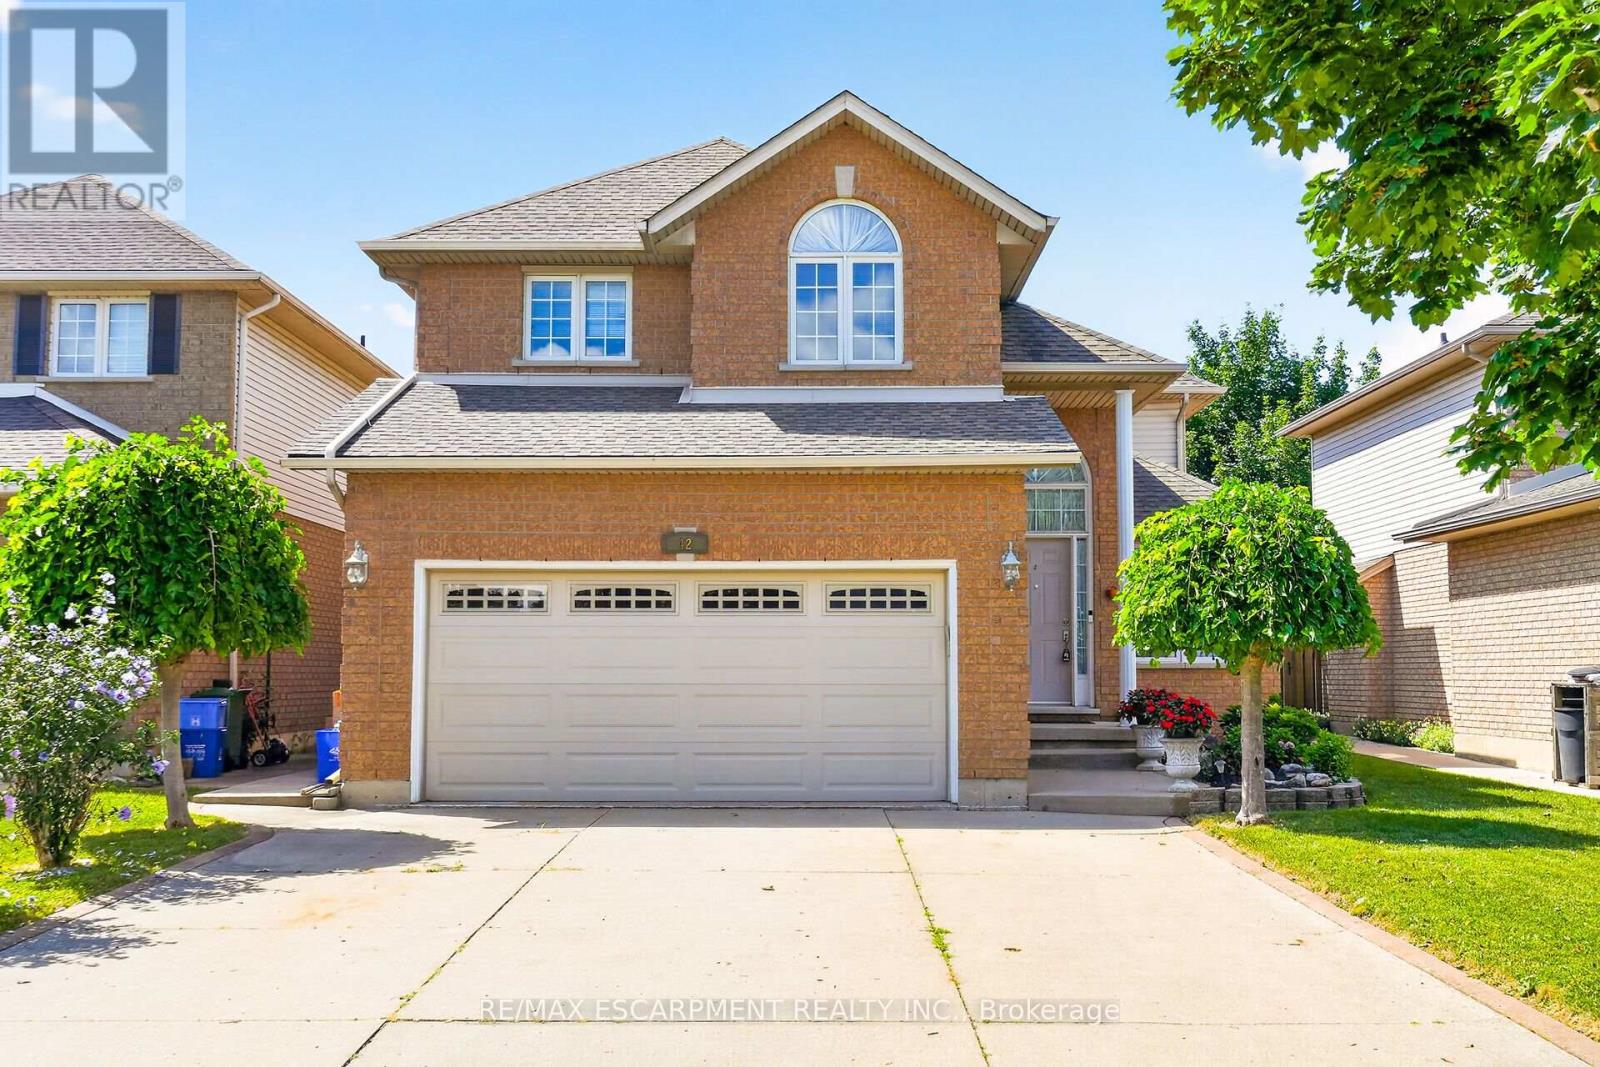
$929,900
42 Hillgarden Drive
Hamilton (Stoney Creek Mountain) · MLS # X13688728
4 bed · 3 bath
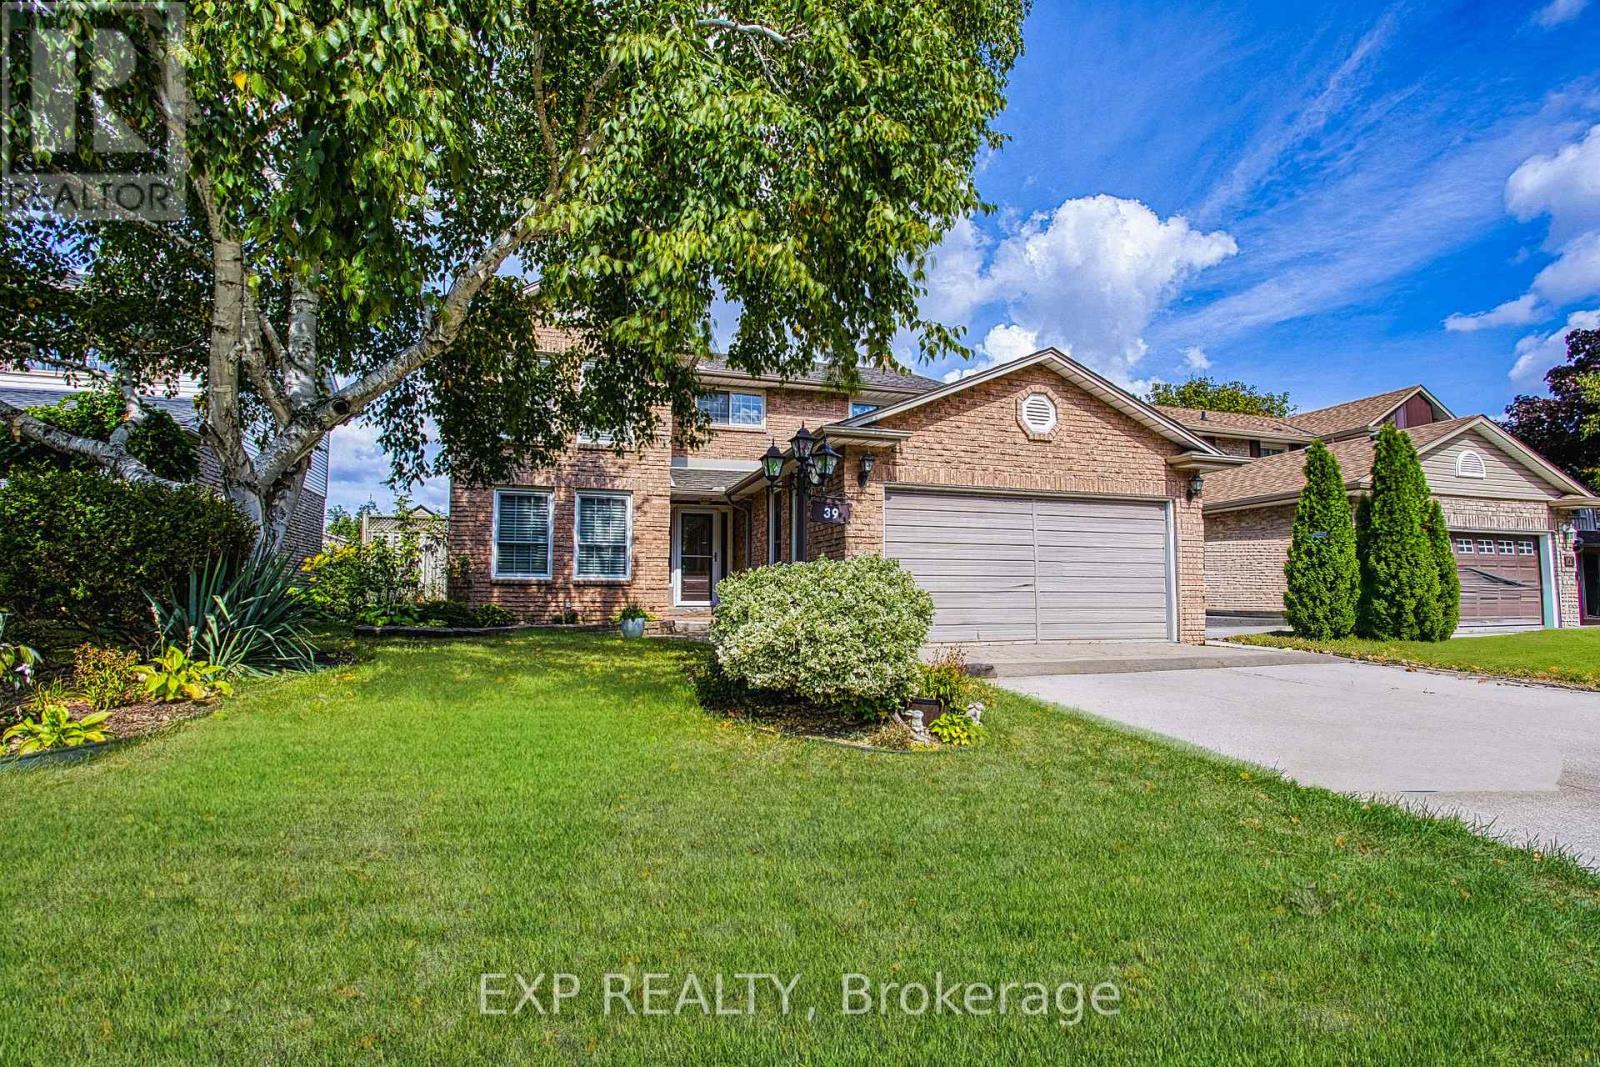
$969,000
39 Ainsworth Street
Hamilton (Stoney Creek Mountain) · MLS # X13624282
5 bed · 4 bath