85 East Liberty Street
Toronto (Niagara), Ontario M6K3R4
MLS # C13799444
Property Details
Type
Detached
Beds
2
Baths
2
Status
For Sale
More homes like this
About this property
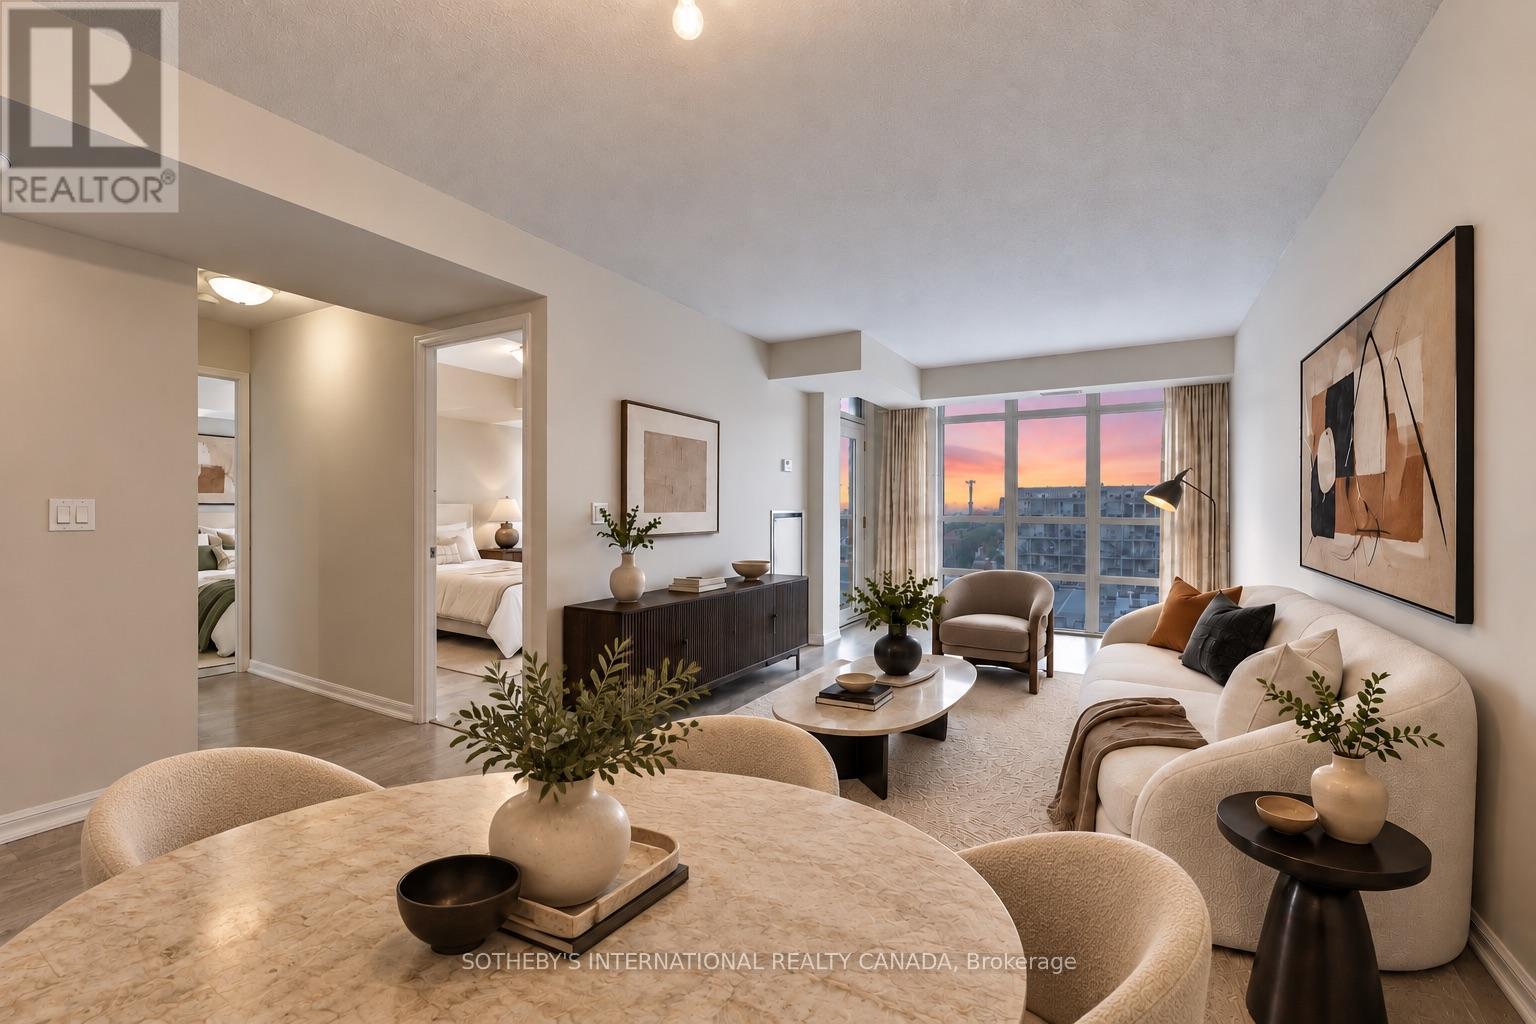
Unobstructed west views, beautiful sunsets and 777 sqft. of living space in the heart of Liberty Village. Suite 1321 features 2 bedrooms, 2 full bathrooms, an open concept kitchen with a breakfast bar overlooking the living room. One parking space and one locker included. The main living area fills with afternoon sun, followed by golden hour sunsets each evening. Three walk-outs lead to the spacious balcony. The unit features rare year-round heating and cooling. The amenities are unlike almost anything else in the neighbourhood: 2-lane bowling alley, golf simulator, games room, movie theatre, indoor pool, a fully equipped gym, 24-hour concierge, guest suites, and a rooftop deck with skyline views and BBQs...plus much more! Step outside to cafés, groceries and enjoy Liberty Village's incredible selection of patios and restaurants all while being a short walk to Trinity Bellwoods, The Bentway and waterfront trails. With a bus stop directly in front of the building, nearby streetcar service, Exhibition GO Station, and the future Ontario Line, the neighbourhood is positioned for even greater city access in the years ahead. Please note that photos have been virtually staged.
Mortgage Estimate
Estimated monthly payment
Calculating…
Estimate only. Taxes, insurance, condo fees, and lender terms are not included.
Monthly costs to verify
Property taxes: about $267/month based on listed annual taxes.
Condo / Maintenance Fee: $734.05/mo
Estimate only. Confirm taxes, condo/maintenance fees, insurance, utilities, and lender terms before making decisions.
Rooms
| Room | Level | Dimensions |
|---|---|---|
| Living room | Main level | 6.8 x 3.02 |
| Dining room | Main level | 6.8 x 3.02 |
| Kitchen | Main level | 4.57 x 3.94 |
| Primary Bedroom | Main level | 3.41 x 2.83 |
| Bedroom 2 | Main level | 2.83 x 2.13 |
Facts & Location
Interior Size
777 sq ft
Parking
1 spaces
Annual Taxes
$3,207
Condo / Maintenance Fee
$734.05/mo
Listing data
Listing information is provided for personal, non-commercial use and should be independently verified before making real estate decisions.
Last refreshed: Oct 9, 2026 4:15 AM
Explore nearby searches
SEO-friendly searches for this area, property type, and nearby neighbourhoods.
Similar Properties
More nearby listings that may fit the same search.
$599,999
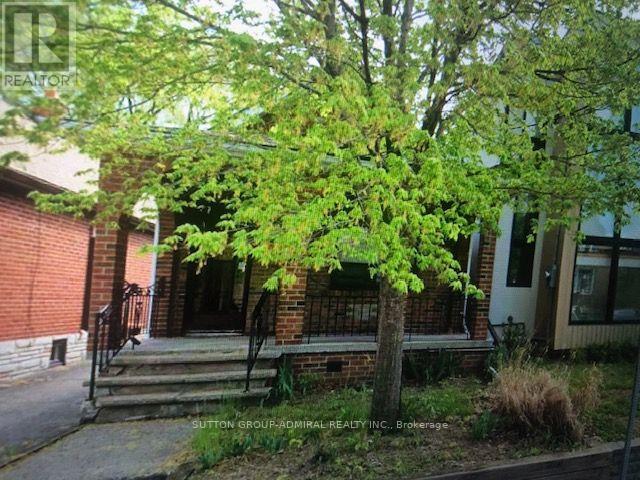
703 Willard Avenue
Toronto (Runnymede-Bloor West Village) · MLS # W13862896
1 bed · 1 bath
$1,799,000
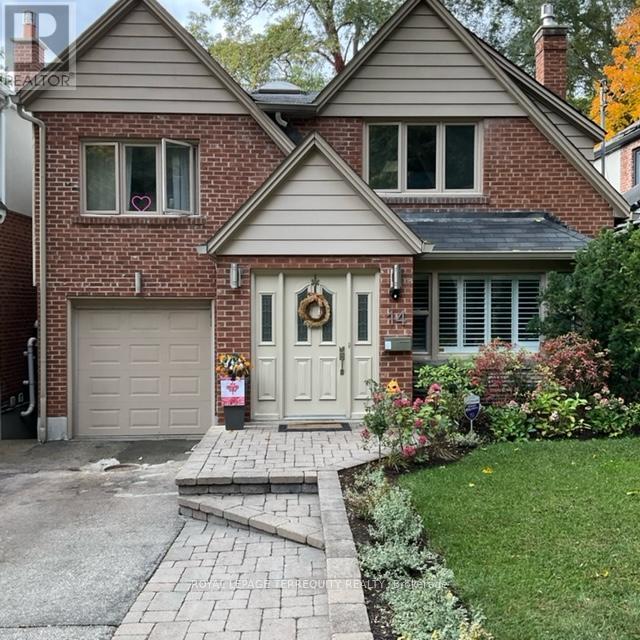
14 Humbercrest Boulevard
Toronto (Lambton Baby Point) · MLS # W13874304
5 bed · 3 bath
$1,189,800
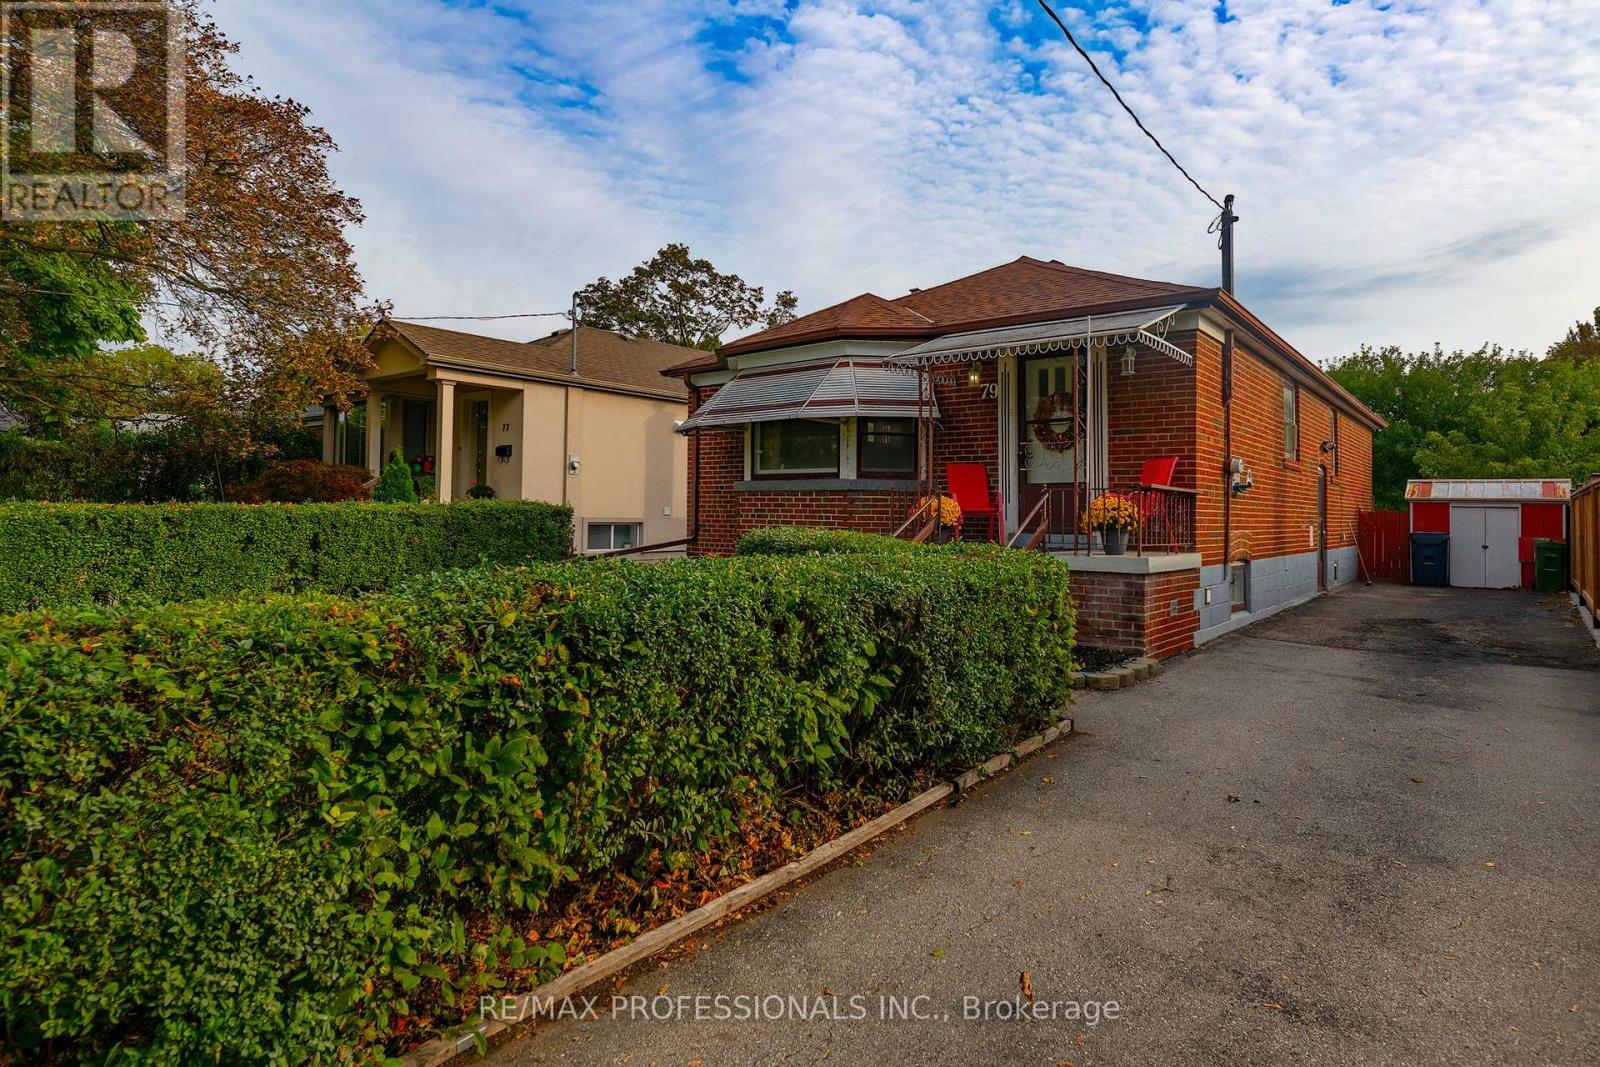
79 Silverhill Drive
Toronto (Islington-City Centre West) · MLS # W13875322
5 bed · 2 bath