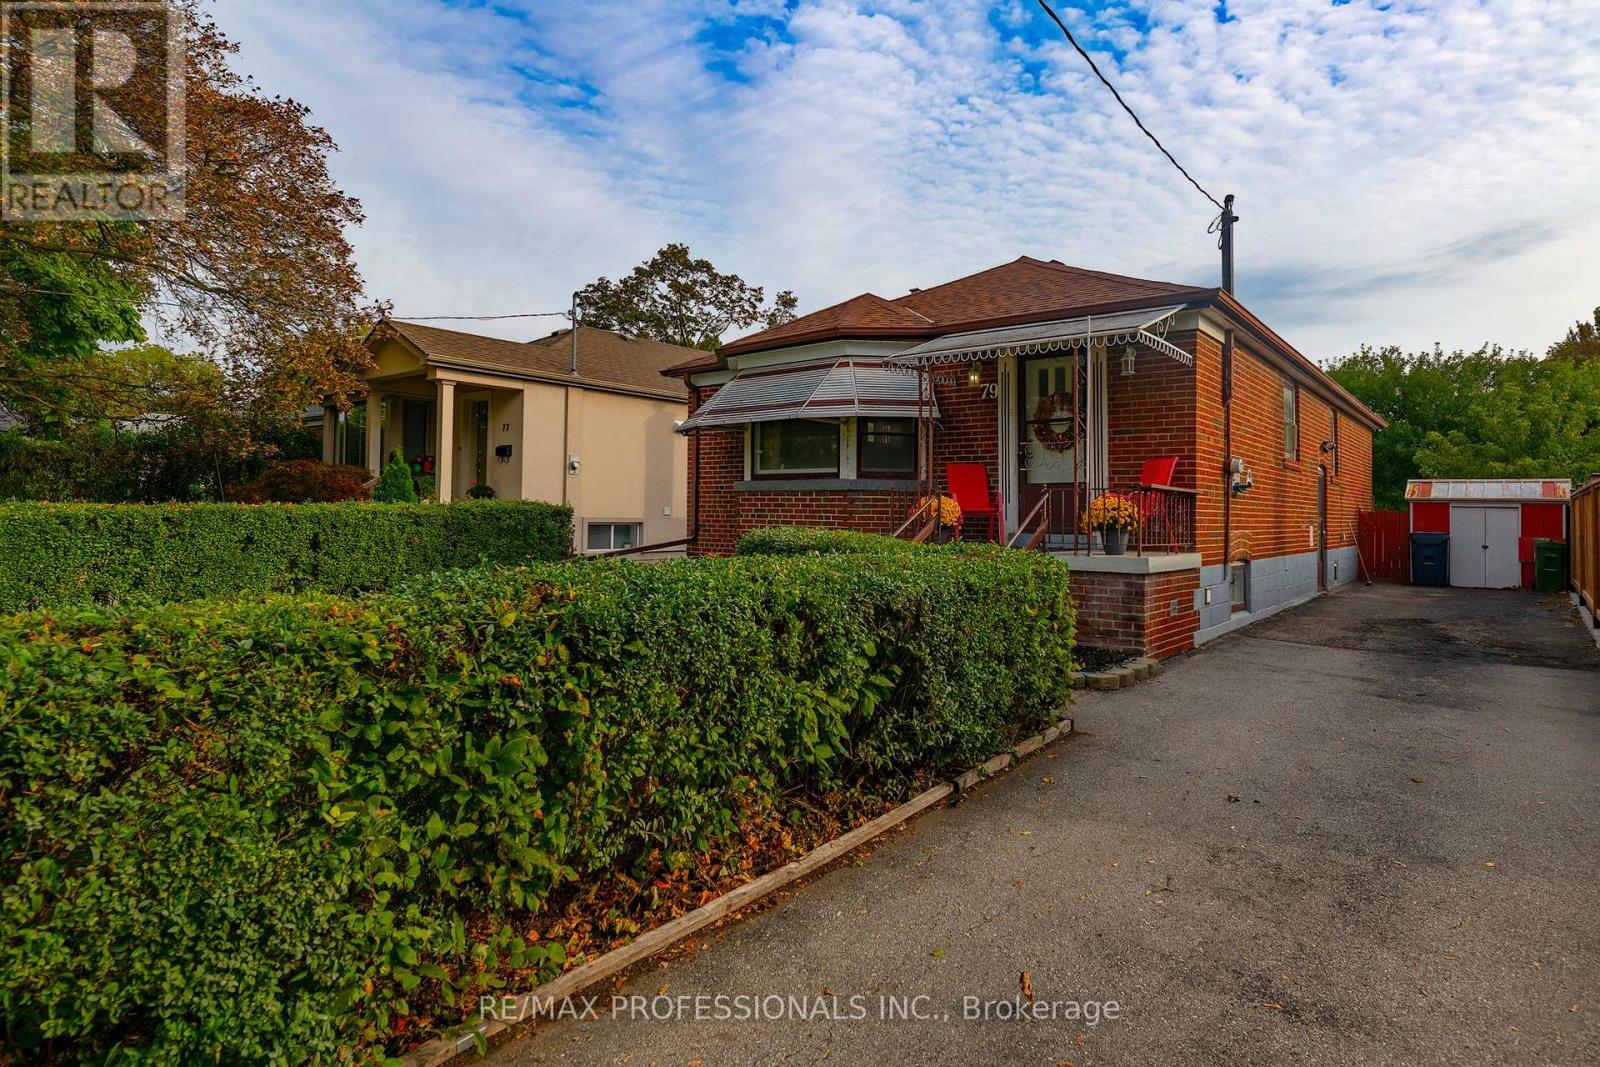
79 Silverhill Drive
Toronto (Islington-City Centre West), Ontario M9B3W4
MLS # W13875322
Property Details
Type
Detached
Beds
5
Baths
2
Status
For Sale
More homes like this
About this property
Welcome to 79 Silverhill Drive, ideally located in the heart of Etobicoke, directly across from Silverhill Park. This 3+2 bedroom brick bungalow sits on a 40 x 127 foot lot and has been lovingly cared for by the same family for over 50 years. This home offers a comfortable layout with hardwood floors throughout, an eat-in kitchen, and a dining and living area finished with crown moulding. The main level provides plenty of space for everyday living, while the additional bedrooms offer flexibility for a growing family, guests, a home office, or other needs. The possibilities for this property are extensive. Renovate the existing home and create a space that suits your style, explore the potential for additional living space, or take advantage of the lot to build your dream home. The location adds even more appeal. Enjoy being directly across from Silverhill Park, with green space just steps from your front door. Cloverdale Mall, Kipling Subway Station, parks, schools, shopping, and everyday amenities are all within easy reach, while convenient access to major highways makes commuting throughout the city simple. This home is situated across from the potential new site of Etobicoke City Centre Elementary School (160 Silverhill Dr). A long-time family home with a great lot, a convenient location, and plenty of opportunity, 79 Silverhill Drive is ready for its next chapter.
Mortgage Estimate
Estimated monthly payment
Calculating…
Estimate only. Taxes, insurance, condo fees, and lender terms are not included.
Monthly costs to verify
Property taxes: about $459/month based on listed annual taxes.
Estimate only. Confirm taxes, condo/maintenance fees, insurance, utilities, and lender terms before making decisions.
Rooms
| Room | Level | Dimensions |
|---|---|---|
| Kitchen | Ground level | 4.05 x 3.01 |
| Living room | Ground level | 4.97 x 3.15 |
| Dining room | Ground level | 3.96 x 2.52 |
| Primary Bedroom | Ground level | 4.15 x 3.25 |
| Bedroom 2 | Ground level | 3.05 x 2.77 |
| Bedroom 3 | Ground level | 3.36 x 2.97 |
| Recreational, Games room | Basement | 6.58 x 3.87 |
| Bedroom 4 | Basement | 3.6 x 3.87 |
| Bedroom 5 | Basement | 3.7 x 3.3 |
Facts & Location
Parking
4 spaces
Lot Size
40 x 127.9 FT
Annual Taxes
$5,509
Listing data
Listing information is provided for personal, non-commercial use and should be independently verified before making real estate decisions.
Last refreshed: Oct 9, 2026 4:32 AM
Explore nearby searches
SEO-friendly searches for this area, property type, and nearby neighbourhoods.
Similar Properties
More nearby listings that may fit the same search.
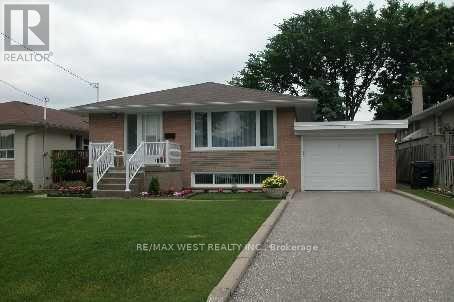
$1,199,000
26 Nipissing Drive
Toronto (Islington-City Centre West) · MLS # W13555152
5 bed · 3 bath
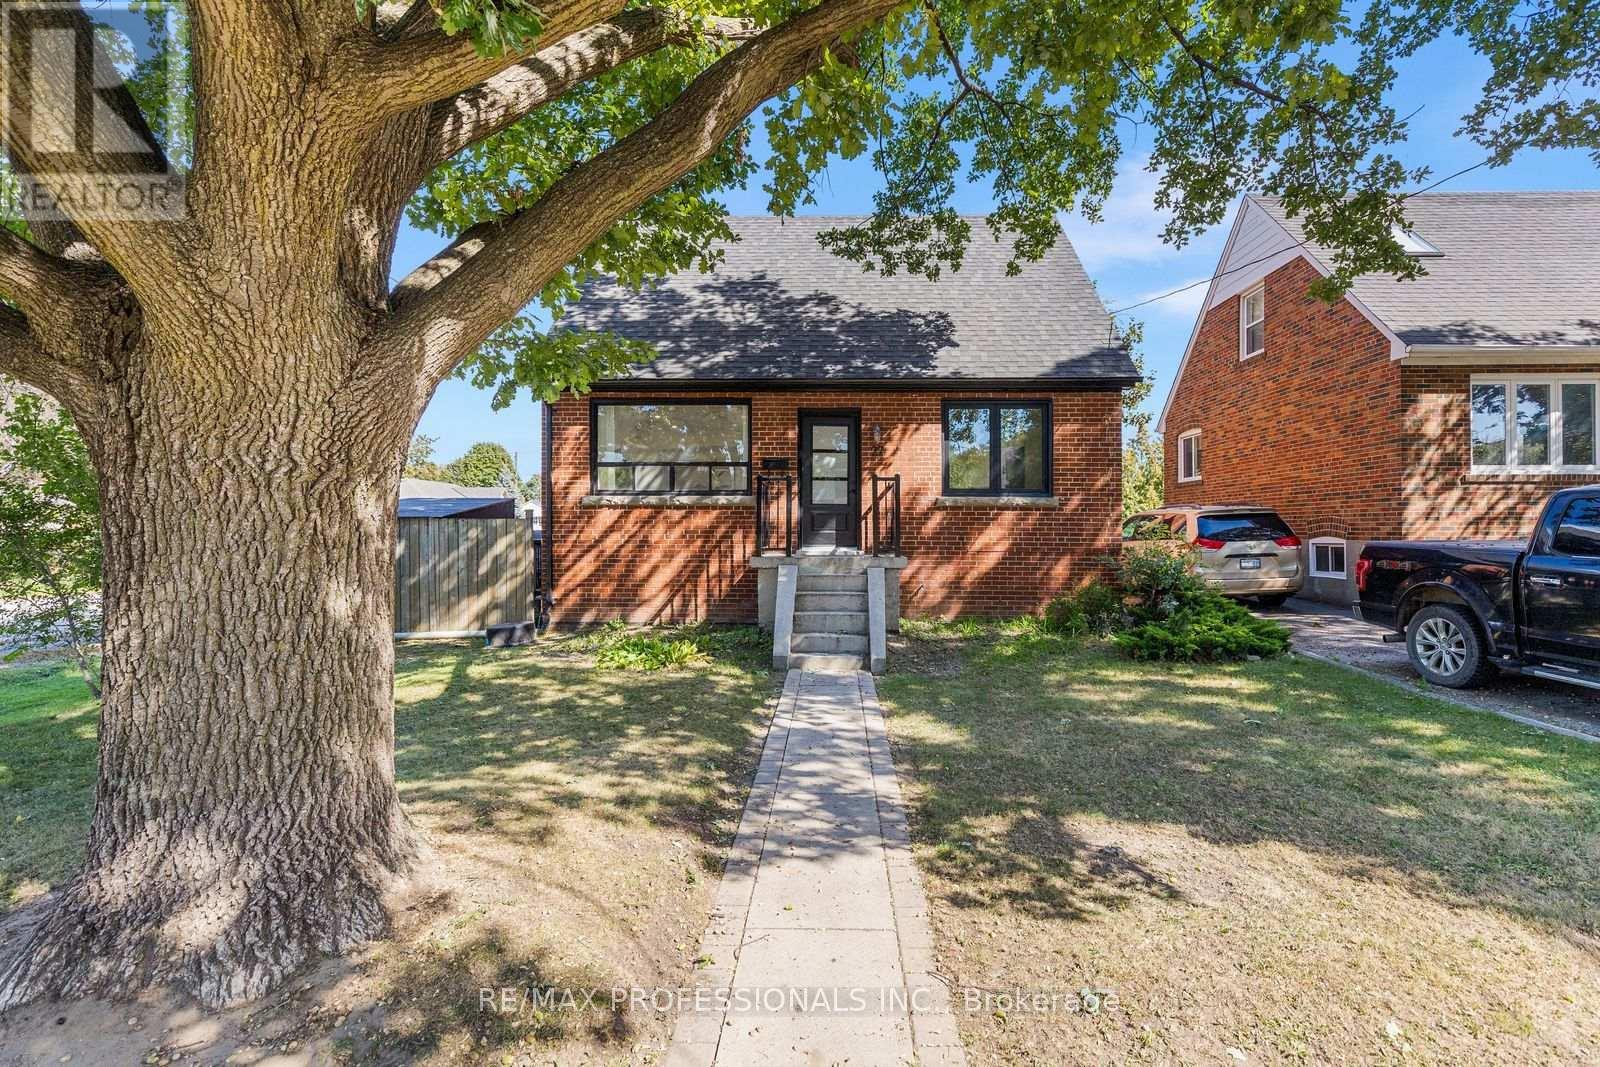
$1,275,000
27 Brawley Avenue
Toronto (Islington-City Centre West) · MLS # W13839152
5 bed · 3 bath
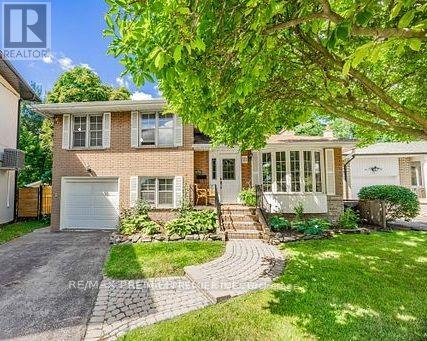
$1,275,000
21 Halbadier Place
Toronto (Islington-City Centre West) · MLS # W13611952
4 bed · 2 bath