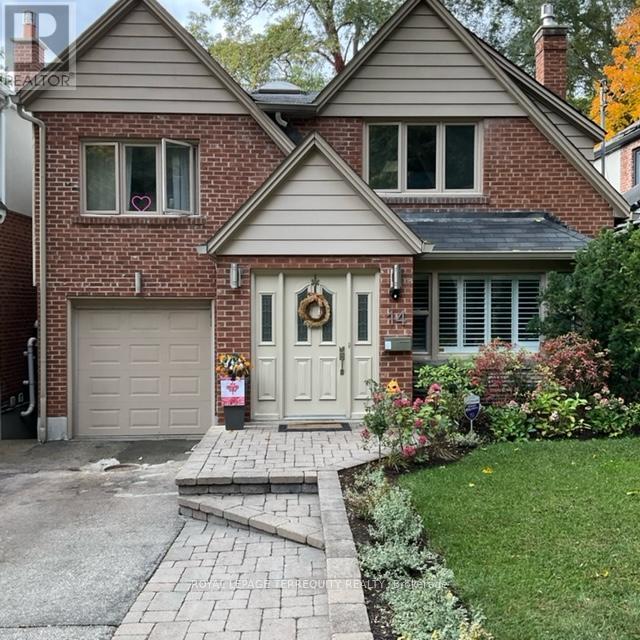
14 Humbercrest Boulevard
Toronto (Lambton Baby Point), Ontario M6S4K7
MLS # W13874304
Property Details
Type
Detached
Beds
5
Baths
3
Status
For Sale
More homes like this
About this property
City Gem in a Country Setting! Executive Old Mill side Residence*Extremely Bright, Spacious and Beautifully Appointed Home*Open-Concept, Airy Main Floor with Great Flow For Daily Living and Entertaining* Modern Kitchen W/High End Appliances, Breakfast Bar and Family Room/Eat-In Area*4+1 Spacious Bdrms, 3 Baths-Family Bath w/Heated Floor* Lower Level (Above Grade) W/Wood Burning Stove and W/O To a Massive Deck* Spectacular West-Facing Back Yard with Perennial Gardens and Mature Trees* Private Drive/Parking for 3 cars* Entire Home Recently Professionally Painted with Benjamin Moore Paint*Beautiful Recently Restored Terrazzo Floor on Lower Level*New Moen Bathroom Faucets and Coordinated Towel Racks*New Kraus Kitchen Faucet and new Bosch Dishwasher*Custom Designed Closets in 3 Upper Bedrooms/Office*New Ceiling Fixtures in Bdrms, Foyer, 2nd Floor Hallway and Main Floor Family Room*Heated Floors in Front Foyer, Lower and 2nd Floor Baths*Mature, Lovely, Perennial Front and Rear Gardens*Lots of Storage*Steps to Great Schools, Old Mill Subway Station, Humber River Parkland and Trails* Walking distance to Summerhill Market, Loblaws, Bloor West Village, High Park
Mortgage Estimate
Estimated monthly payment
Calculating…
Estimate only. Taxes, insurance, condo fees, and lender terms are not included.
Monthly costs to verify
Property taxes: about $769/month based on listed annual taxes.
Estimate only. Confirm taxes, condo/maintenance fees, insurance, utilities, and lender terms before making decisions.
Rooms
| Room | Level | Dimensions |
|---|---|---|
| Foyer | Main level | 2.85 x 2.22 |
| Bedroom | Lower level | 2.87 x 3.12 |
| Cold room | Lower level | 5.26 x 2.74 |
| Living room | Main level | 5 x 3.83 |
| Dining room | Main level | 3.25 x 3.21 |
| Kitchen | Main level | 3.11 x 3.03 |
| Family room | Main level | 4.59 x 4.1 |
| Primary Bedroom | Second level | 4.46 x 4.57 |
| Bedroom 2 | Second level | 3.46 x 2.82 |
| Bedroom 3 | Second level | 3.13 x 3.72 |
| Bedroom 4 | Second level | 5.5 x 3.06 |
| Recreational, Games room | Basement | 6.71 x 6.92 |
Facts & Location
Parking
4 spaces
Lot Size
34.7 x 140 FT
Annual Taxes
$9,223
Listing data
Listing information is provided for personal, non-commercial use and should be independently verified before making real estate decisions.
Last refreshed: Oct 7, 2026 10:30 PM
Explore nearby searches
SEO-friendly searches for this area, property type, and nearby neighbourhoods.
Similar Properties
More nearby listings that may fit the same search.
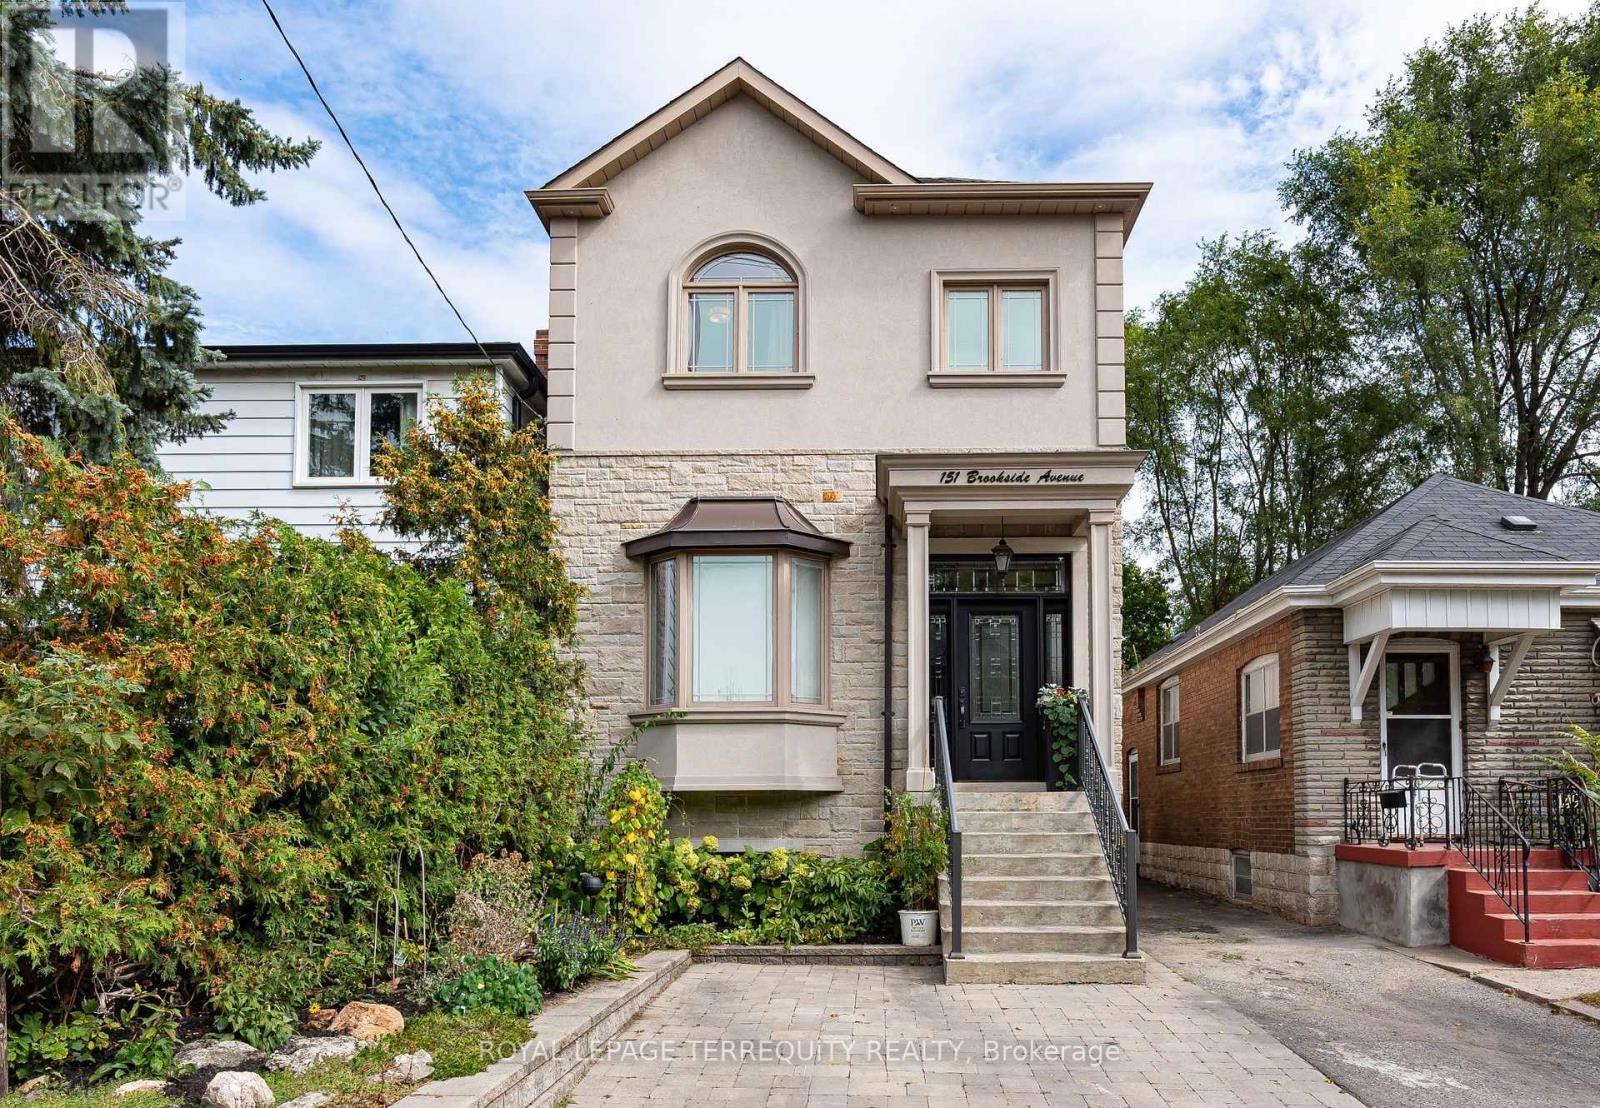
$1,899,000
151 Brookside Avenue
Toronto (Lambton Baby Point) · MLS # W13849856
4 bed · 3 bath
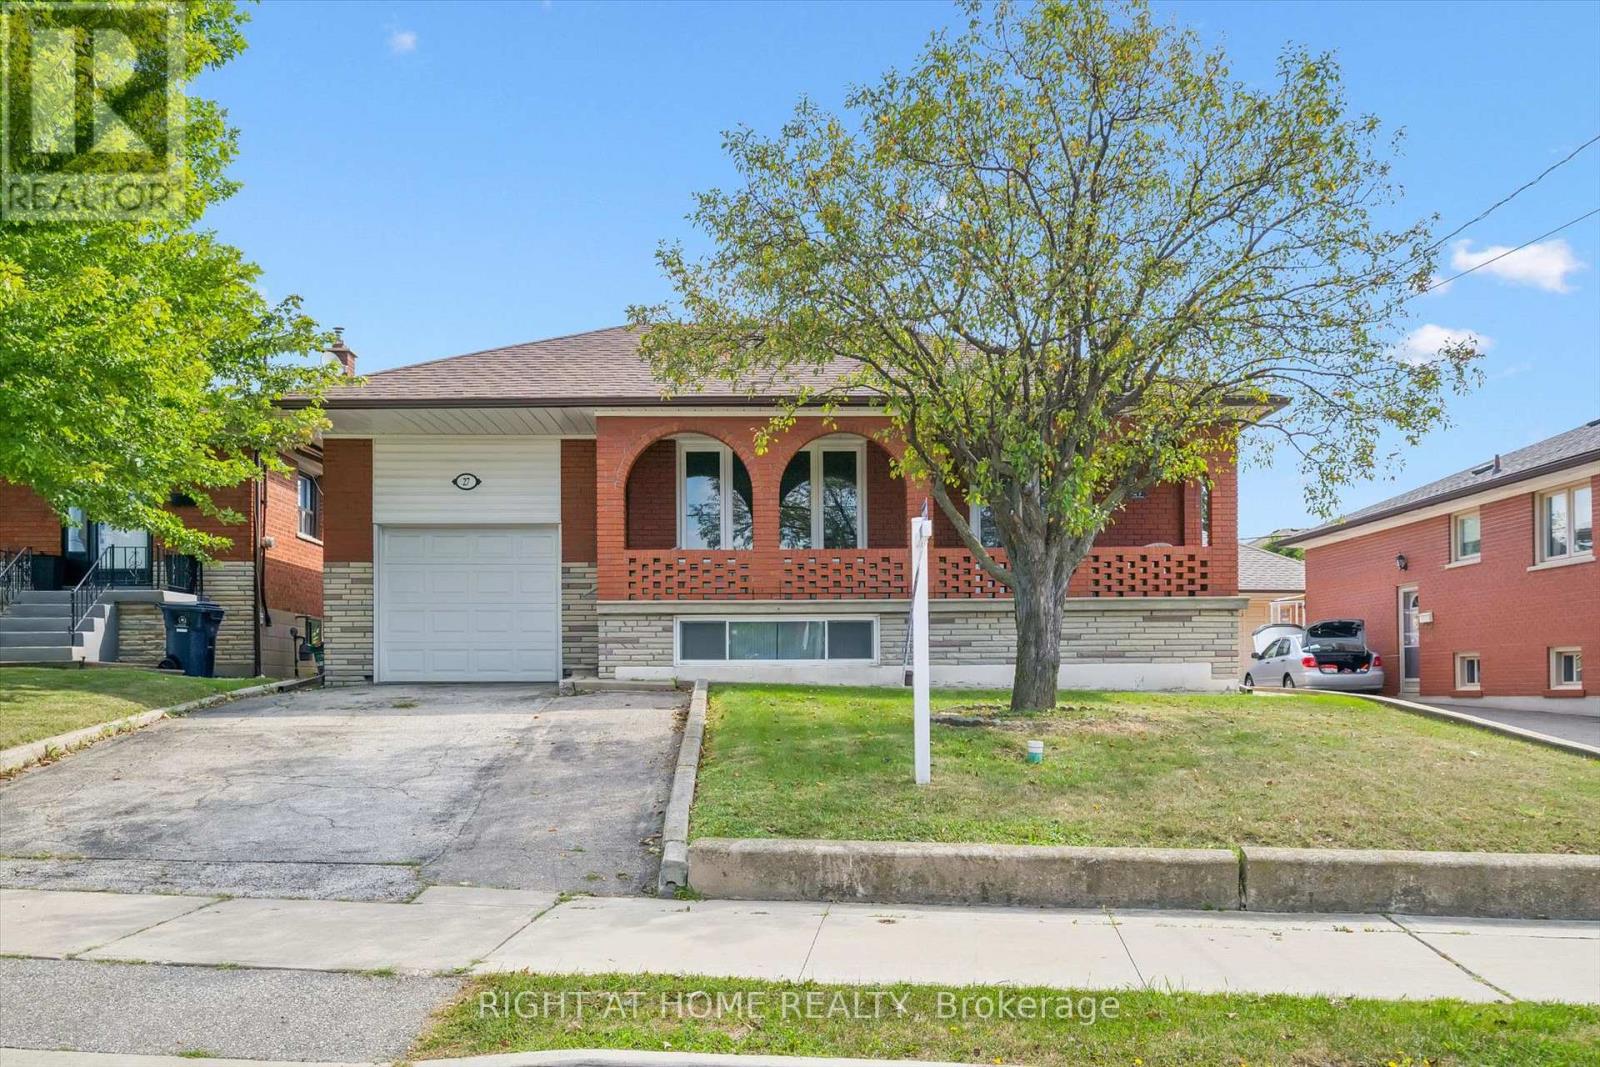
$1,149,000
27 Jocada Road
Toronto (Maple Leaf) · MLS # W13704406
3 bed · 2 bath · 2,300 sq ft
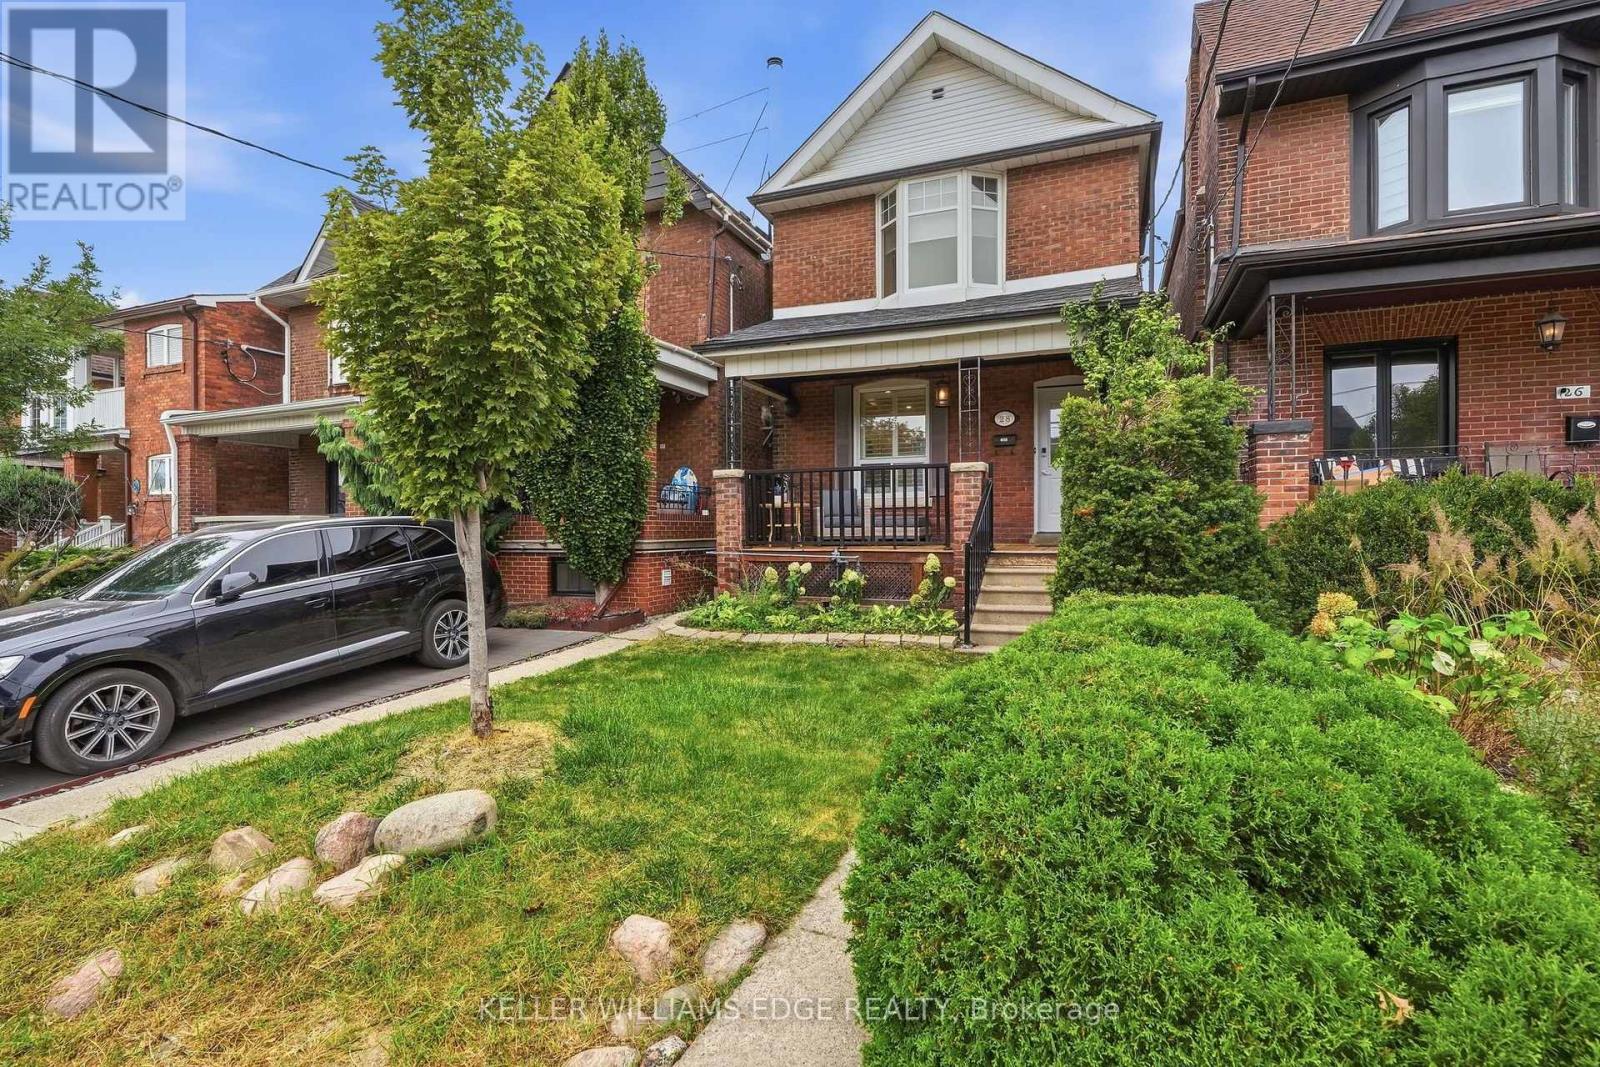
$1,299,000
28 Conway Avenue
Toronto (Oakwood Village) · MLS # C13865252
4 bed · 3 bath · 1,878 sq ft