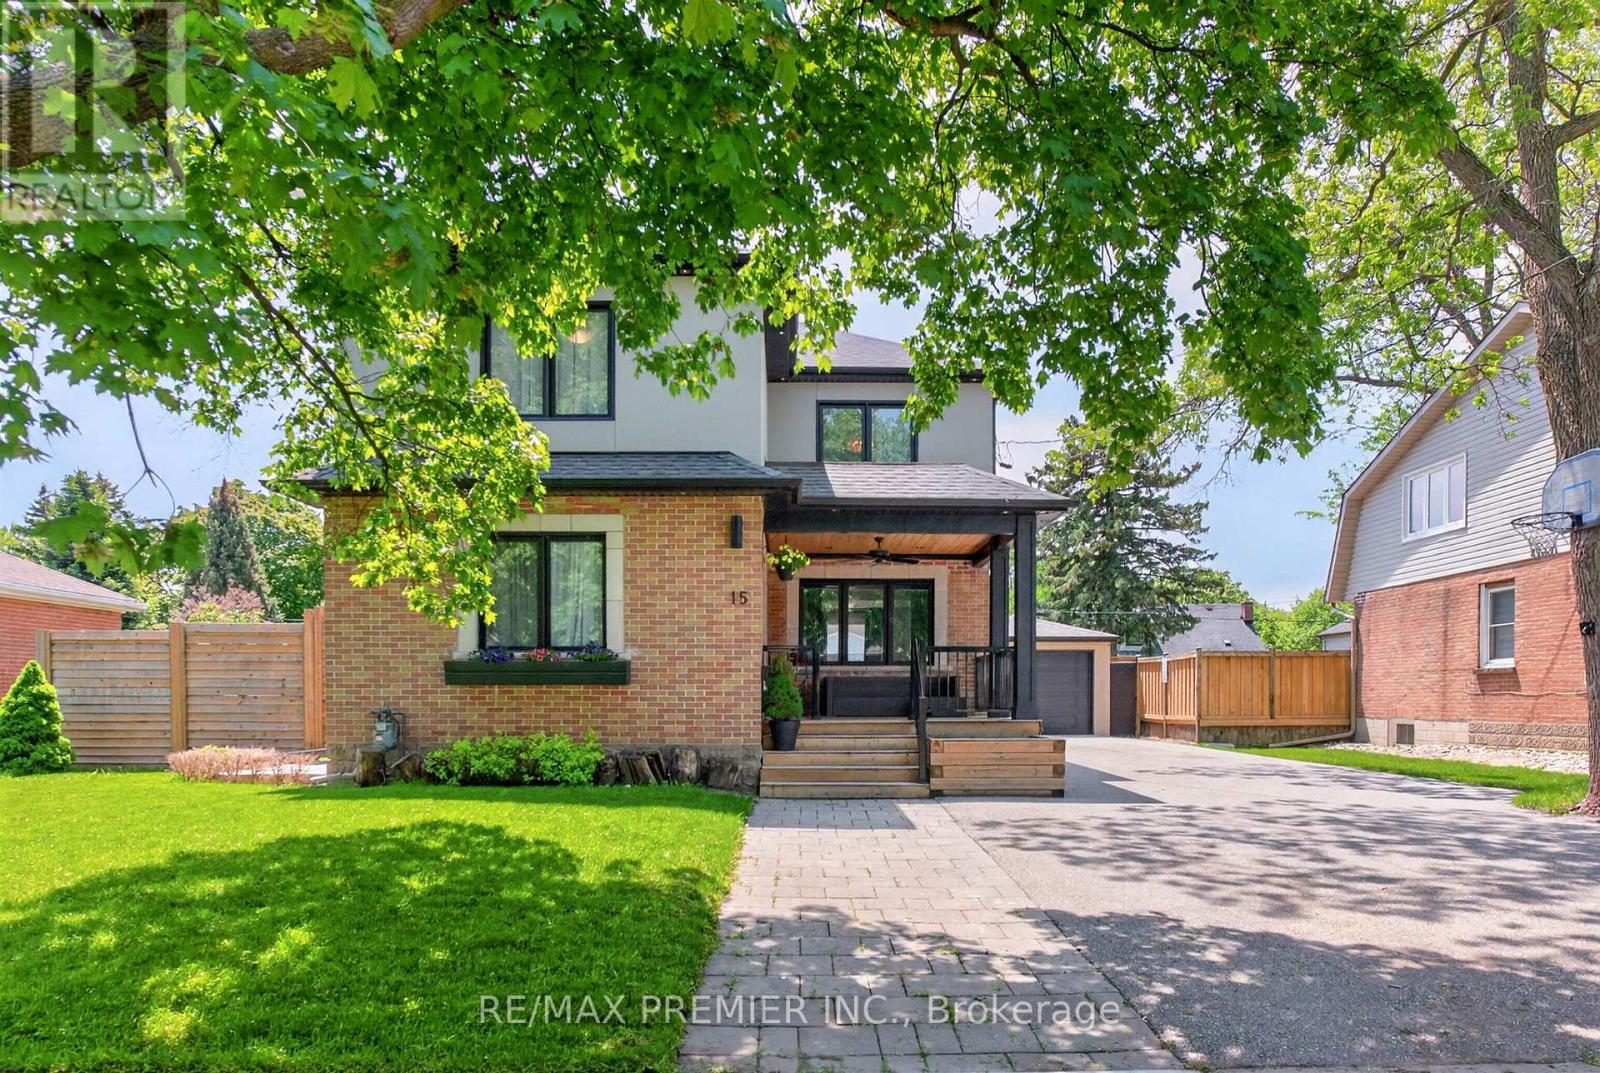
15 Fern Street
Brampton (Brampton South), Ontario L6Y1X3
MLS # W13431194
Property Details
Type
Detached
Beds
3
Baths
3
Status
For Sale
More homes like this
About this property
Welcome to this beautifully renovated and expanded home in the heart of Downtown Brampton. Extensively updated in 2017, this turnkey, custom-designed residence showcases exceptional craftsmanship and blends timeless character with modern luxury. Featuring an open-concept layout, elegant coffered ceilings, pot lights, polished porcelain tiles, wide-plank hardwood floors, oversized windows, and designer finishes throughout. The chef-inspired kitchen offers quartz countertops, stainless steel appliances, extensive cabinetry with undermount lighting, and a large breakfast bar that flows seamlessly into the spacious dining area. Upstairs offers generously sized bedrooms with oversized closet space, including a primary retreat complete with a spa-like ensuite, custom walk-in shower, and walk-in closet. Situated on a quiet, mature street, the property features a fully fenced lot, an expansive backyard with a natural gas BBQ connection, mature trees, and a dedicated children's play area. The detached tandem garage is fully drywalled and equipped with pot lights, a separate electrical panel, a gas connection, and double glass doors that open directly to the backyard-ideal for a workshop, studio, or multifunctional space. The exterior showcases a stylish brick-and-stucco finish, enhanced by pot lights and flood lighting that elevate the home's curb appeal.
Mortgage Estimate
Estimated monthly payment
Calculating…
Estimate only. Taxes, insurance, condo fees, and lender terms are not included.
Monthly costs to verify
Property taxes: about $603/month based on listed annual taxes.
Estimate only. Confirm taxes, condo/maintenance fees, insurance, utilities, and lender terms before making decisions.
Rooms
| Room | Level | Dimensions |
|---|---|---|
| Dining room | Main level | 3.4 x 4.21 |
| Kitchen | Main level | 4.07 x 3.45 |
| Living room | Main level | 6.6 x 3.3 |
| Primary Bedroom | Second level | 3.9 x 3.4 |
| Bedroom 2 | Second level | 3.2 x 4.58 |
| Bedroom 3 | Second level | 3.54 x 3.64 |
Facts & Location
Parking
7 spaces
Lot Size
65 x 112 FT
Annual Taxes
$7,240
Listing data
Listing information is provided for personal, non-commercial use and should be independently verified before making real estate decisions.
Last refreshed: Sep 15, 2026 3:18 AM
Explore nearby searches
SEO-friendly searches for this area, property type, and nearby neighbourhoods.
Similar Properties
More nearby listings that may fit the same search.
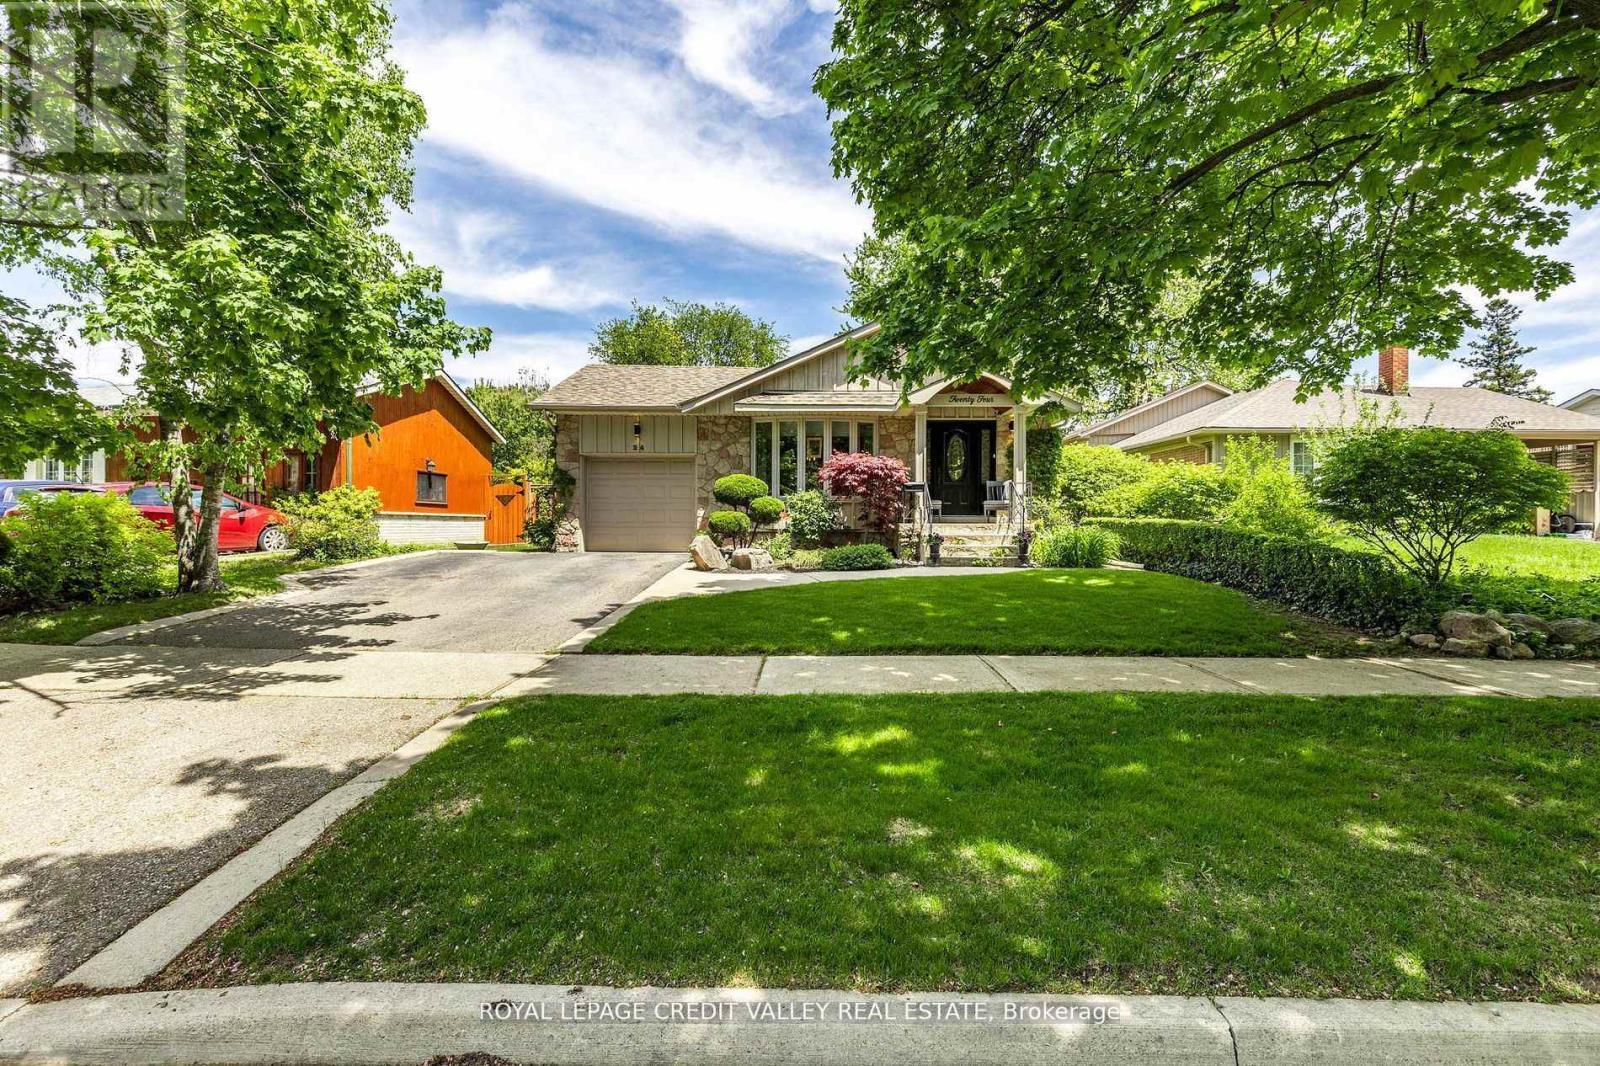
$909,900
24 Ladore Drive
Brampton (Brampton South) · MLS # W13780346
4 bed · 2 bath
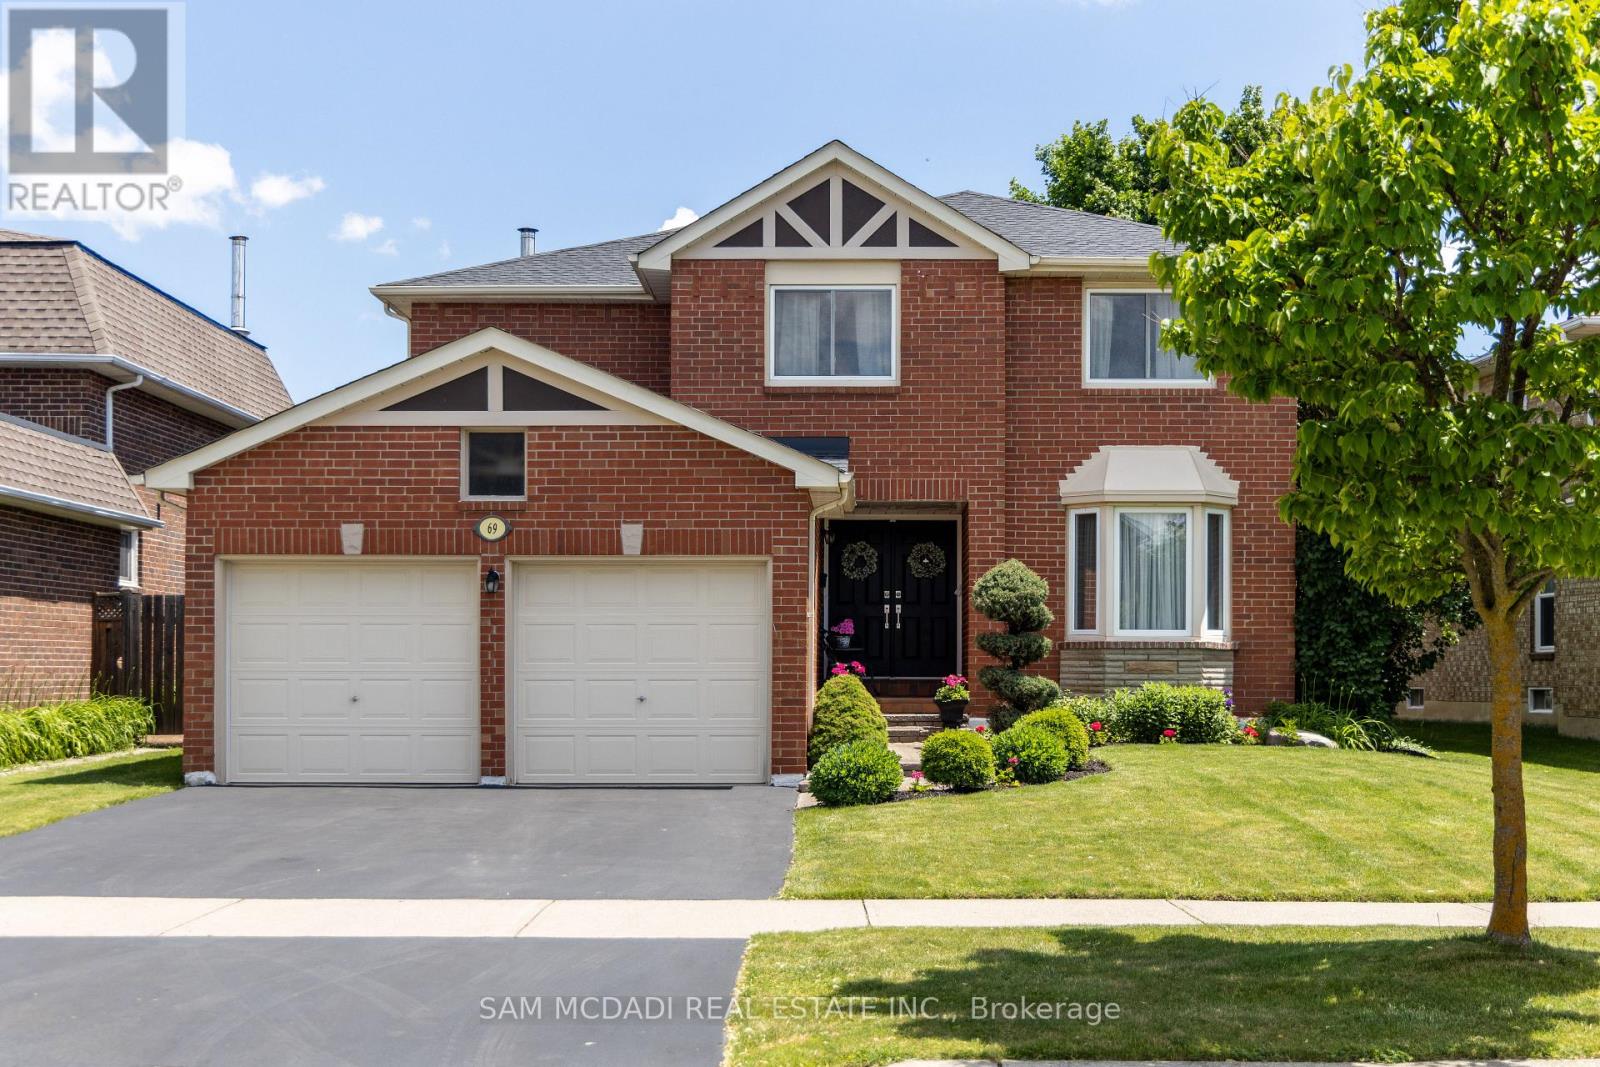
$999,000
69 Parkside Drive
Brampton (Brampton South) · MLS # W13738374
4 bed · 4 bath · 4,220 sq ft
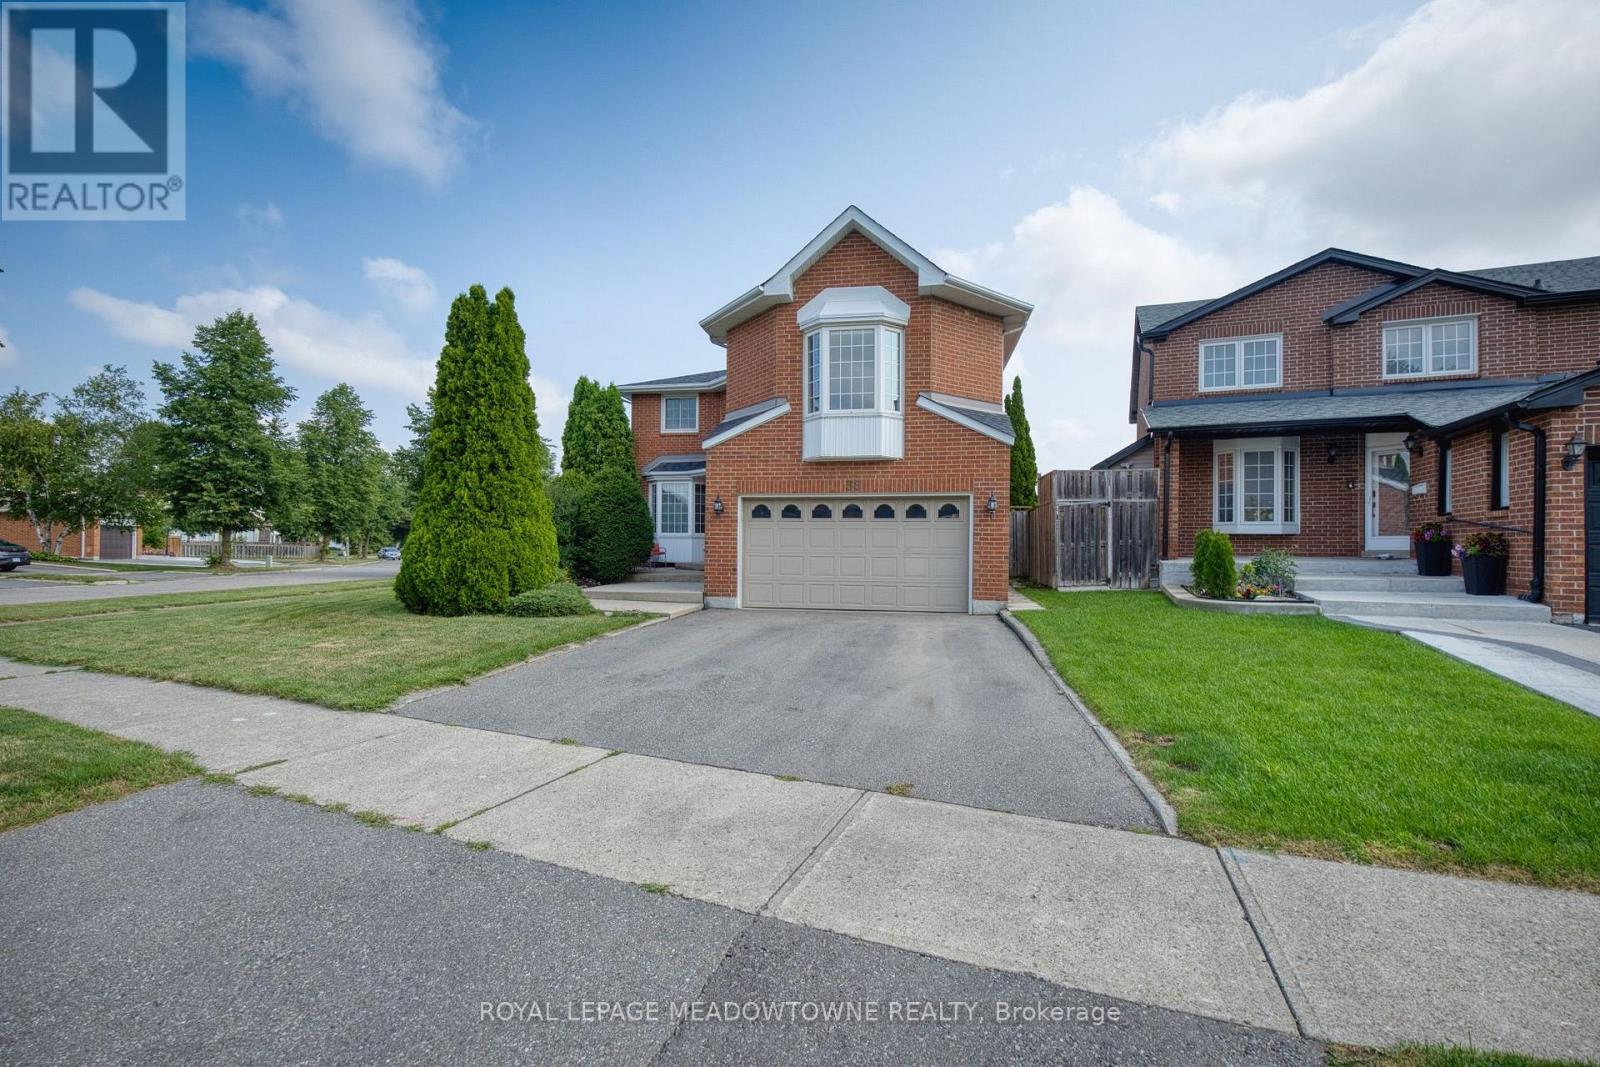
$999,000
38 Mckillop Court
Brampton (Brampton South) · MLS # W13624502
4 bed · 4 bath