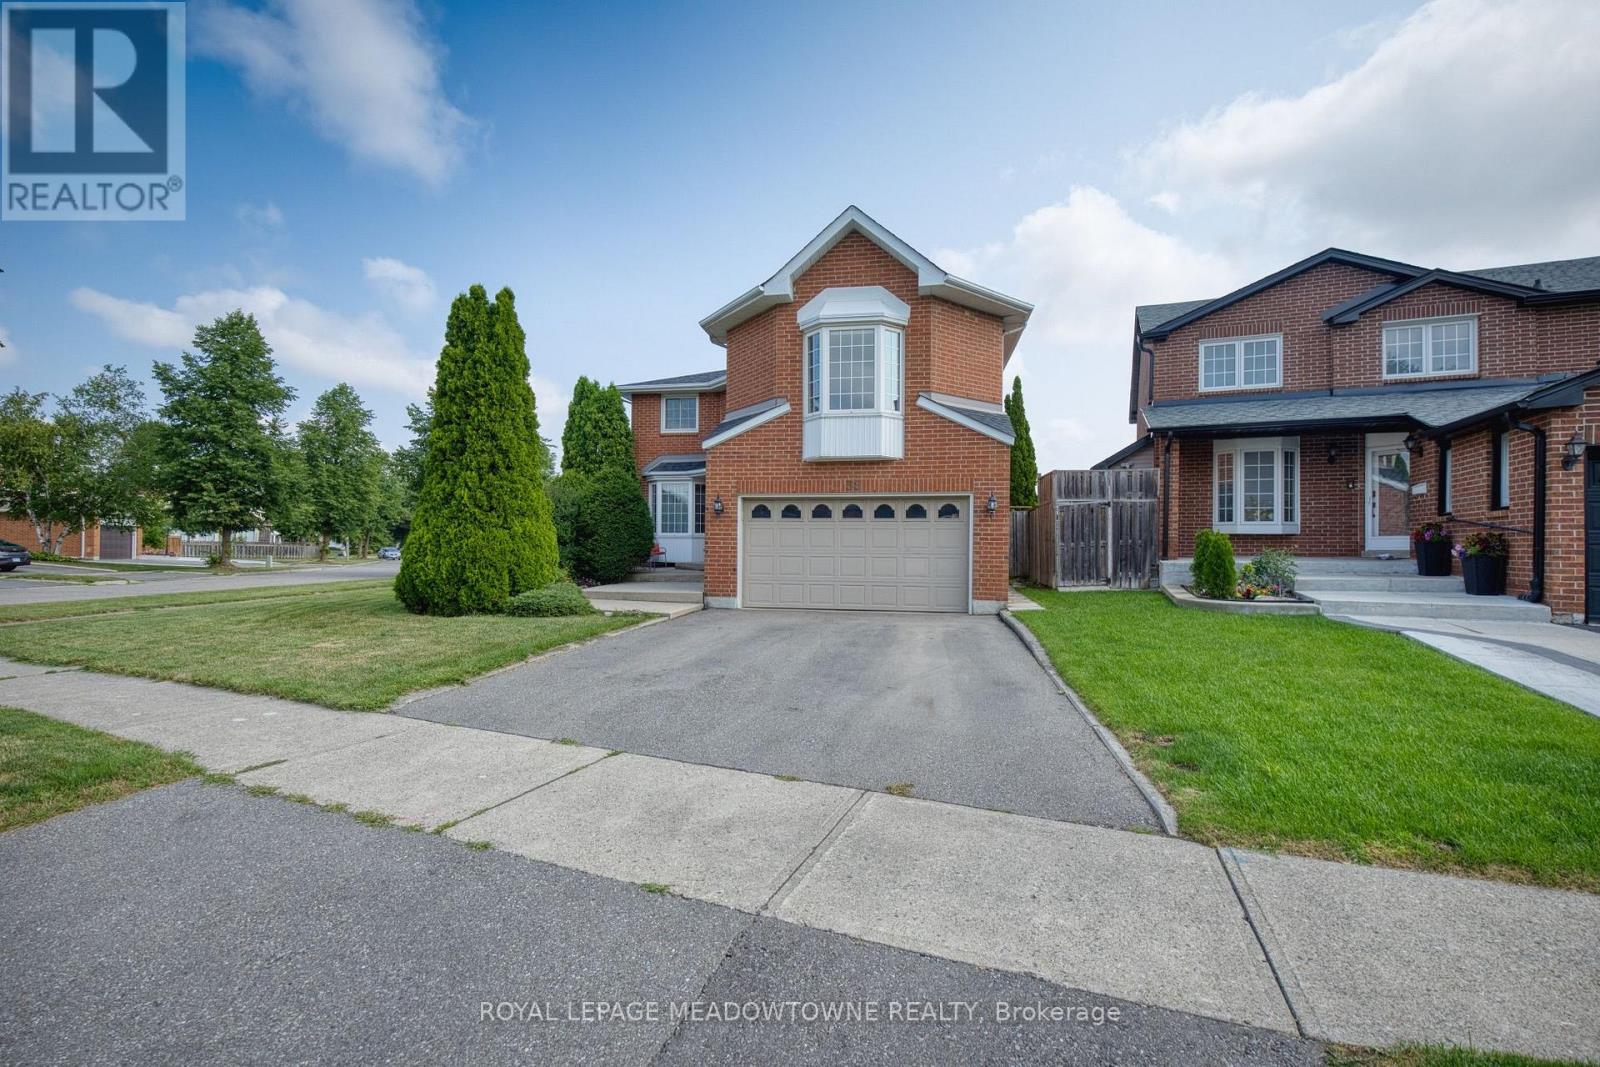
Videos & Virtual Tours
Open available video, 3D tour, or virtual-tour media for this listing.
38 Mckillop Court
Brampton (Brampton South), Ontario L6Y3J2
MLS # W13624502
Property Details
Type
Detached
Beds
4
Baths
4
Status
For Sale
More homes like this
About this property
Beautifully Maintained 2-Storey Home Situated On A Quiet Court In A Highly Desirable, Family-Friendly Community. Set On A Spacious Corner Lot In A Mature Neighbourhood, This Home Offers A Peaceful Setting With Convenient Access To Parks, Schools, Shopping & More. Well-Designed Layout Featuring Two Staircases, Separate Living & Dining Rooms, And A Bright, Functional Floorplan. Main Level Includes A Well-Appointed Kitchen With Stainless Steel Appliances, Ample Cabinetry & Sun-Filled Breakfast Area With Walk-Out To A Private Backyard. Cozy Family Room With Gas Fireplace, Main Floor Office, Hardwood Flooring & Large Windows Providing Abundant Natural Light. Upper Level Offers A Generous Primary Bedroom With 4-Piece Ensuite & Ample Closet Space. Additional Bedrooms Are Well-Sized With Large Windows & Plenty Of Storage- Ideal For A Growing Family. Unique Upper-Level Family Room With Gas Fireplace & Convenient Access To The Fourth Bedroom Adds Flexible Living Space. Finished Basement Provides Additional Living Area With Recreation Space, Washroom & Storage- Perfect For Extended Family Or Future Customization. Private Backyard Oasis Featuring Gazebo & Inground Pool, Ideal For Entertaining Or Relaxing Outdoors.
Mortgage Estimate
Estimated monthly payment
Calculating…
Estimate only. Taxes, insurance, condo fees, and lender terms are not included.
Monthly costs to verify
Property taxes: about $606/month based on listed annual taxes.
Estimate only. Confirm taxes, condo/maintenance fees, insurance, utilities, and lender terms before making decisions.
Rooms
| Room | Level | Dimensions |
|---|---|---|
| Living room | Main level | 3.3 x 5.31 |
| Recreational, Games room | Lower level | 6.07 x 7.11 |
| Utility room | Lower level | 3.3 x 5.11 |
| Office | Lower level | 3.3 x 5.18 |
| Dining room | Main level | 3.3 x 3.84 |
| Kitchen | Main level | 3.81 x 3.48 |
| Eating area | Main level | 2.36 x 4.11 |
| Office | Main level | 3.05 x 5.36 |
| Family room | Second level | 5 x 5.94 |
| Primary Bedroom | Second level | 6.07 x 4.11 |
| Bedroom 2 | Second level | 3.3 x 4.39 |
| Bedroom 3 | Second level | 3.3 x 3.2 |
| Bedroom 4 | Second level | 3.3 x 3.78 |
Facts & Location
Parking
4 spaces
Lot Size
56.1 x 10⁹ FT
Annual Taxes
$7,276
Listing data
Listing information is provided for personal, non-commercial use and should be independently verified before making real estate decisions.
Last refreshed: Oct 10, 2026 3:18 AM
Explore nearby searches
SEO-friendly searches for this area, property type, and nearby neighbourhoods.
Similar Properties
More nearby listings that may fit the same search.
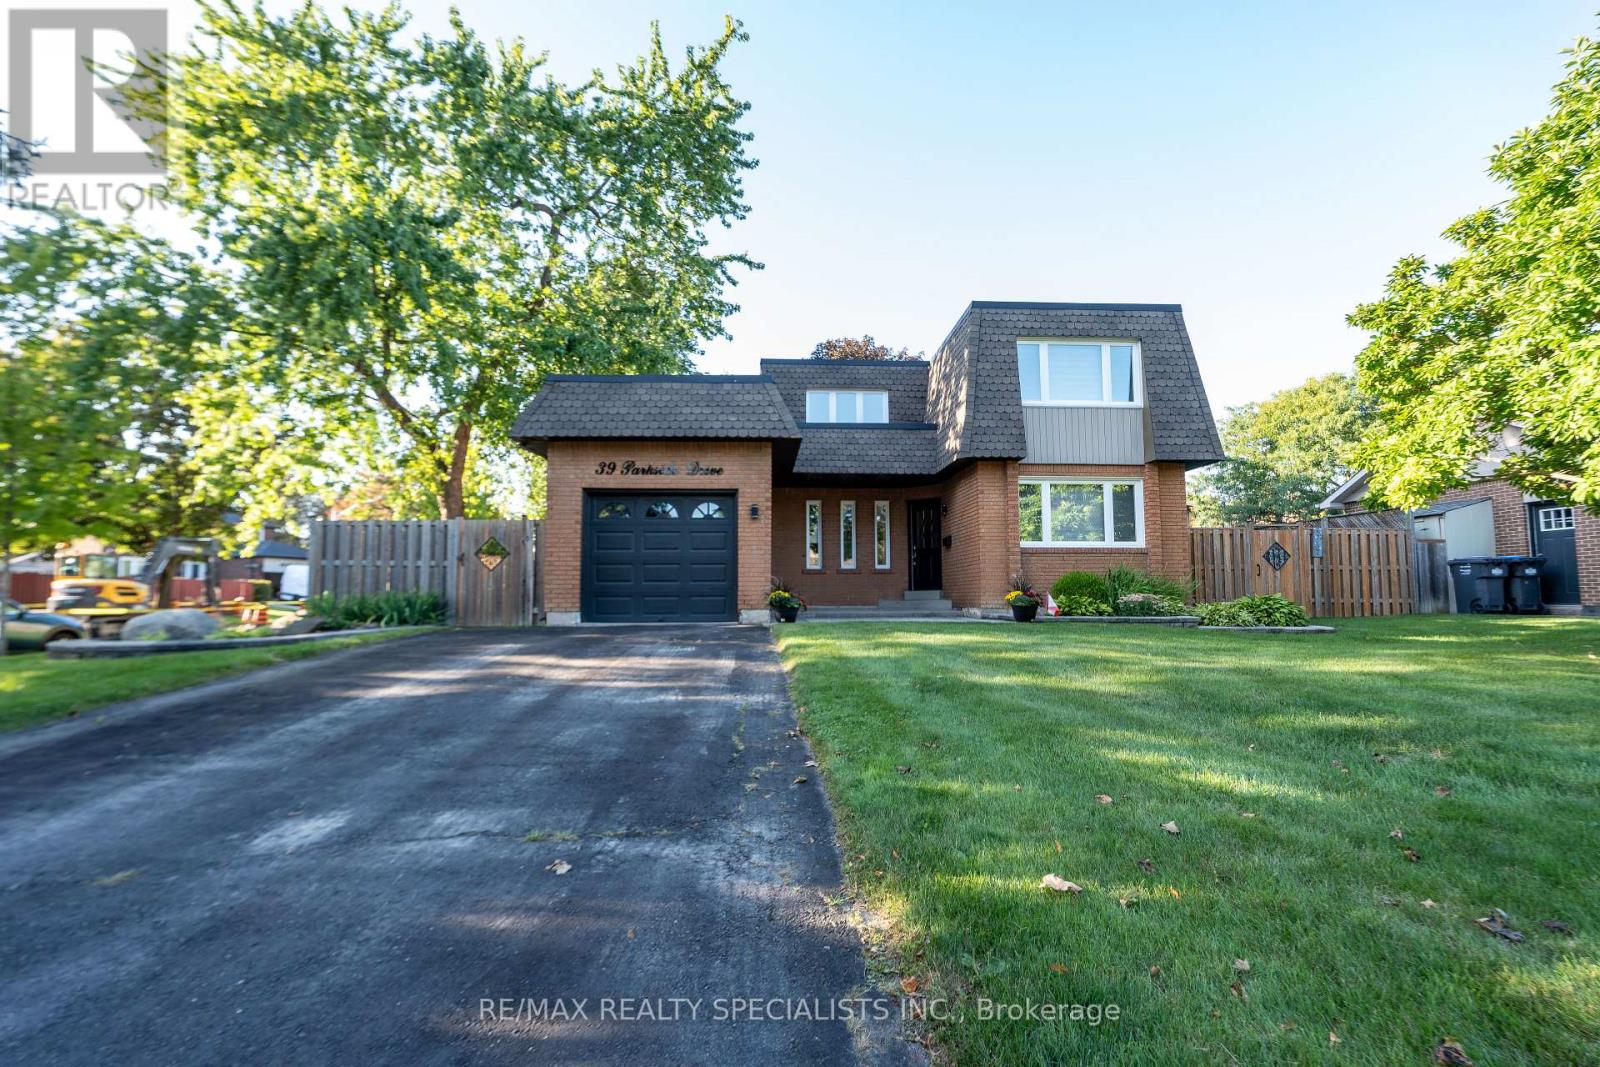
$1,049,000
39 Parkside Drive
Brampton (Brampton South) · MLS # W13781358
4 bed · 4 bath
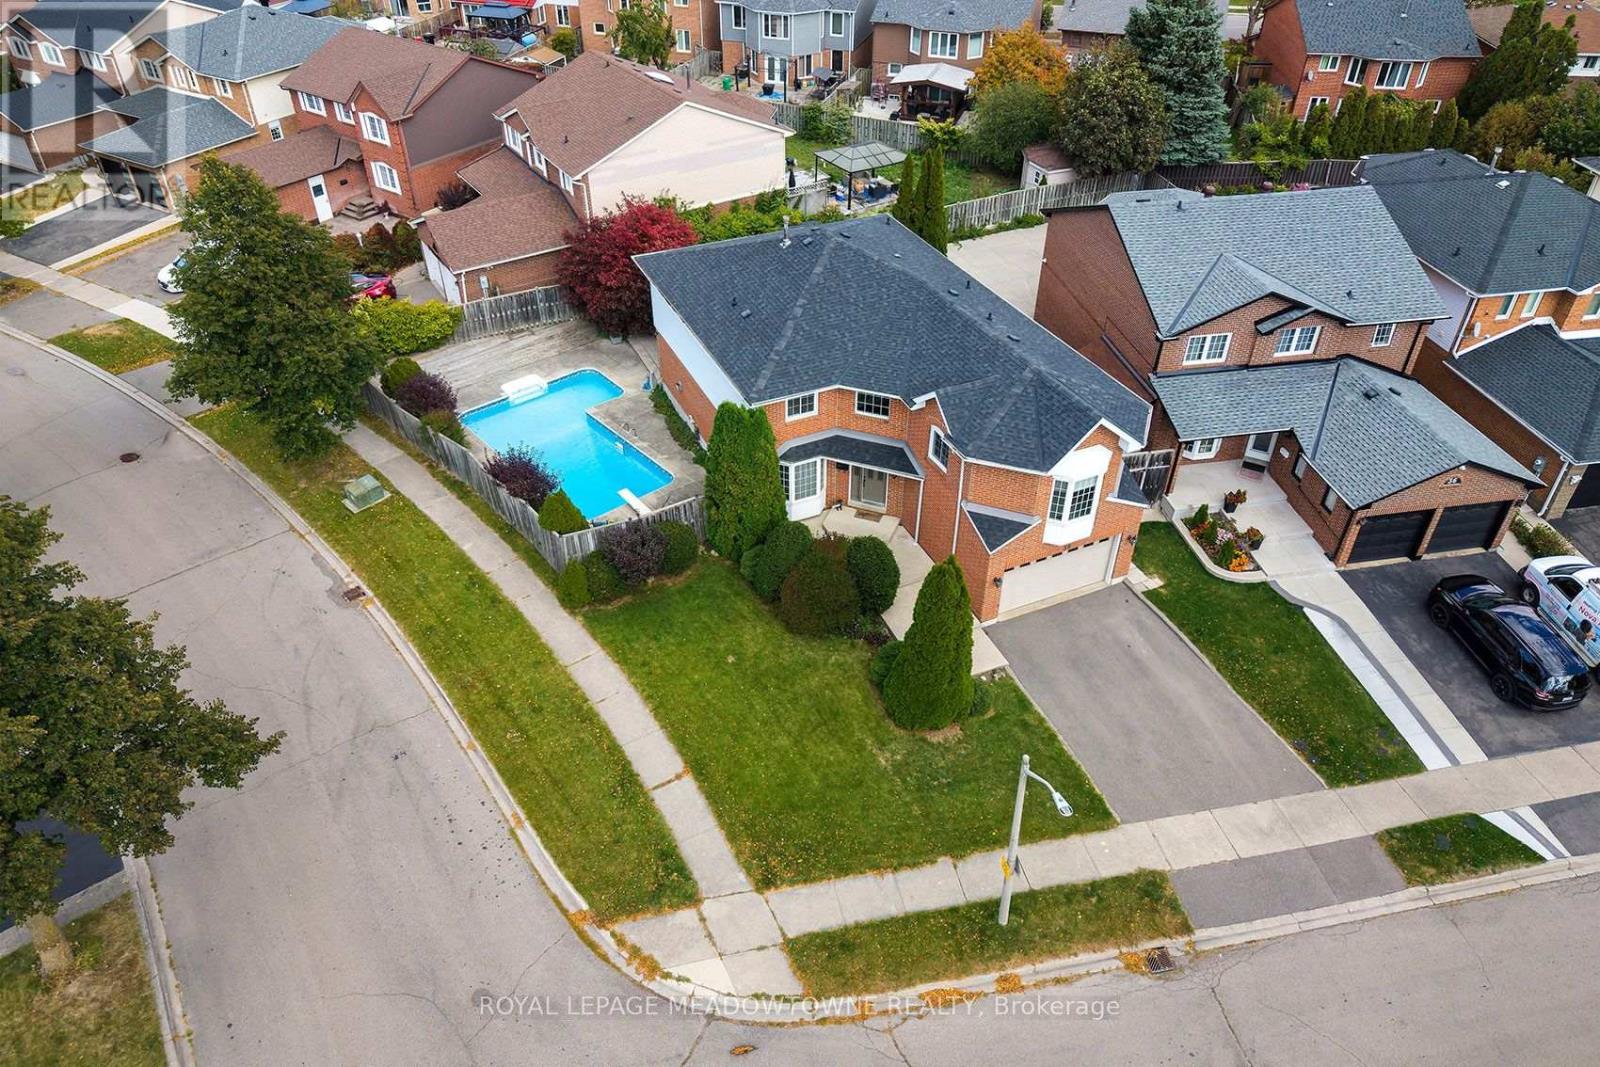
$949,000
38 Mckillop Court
Brampton (Brampton South) · MLS # W13884326
5 bed · 4 bath
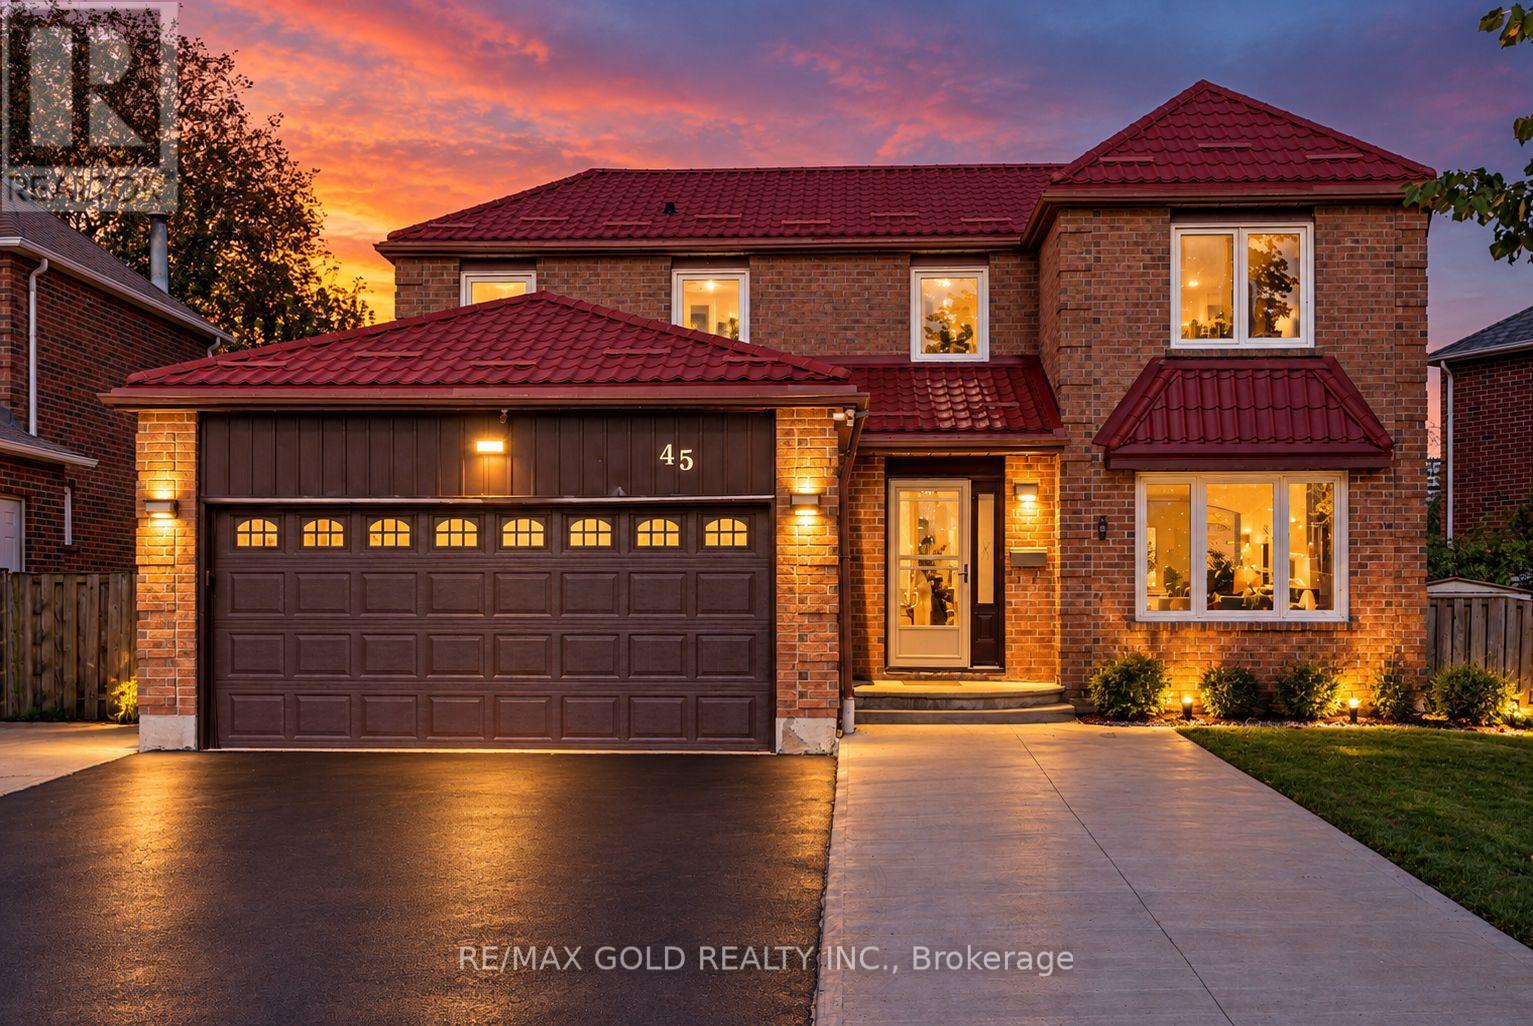
$1,075,000
45 Parkside Drive
Brampton (Brampton South) · MLS # W13879052
5 bed · 4 bath