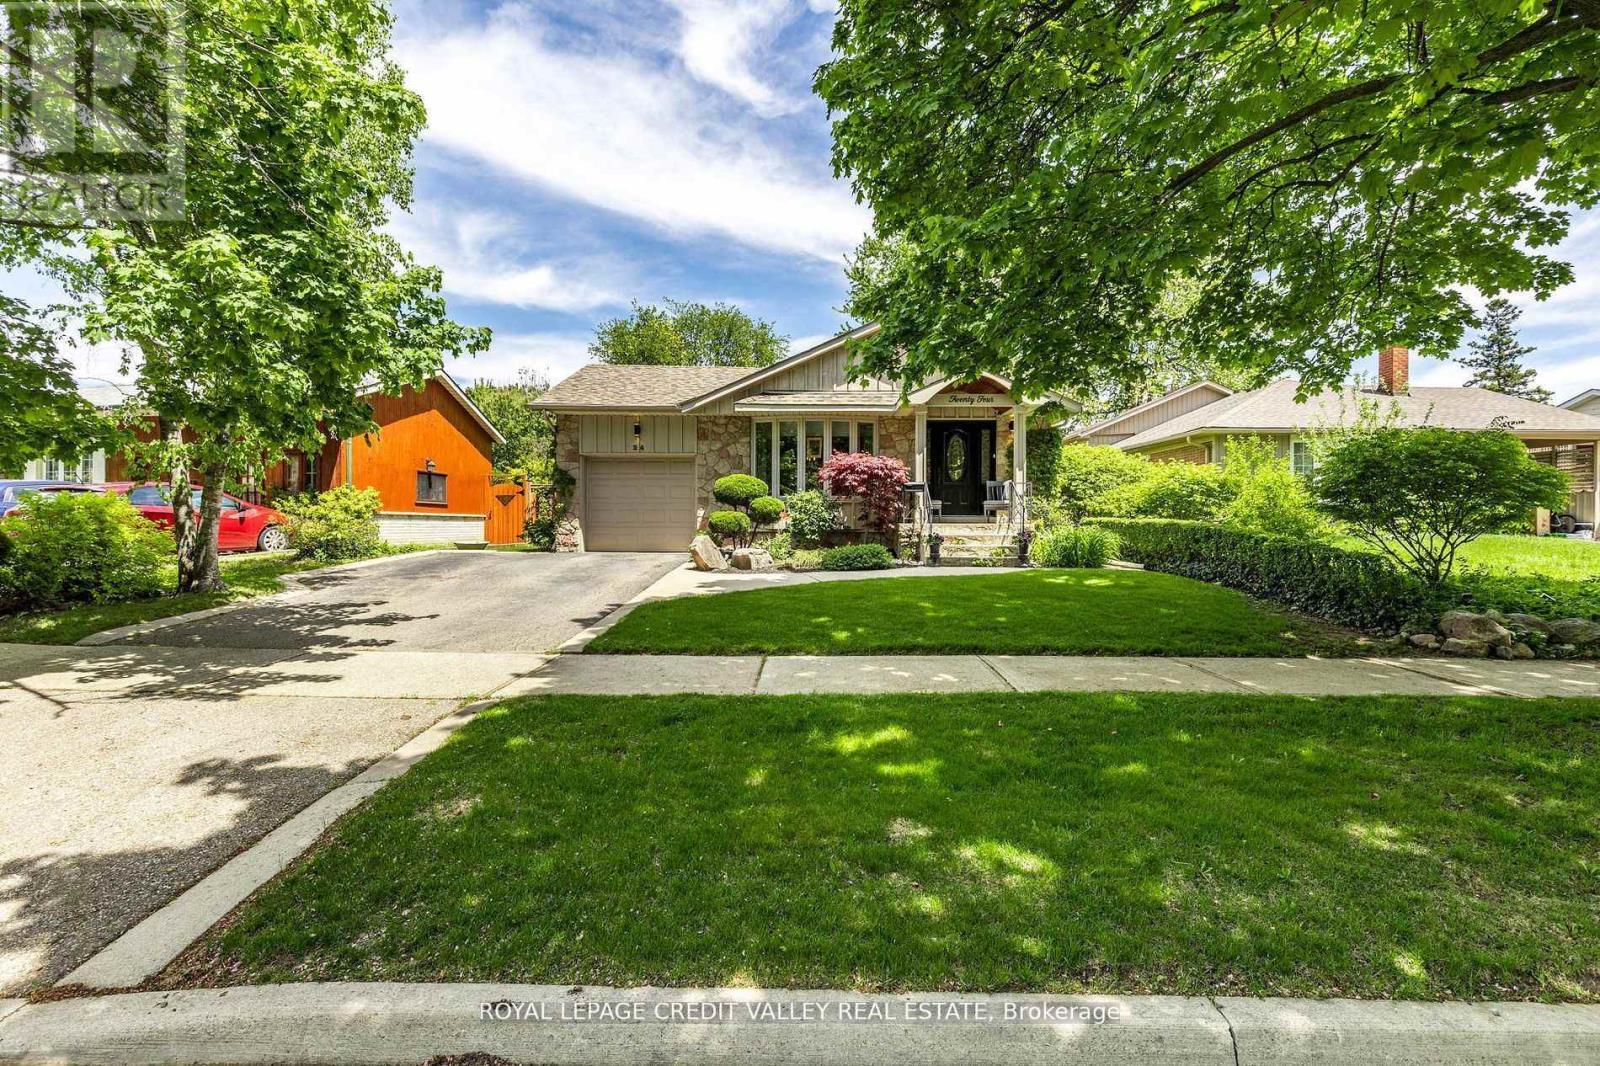
24 Ladore Drive
Brampton (Brampton South), Ontario L6Y1V5
MLS # W13780346
Property Details
Type
Detached
Beds
4
Baths
2
Status
For Sale
More homes like this
About this property
Welcome to 24 Ladore Drive, A Fabulous Raised Bungalow found on a very quiet street in a highly desirable area of Brampton. The massive curb appeal hits you the second you drive up. Professionally landscaped with a beautiful stone frontage and porch. The home is very modern and very cozy, fully renovated, upgraded everywhere from top to bottom. Gleaming hardwood is found throughout the main level. The kitchen is to die for with tons of cupboards and granite countertops. The Appliances are Stainless Steel with a Jennair Stove. Upstairs bathroom has marble counters and tumble marble wall with heated marble floors. Three large bedrooms are found on the main floor with a walk out to the deck from the master bedroom. The basement is full and finished with above grade windows. Open concept, with recreation room with gas fireplace. The bathroom is the basement has heated flooring as well. The 4th bedroom is currently used as a workshop giving you plenty of option for that space. The backyard is oversized and is professionally landscaped and is totally fenced giving you privacy all day long. This area is known for high quality schools and is located to parks and trail systems. Highway 410 and 407 are just a quick drive away. This Home shows very well and is definitely one you will want to see.
Mortgage Estimate
Estimated monthly payment
Calculating…
Estimate only. Taxes, insurance, condo fees, and lender terms are not included.
Monthly costs to verify
Property taxes: about $491/month based on listed annual taxes.
Estimate only. Confirm taxes, condo/maintenance fees, insurance, utilities, and lender terms before making decisions.
Rooms
| Room | Level | Dimensions |
|---|---|---|
| Living room | Main level | 4.1 x 3.96 |
| Dining room | Main level | 3.7 x 2.7 |
| Kitchen | Main level | 5.84 x 3.07 |
| Primary Bedroom | Main level | 4.4 x 3.8 |
| Bedroom 2 | Main level | 3.7 x 2.9 |
| Bedroom 3 | Main level | 3.3 x 3.19 |
| Recreational, Games room | Basement | 8.4 x 4.78 |
| Games room | Basement | 6.72 x 3.31 |
| Bedroom 4 | Basement | 5.58 x 3.4 |
| Laundry room | Basement | 4.19 x 3.22 |
Facts & Location
Parking
3 spaces
Lot Size
50 x 125 FT
Annual Taxes
$5,895
Listing data
Listing information is provided for personal, non-commercial use and should be independently verified before making real estate decisions.
Last refreshed: Oct 26, 2026 3:17 AM
Explore nearby searches
SEO-friendly searches for this area, property type, and nearby neighbourhoods.
Similar Properties
More nearby listings that may fit the same search.
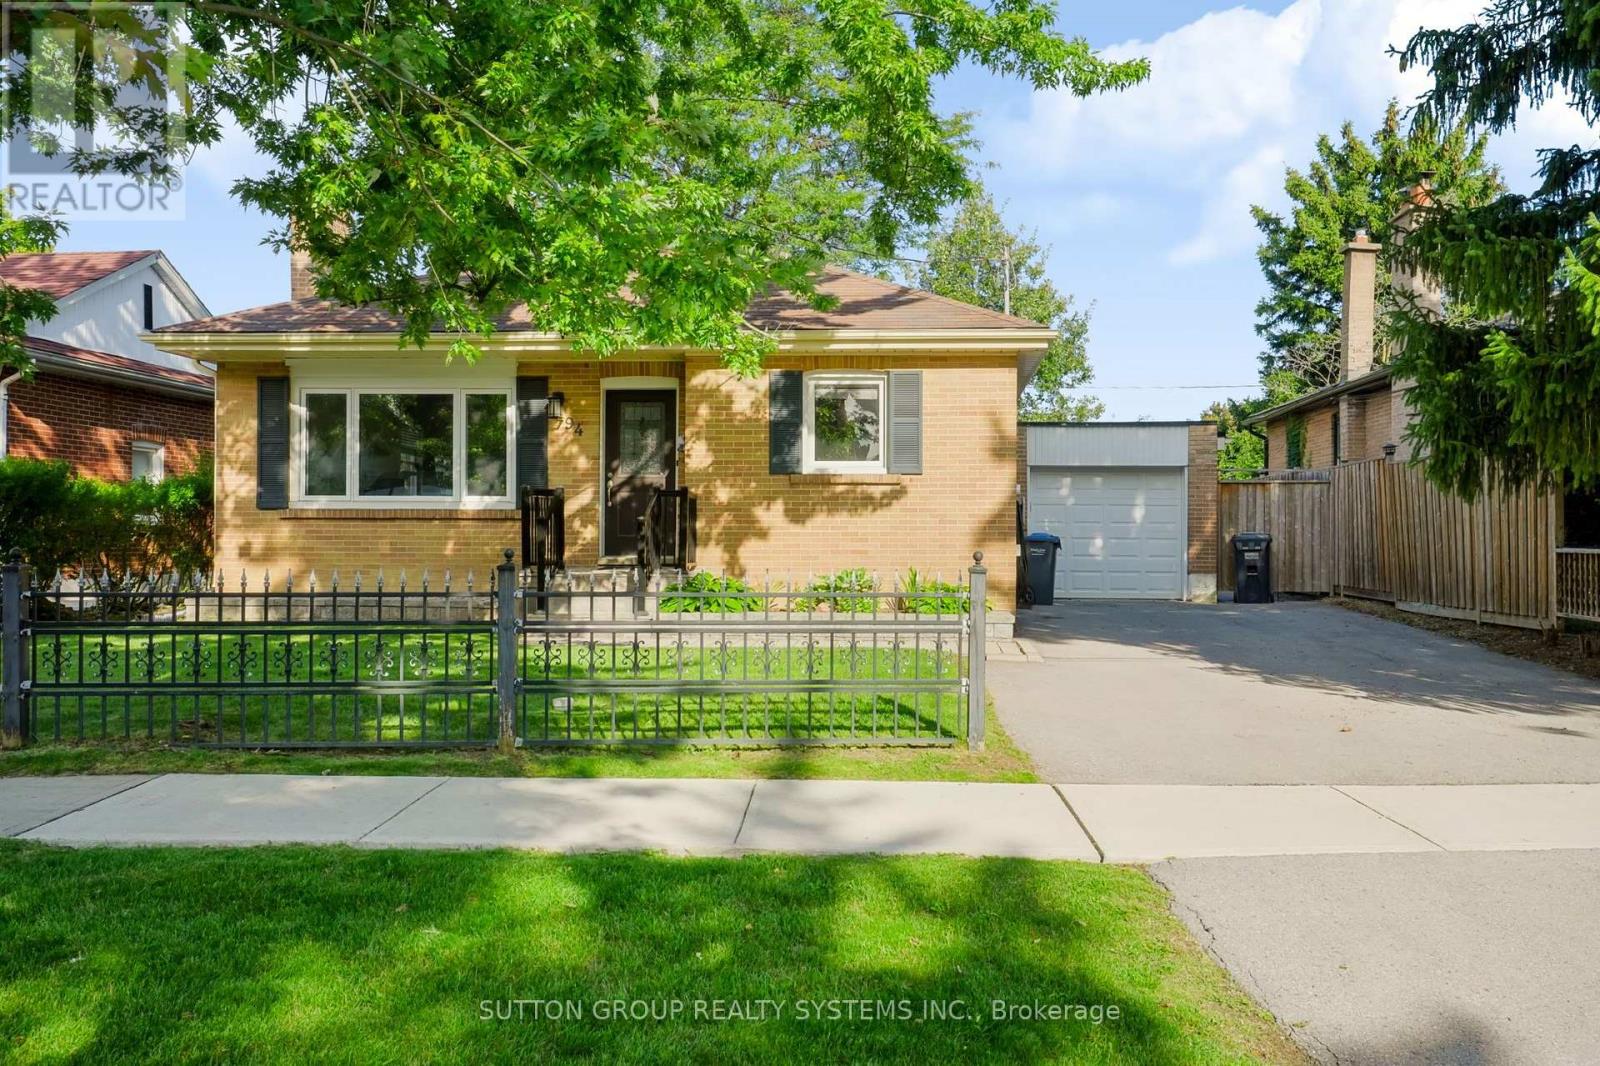
$799,000
94 Harold Street
Brampton (Brampton South) · MLS # W14014200
5 bed · 2 bath
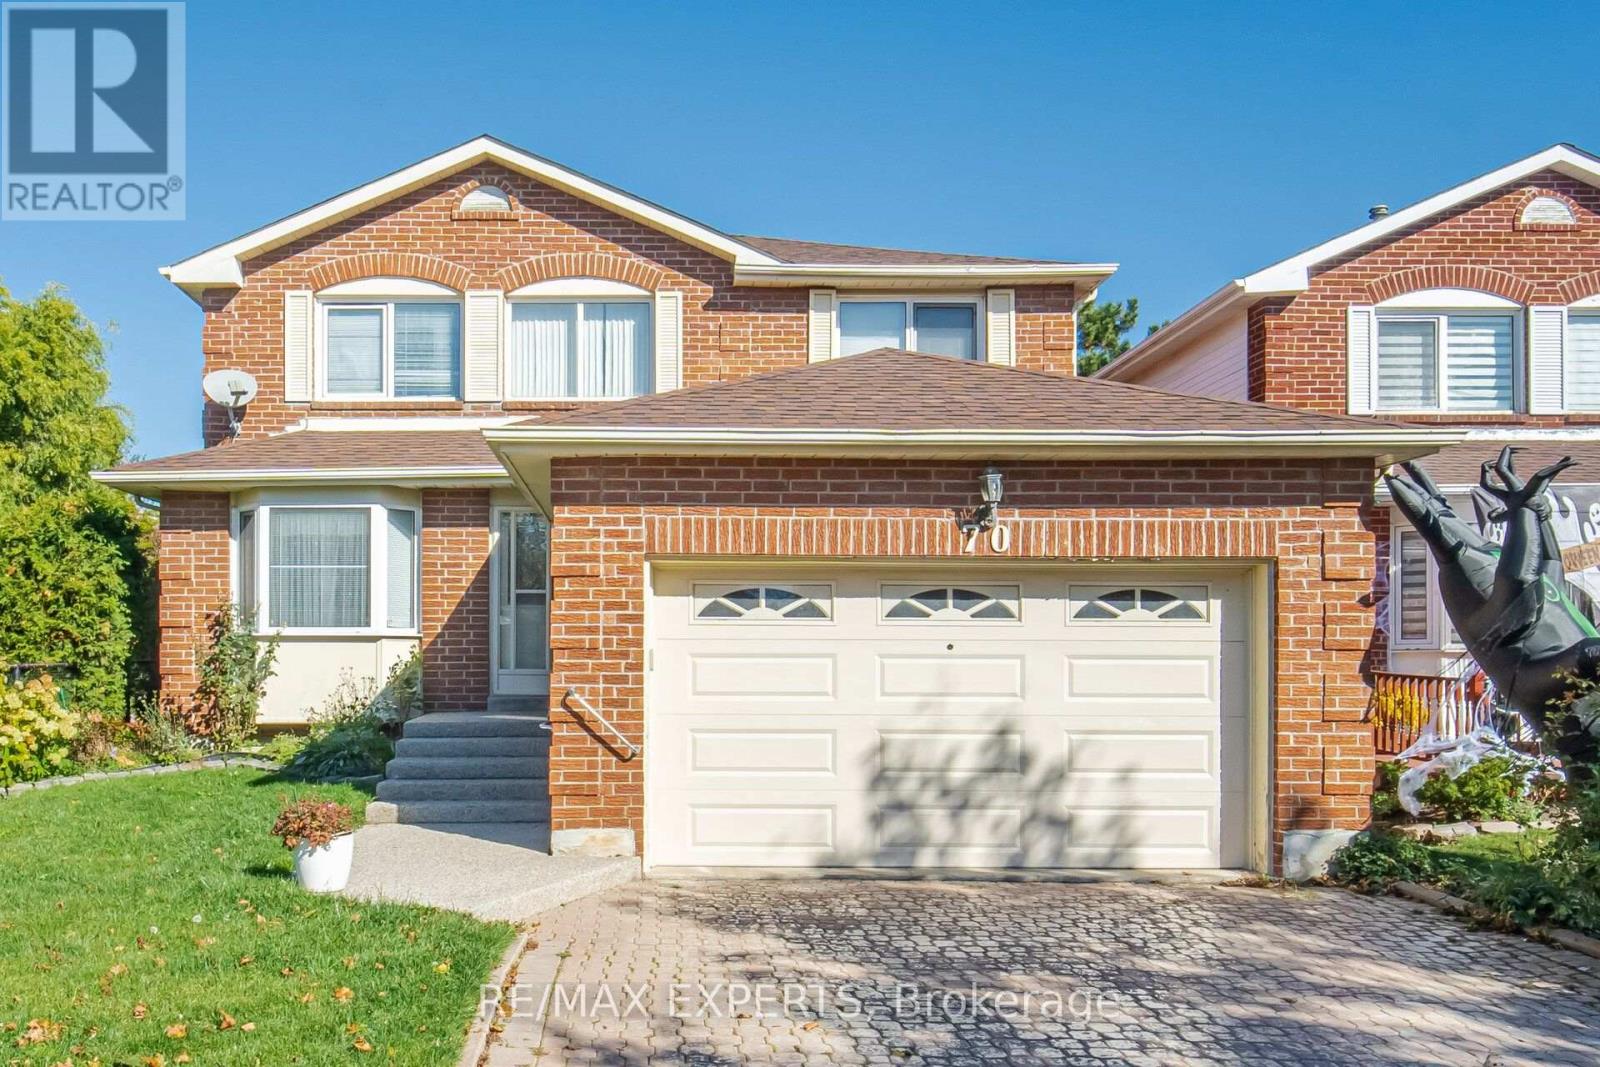
$779,900
70 Peelton Heights
Brampton (Brampton South) · MLS # W14112394
3 bed · 3 bath
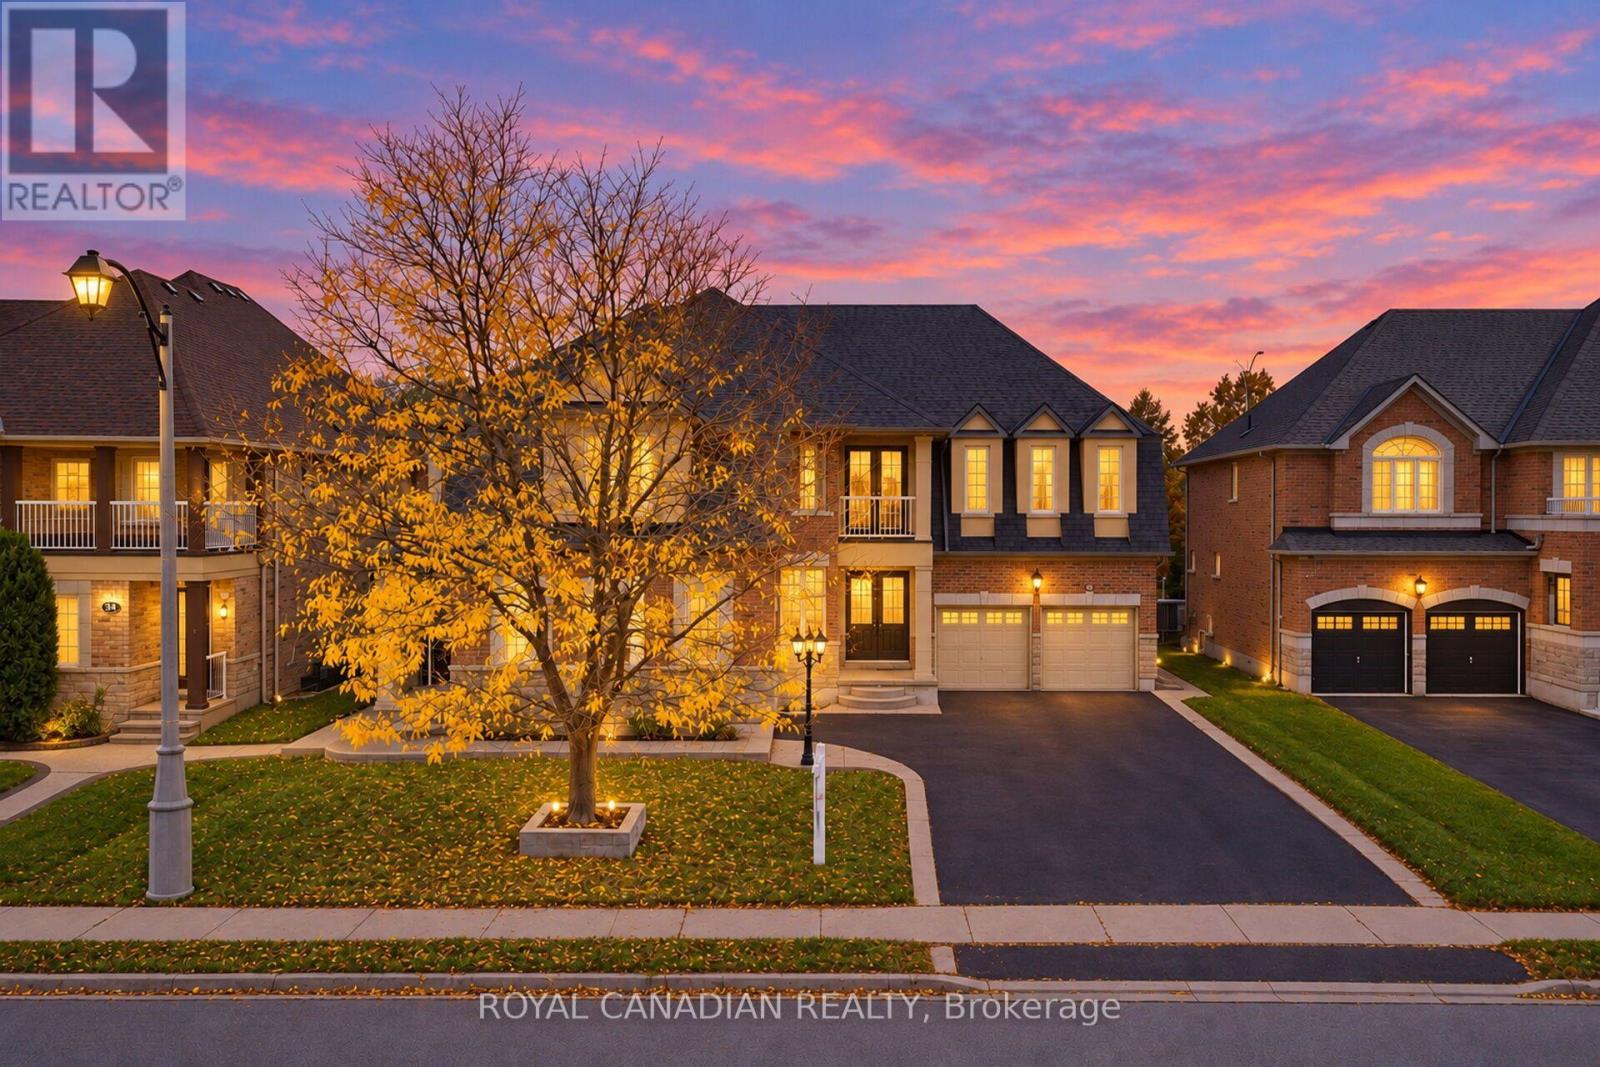
$2,299,900
22 Janetville Street
Brampton (Bram East) · MLS # W14084002
8 bed · 9 bath · 4,724 sq ft