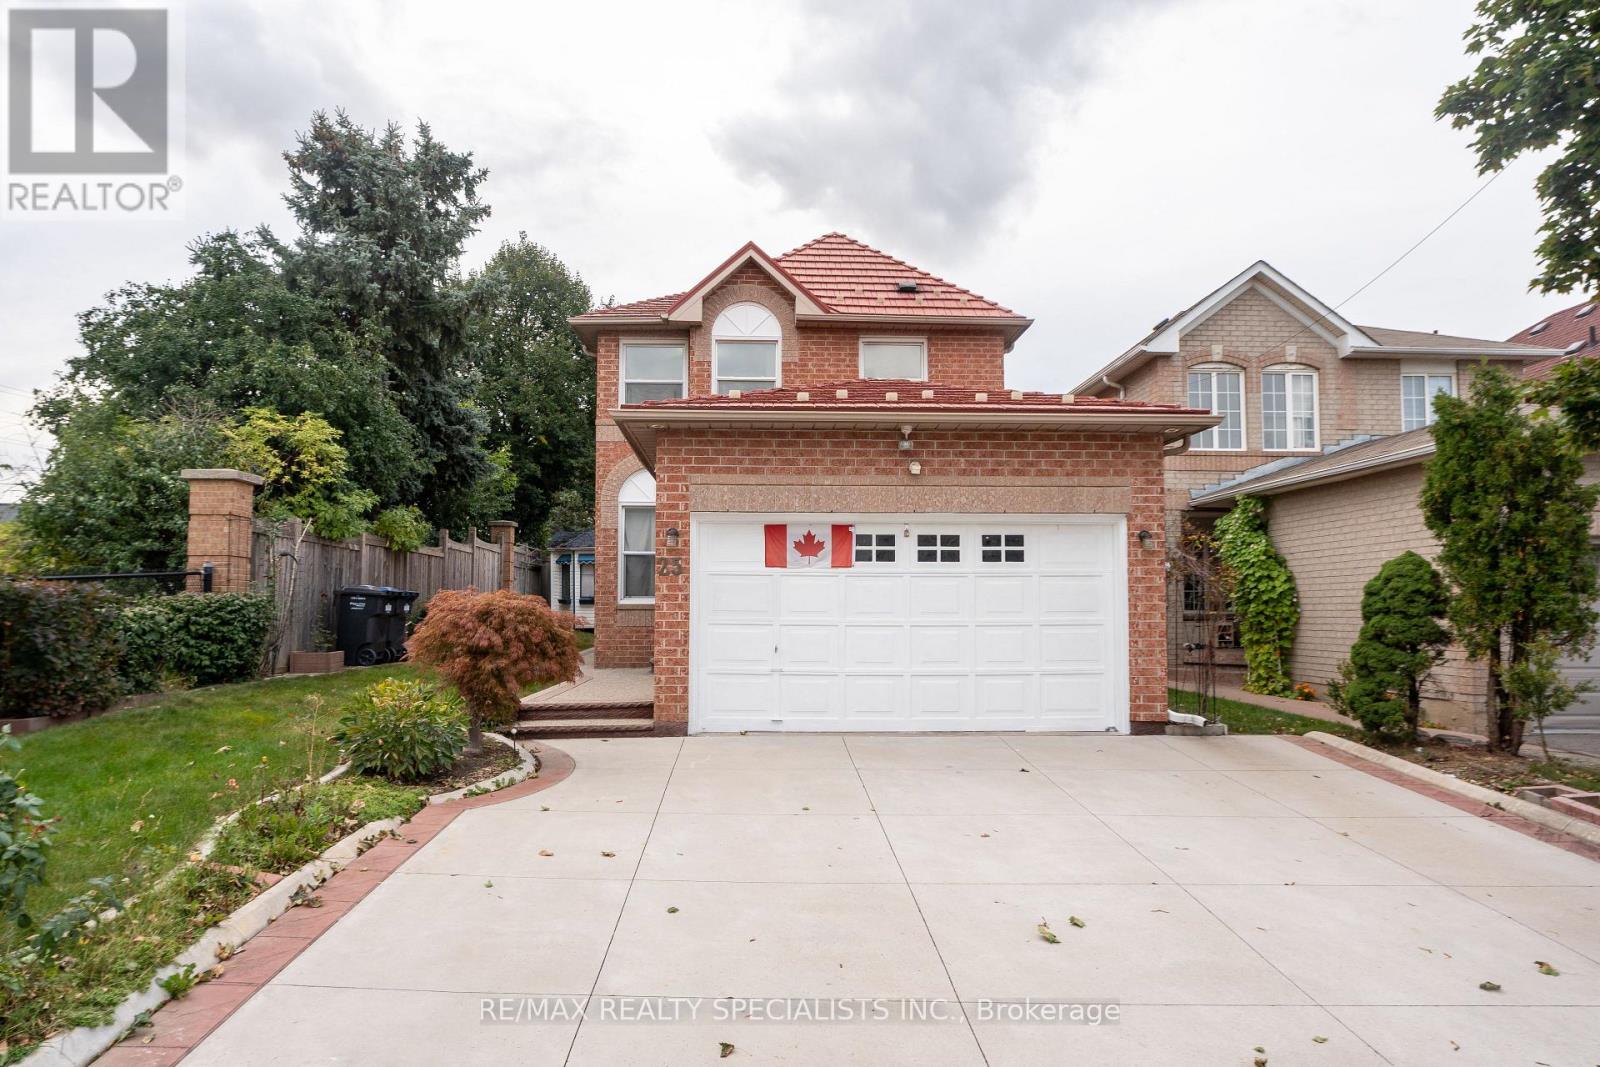
25 Carabram Court
Brampton (Brampton West), Ontario L6X4M2
MLS # W13813898
Property Details
Type
Detached
Beds
4
Baths
3
Status
For Sale
More homes like this
About this property
Welcome to 25 Carabram Crt, Brampton! A great opportunity for first time home Buyers. This beautifully upgraded detached 3-bedroom home is situated on a premium, extra-wide corner lot in a quiet, family-friendly court with no through traffic. Enjoy excellent curb appeal, a peaceful dead-end street, and a spacious roundabout area that provides a safe environment for kids to play. The main level features a functional layout with a combined living and dining area, separate family room, and a spacious upgraded kitchen offering ample cabinetry, a large center island with granite countertop, undermount sink, stylish backsplash, and plenty of workspace for everyday living and entertaining. The second floor offers three generous size bedrooms, including a spacious primary bedroom with a walk-in closet and full ensuite washroom. Two additional bedrooms feature large windows and closets, complemented by a separate common washroom. The fully finished basement provides a spacious recreation room with fireplace, perfect for kids, family time, or entertaining friends. Enjoy a good-sized, fully fenced private backyard, direct access from house with concrete patio, a storage shed, ideal for outdoor activities and summer gatherings. Extended concrete driveway provides parking for up to 6 cars. Beautifully landscaped front yard adds to the home's impressive curb appeal. Additional features include a durable metal roof, fresh paint throughout, and newer furnace (2024), A/C (2024), and hot water tank (2024). Prime Brampton location close to Canadian Tire, Walmart, GoodLife Fitness, LA Fitness, major banks, restaurants, highly rated schools, parks, and public transit. A wonderful opportunity for families looking for comfort, space, and convenience in a desirable neighbourhood!
Mortgage Estimate
Estimated monthly payment
Calculating…
Estimate only. Taxes, insurance, condo fees, and lender terms are not included.
Monthly costs to verify
Property taxes: about $472/month based on listed annual taxes.
Estimate only. Confirm taxes, condo/maintenance fees, insurance, utilities, and lender terms before making decisions.
Rooms
| Room | Level | Dimensions |
|---|---|---|
| Living room | Main level | 5.79 x 3.05 |
| Dining room | Main level | 5.79 x 3.05 |
| Kitchen | Main level | 3.4 x 3.05 |
| Family room | Main level | 3.24 x 3.05 |
| Primary Bedroom | Second level | 5.13 x 3.8 |
| Bedroom | Second level | 3.36 x 3.24 |
| Bedroom | Second level | 3.05 x 2.74 |
| Living room | Basement | 6.4 x 4.15 |
Facts & Location
Parking
8 spaces
Lot Size
41.3 x 99 FT
Annual Taxes
$5,664
Listing data
Listing information is provided for personal, non-commercial use and should be independently verified before making real estate decisions.
Last refreshed: Oct 18, 2026 3:18 AM
Explore nearby searches
SEO-friendly searches for this area, property type, and nearby neighbourhoods.
Similar Properties
More nearby listings that may fit the same search.
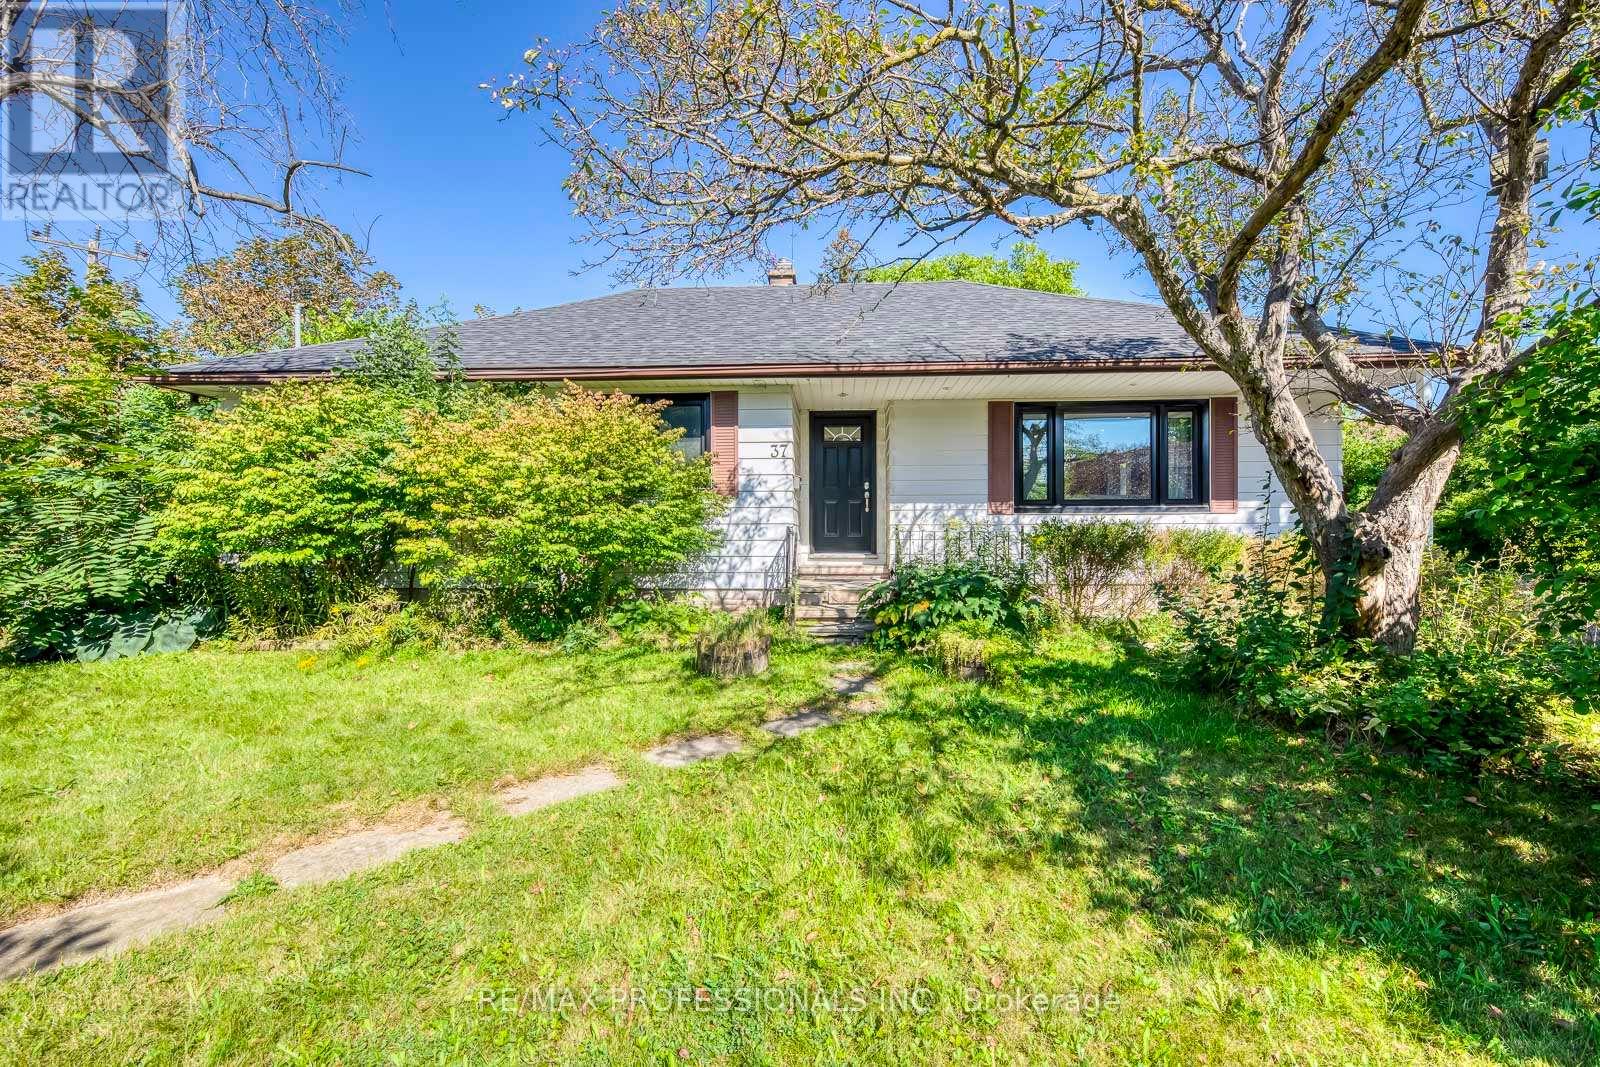
$850,000
37 Mclaughlin Road
Brampton (Brampton West) · MLS # W13784342
3 bed · 2 bath
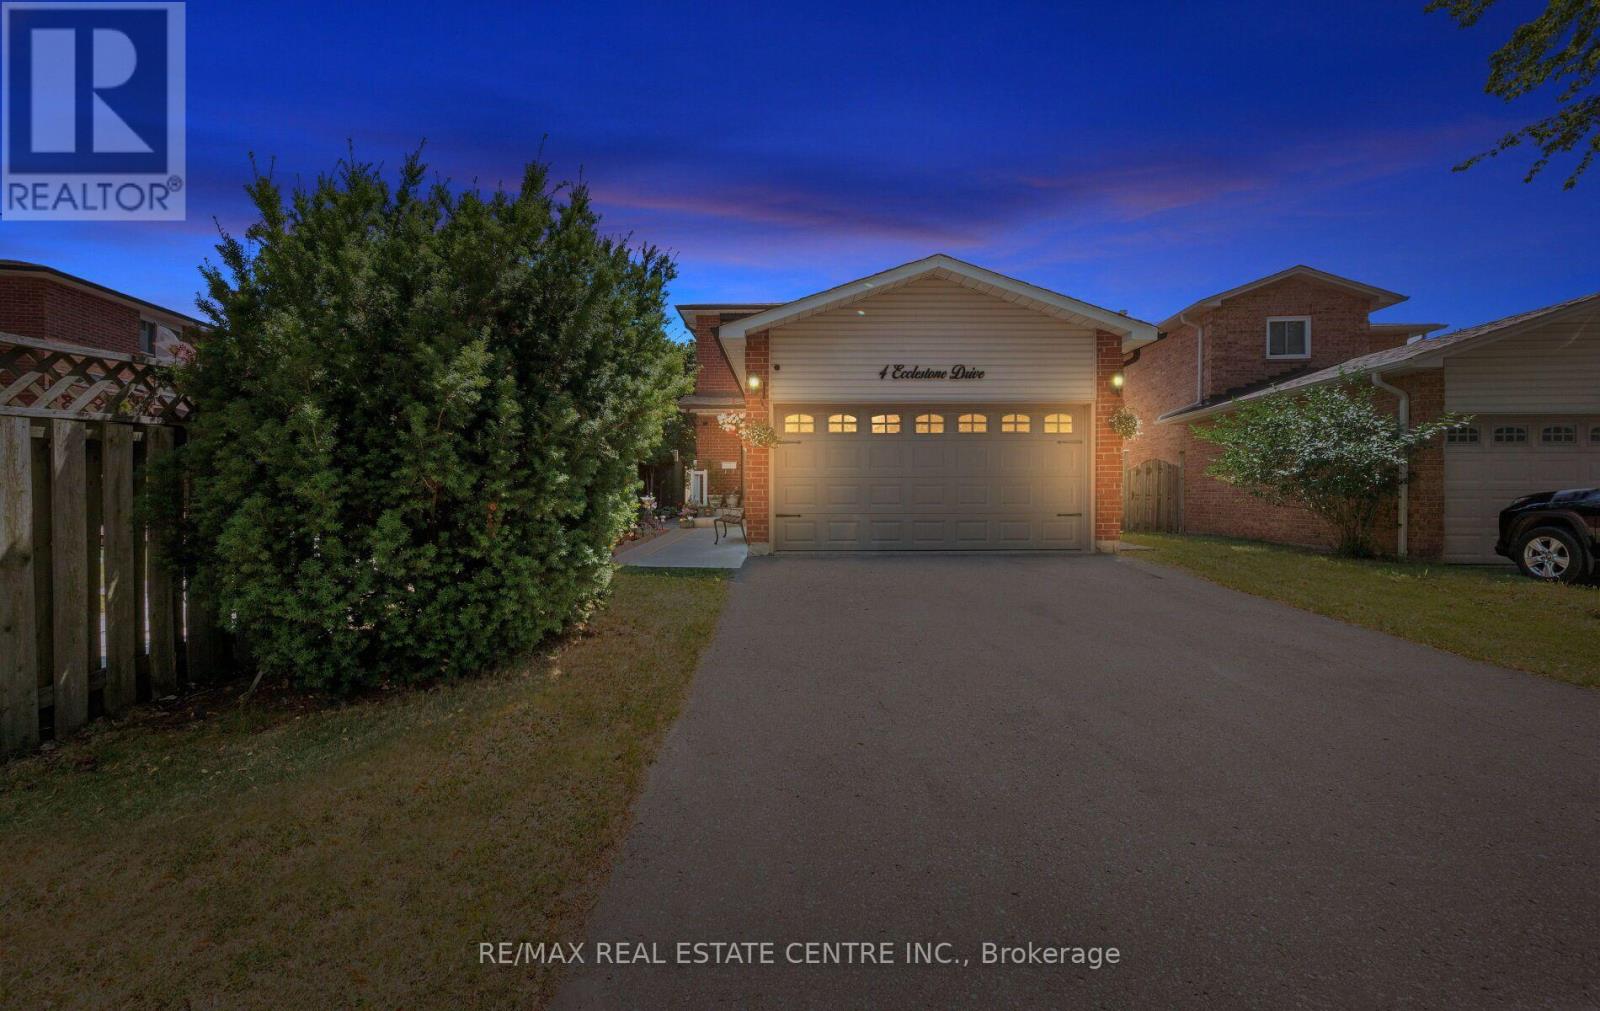
$859,000
4 Ecclestone Drive
Brampton (Brampton West) · MLS # W13671034
4 bed · 2 bath
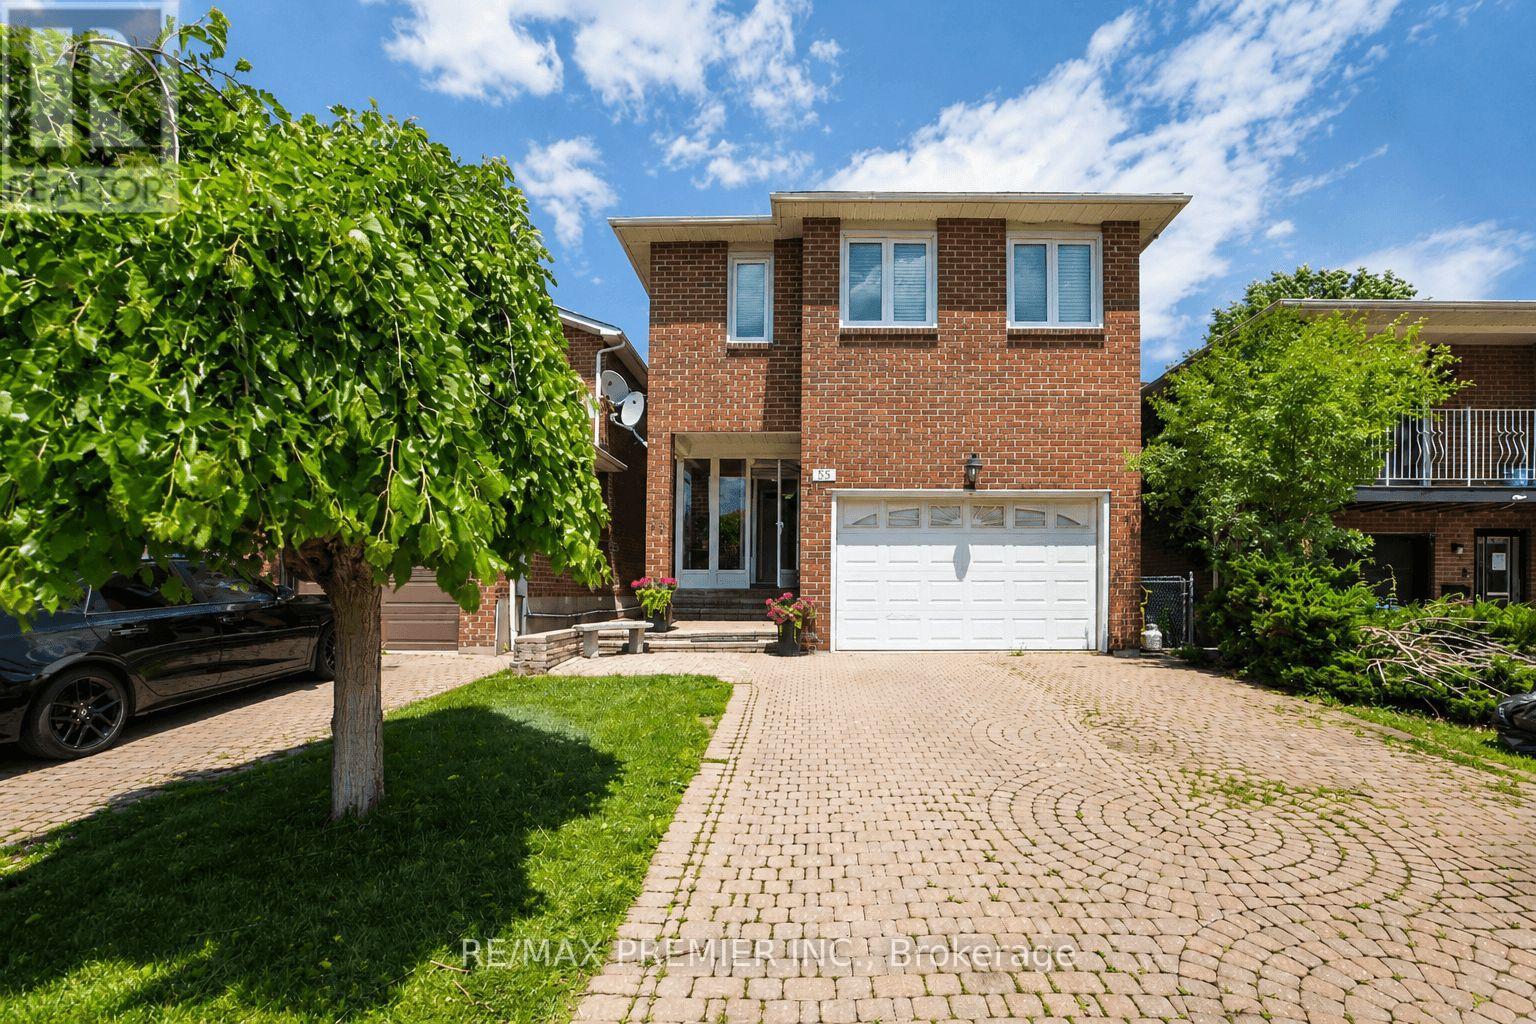
$859,800
55 Deerpark Crescent
Brampton (Brampton West) · MLS # W13844480
4 bed · 4 bath