Videos & Virtual Tours
Open available video, 3D tour, or virtual-tour media for this listing.
11A York Street
Orangeville, Ontario L9W1L7
MLS # W13771778
Property Details
Type
Detached
Beds
4
Baths
2
Status
For Sale
More homes like this
About this property
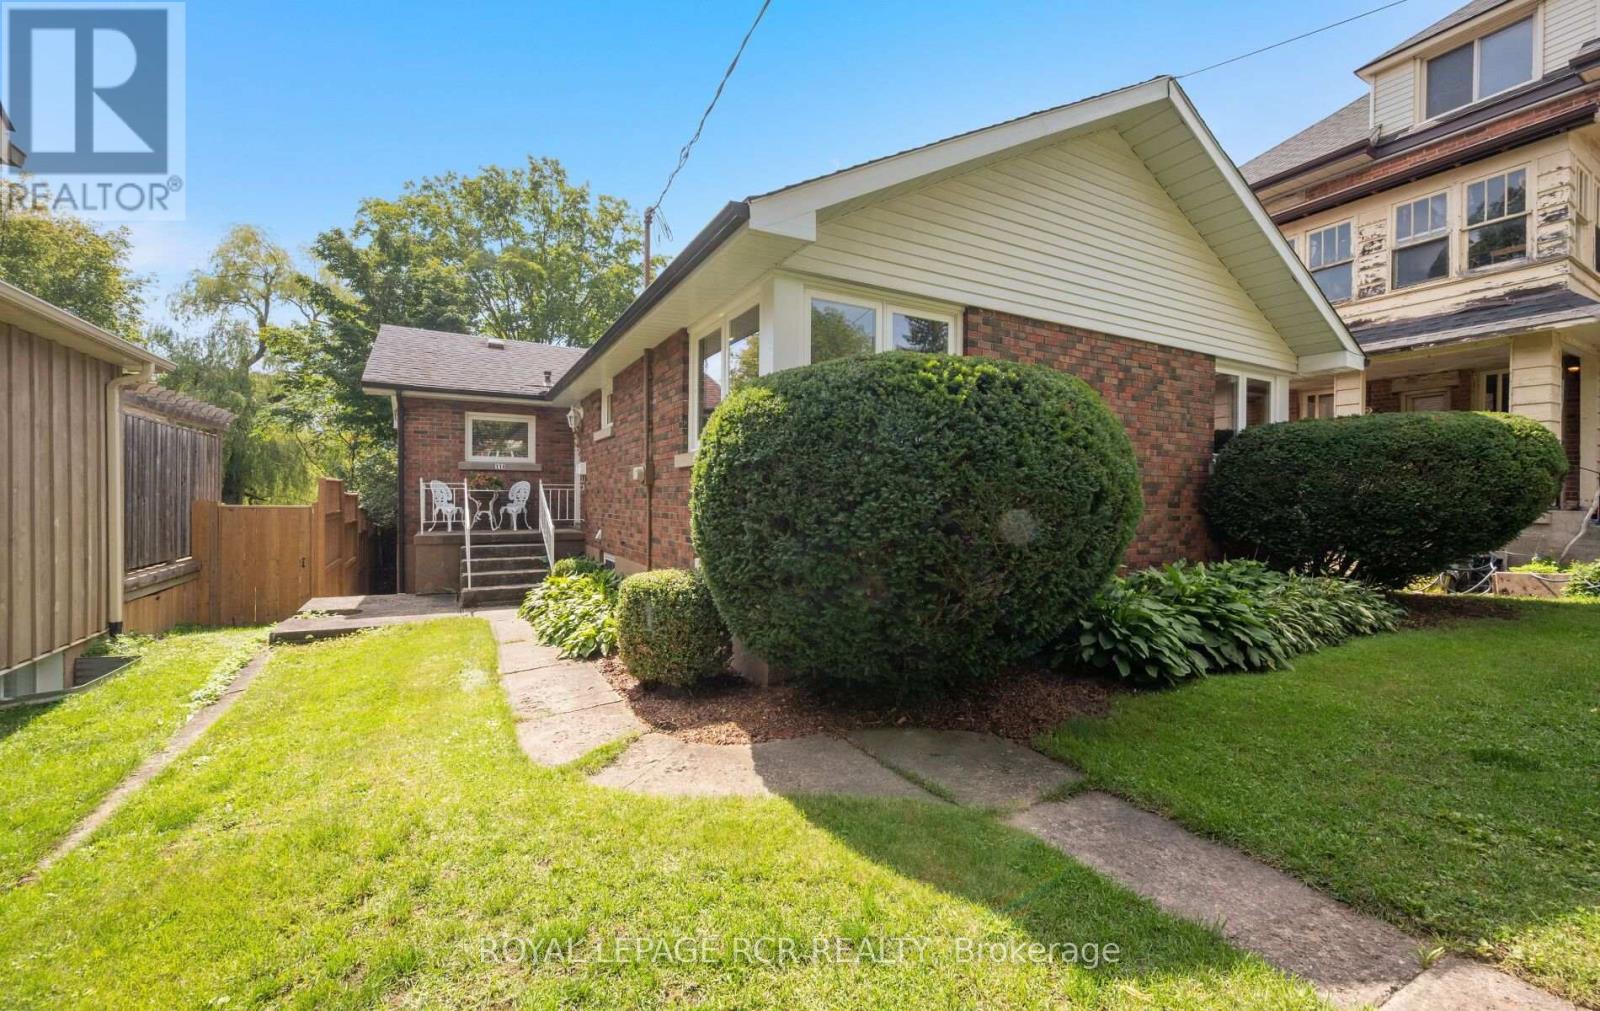
A prime asset in one of Orangeville's most sought-after historic neighbourhoods. Positioned on an expansive parcel within the newly designated Heritage Conservation District, this property combines immediate residential charm with exceptional long-term strategic value. You may have read about this unique "U-shaped" property at 11A York Street in recent months, see attached property sketch and aerial view for this rare .7 acre town lot with approx. 151.8 ft across rear which backs onto Kay Cee Gardens and offers a prime location near local amenities, shops, cafes, restaurants and Theatre. Previous application documents are available for review, along with studies done. The existing bungalow features 3 bedrooms, spacious updated kitchen/dining room with large pantry, built-in desk and convenient closet laundry. Bright open concept family room with walkout to upper sundeck and living room with cozy gas fireplace. The lower level features a massive recreation room with 2nd gas fireplace, 4th bedroom, office and 3 piece bathroom. There is also a large workshop and lots of dedicated storage for hobbies and off season items, most closets are cedar lined. The lower level offers the potential of an in-law suite with it's separate side entrance/mudroom and garage access. Home has been well maintained and updating includes windows, doors and extra insulation blown in. The west frontage of the property is approx. 9.5 ft. and has a paved driveway that leads to the spacious garage and parking area, as well as the sprawling rear yard with towering, mature trees and gardens.
Mortgage Estimate
Estimated monthly payment
Calculating…
Estimate only. Taxes, insurance, condo fees, and lender terms are not included.
Monthly costs to verify
Property taxes: about $675/month based on listed annual taxes.
Estimate only. Confirm taxes, condo/maintenance fees, insurance, utilities, and lender terms before making decisions.
Rooms
| Room | Level | Dimensions |
|---|---|---|
| Kitchen | Main level | 5.3 x 4.9 |
| Office | Lower level | 3.2 x 5.48 |
| Workshop | Lower level | 4 x 4.8 |
| Living room | Main level | 4.8 x 5.3 |
| Family room | Main level | 3.5 x 8.7 |
| Laundry room | Main level | 1.5 x 0.7 |
| Primary Bedroom | Main level | 2.9 x 4.1 |
| Bedroom 2 | Main level | 2.8 x 2.9 |
| Bedroom 3 | Main level | 2.8 x 4.1 |
| Foyer | Lower level | 2.3 x 3.1 |
| Recreational, Games room | Lower level | 5.1 x 9.5 |
| Bedroom 4 | Lower level | 3.4 x 4.4 |
Facts & Location
Parking
4 spaces
Lot Size
40 x 288 FT ; 151.8 ft across rear
Annual Taxes
$8,103
Listing data
Listing information is provided for personal, non-commercial use and should be independently verified before making real estate decisions.
Last refreshed: Oct 8, 2026 3:25 AM
Explore nearby searches
SEO-friendly searches for this area, property type, and nearby neighbourhoods.
Similar Properties
More nearby listings that may fit the same search.
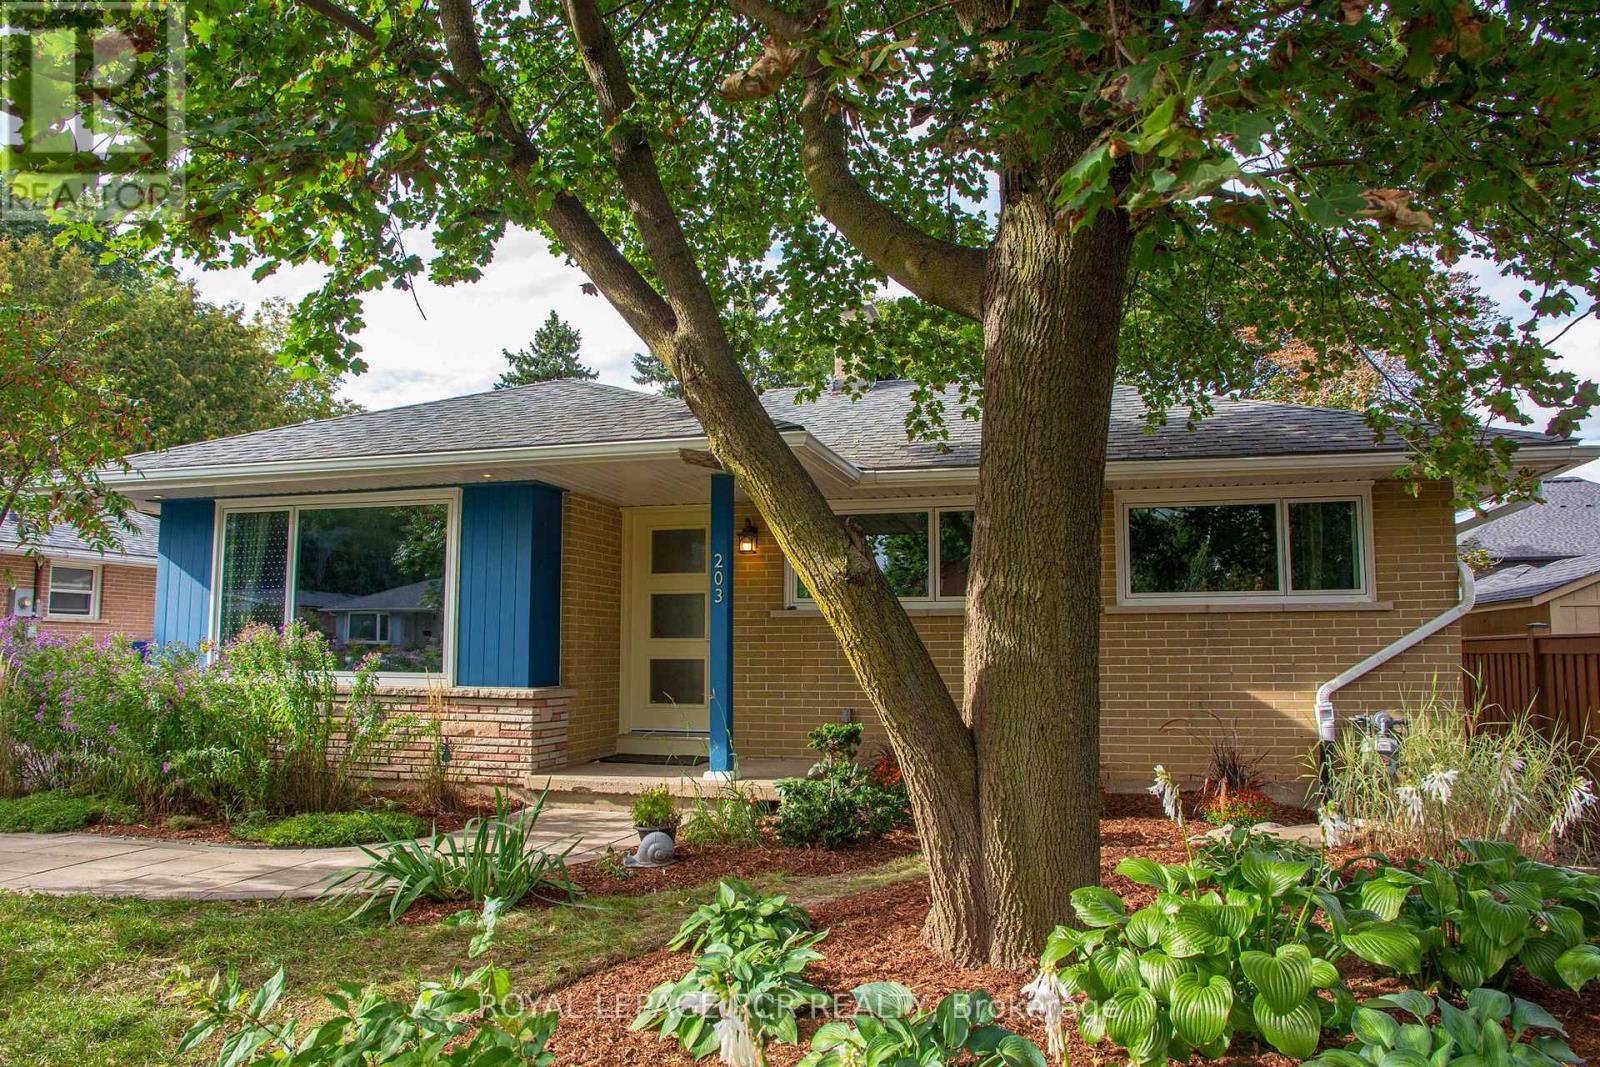
$699,900
203 Zina Street
Orangeville · MLS # W13834934
4 bed · 2 bath
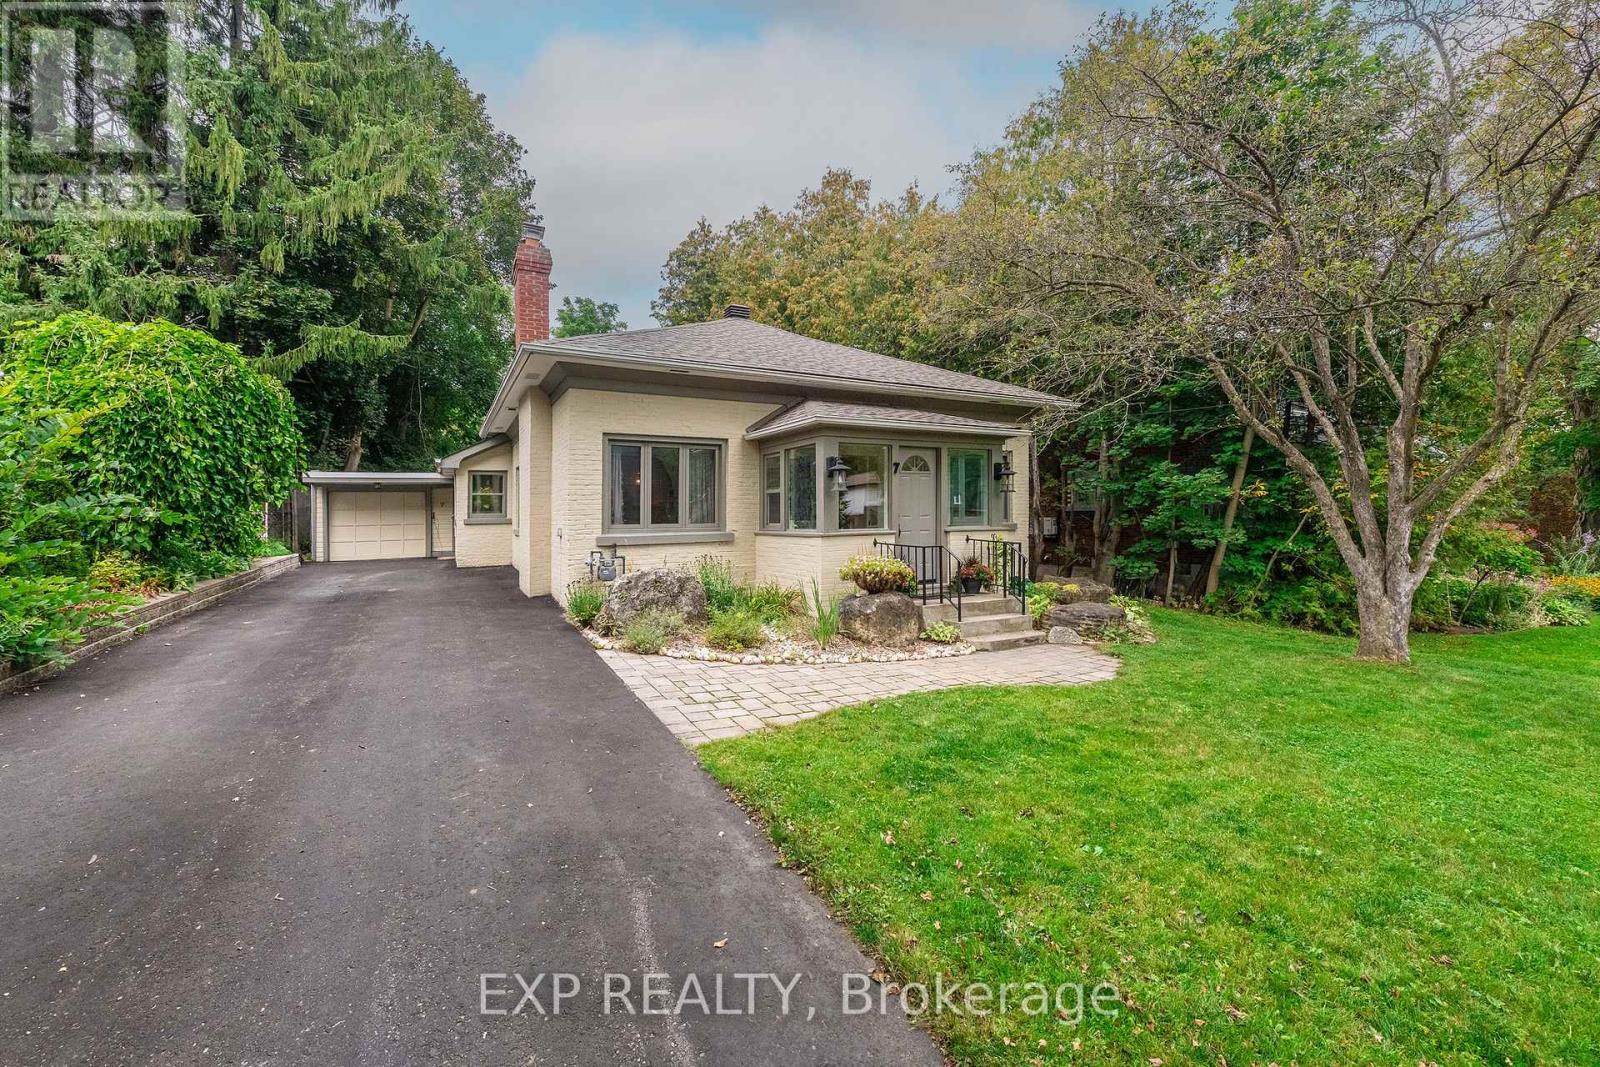
$875,000
7 Third Avenue
Orangeville · MLS # W13798324
2 bed · 2 bath · 1,600 sq ft
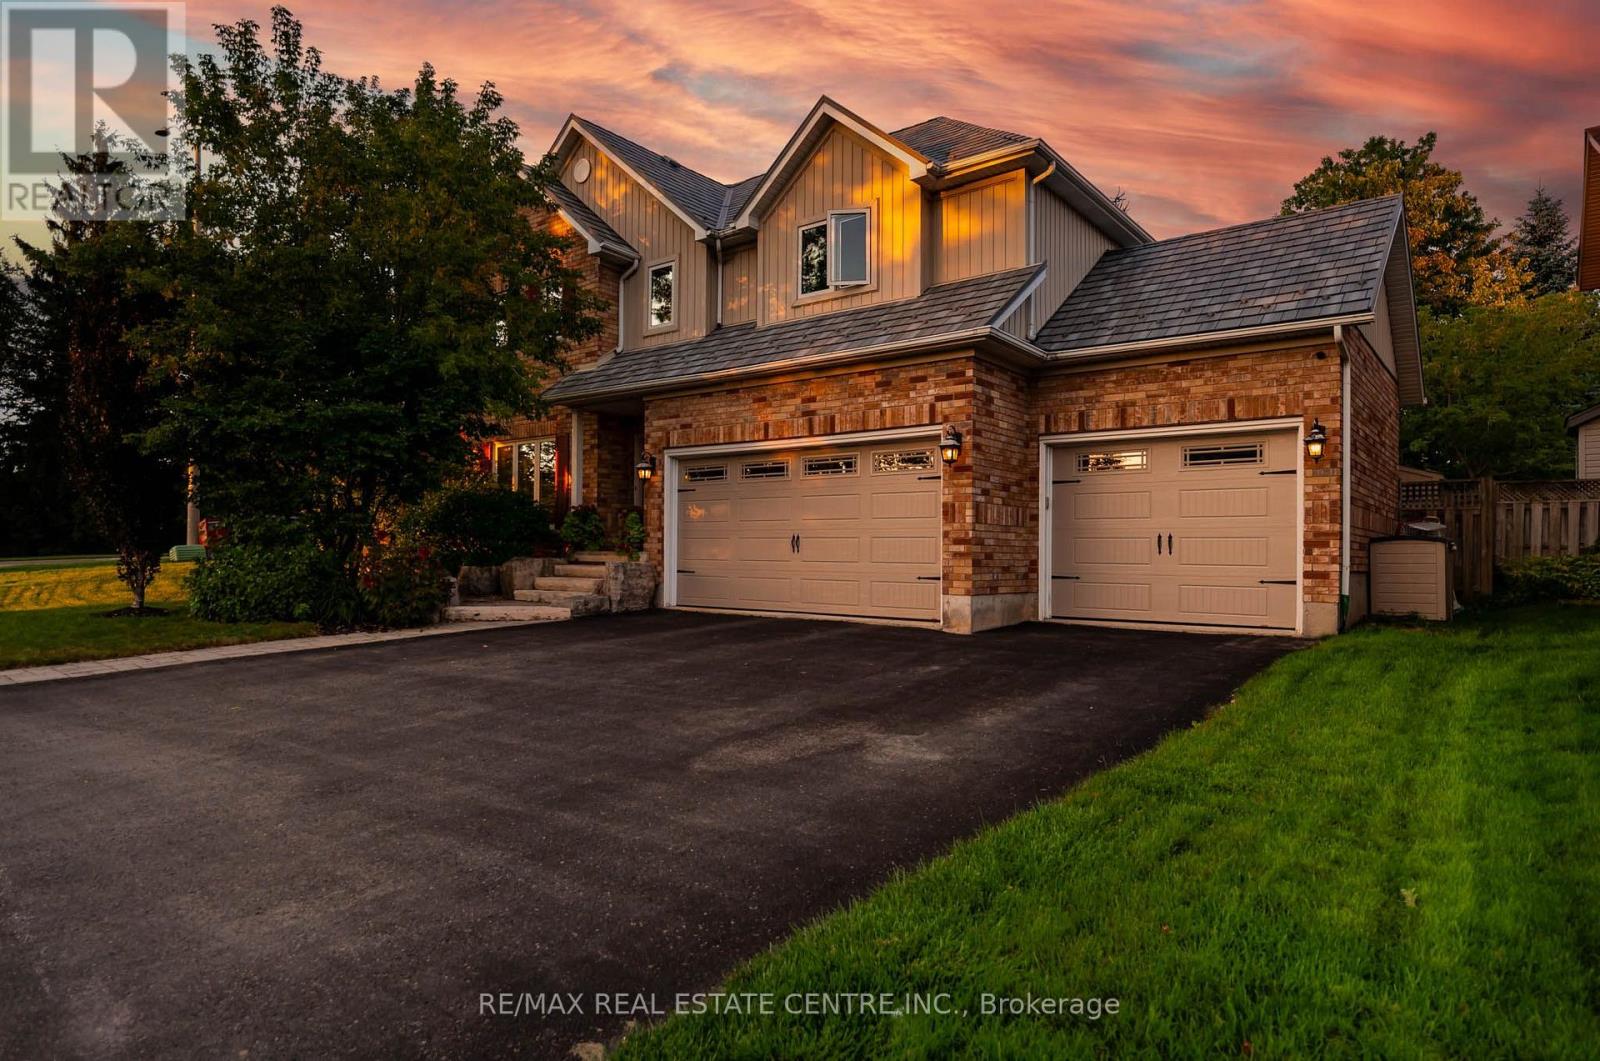
$1,175,000
119 Oak Ridge Drive
Orangeville · MLS # W13778264
4 bed · 4 bath