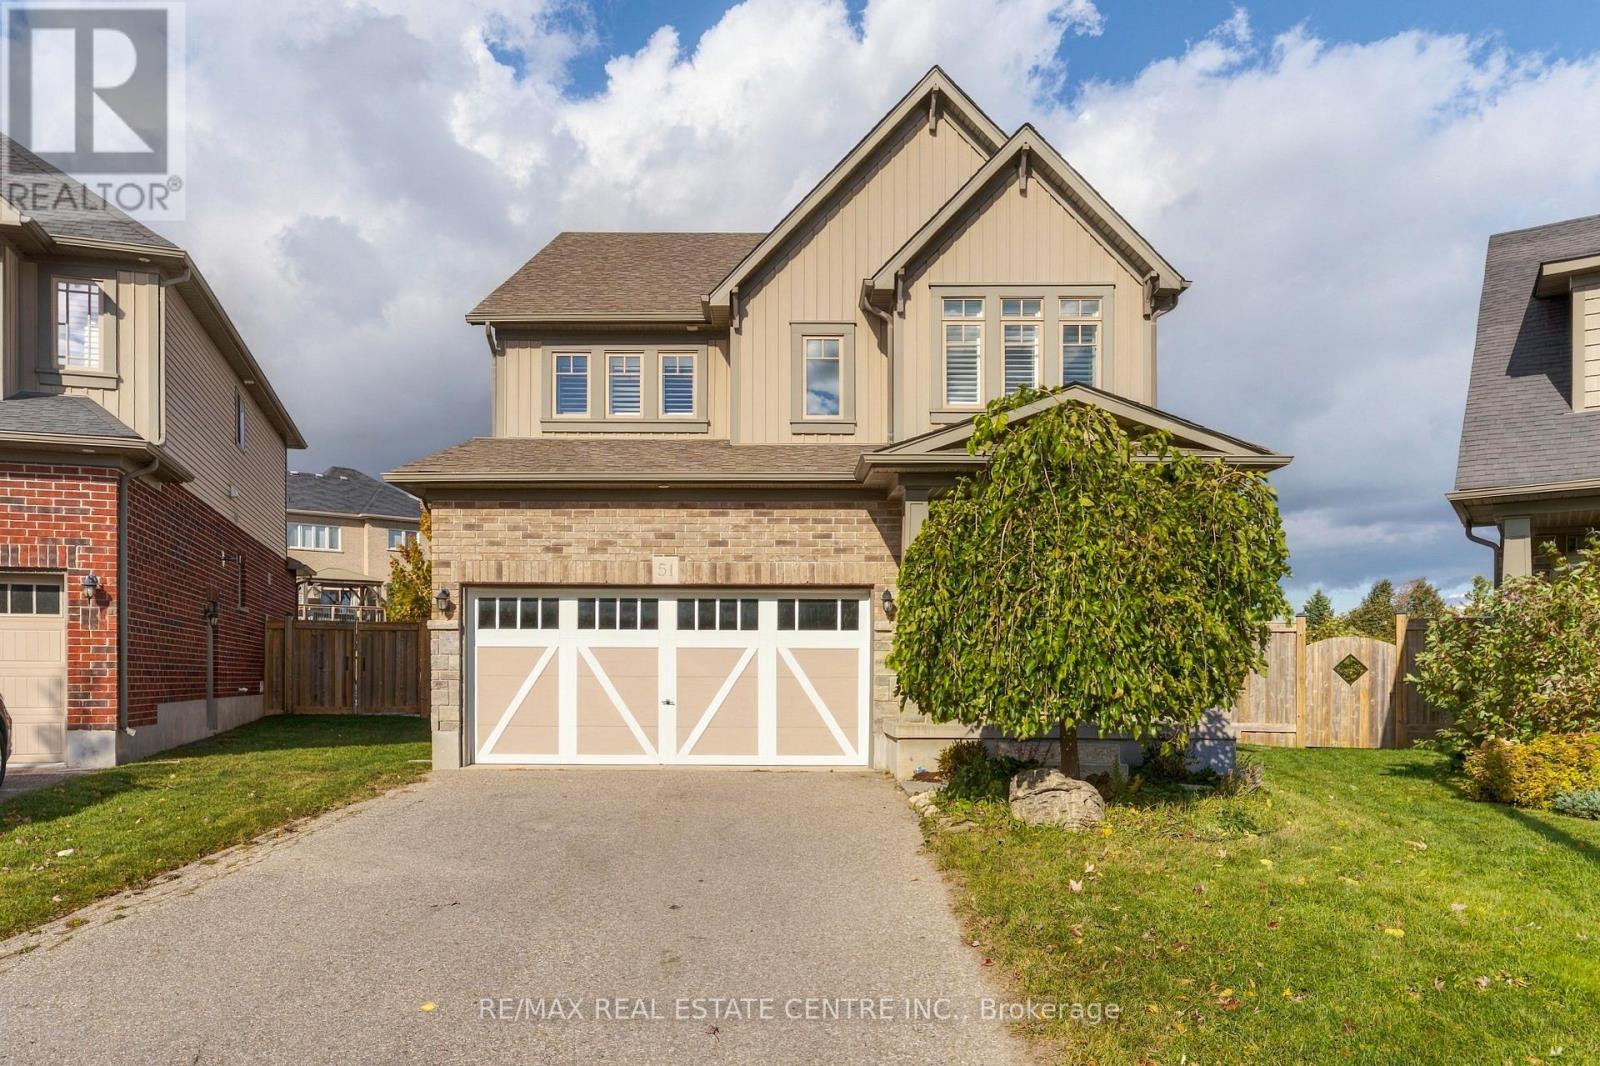
51 Laverty Crescent
Orangeville, Ontario L9W6S9
MLS # W13885296
Property Details
Type
Detached
Beds
4
Baths
3
Status
For Sale
More homes like this
About this property
TRULY AN EXTRAORDINARY LOT IN AN EXCEPTIONAL NEIGHBOURHOOD! Discover a rare combination of space, setting and community. Welcome to 51 Laverty Crescent, where an extraordinary park-sized property, potentially the largest lot in the entire neighbourhood, offers a remarkable sense of space and freedom rarely found in a residential community. Tucked away on a quiet crescent and backing onto a peaceful network of scenic nature trails, this is an exceptional opportunity in one of Orangeville's most desirable family neighbourhoods. These winding trails offer a tranquil escape through nature while connecting you to nearby parks, schools, shopping plazas and everyday amenities, with further expansion planned. Inside, discover a phenomenal floor plan that strikes the perfect balance between spaciousness and intimacy. Soaring ceilings, bright open-concept living spaces, an impressive hardwood staircase and elegant rounded drywall corners create a wonderful sense of character. The kitchen is anything but builder-basic, featuring quality cabinetry, generous workspace and a walk-in pantry. Upstairs, four generously sized bedrooms include an impressive primary retreat with his-and-hers walk-in closets and a five-piece ensuite featuring a freestanding soaker tub. The three additional bedrooms offer exceptional space, including one with a striking vaulted ceiling and another with its own walk-in closet. An outstanding combination of space, setting and lifestyle, with endless potential to make it your own!
Mortgage Estimate
Estimated monthly payment
Calculating…
Estimate only. Taxes, insurance, condo fees, and lender terms are not included.
Monthly costs to verify
Property taxes: about $629/month based on listed annual taxes.
Estimate only. Confirm taxes, condo/maintenance fees, insurance, utilities, and lender terms before making decisions.
Rooms
| Room | Level | Dimensions |
|---|---|---|
| Foyer | Main level | 3.01 x 4.61 |
| Kitchen | Main level | 4.13 x 4.13 |
| Dining room | Main level | 4.12 x 3.24 |
| Living room | Main level | 4.21 x 6.01 |
| Mud room | Main level | 4.13 x 1.73 |
| Primary Bedroom | Second level | 4.11 x 5.4 |
| Bedroom 2 | Second level | 4.18 x 3.44 |
| Bedroom 3 | Second level | 3.01 x 3.99 |
| Bedroom 4 | Second level | 3.92 x 3.23 |
| Laundry room | Second level | 2.09 x 2.29 |
Facts & Location
Parking
6 spaces
Lot Size
31.3 x 156.9 FT ; 31.32/156.85/27.22/101.01/114.09
Annual Taxes
$7,549
Listing data
Listing information is provided for personal, non-commercial use and should be independently verified before making real estate decisions.
Last refreshed: Oct 26, 2026 3:24 AM
Explore nearby searches
SEO-friendly searches for this area, property type, and nearby neighbourhoods.
Similar Properties
More nearby listings that may fit the same search.
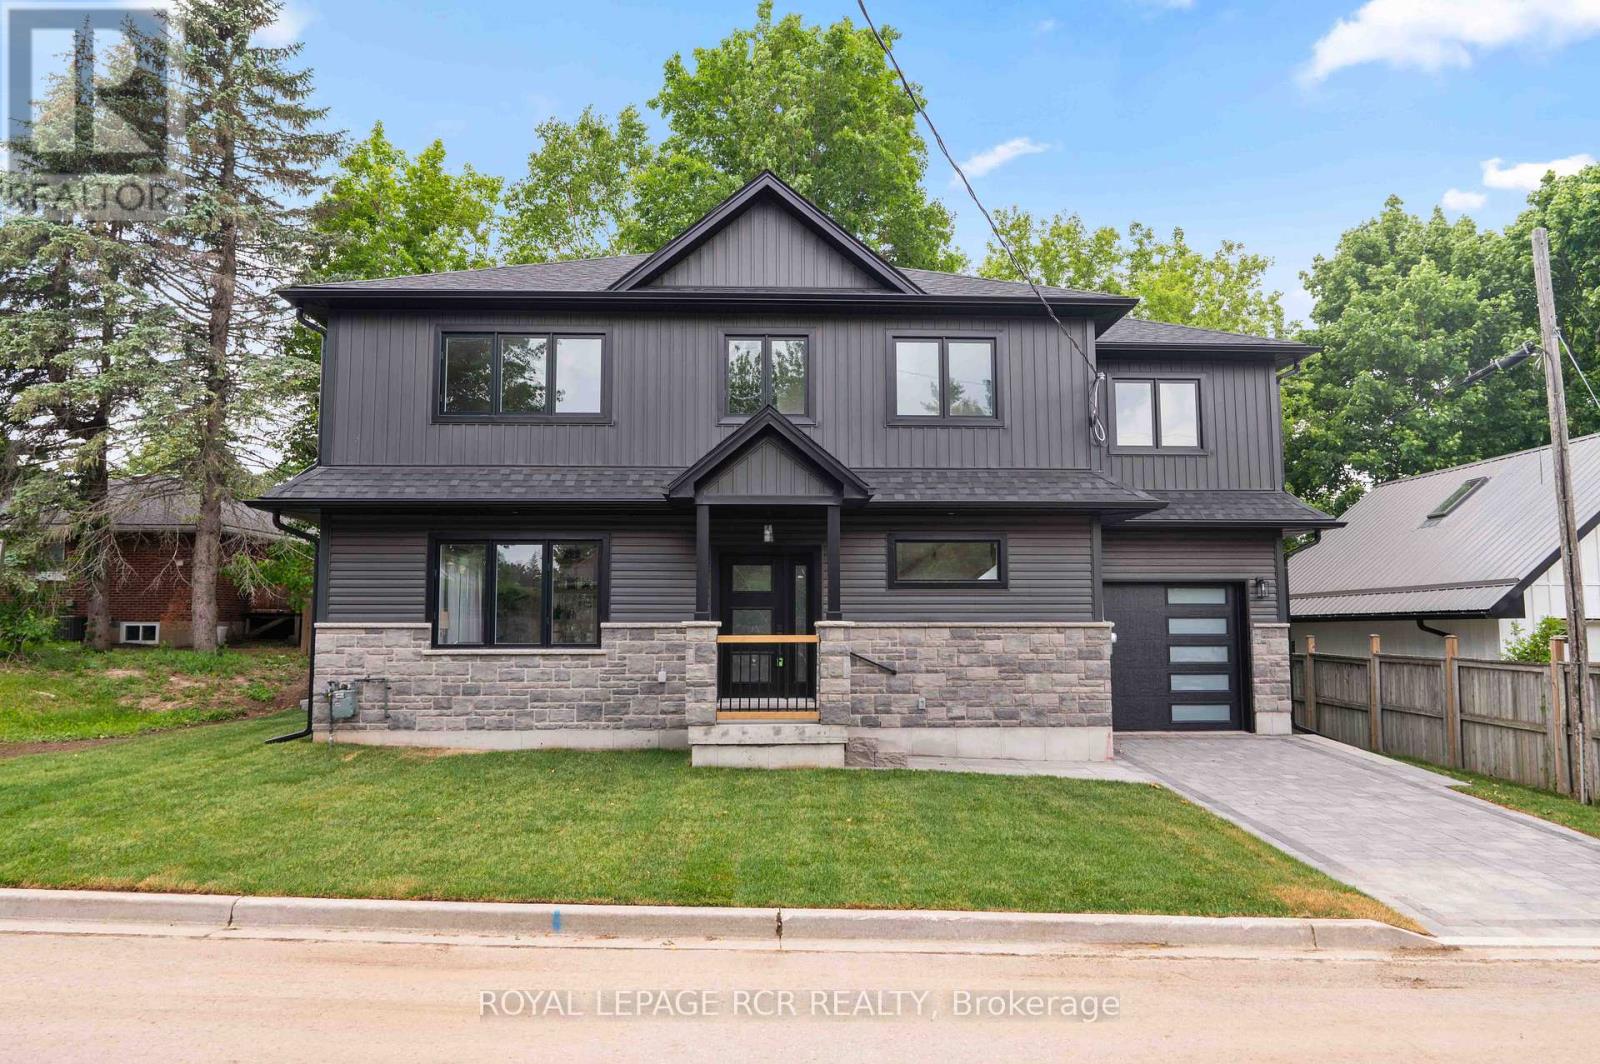
$1,077,000
7 Henry Street
Orangeville · MLS # W13824932
3 bed · 3 bath
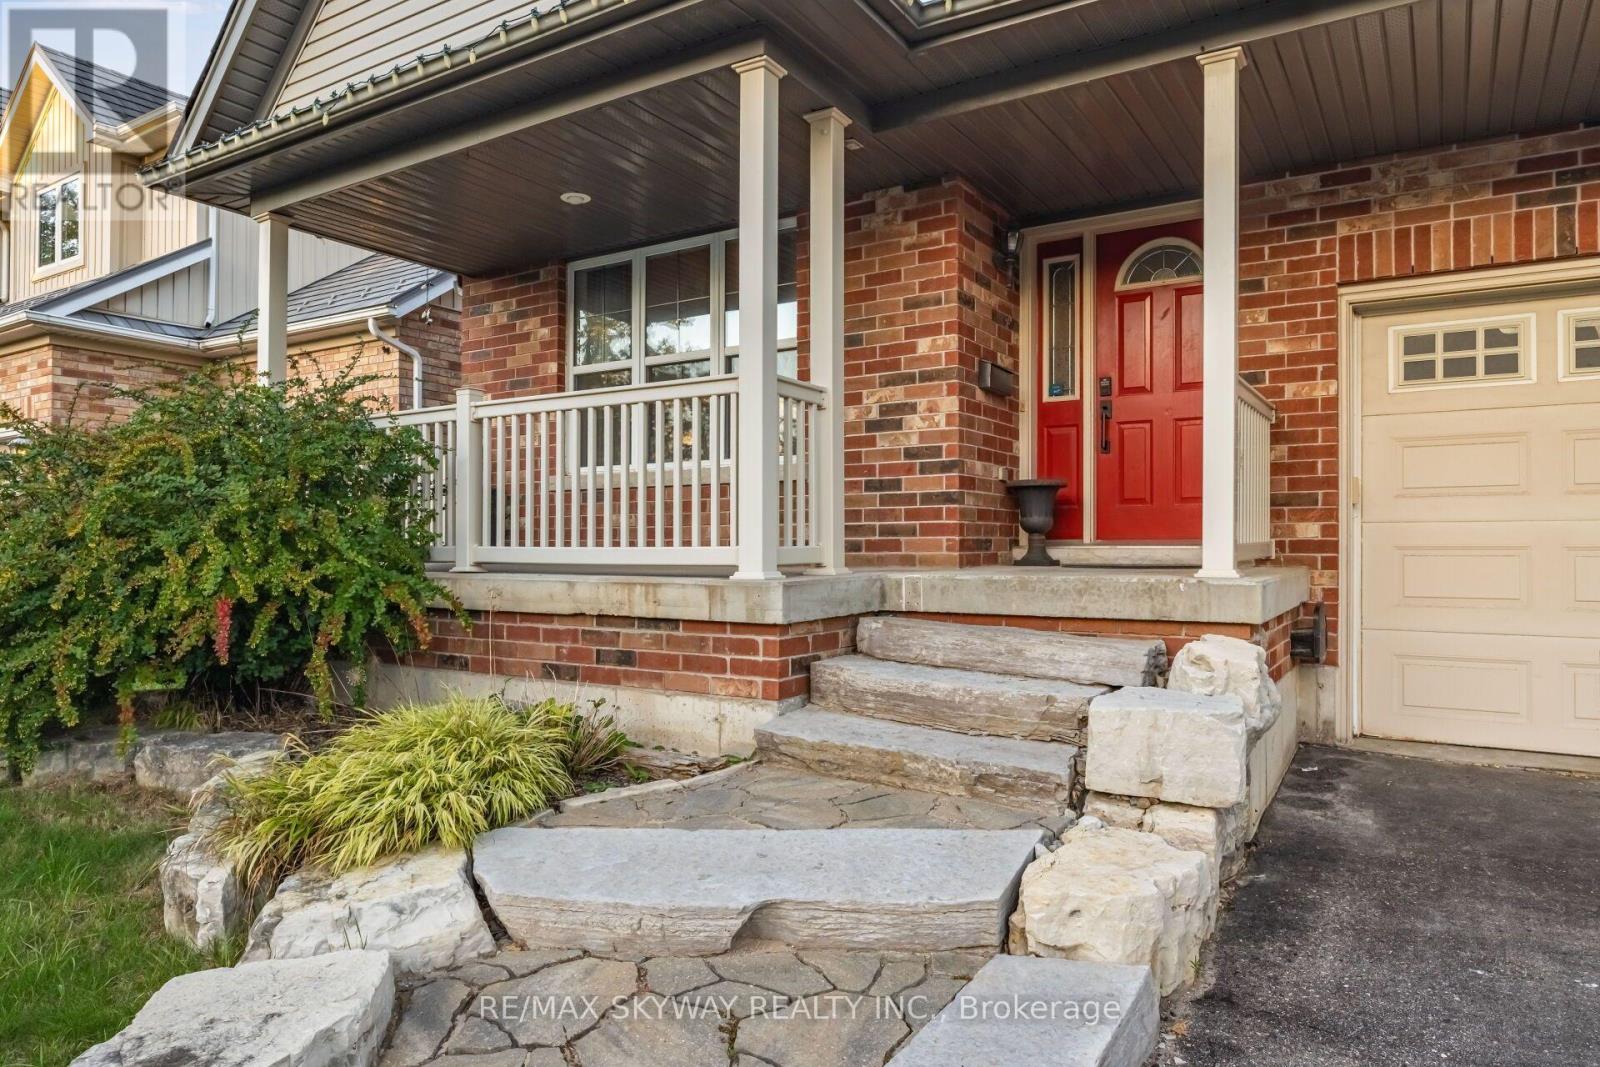
$1,059,900
117 Oak Ridge Drive
Orangeville · MLS # W13805938
5 bed · 4 bath
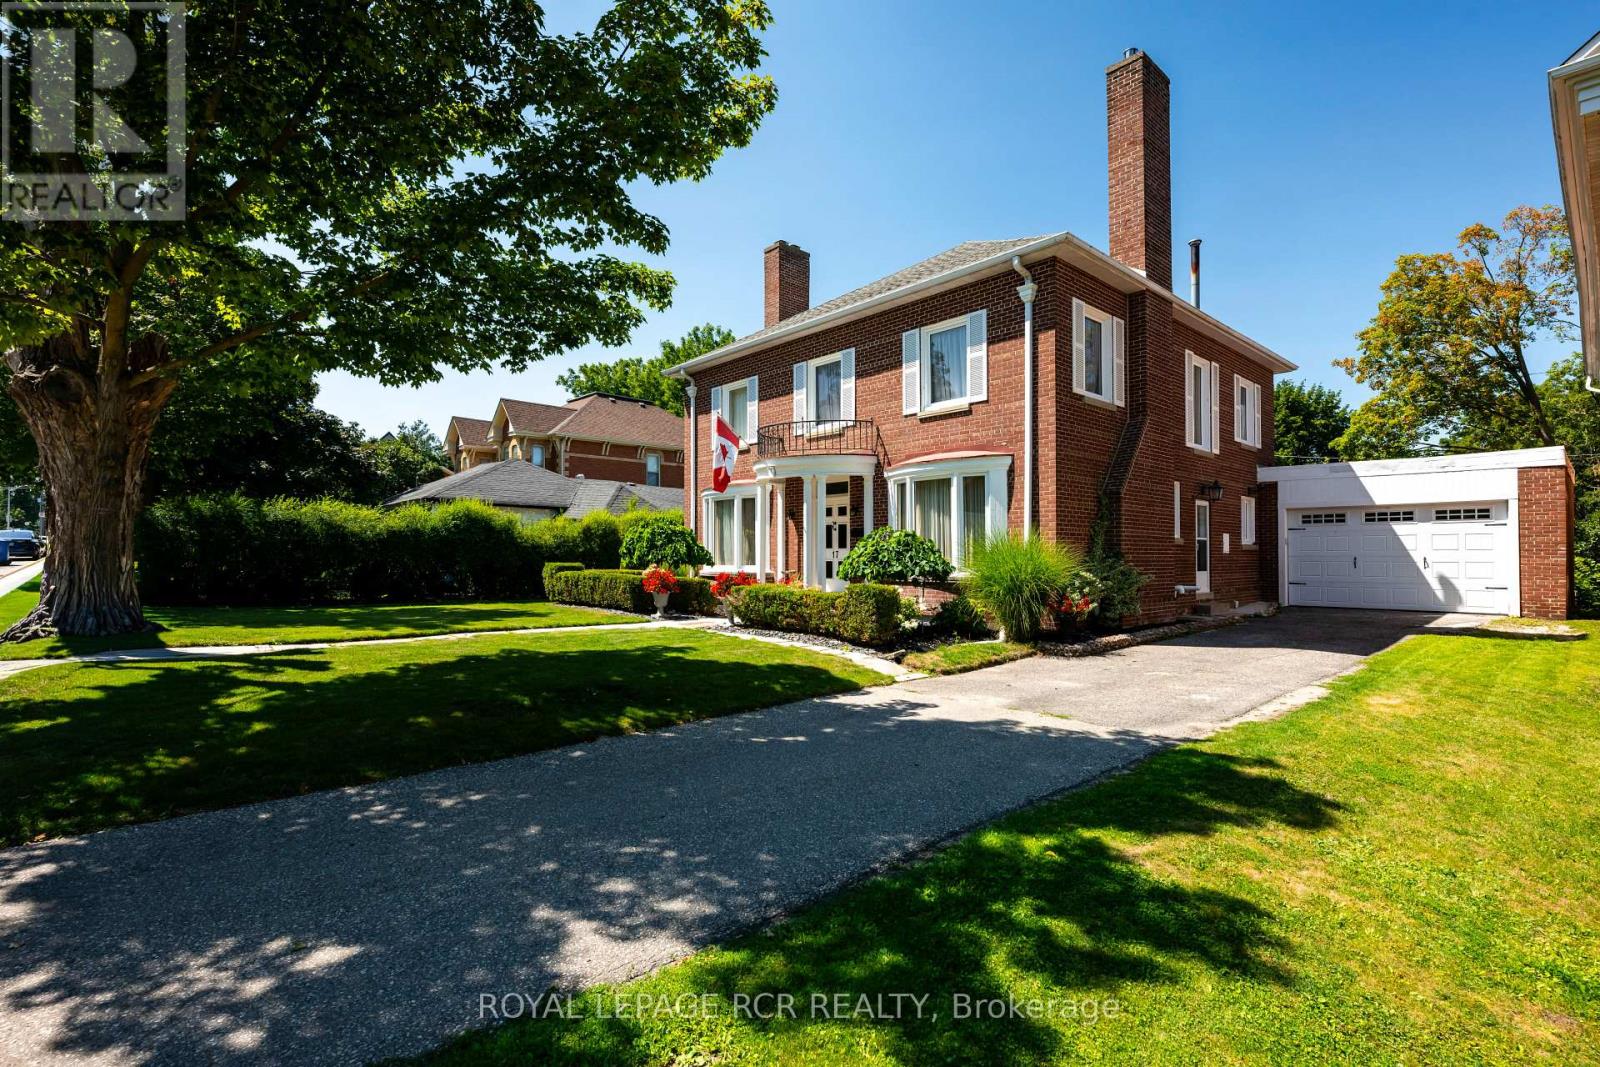
$1,050,000
17 First Avenue
Orangeville · MLS # W13656710
4 bed · 2 bath · 2,500 sq ft