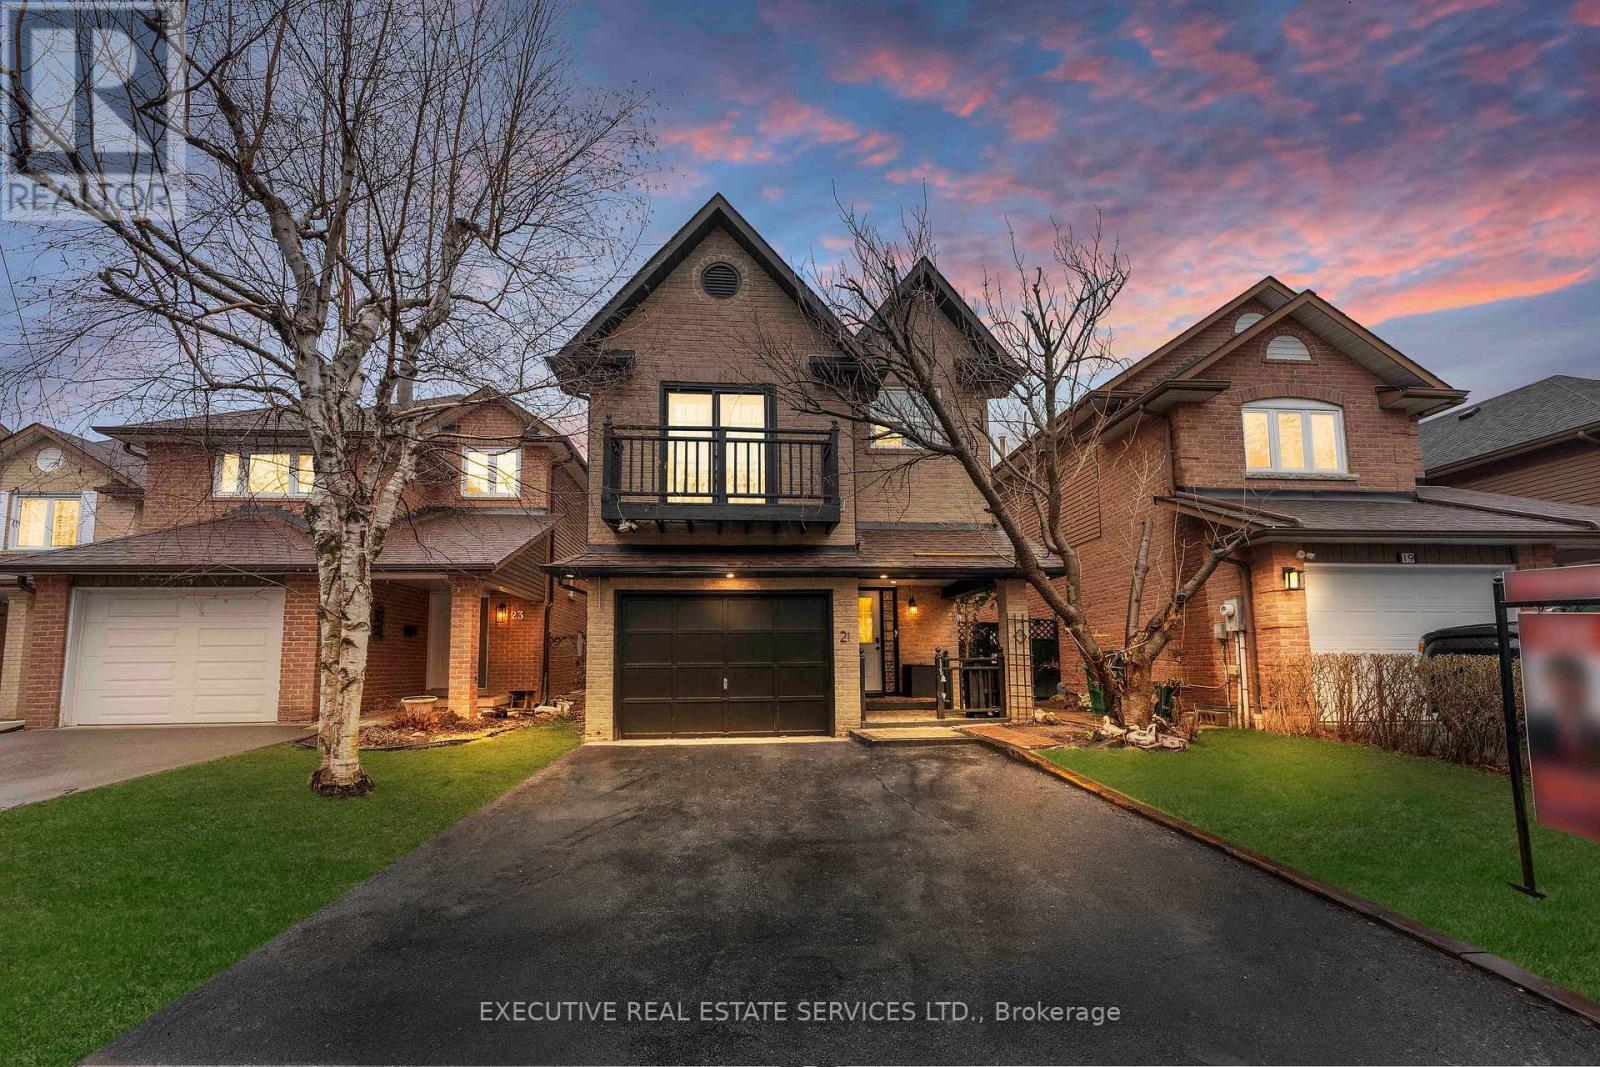
21 Garden Avenue
Brampton (Brampton West), Ontario L6X1M4
MLS # W13423836
Property Details
Type
Detached
Beds
4
Baths
4
Status
For Sale
More homes like this
About this property
Welcome to 21 Garden Ave, where comfort, value, and opportunity come together. Freshly painted, beautifully upgraded, and move-in ready, this home greets you with bright, open living spaces and updated bathrooms featuring sleek, modern finishes. Every detail has been thoughtfully done, so there is nothing left to do but unpack and enjoy. The big-ticket items are already handled and owned: a newer 2020 roof, an owned furnace, and an owned tankless water heater, giving you real savings and true peace of mind for years to come. The fully finished basement is where the opportunity begins, offering the flexibility of an in-law suite, rental income, home office, or entertainment space. With two separate laundry areas, one on the upper level and one in the basement, the layout is built for easy multi-generational living or hassle-free rental potential. Outside, your private backyard has plenty of room to host, let the kids play, or simply unwind. Tucked in a quiet, family-friendly neighborhood yet steps from Kingspoint Plaza with No Frills, Shoppers Drug Mart, and everyday essentials, with well regarded schools, parks, and places of worship all within a comfortable walk. Brampton GO offers direct trains to Union Station, and Highways 410 and 407 keep you connected across the GTA. Upgraded throughout. Move-in ready. Income potential. A home that gives you more for your money. Some photos have been virtually staged.
Mortgage Estimate
Estimated monthly payment
Calculating…
Estimate only. Taxes, insurance, condo fees, and lender terms are not included.
Monthly costs to verify
Property taxes: about $413/month based on listed annual taxes.
Estimate only. Confirm taxes, condo/maintenance fees, insurance, utilities, and lender terms before making decisions.
Rooms
| Room | Level | Dimensions |
|---|---|---|
| Dining room | Main level | 3.319 x 4.319 |
| Kitchen | Main level | 4.45 x 2.468 |
| Living room | Lower level | 3.02 x 5.931 |
| Family room | Upper Level | 4.02 x 5.931 |
| Primary Bedroom | Second level | 3.529 x 4.748 |
| Bedroom 2 | Second level | 2.599 x 3.59 |
| Bedroom 3 | Second level | 2.648 x 3.331 |
| Bedroom 4 | Basement | 0 x 0 |
Facts & Location
Parking
3 spaces
Lot Size
30.6 x 129.2 FT
Annual Taxes
$4,959
Listing data
Listing information is provided for personal, non-commercial use and should be independently verified before making real estate decisions.
Last refreshed: Aug 4, 2026 3:18 AM
Explore nearby searches
SEO-friendly searches for this area, property type, and nearby neighbourhoods.
Similar Properties
More nearby listings that may fit the same search.
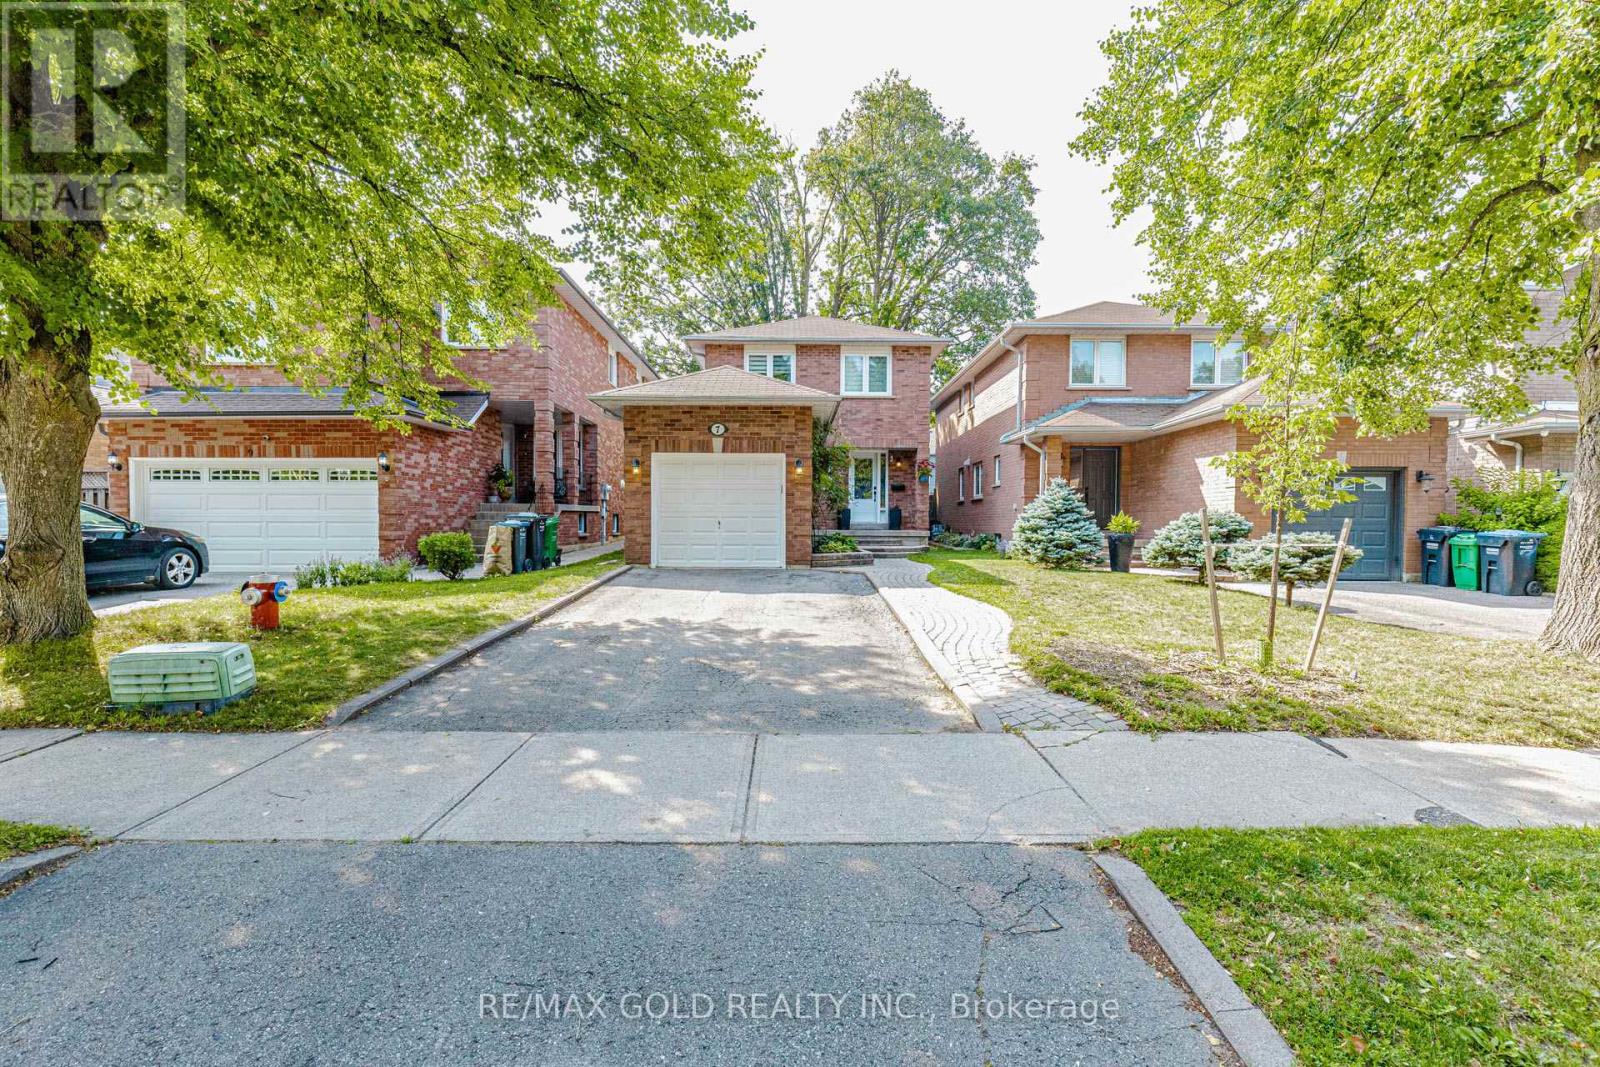
$799,900
7 Clipstone Court
Brampton (Brampton West) · MLS # W13558062
3 bed · 4 bath
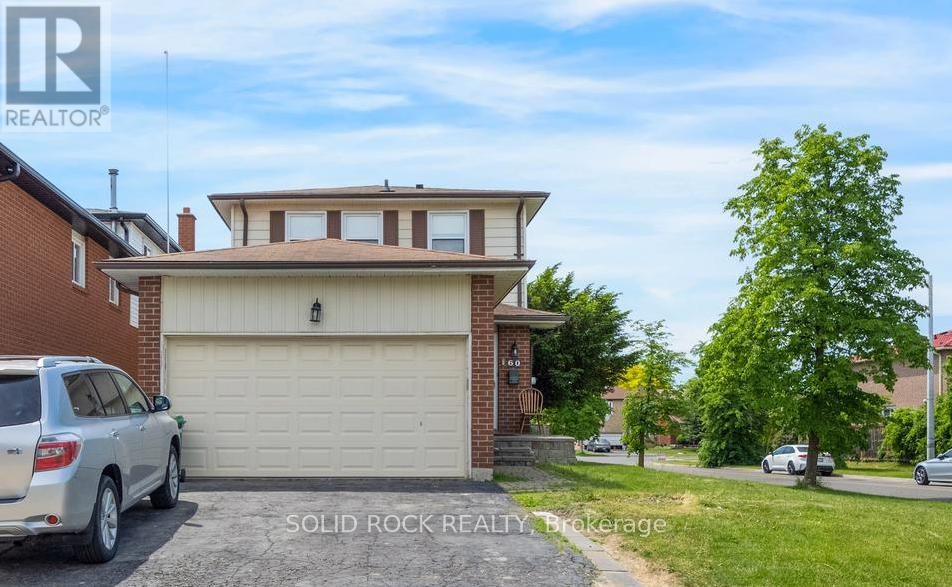
$785,000
60 Martindale Crescent
Brampton (Brampton West) · MLS # W13430492
3 bed · 4 bath
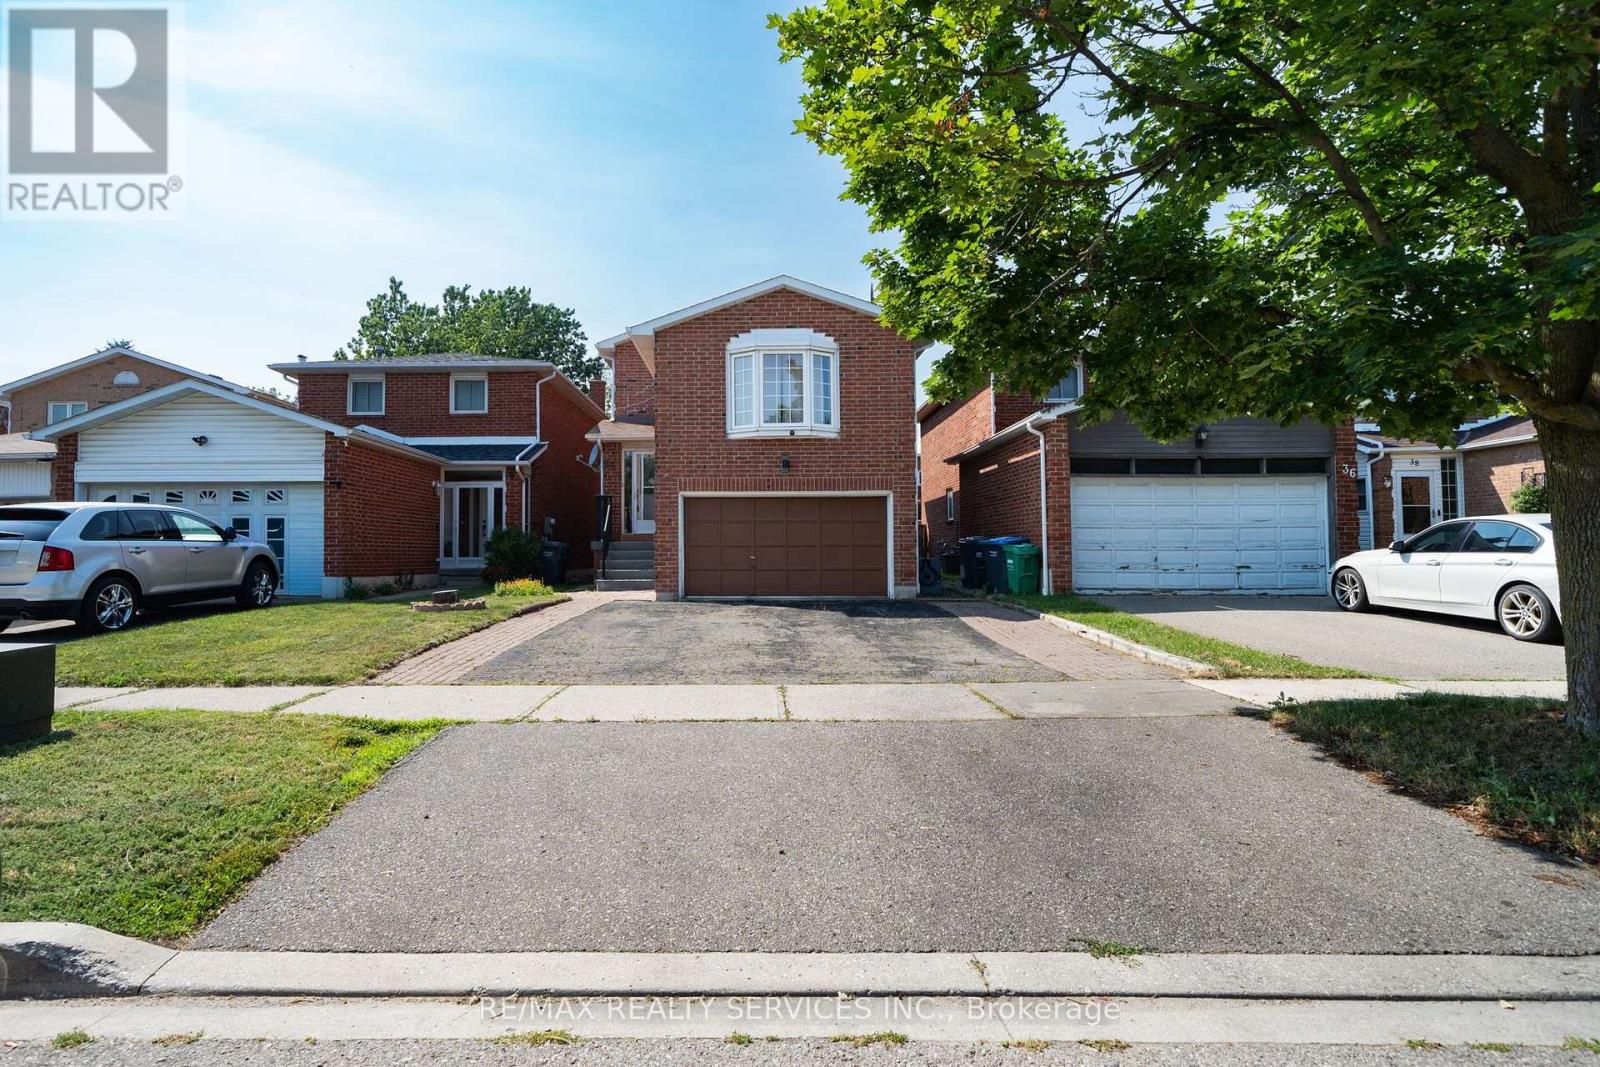
$819,000
34 Clarridge Court
Brampton (Brampton West) · MLS # W13570350
4 bed · 4 bath · 2,550 sq ft