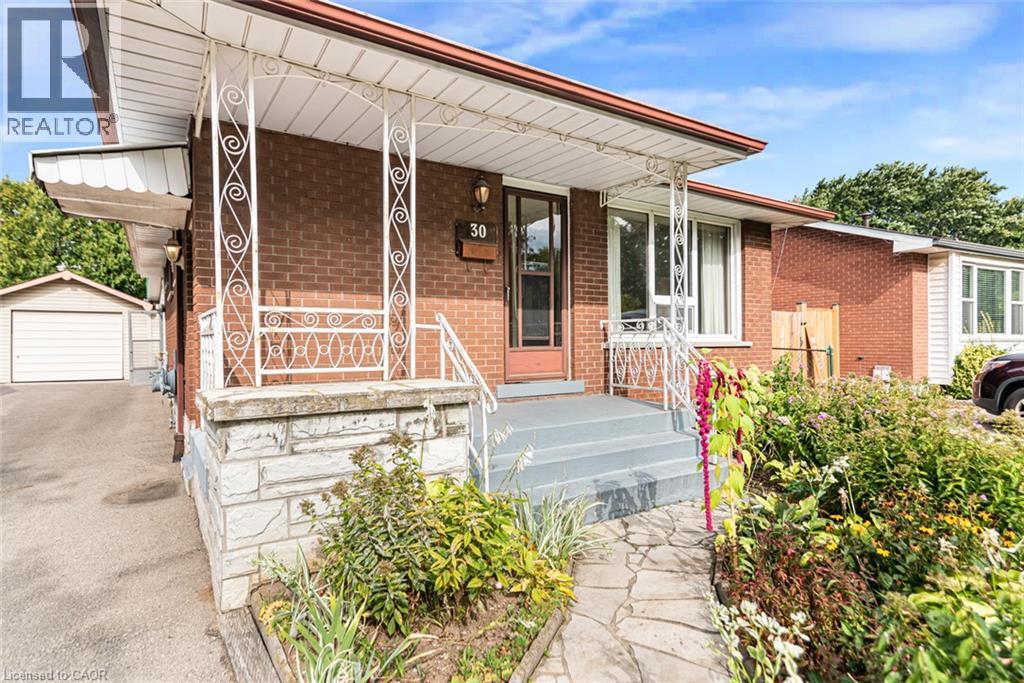
30 GOLDFINCH Road
Hamilton, Ontario L9A3W7
MLS # 40864038
Property Details
Type
Detached
Beds
3
Baths
2
Status
For Sale
More homes like this
About this property
Offered for the first time since 1972, this solid all-brick bungalow presents a rare opportunity in Hamilton’s Bruleville community. With 3 bedrooms, 2 full bathrooms and approximately 951 sq. ft. above grade, the home offers a practical layout ready for its next chapter. The main floor features a functional kitchen with a custom pantry conveniently located in the adjoining dining area. One of the bedrooms offers sliding door access to the backyard sunroom, bringing in natural light and creating an easy connection to the outdoor space. Original hardwood floors are believed to be beneath the existing carpeting, with hardwood visible in the bedroom closets. The finished lower level includes a separate side entrance, second kitchen, full bathroom and a spacious recreation room with wet bar, offering flexible living space and potential for a future secondary suite, subject to all required approvals. Enjoy lovely perennial gardens and a welcoming covered front porch with flagstone walkway. The backyard includes an existing sunroom, shed, patio and garden area, providing plenty of outdoor potential. A detached single car garage and private driveway provide parking for up to five vehicles. Conveniently located with easy access to the LINC, shopping, transit and everyday amenities. A well loved home with excellent potential for buyers ready to update and make it their own. **Property is being sold “as is, where is”.**
Mortgage Estimate
Estimated monthly payment
Calculating…
Estimate only. Taxes, insurance, condo fees, and lender terms are not included.
Monthly costs to verify
Property taxes: about $406/month based on listed annual taxes.
Estimate only. Confirm taxes, condo/maintenance fees, insurance, utilities, and lender terms before making decisions.
Rooms
| Room | Level | Dimensions |
|---|---|---|
| Storage | Basement | 11'5'' x 7'8'' |
| Laundry room | Basement | 11'5'' x 9'3'' |
| 3pc Bathroom | Basement | 4'3'' x 7'10'' |
| Kitchen | Basement | 11'4'' x 9'5'' |
| Recreation room | Basement | 11'4'' x 38'4'' |
| Bedroom | Main level | 8'10'' x 11'1'' |
| Bedroom | Main level | 11'4'' x 10'5'' |
| Primary Bedroom | Main level | 11'3'' x 10'4'' |
| 3pc Bathroom | Main level | 7'8'' x 4'10'' |
| Dining room | Main level | 11'3'' x 10'1'' |
| Kitchen | Main level | 11'3'' x 8'4'' |
| Living room | Main level | 11'3'' x 17'8'' |
Facts & Location
Interior Size
951 sq ft
Parking
5 spaces
Annual Taxes
$4,872
Year Built
1964
Listing data
Listing information is provided for personal, non-commercial use and should be independently verified before making real estate decisions.
Last refreshed: Oct 8, 2026 3:32 AM
Explore nearby searches
SEO-friendly searches for this area, property type, and nearby neighbourhoods.
Similar Properties
More nearby listings that may fit the same search.
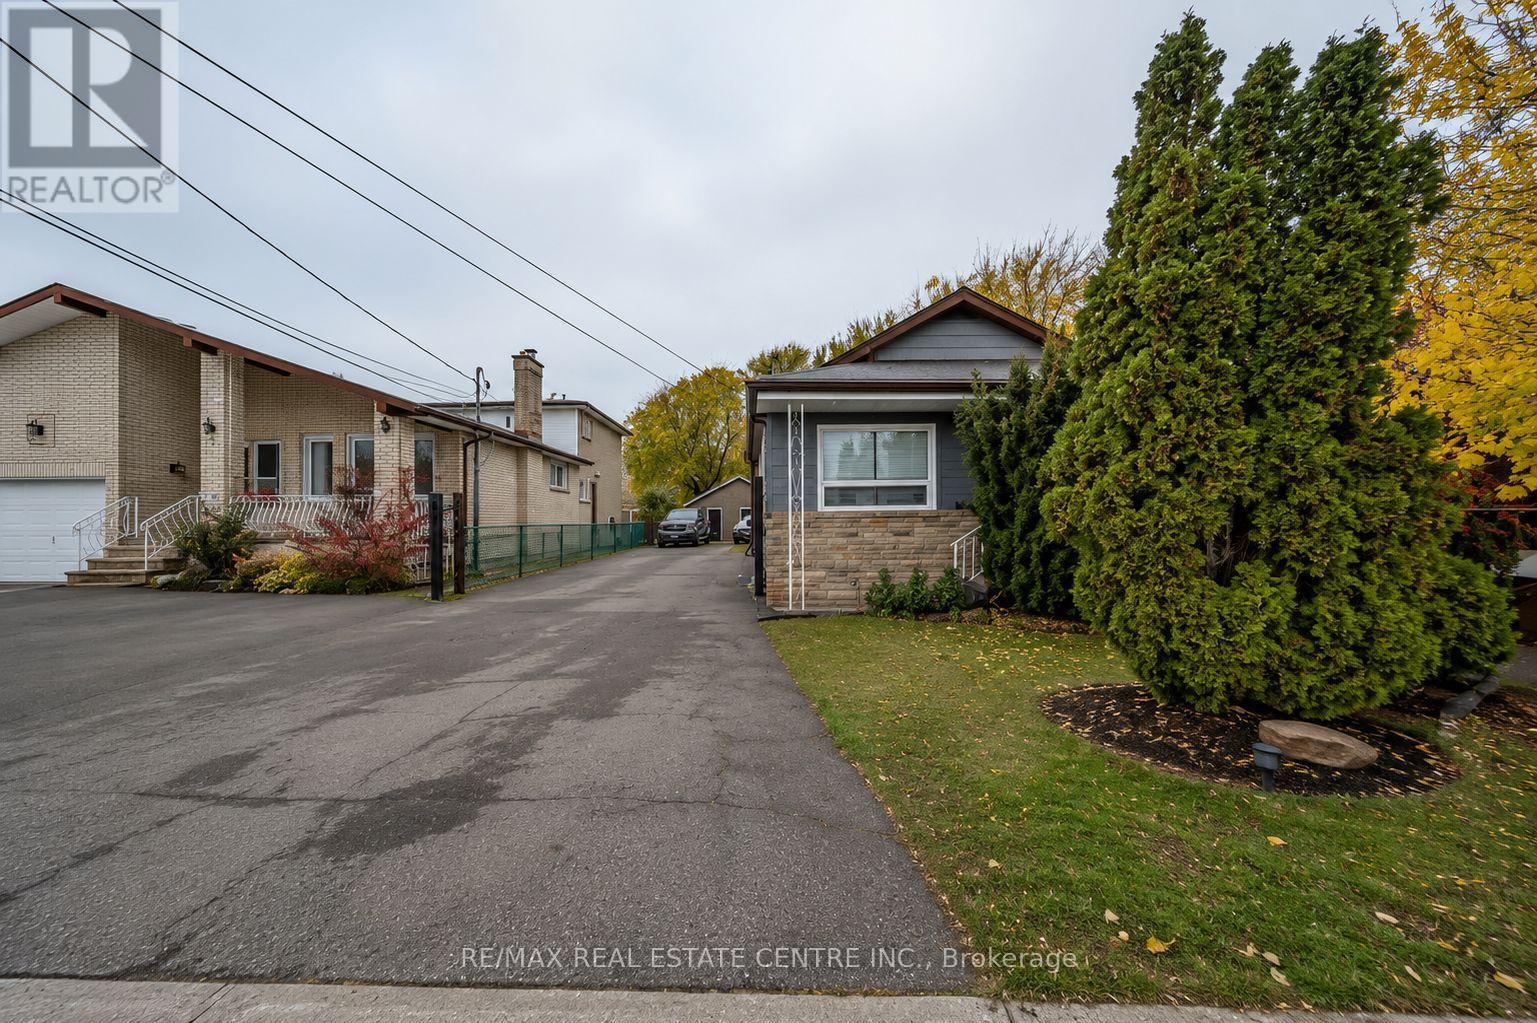
$599,900
191 Margaret Avenue
Hamilton (Stoney Creek) · MLS # X13550062
3 bed · 2 bath
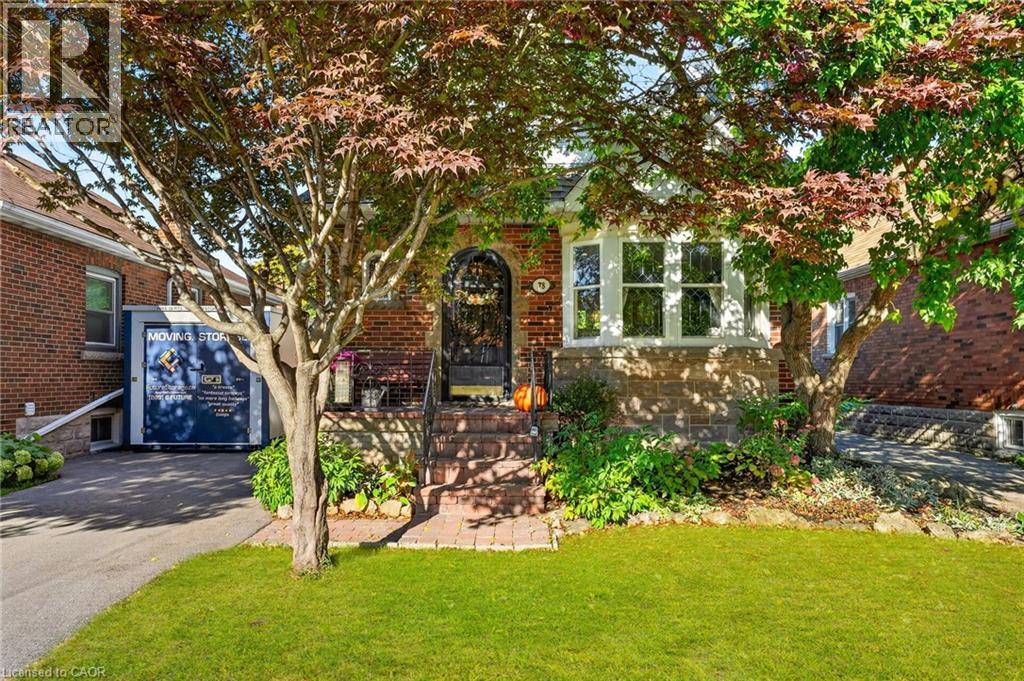
$599,900
78 CAMERON Avenue
Hamilton · MLS # 40869207
3 bed · 2 bath · 1,434 sq ft
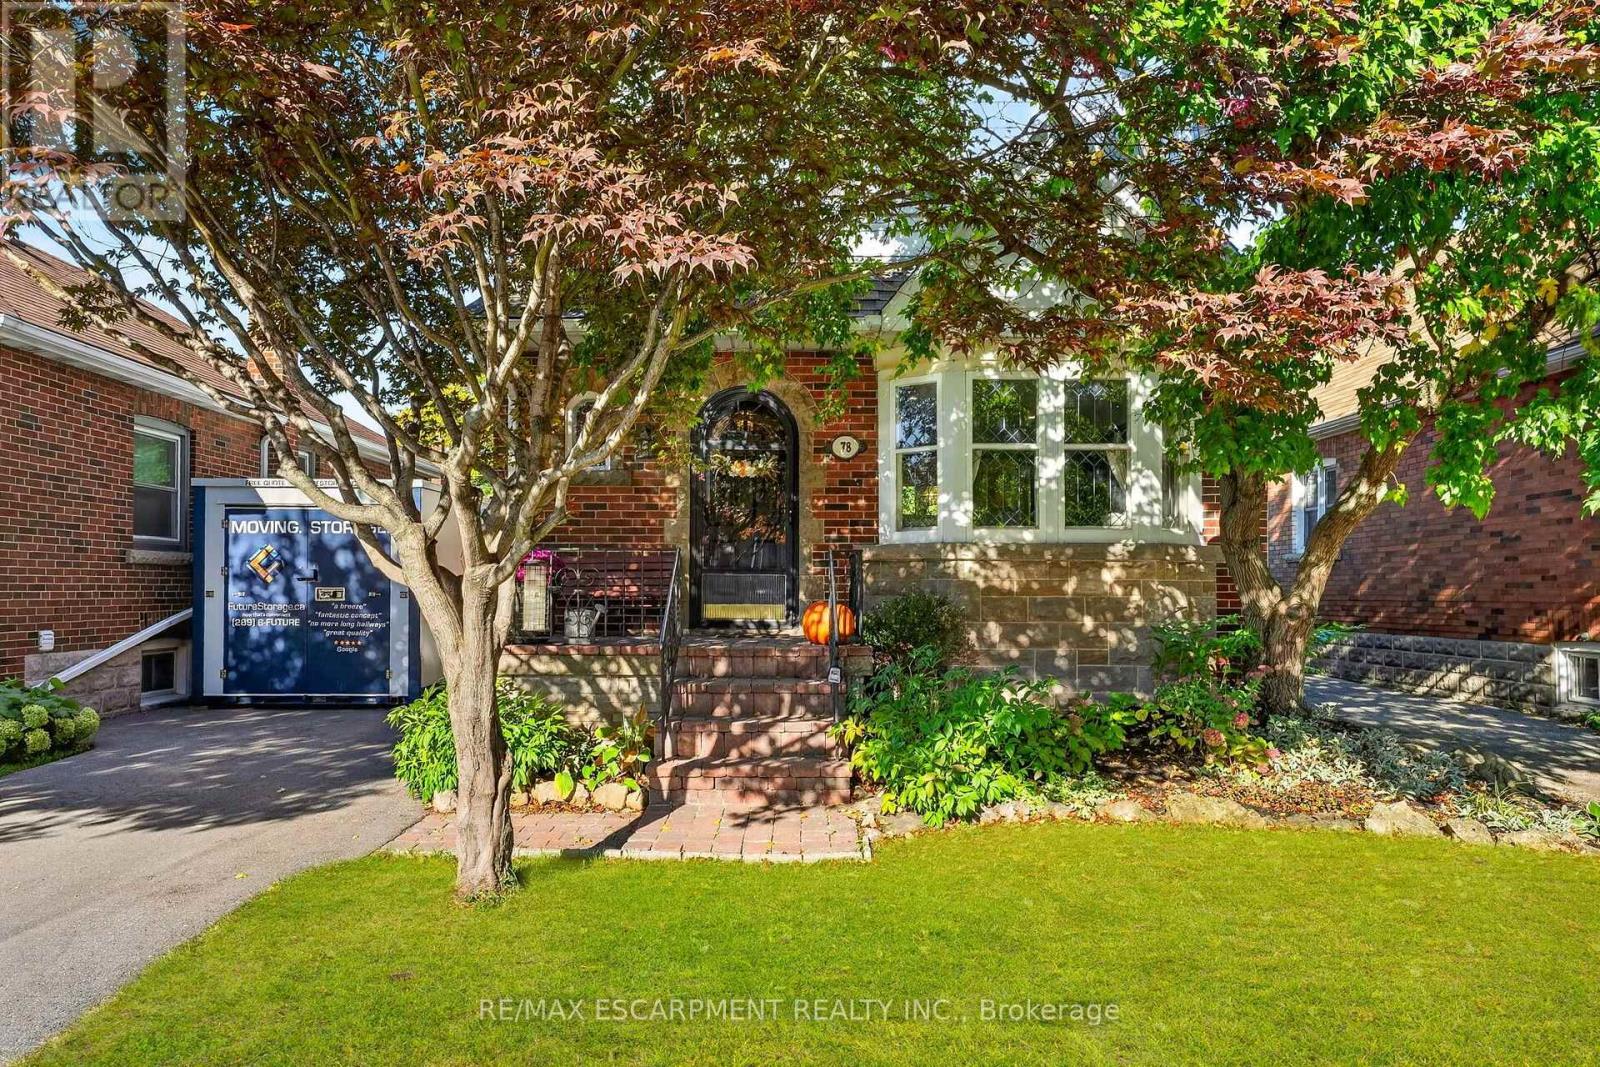
$599,900
78 CAMERON Avenue
Hamilton (Bartonville) · MLS # X13871176
3 bed · 2 bath