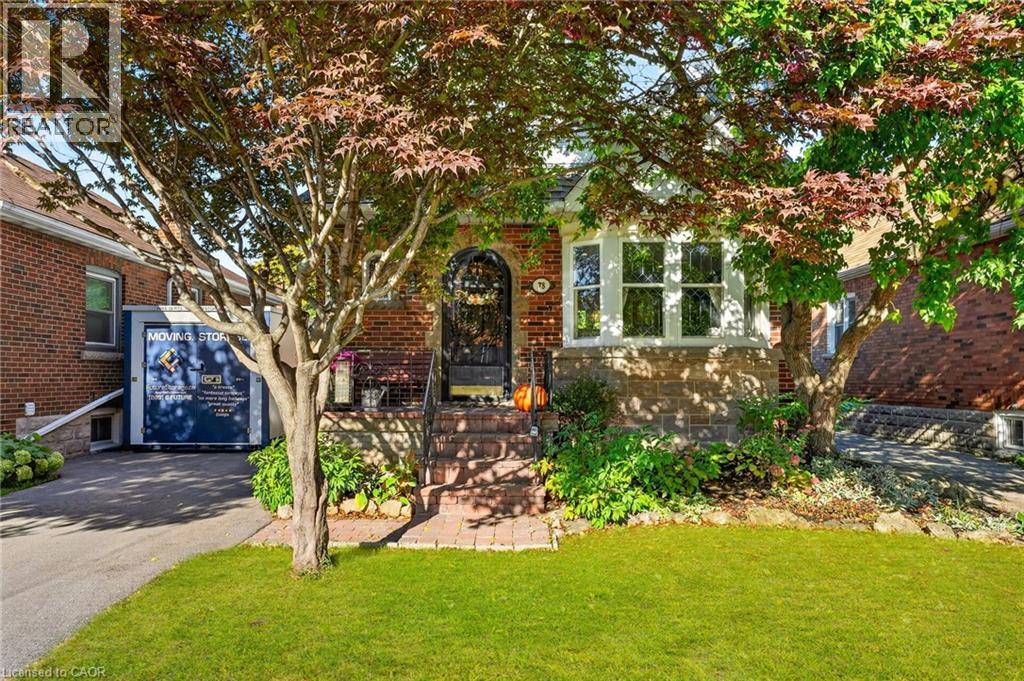
78 CAMERON Avenue
Hamilton, Ontario L8K2X2
MLS # 40869207
Property Details
Type
Detached
Beds
3
Baths
2
Status
For Sale
More homes like this
About this property
Discover the charm of 78 Cameron Ave. S., nestled in the heart of Bartonville/Glenview’s welcoming, family-oriented community. This thoughtfully updated 3 bedroom, 2 bath home (1100sf) is positioned desirably in the AM Cunningham school catchment – on an peaceful tree-lined street that invites you to slow down and to stay awhile. Both charming and elegant from the curb, this home is equally impressive on the inside. Step onto the front porch and into the foyer with views to the rear of the house and principal living areas. The living room impresses with refinished hardwood floors, crown moulding, & is punctuated with a lead glass bay window from yesteryear. It flows effortlessly into a defined dining space overlooking the backyard, and is adjacent to a revamped kitchen with tile floors, cozy ‘green’ shaker cabinetry, and a door for direct access to rear deck. Newer carpeting (’23) leads you upstairs to the living quarters – 3 spacious bedrooms each with their own closets – all serviced by an efficient 4pc bath. The lower level offers flexible living with a separate side entrance (potential in law suite), a spacious rec-room, a convenient 3pc bath, and a combined utility/laundry combo. The rear yard is fully fenced-in and has a newer shed (’23) and decking – lots of mature landscaping to add character to this space & create the perfect setting to entertain friends & family. Note: asphalt driveway ’23, majority of windows ’22, re-insulated in attic ’22. Quiet, yet connected – great access to shopping, the RedHill, QEW, etc. – ideal for first-timers, commuters, or downsizers.
Mortgage Estimate
Estimated monthly payment
Calculating…
Estimate only. Taxes, insurance, condo fees, and lender terms are not included.
Monthly costs to verify
Property taxes: about $374/month based on listed annual taxes.
Estimate only. Confirm taxes, condo/maintenance fees, insurance, utilities, and lender terms before making decisions.
Rooms
| Room | Level | Dimensions |
|---|---|---|
| 3pc Bathroom | Lower level | x |
| Utility room | Lower level | 14'10'' x 19'10'' |
| Recreation room | Lower level | 13'5'' x 19'10'' |
| 4pc Bathroom | Second level | x |
| Primary Bedroom | Second level | 10'8'' x 11'11'' |
| Bedroom | Second level | 10'11'' x 8'9'' |
| Bedroom | Second level | 10'11'' x 9'5'' |
| Foyer | Main level | 10'8'' x 5'5'' |
| Kitchen | Main level | 10'2'' x 9'4'' |
| Dining room | Main level | 10'11'' x 10'6'' |
| Living room | Main level | 15'7'' x 11'1'' |
Facts & Location
Interior Size
1,434 sq ft
Parking
2 spaces
Annual Taxes
$4,485
Listing data
Listing information is provided for personal, non-commercial use and should be independently verified before making real estate decisions.
Last refreshed: Oct 7, 2026 12:15 PM
Explore nearby searches
SEO-friendly searches for this area, property type, and nearby neighbourhoods.
Similar Properties
More nearby listings that may fit the same search.
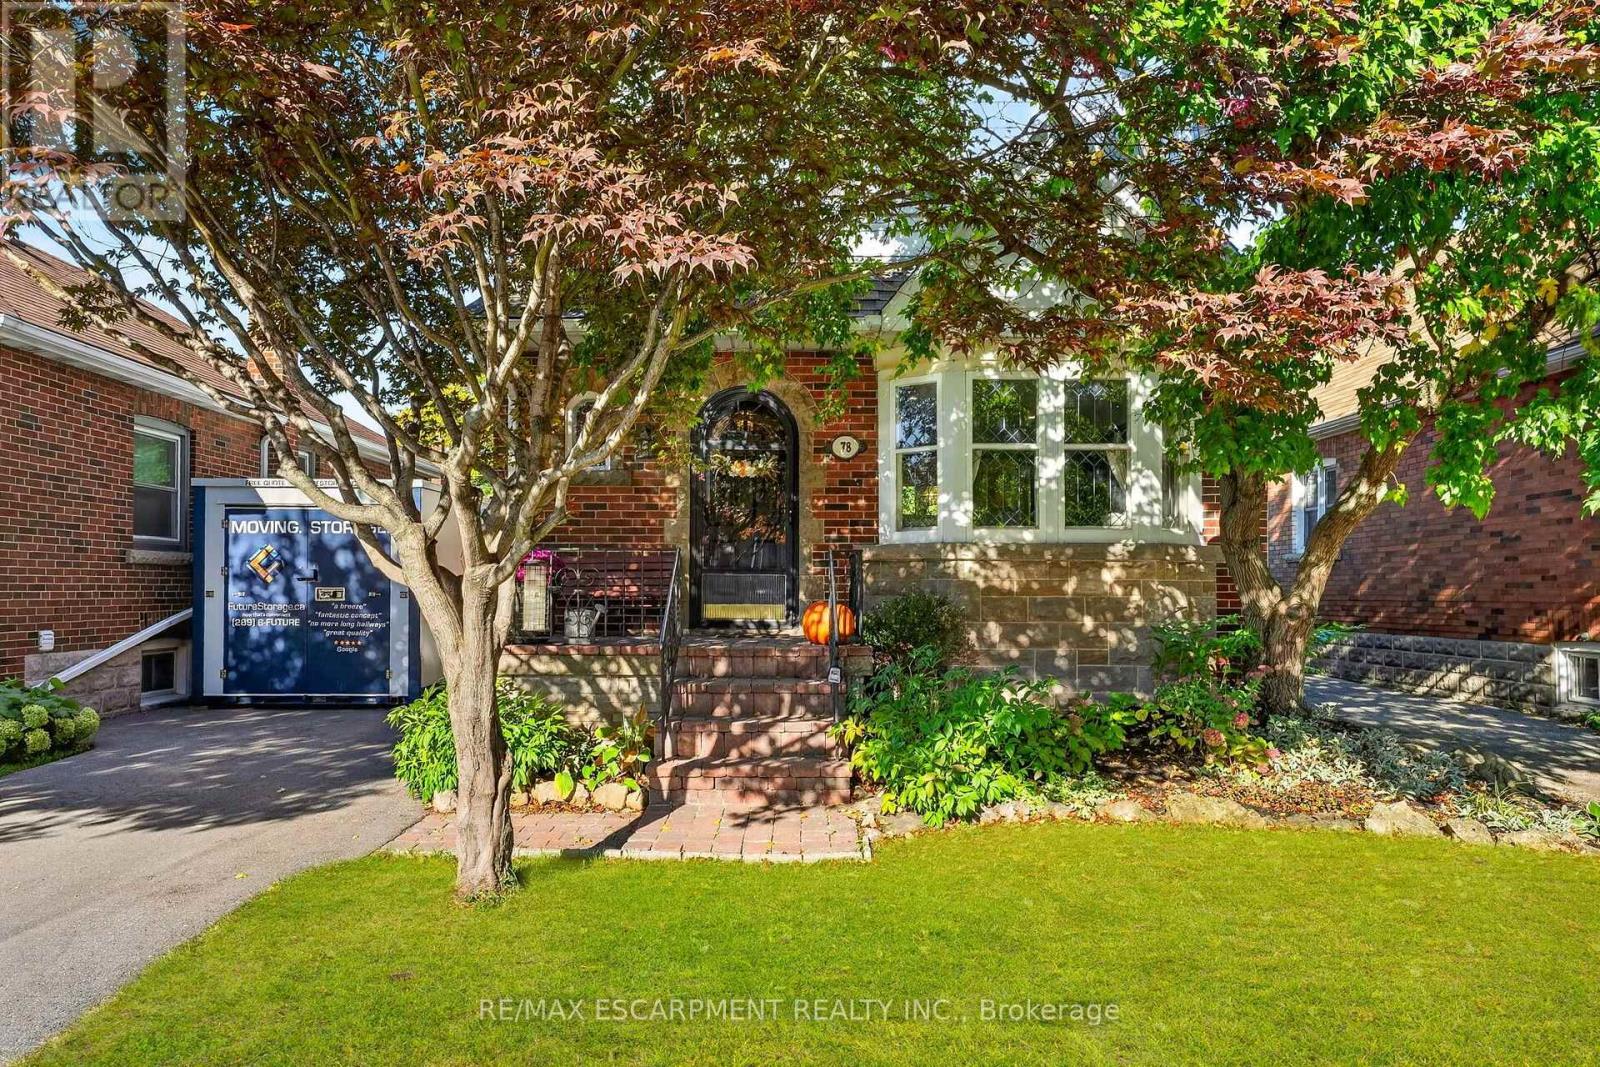
$599,900
78 CAMERON Avenue
Hamilton (Bartonville) · MLS # X13871176
3 bed · 2 bath
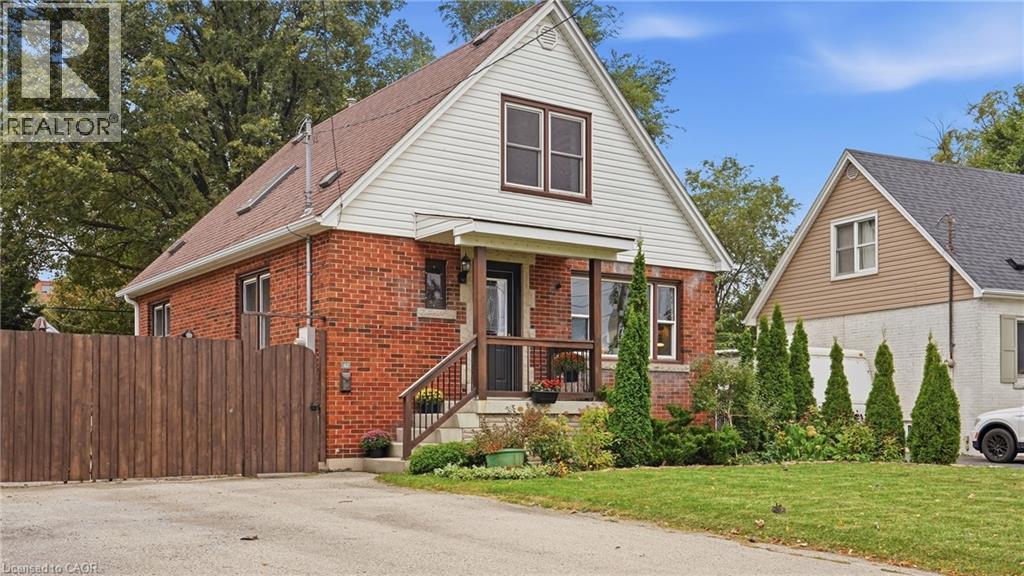
$599,900
42 DELEVAN Crescent
Hamilton · MLS # 40865896
3 bed · 2 bath · 1,365 sq ft
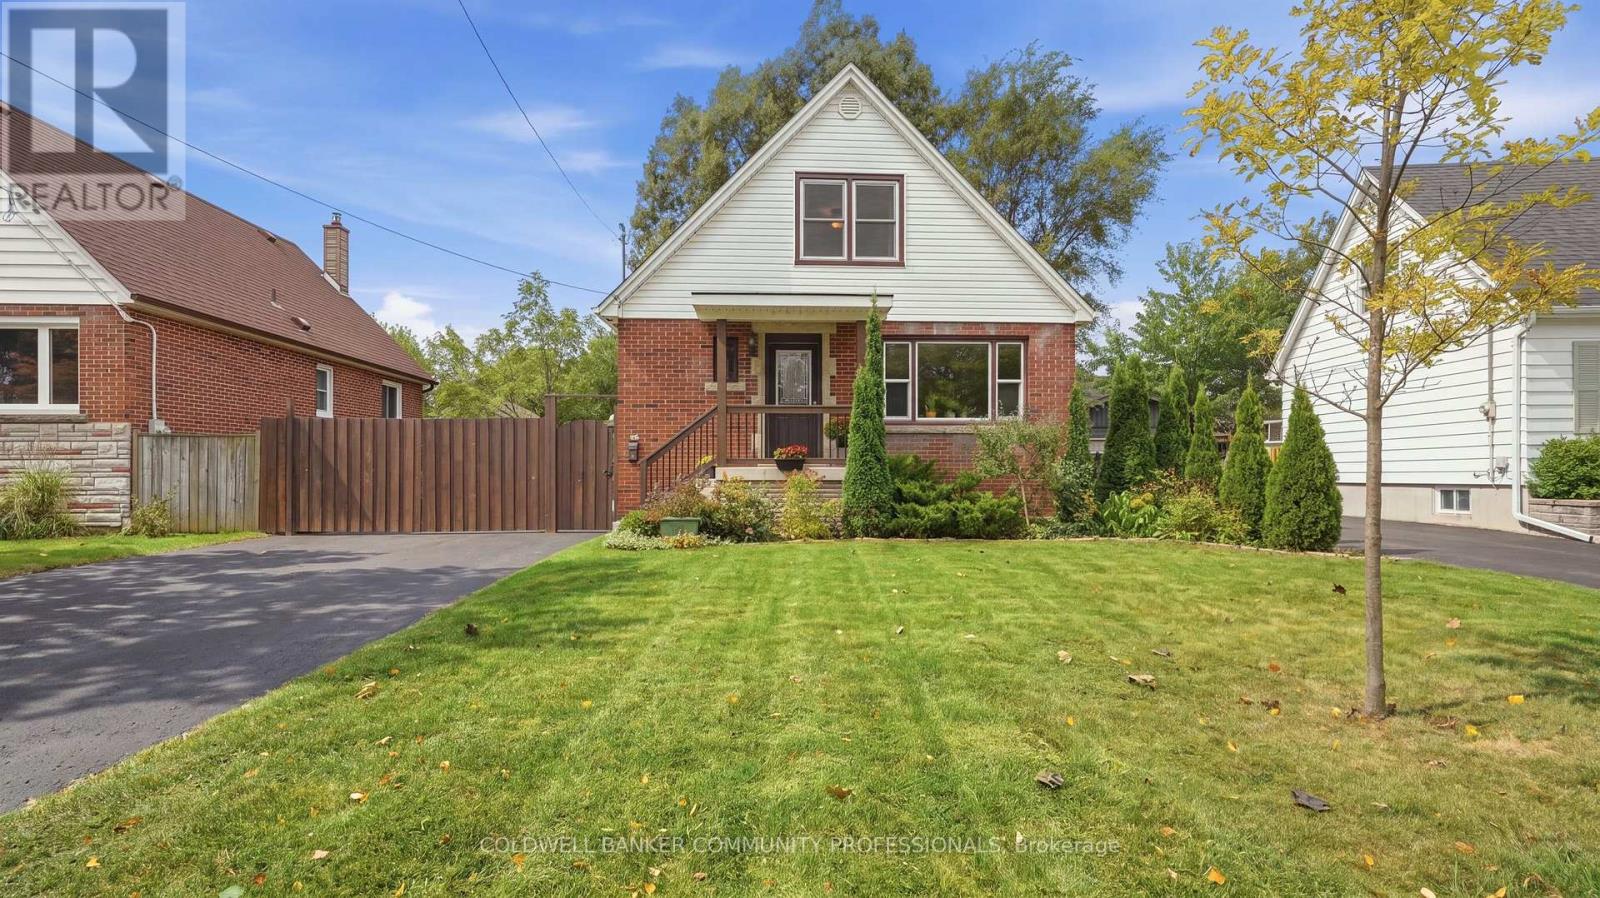
$599,900
42 Delevan Crescent
Hamilton (Hill Park) · MLS # X13822634
3 bed · 2 bath · 1,365 sq ft