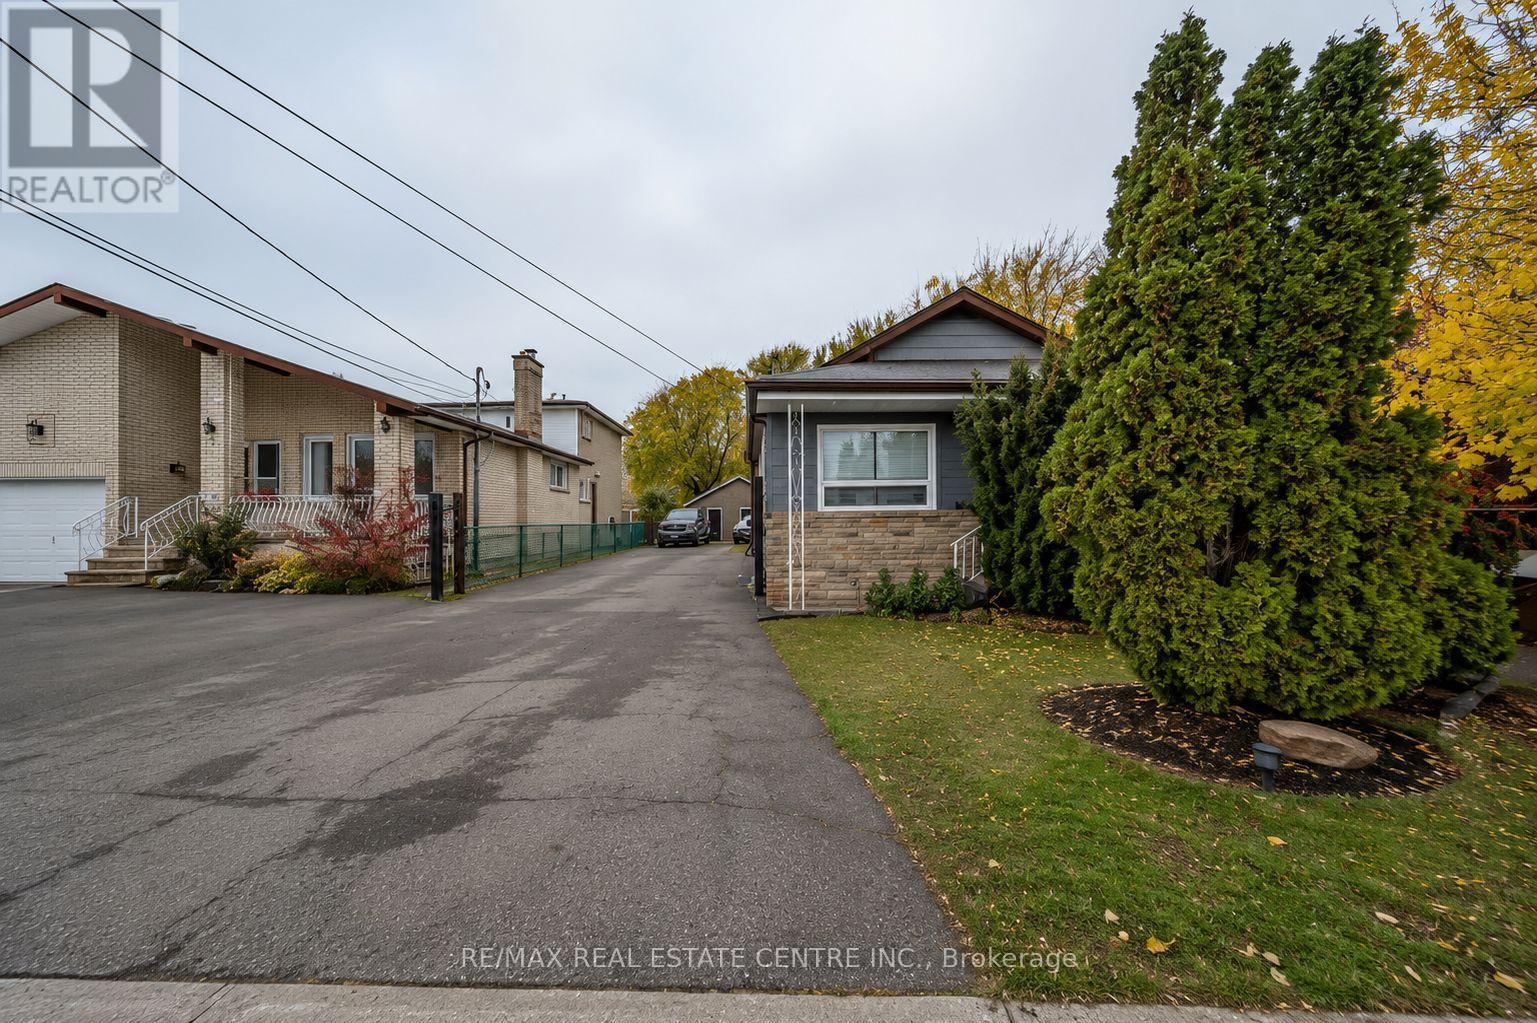
191 Margaret Avenue
Hamilton (Stoney Creek), Ontario L8E2H6
MLS # X13550062
Property Details
Type
Detached
Beds
3
Baths
2
Status
For Sale
More homes like this
About this property
Beautifully Renovated 3-Bedroom Home on an Oversized Lot with Heated Detached GarageWelcome to this beautifully updated 3-bedroom, 2-bathroom home situated on an impressive 50 x 220 ft lot, offering exceptional outdoor space, privacy, and endless possibilities. Whether you're a first-time home buyer, growing family, downsizer, or investor, this move-in-ready property is sure to impress.The main floor features a bright and inviting living and dining area that has been tastefully renovated with modern finishes, creating a warm and functional space for everyday living and entertaining. The recently upgraded kitchen boasts contemporary cabinetry, updated countertops, and ample workspace, making it the perfect place to prepare family meals.The main bathroom has also been beautifully renovated with stylish fixtures and finishes, providing a fresh, modern feel. Three well-sized bedrooms offer comfortable accommodations for the entire family, while the second bathroom adds convenience for busy households.One of the standout features of this property is the oversized, heated 2-car detached garage complete with hydro, making it ideal for car enthusiasts, hobbyists, contractors, or anyone looking for additional workshop or storage space.The expansive backyard offers incredible potential for outdoor entertaining, gardening, children's play area, or future enhancements. With a generous 220-foot depth, there's plenty of room to enjoy your own private outdoor retreat.Conveniently located close to schools, parks, shopping, public transit, major highways, and all essential amenities, this home combines modern updates with outstanding lot size and functionality. A fantastic opportunity to own a beautifully renovated property in a desirable Hamilton neighbourhood.
Mortgage Estimate
Estimated monthly payment
Calculating…
Estimate only. Taxes, insurance, condo fees, and lender terms are not included.
Monthly costs to verify
Property taxes: about $337/month based on listed annual taxes.
Estimate only. Confirm taxes, condo/maintenance fees, insurance, utilities, and lender terms before making decisions.
Rooms
| Room | Level | Dimensions |
|---|---|---|
| Kitchen | Main level | 2.9 x 3.99 |
| Living room | Main level | 3.38 x 4.57 |
| Bathroom | Main level | 1.83 x 1.93 |
| Dining room | Main level | 3.38 x 3.76 |
| Bedroom | Main level | 1.83 x 2.49 |
| Primary Bedroom | Main level | 3.61 x 4.01 |
| Bedroom | Main level | 2.67 x 2.49 |
| Other | Basement | 4.67 x 0.97 |
| Bathroom | Basement | 1.6 x 2.57 |
| Recreational, Games room | Basement | 6.38 x 3.61 |
Facts & Location
Parking
11 spaces
Lot Size
50 x 220 FT
Annual Taxes
$4,047
Listing data
Listing information is provided for personal, non-commercial use and should be independently verified before making real estate decisions.
Last refreshed: Oct 24, 2026 3:30 AM
Explore nearby searches
SEO-friendly searches for this area, property type, and nearby neighbourhoods.
Similar Properties
More nearby listings that may fit the same search.
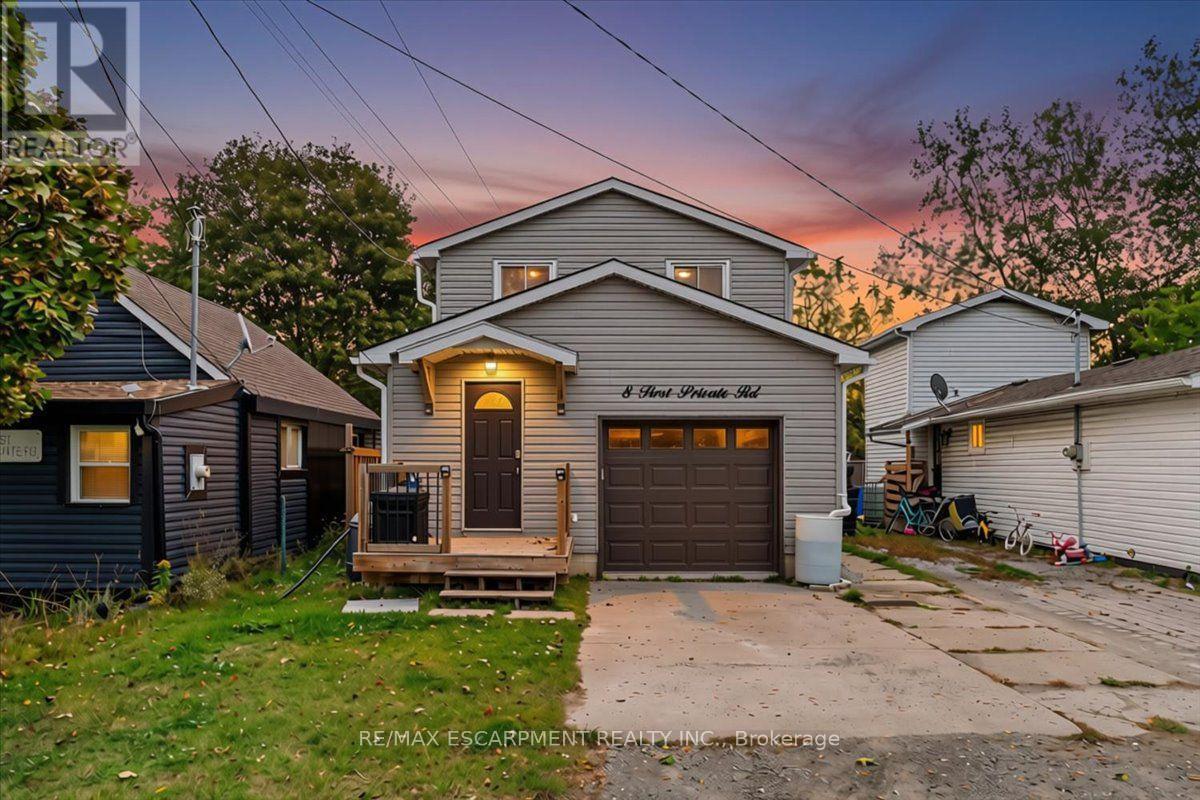
$584,990
8 First Private Road
Hamilton (Stoney Creek) · MLS # X14093668
3 bed · 2 bath
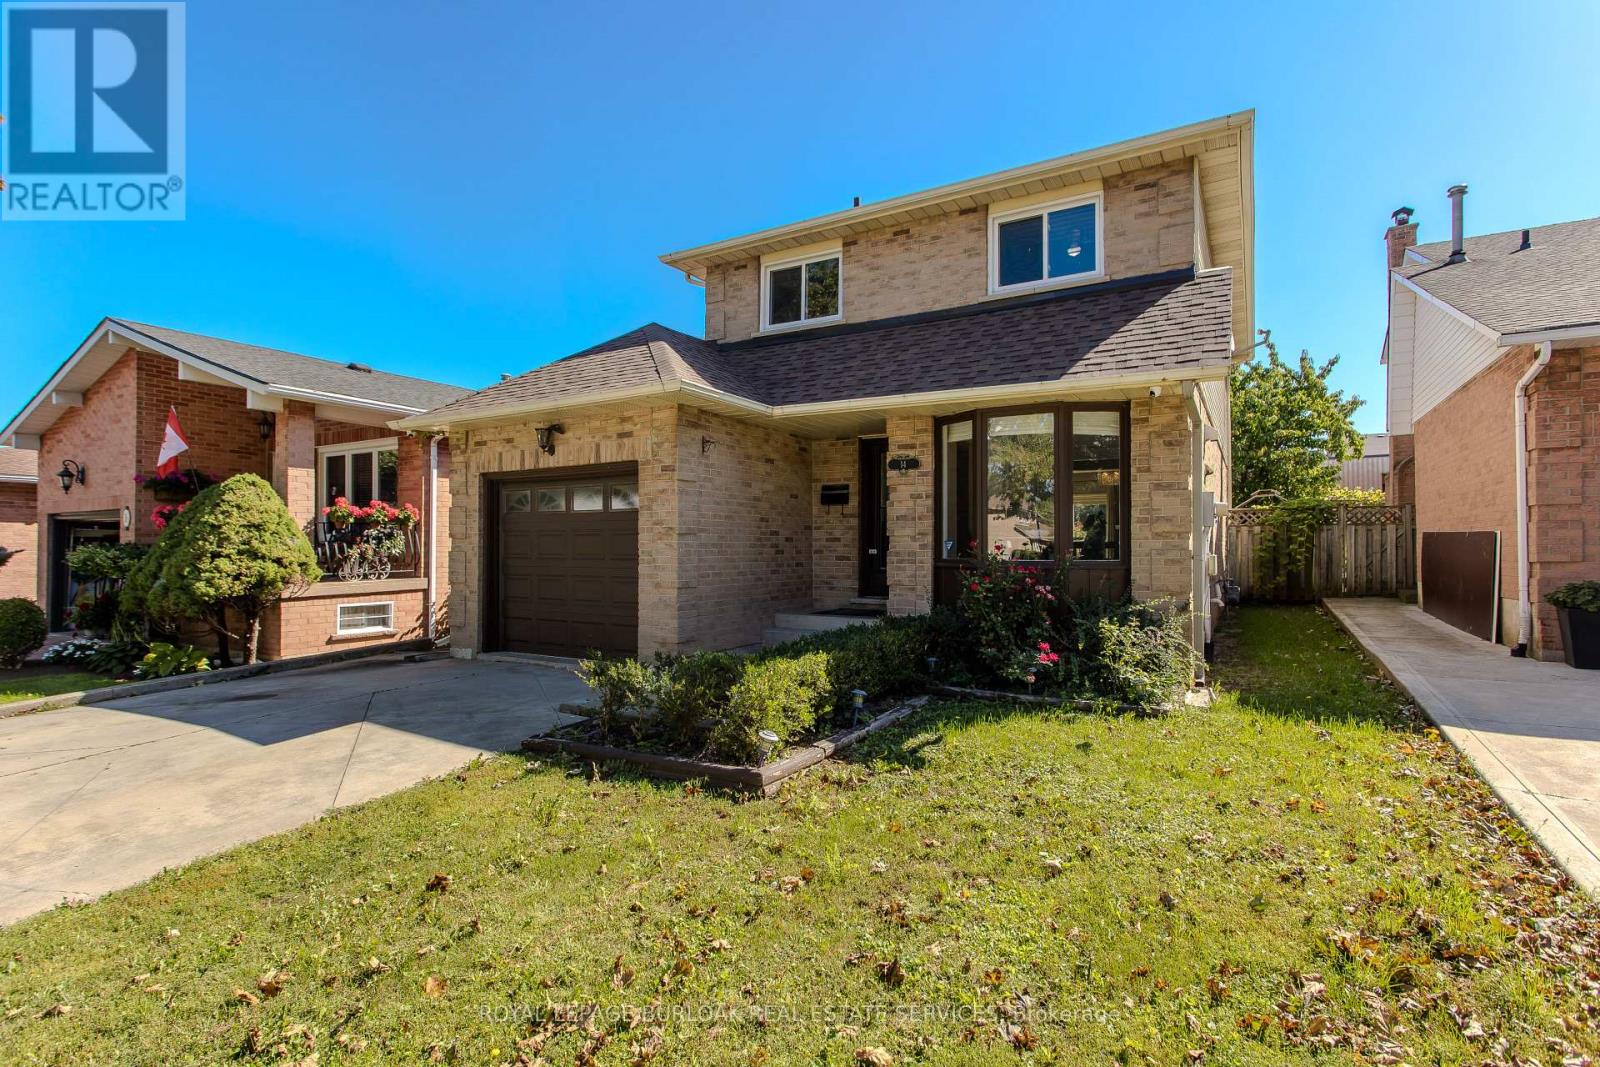
$639,900
14 Ellington Avenue
Hamilton (Stoney Creek) · MLS # X13787506
3 bed · 3 bath
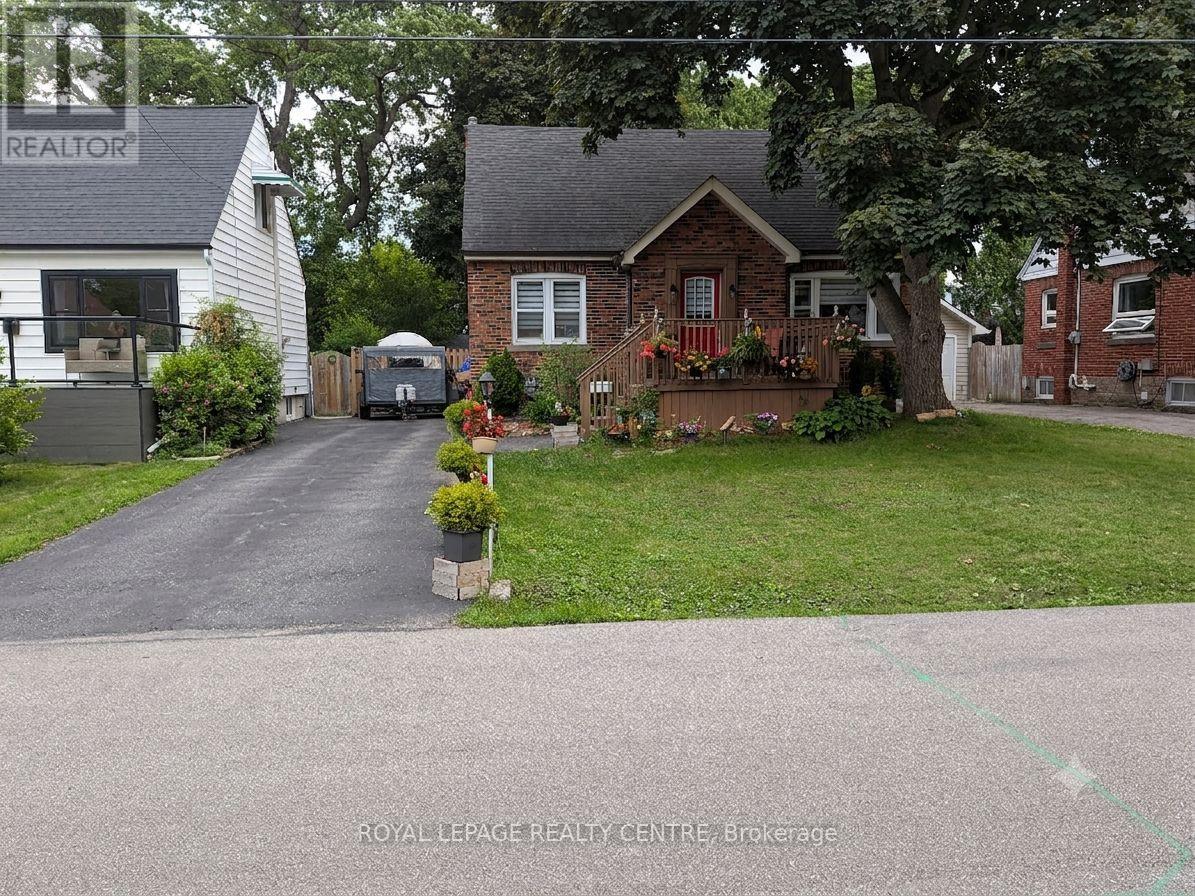
$639,900
114 First Street
Hamilton (Stoney Creek) · MLS # X13466704
4 bed · 2 bath