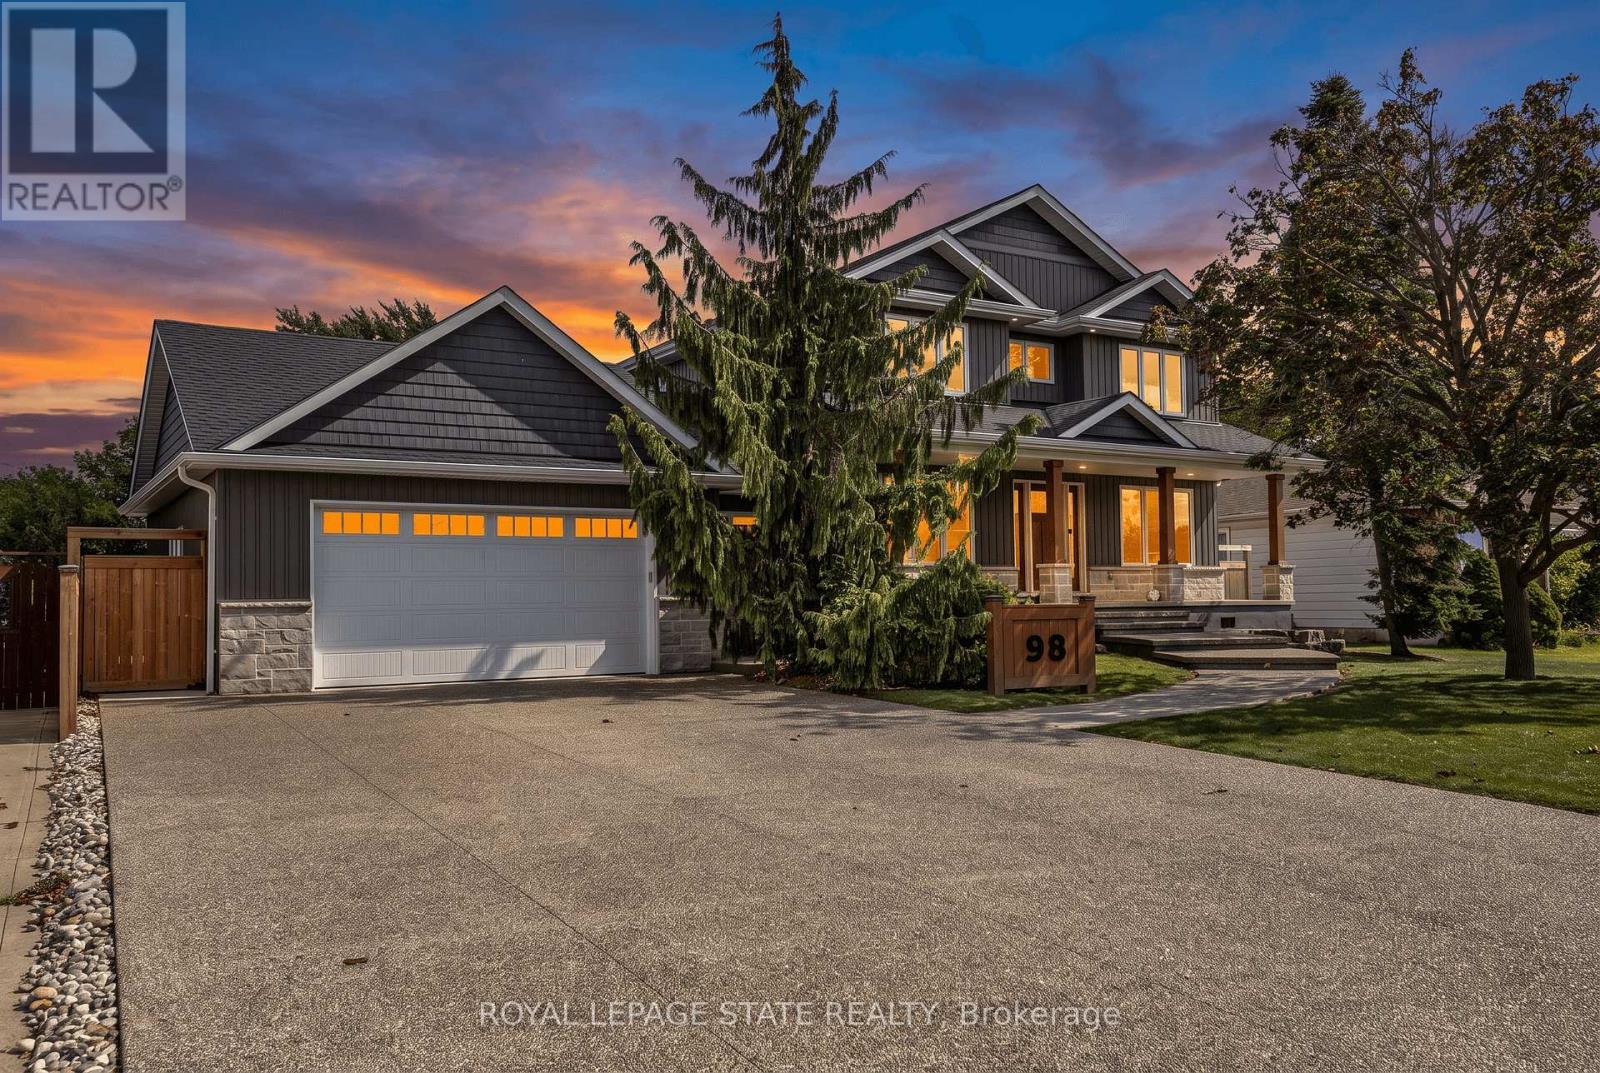
98 First Road
Hamilton (Stoney Creek), Ontario L8J2S9
MLS # X13793014
Property Details
Type
Detached
Beds
4
Baths
3
Status
For Sale
More homes like this
About this property
This is it! A stunning Craftsman-inspired residence offering a rare blend of exceptional modern construction, massive property size, and an unbeatable Stoney Creek Mountain location. Situated on an incredible 75' x 200' deeply private lot, this virtually brand-new home has been thoughtfully rebuilt from the ground up, retaining only the original foundation and main floor exterior walls, all with permits, delivering complete top-to-bottom peace of mind. Stepping inside, the bright and open-concept main floor seamlessly blends the living, dining, and kitchen areas for effortless everyday family life and grand entertaining. A dedicated main floor office provides the ideal work-from-home space, with the flexibility to serve as a main-level fifth bedroom. Upstairs, you will find 4 spacious, sun-filled bedrooms and luxurious, modern bath facilities as part of the home's total 3.5 bathrooms. Outside, you will fall in love even more! This property features a covered back deck spanning the entire width of the house, a drive-through garage that provides convenient pass-through access to a peaceful, super-private backyard oasis complete with a massive rear shed/workshop. Located centrally near top-rated schools, parks, shopping, and major commuter routes, this exceptional home is completely turn-key and ready for its next owner.
Mortgage Estimate
Estimated monthly payment
Calculating…
Estimate only. Taxes, insurance, condo fees, and lender terms are not included.
Monthly costs to verify
Property taxes: about $752/month based on listed annual taxes.
Estimate only. Confirm taxes, condo/maintenance fees, insurance, utilities, and lender terms before making decisions.
Rooms
| Room | Level | Dimensions |
|---|---|---|
| Primary Bedroom | Second level | 4.04 x 3.86 |
| Bathroom | Second level | 4.05 x 1.99 |
| Bathroom | Second level | 3.45 x 1.89 |
| Family room | Basement | 3.94 x 11.8 |
| Recreational, Games room | Basement | 4.67 x 5.49 |
| Bathroom | Basement | 1.42 x 3.23 |
| Other | Basement | 2.43 x 2.84 |
| Living room | Main level | 3.11 x 4.16 |
| Dining room | Main level | 3.38 x 3.82 |
| Kitchen | Main level | 5.49 x 4.16 |
| Bathroom | Main level | 1.43 x 1.51 |
| Mud room | Main level | 2.13 x 4.06 |
| Bedroom | Second level | 3.4 x 3.91 |
| Bedroom | Second level | 3.35 x 3.77 |
| Bedroom | Second level | 3.47 x 3.98 |
Facts & Location
Parking
6 spaces
Lot Size
75 x 200 FT
Annual Taxes
$9,020
Listing data
Listing information is provided for personal, non-commercial use and should be independently verified before making real estate decisions.
Last refreshed: Sep 16, 2026 5:15 PM
Explore nearby searches
SEO-friendly searches for this area, property type, and nearby neighbourhoods.
Similar Properties
More nearby listings that may fit the same search.
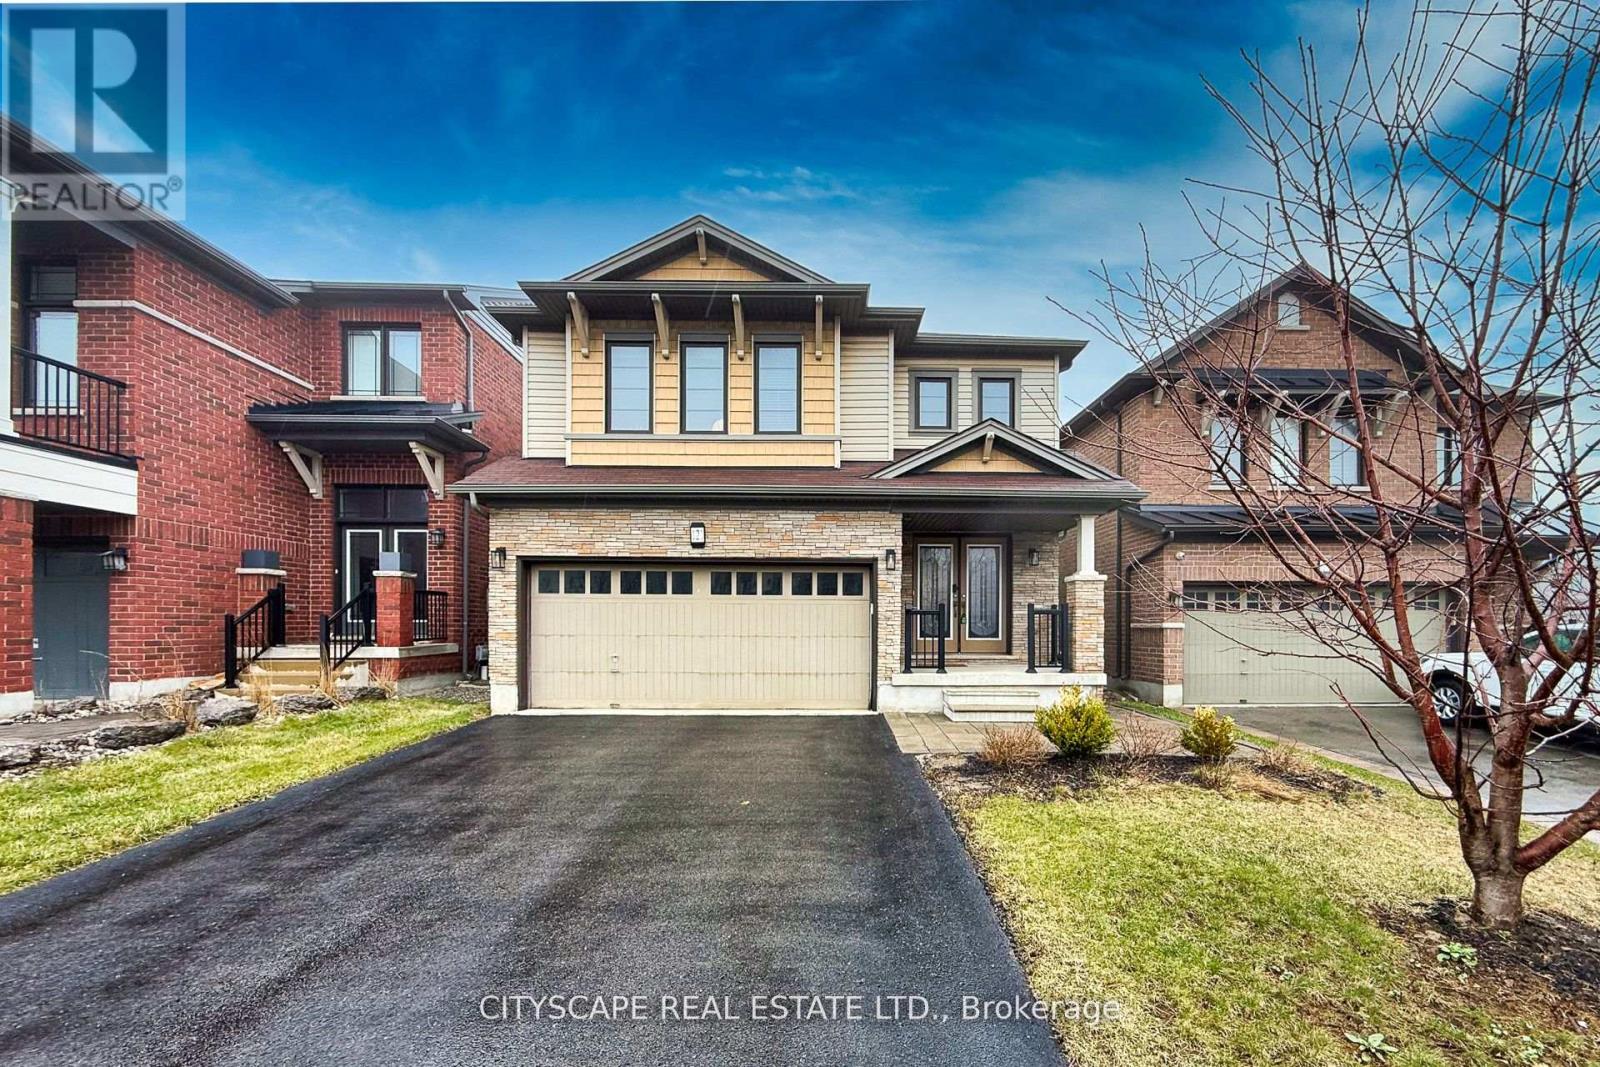
$1,050,000
121 Crafter Crescent
Hamilton (Stoney Creek) · MLS # X13513766
5 bed · 4 bath · 2,300 sq ft
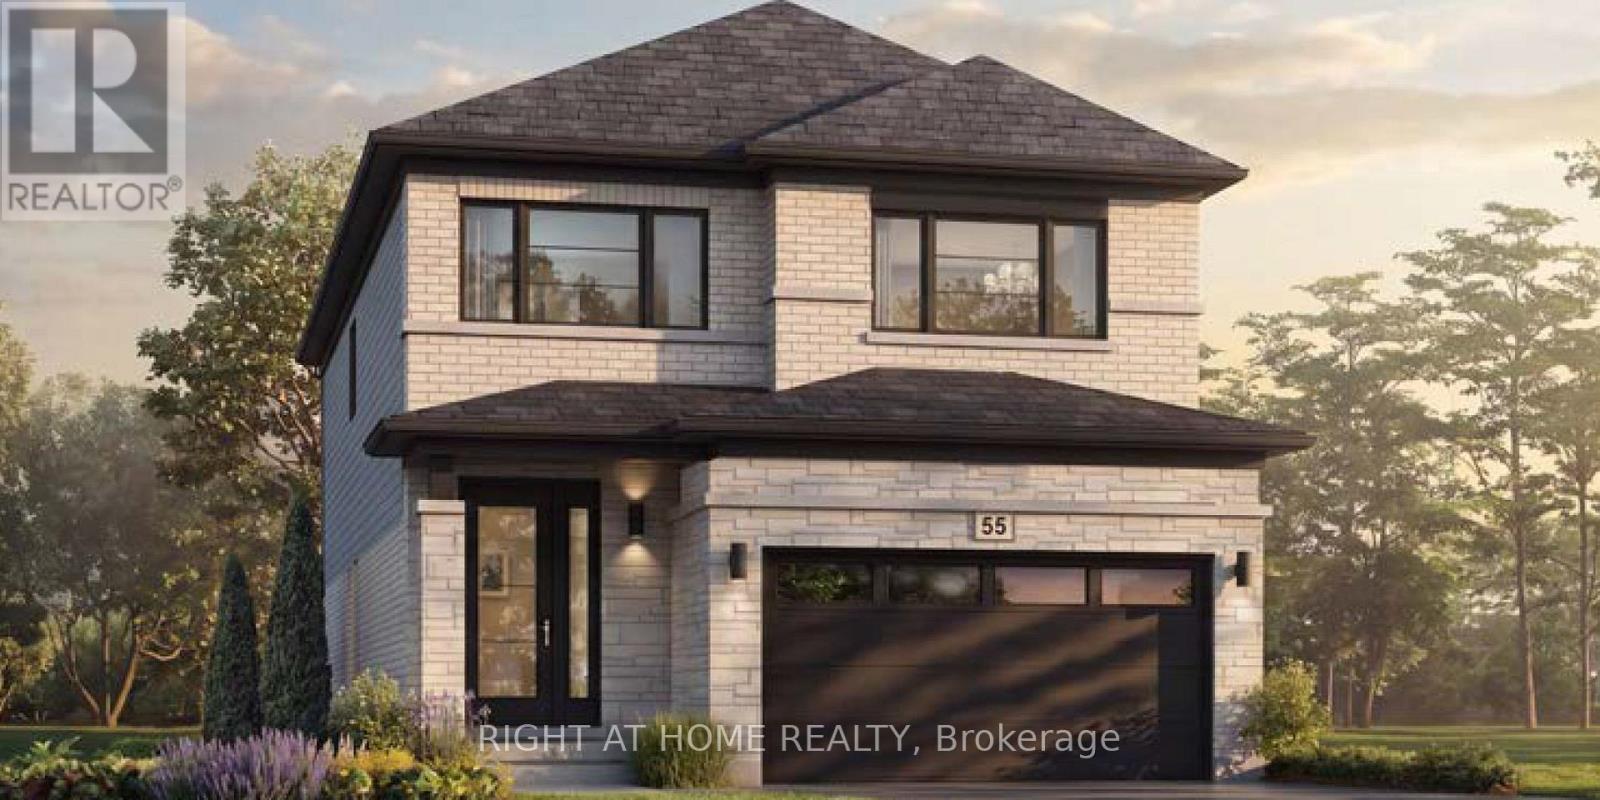
$1,045,900
67 Carlson Street
Hamilton (Stoney Creek) · MLS # X13669336
4 bed · 3 bath · 2,291 sq ft
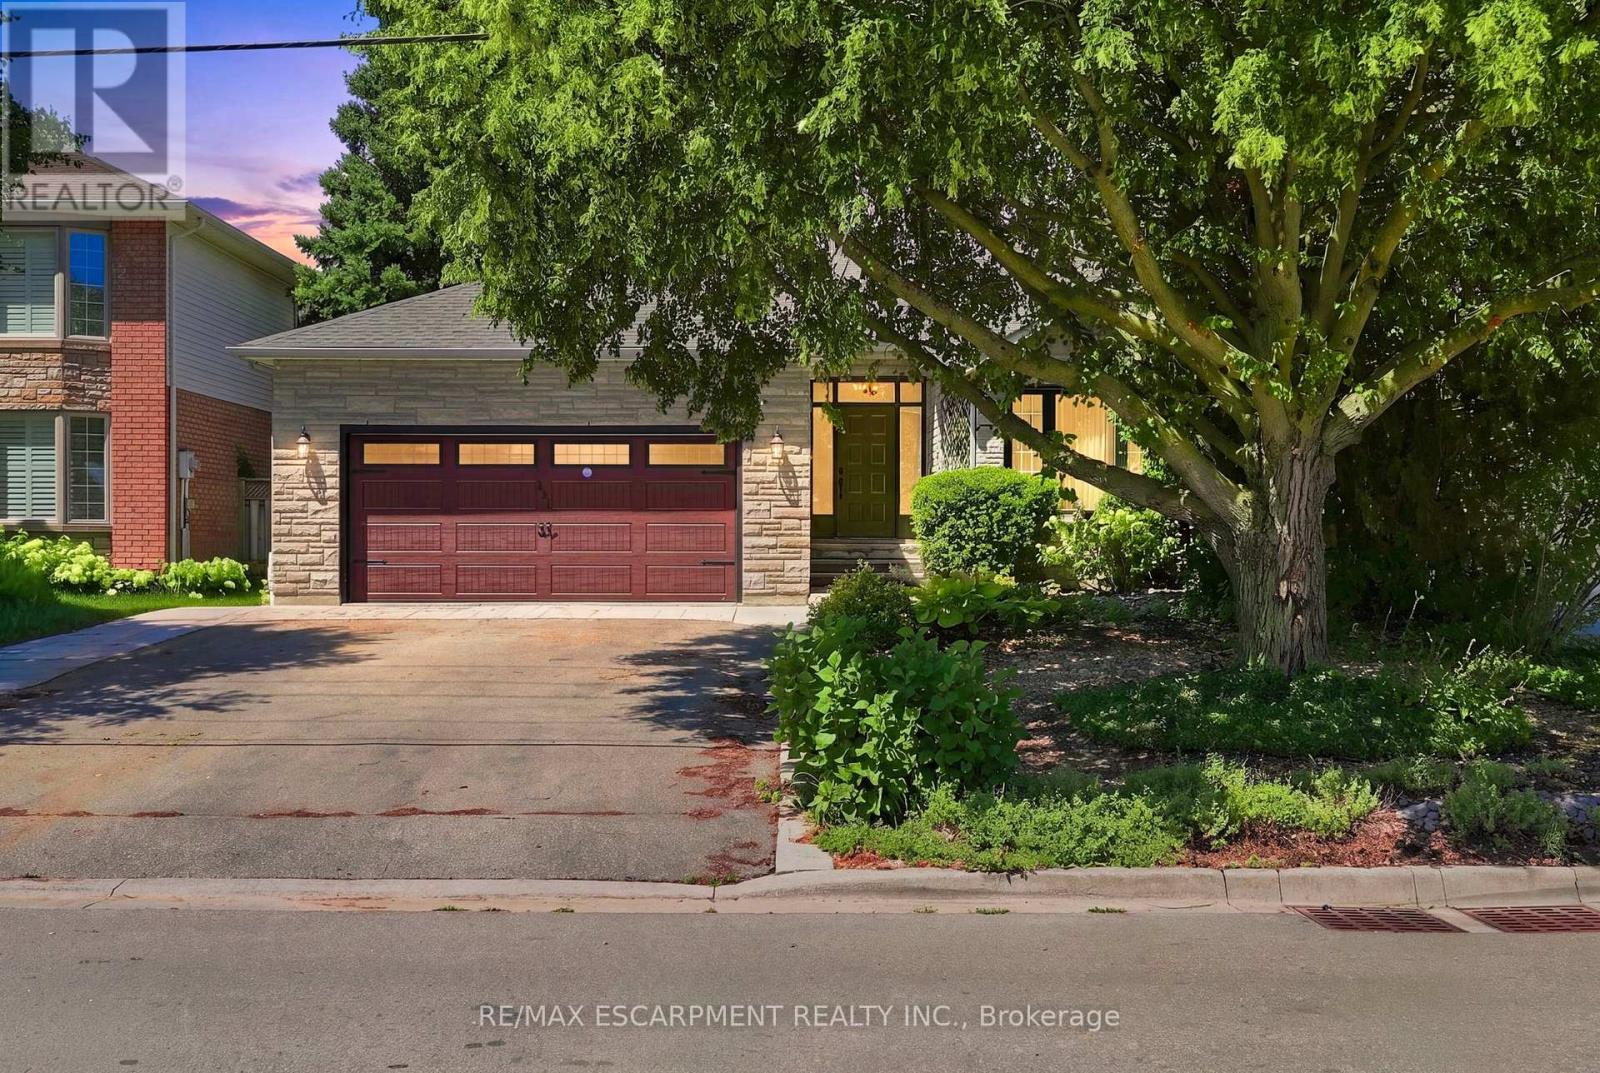
$1,035,000
121 First Road
Hamilton (Stoney Creek) · MLS # X13625642
3 bed · 3 bath · 2,000 sq ft